Votre courriel a été envoyé.

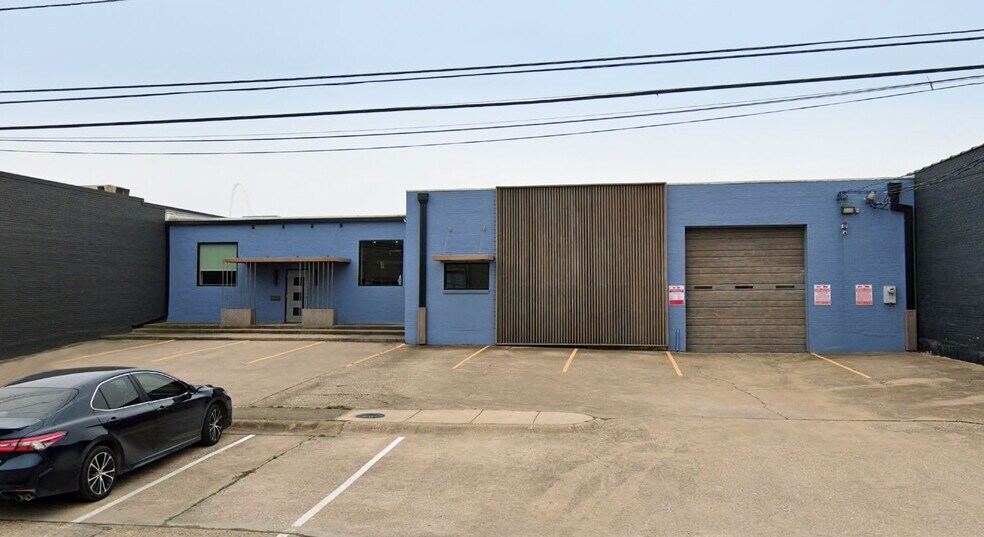
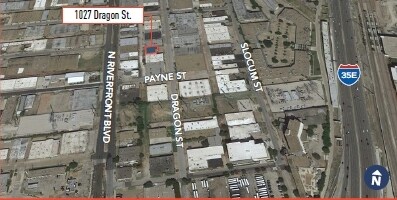
1027 Dragon St 8 294 pi² d'espace disponible • Industriel • Dallas, TX 75207
Certaines informations ont été traduites automatiquement.
Caractéristiques
Tous les espaces disponibles(1)
Afficher les taux de location en
- Espace
- Taille
- Terme
- Taux de location
- Utilisation de l’espace
- Aménagement
- Disponible
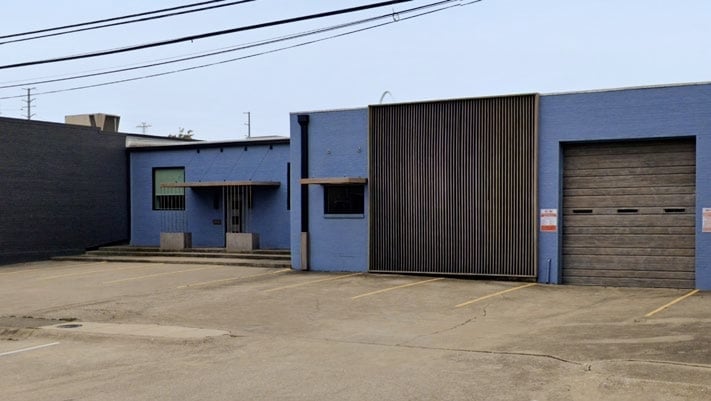
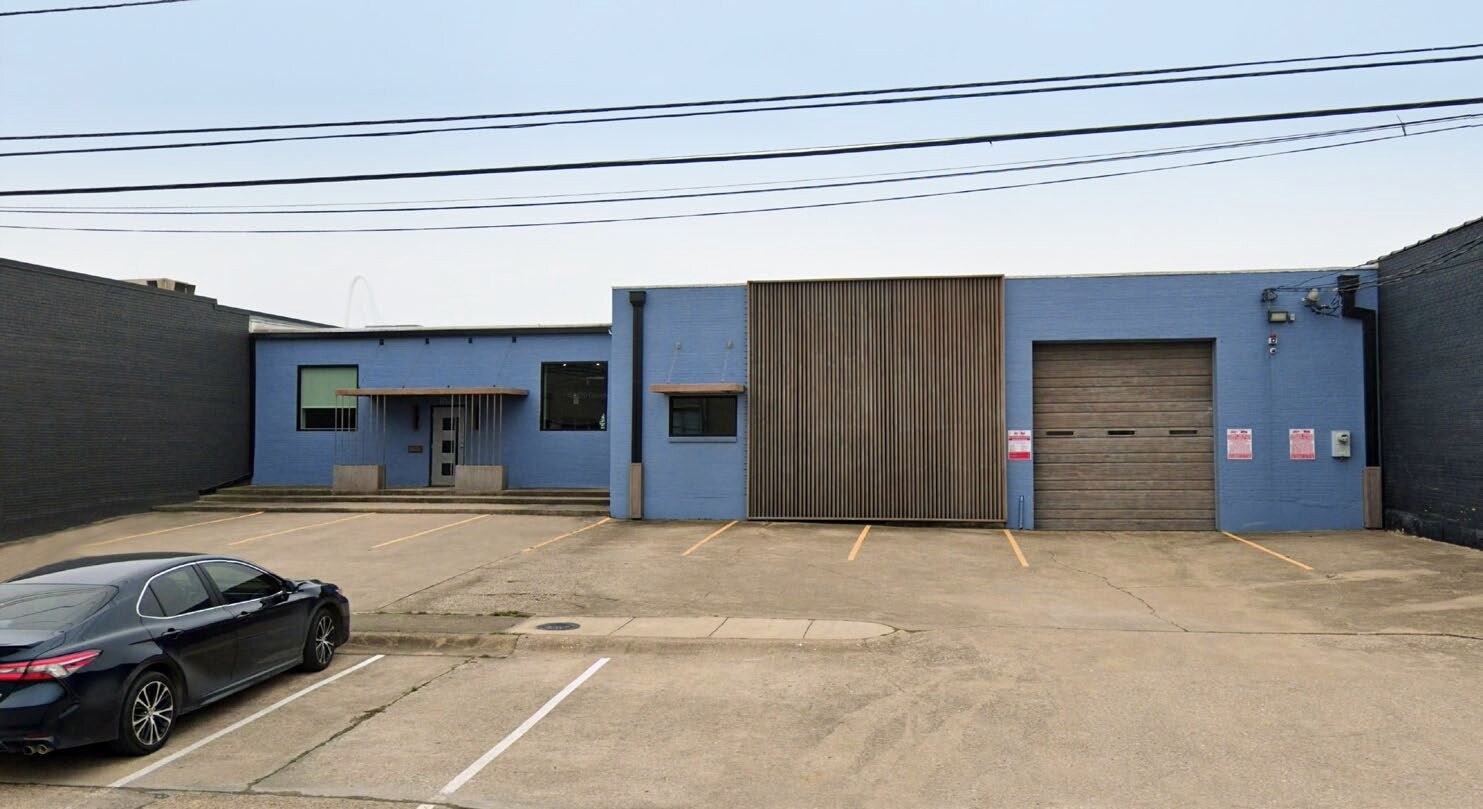
• 8,294 SF building • Newly renovated • Creative office/showroom space with warehouse • Existing kitchen/breakroom • 11,250 SF of land • Fully climate controlled • 14’ clear height • One (1) recessed dock-high door • Two (2) restrooms • Private parking in front and rear of building • Approximately 12 parking spaces • Located in the heart of the Design District
- 1 quai de chargement
- Salle de bains privée
- Climatisation centrale
| Espace | Taille | Terme | Taux de location | Utilisation de l’espace | Aménagement | Disponible |
| 1er étage | 8 294 pi² | 3-5 ans | Sur demande Sur demande Sur demande Sur demande | Industriel | construction partielle | Maintenant |
1er étage
| Taille |
| 8 294 pi² |
| Terme |
| 3-5 ans |
| Taux de location |
| Sur demande Sur demande Sur demande Sur demande |
| Utilisation de l’espace |
| Industriel |
| Aménagement |
| construction partielle |
| Disponible |
| Maintenant |
1er étage
| Taille | 8 294 pi² |
| Terme | 3-5 ans |
| Taux de location | Sur demande |
| Utilisation de l’espace | Industriel |
| Aménagement | construction partielle |
| Disponible | Maintenant |
• 8,294 SF building • Newly renovated • Creative office/showroom space with warehouse • Existing kitchen/breakroom • 11,250 SF of land • Fully climate controlled • 14’ clear height • One (1) recessed dock-high door • Two (2) restrooms • Private parking in front and rear of building • Approximately 12 parking spaces • Located in the heart of the Design District
- 1 quai de chargement
- Climatisation centrale
- Salle de bains privée
Aperçu de la propriété
• 8,294 SF building • Newly renovated • Creative office/showroom space with warehouse • Existing kitchen/breakroom • 11,250 SF of land • Fully climate controlled • 14’ clear height • One (1) recessed dock-high door • Two (2) restrooms • Private parking in front and rear of building • Approximately 12 parking spaces • Located in the heart of the Design District
Faits sur la propriété
Sélectionner des locataires
- Étage
- Nom du locataire
- Secteur
- 1ᵉʳ
- Joanna Czech
- Détaillant



Présenté par
1027 Dragon St
Hmm, il semble y avoir eu une erreur lors de l’envoi de votre message. Veuillez réessayer.
Merci! Votre message a été envoyé.