Votre courriel a été envoyé.

10291 Trademark St 6 766 pi² d'espace disponible • Industriel • Rancho Cucamonga, CA 91730
Certaines informations ont été traduites automatiquement.
Faits saillants
- Located in a high-end business environment in Rancho Cucamonga.
- 400 amps, 120/208 volt power available for robust operations.
- Convenient access to I-10 and I-15 freeways ensuring excellent transportation connectivity.
- Fire sprinkler system installed throughout the building for safety.
- Power and air lines distributed across the warehouse for convenience.
Caractéristiques
Tous les espaces disponibles(1)
Afficher les taux de location en
- Espace
- Taille
- Terme
- Taux de location
- Utilisation de l’espace
- Aménagement
- Disponible
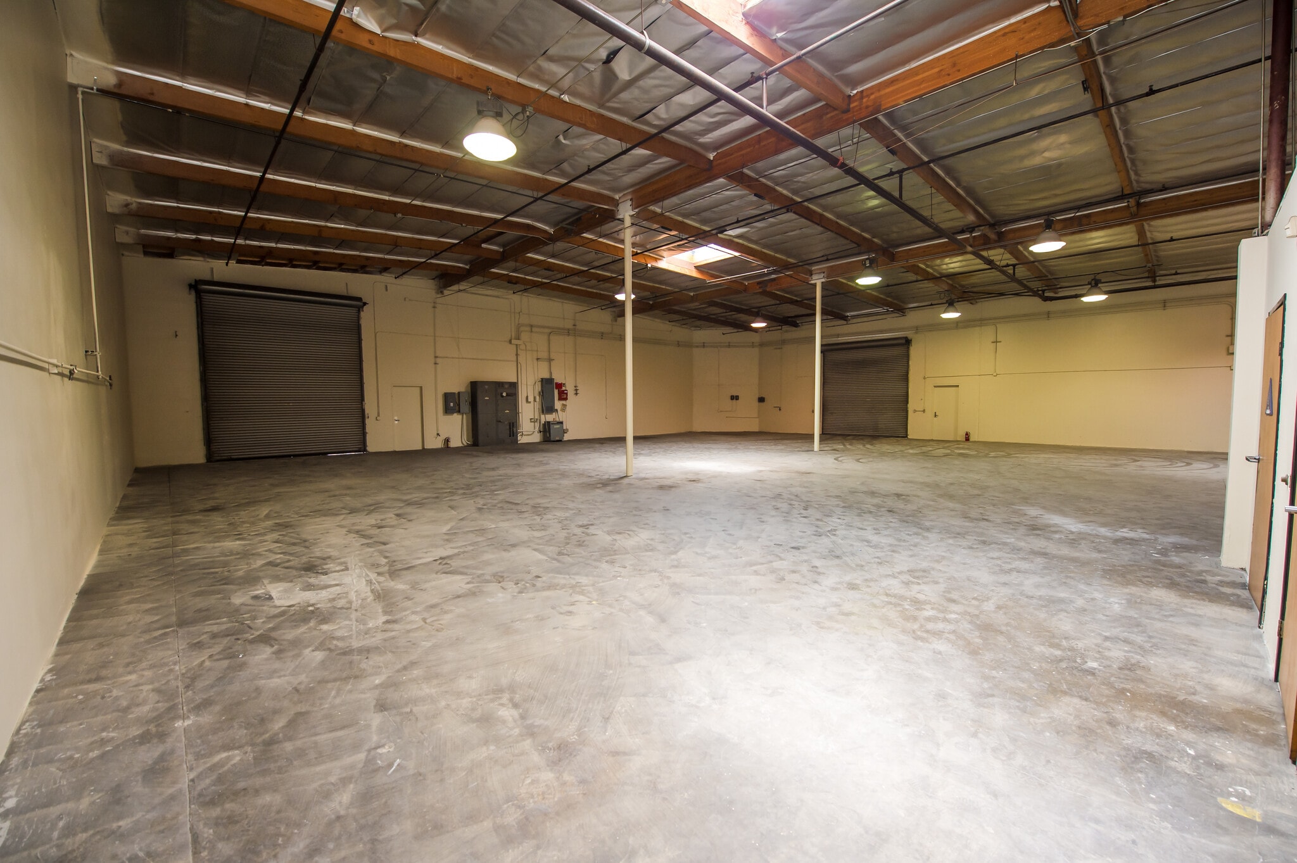


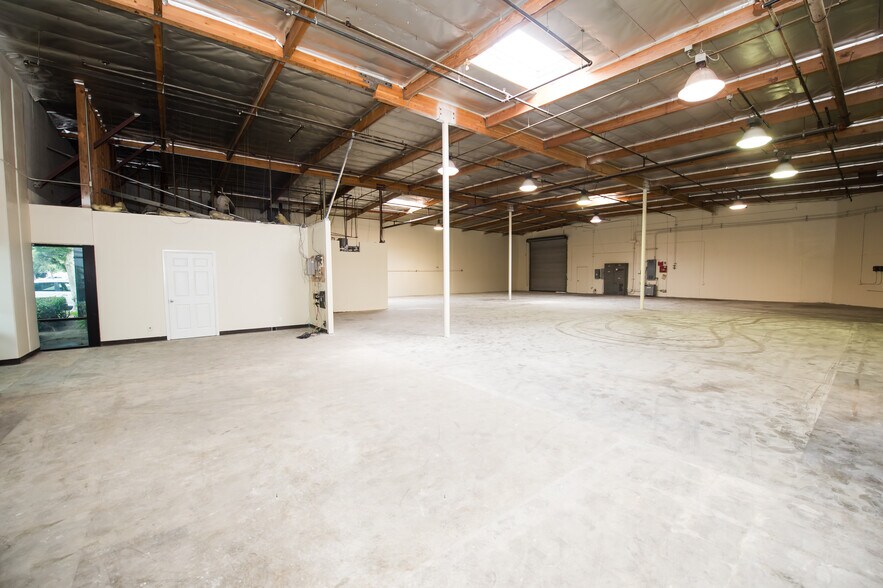
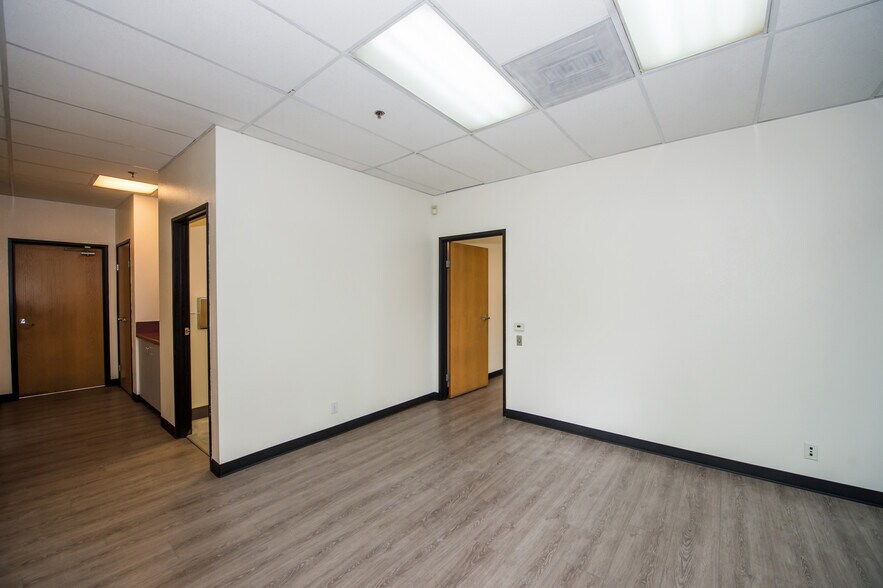
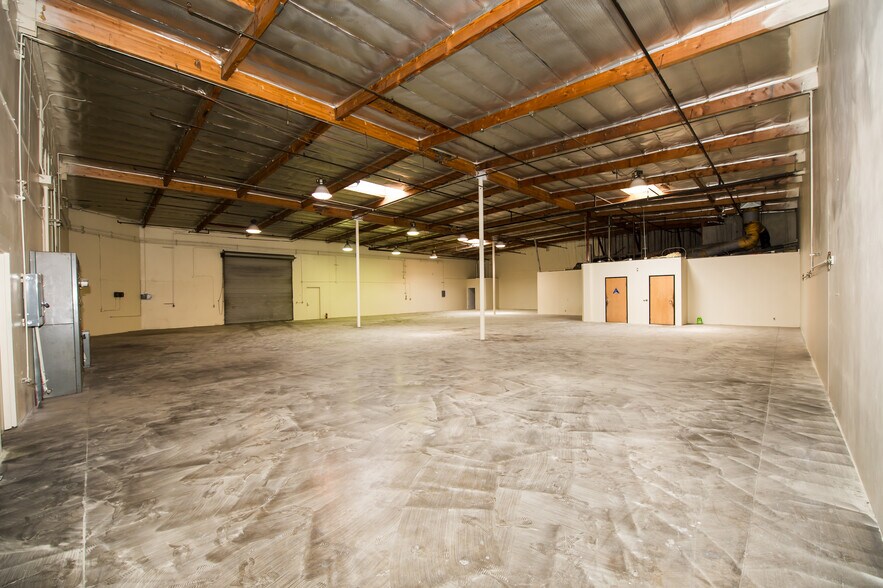
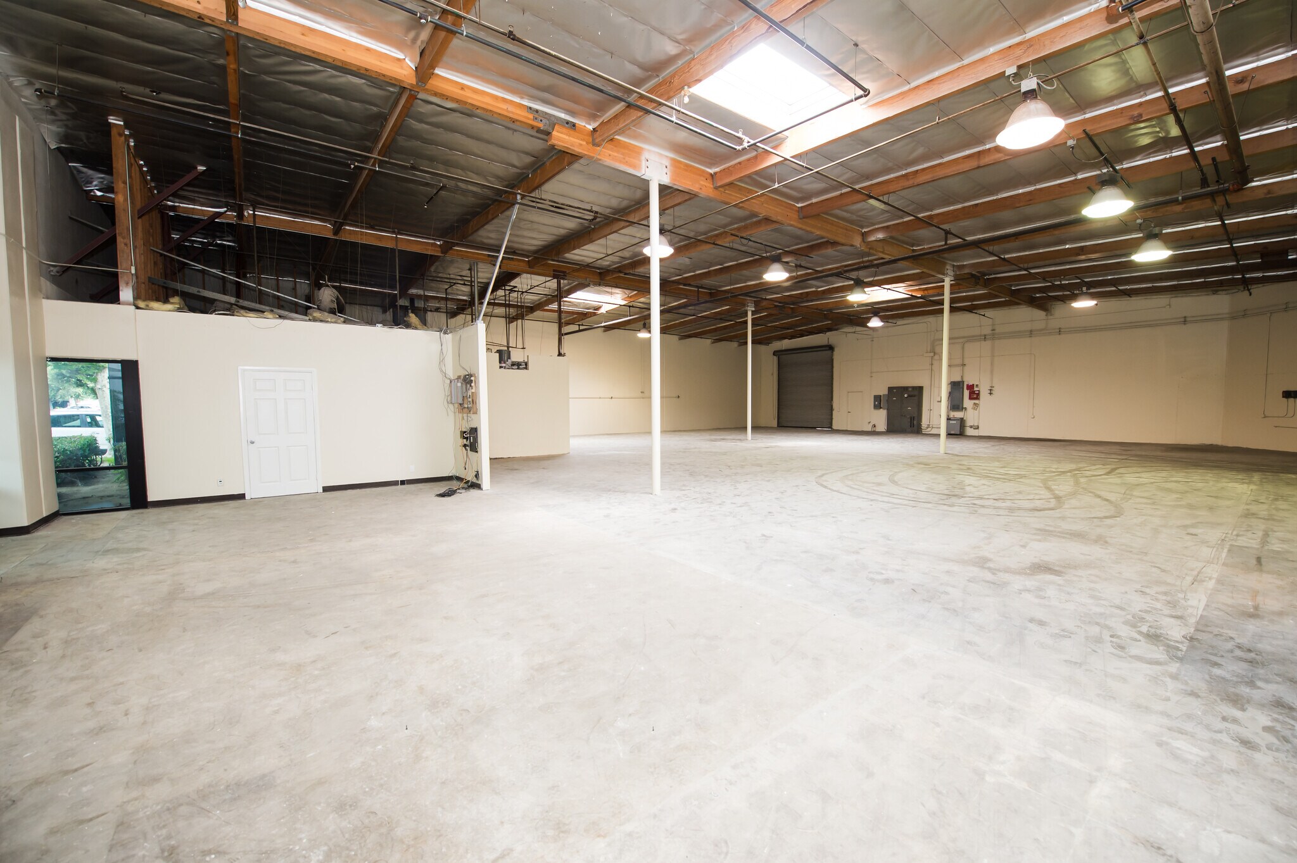
This ±6,766 SF industrial space includes approximately ±1,000 SF of freshly updated office space and restrooms. Two private offices and a larger reception area, one office restroom and one warehouse restroom. It is a corner unit in a high end business park, with two ground-level loading doors. The warehouse is equipped with power (400 Amps) water, and air lines already distributed throughout the warehouse. Located within a high-end business environment, this space offers direct access to major freeways, ensuring quick regional connectivity.
- Le taux inscrit peut ne pas comprendre certains services publics, les services de bâtiment et les dépenses immobilières.
- 2 accès plain-pied
- Two convenient ground-level doors
- Fire sprinklers throughout warehouse
- Comprend 1 000 pi² d’espace de bureau dédié
- Salle de bains privée
- ±1,000 SF office area
- Power & Air distributed through warehouse
| Espace | Taille | Terme | Taux de location | Utilisation de l’espace | Aménagement | Disponible |
| 1er étage - C | 6 766 pi² | Négociable | 22,34 $ CAD/pi²/an 1,86 $ CAD/pi²/mois 151 145 $ CAD/an 12 595 $ CAD/mois | Industriel | - | Maintenant |
1er étage - C
| Taille |
| 6 766 pi² |
| Terme |
| Négociable |
| Taux de location |
| 22,34 $ CAD/pi²/an 1,86 $ CAD/pi²/mois 151 145 $ CAD/an 12 595 $ CAD/mois |
| Utilisation de l’espace |
| Industriel |
| Aménagement |
| - |
| Disponible |
| Maintenant |
1er étage - C
| Taille | 6 766 pi² |
| Terme | Négociable |
| Taux de location | 22,34 $ CAD/pi²/an |
| Utilisation de l’espace | Industriel |
| Aménagement | - |
| Disponible | Maintenant |
This ±6,766 SF industrial space includes approximately ±1,000 SF of freshly updated office space and restrooms. Two private offices and a larger reception area, one office restroom and one warehouse restroom. It is a corner unit in a high end business park, with two ground-level loading doors. The warehouse is equipped with power (400 Amps) water, and air lines already distributed throughout the warehouse. Located within a high-end business environment, this space offers direct access to major freeways, ensuring quick regional connectivity.
- Le taux inscrit peut ne pas comprendre certains services publics, les services de bâtiment et les dépenses immobilières.
- Comprend 1 000 pi² d’espace de bureau dédié
- 2 accès plain-pied
- Salle de bains privée
- Two convenient ground-level doors
- ±1,000 SF office area
- Fire sprinklers throughout warehouse
- Power & Air distributed through warehouse
Aperçu de la propriété
Vacant and available for immediate occupancy. Call to tour. Owner wants next deal!!! All terms negotiable and subject to financial review. 400-amp, 120/208-volt power service already distributed through warehouse, along with air and water lines. Two ground-level loading doors and drive around access for shipping and deliveries. Corner unit with plenty of parking in the rear of the building.
Faits sur l’installation entrepôt
Sélectionner des locataires
- Étage
- Nom du locataire
- Secteur
- 1ᵉʳ
- Bio Care Medical Equipment
- Grossiste
- 1ᵉʳ
- Fran-Bar Heavy Haul Inc
- Transport et entreposage
- 1ᵉʳ
- Milcomm, Inc
- Administration publique
- 1ᵉʳ
- Mobile Med Inc
- Grossiste
- 1ᵉʳ
- PSP Homecare
- Soins de santé et assistance sociale
- 1ᵉʳ
- Quality Aerostructures Company
- Fabrication





Présenté par
10291 Trademark St
Hmm, il semble y avoir eu une erreur lors de l’envoi de votre message. Veuillez réessayer.
Merci! Votre message a été envoyé.