Se Connecter/S’inscrire
Votre courriel a été envoyé.
Riverside Village 103 E 7th Ave 36 Unité Immeuble d’appartements 4 072 092 $ CAD (113 114 $ CAD/Unité) 5,80% Taux de capitalisation South Hutchinson, KS 67505
Certaines informations ont été traduites automatiquement.
Faits saillants de l'investissement
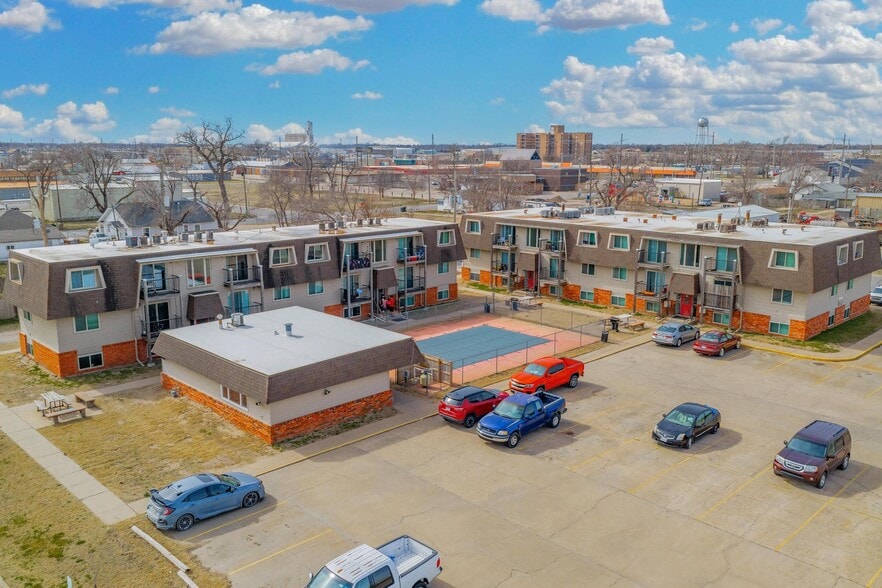
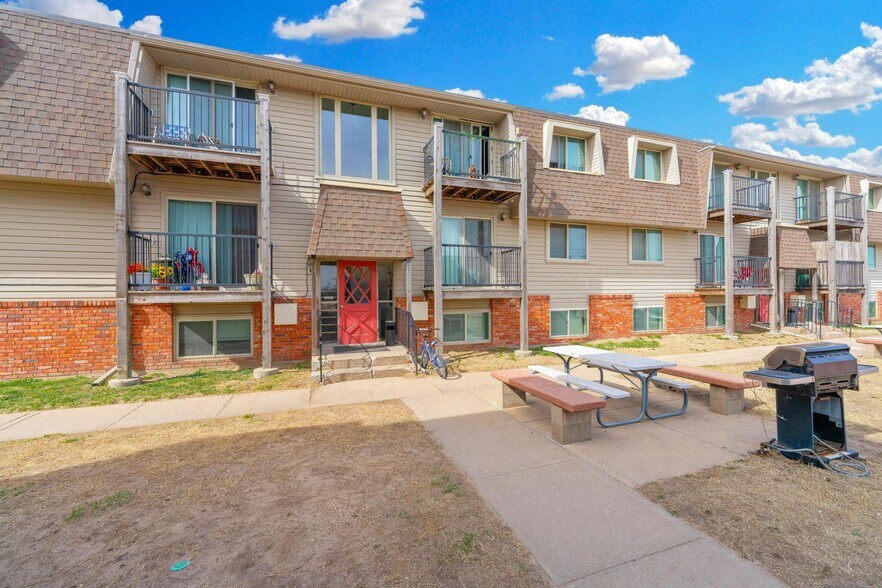
- Entire exterior vinyl siding replaced within the last 10 years, complemented by new windows and doors.
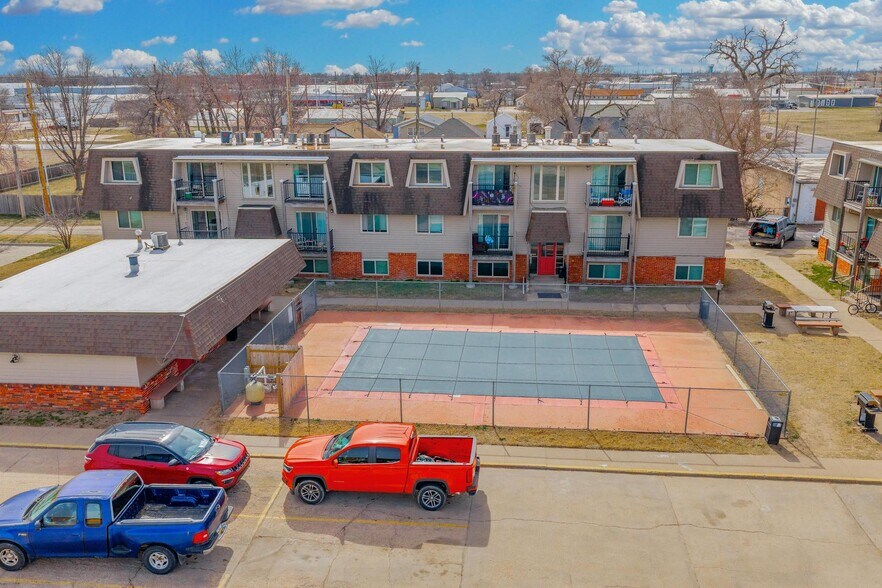
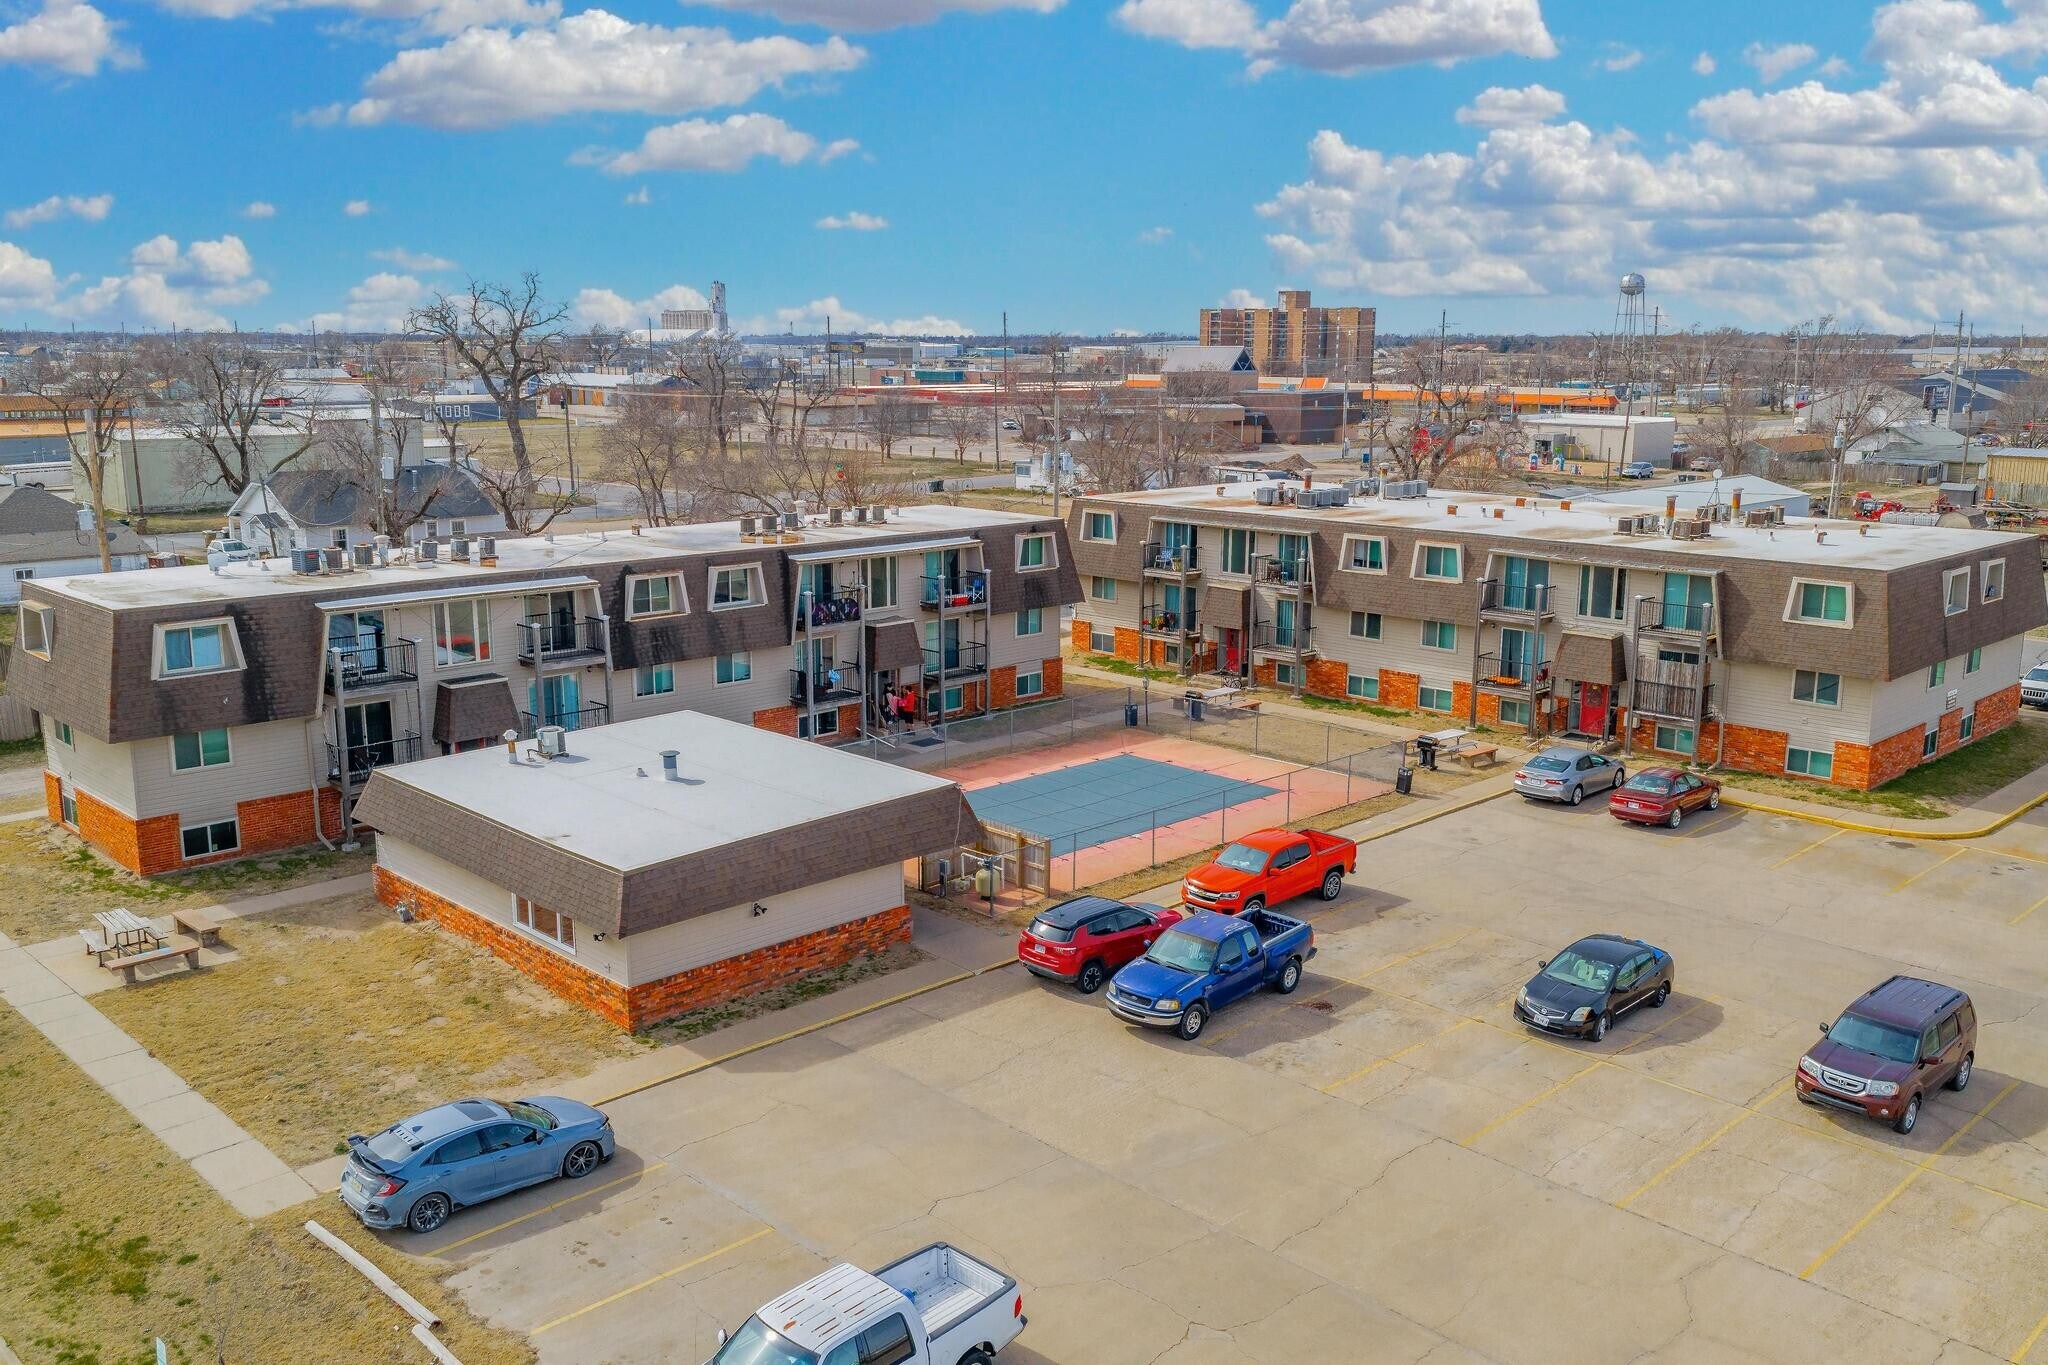
- Clubhouse remodeled to create flexible tenant amenities and potential revenue-enhancing features.
- Located in a growing South Hutchinson area near retail hubs such as Dollar General, McDonald's, and essential services, boosting renter demand.
- Both buildings recently upgraded with flat roofs for improved longevity and reduced future capital expenditure.
- Pool enhanced with full replacement equipment, adding appeal to residents.
- Recent thoughtful renovations and strong occupancy underscore stable cash flow and growth potential.
Résumé de l'annonce
Riverside Villages presents an outstanding multifamily investment opportunity in South Hutchinson, Kansas. This 36-unit property spans over 24,398 SF and sits on a substantial 38,850 SF lot, offering strong fundamentals for long-term value creation. Recently upgraded with modern amenities and building updates in 2019, the complex combines durability and functionality with enhanced appeal. With an impressive occupancy rate of approximately 90% and R-4 zoning, Riverside Villages is positioned for consistent income generation and future growth.
The property benefits from a prime location within South Hutchinson, a market seeing continued demand for quality rental housing. Proximity to major employers, retail centers, and transportation corridors strengthens its strategic positioning. Significant recent renovations, including updated vinyl siding and windows, new flat roofs, and remodeled interiors for added versatility in unit layouts, further amplify its operational competitiveness. Investors seeking a reliable cash-flowing asset with long-term upside will find Riverside Villages a compelling addition to their portfolio.
The property benefits from a prime location within South Hutchinson, a market seeing continued demand for quality rental housing. Proximity to major employers, retail centers, and transportation corridors strengthens its strategic positioning. Significant recent renovations, including updated vinyl siding and windows, new flat roofs, and remodeled interiors for added versatility in unit layouts, further amplify its operational competitiveness. Investors seeking a reliable cash-flowing asset with long-term upside will find Riverside Villages a compelling addition to their portfolio.
Bilan financier (Réel - 2025) Cliquez ici pour accéder à |
Annuel (CAD) | Annuel par pi² (CAD) |
|---|---|---|
| Revenu de location brut |
$99,999

|
$9.99
|
| Autres revenus |
-
|
-
|
| Perte due à l’inoccupation |
-
|
-
|
| Revenu brut effectif |
$99,999
|
$9.99
|
| Taxes |
$99,999
|
$9.99
|
| Dépenses d’exploitation |
$99,999
|
$9.99
|
| Total des dépenses |
$99,999
|
$9.99
|
| Revenu net d’exploitation |
$99,999
|
$9.99
|
Bilan financier (Réel - 2025) Cliquez ici pour accéder à
| Revenu de location brut (CAD) | |
|---|---|
| Annuel | $99,999 |
| Annuel par pi² | $9.99 |
| Autres revenus (CAD) | |
|---|---|
| Annuel | - |
| Annuel par pi² | - |
| Perte due à l’inoccupation (CAD) | |
|---|---|
| Annuel | - |
| Annuel par pi² | - |
| Revenu brut effectif (CAD) | |
|---|---|
| Annuel | $99,999 |
| Annuel par pi² | $9.99 |
| Taxes (CAD) | |
|---|---|
| Annuel | $99,999 |
| Annuel par pi² | $9.99 |
| Dépenses d’exploitation (CAD) | |
|---|---|
| Annuel | $99,999 |
| Annuel par pi² | $9.99 |
| Total des dépenses (CAD) | |
|---|---|
| Annuel | $99,999 |
| Annuel par pi² | $9.99 |
| Revenu net d’exploitation (CAD) | |
|---|---|
| Annuel | $99,999 |
| Annuel par pi² | $9.99 |
Faits sur la propriété
| Prix | 4 072 092 $ CAD | Classe d’immeuble | C |
| Prix par unité | 113 114 $ CAD | Taille du lot | 0,89 AC |
| Type de vente | Investissement | Taille du bâtiment | 27 120 pi² |
| Taux de capitalisation | 5,80% | Occupation moyenne | 97% |
| Nombre d’unités | 36 | Nombre d’étages | 3 |
| Type de propriété | Immeuble residentiel | Année de construction/rénovation | 1967/2013 |
| Sous-type de propriété | Appartement | Ratio de stationnement | 2,21/1 000 pi² |
| Style d’appartement | De faible hauteur | Zone de développement économique |
Oui
|
| Prix | 4 072 092 $ CAD |
| Prix par unité | 113 114 $ CAD |
| Type de vente | Investissement |
| Taux de capitalisation | 5,80% |
| Nombre d’unités | 36 |
| Type de propriété | Immeuble residentiel |
| Sous-type de propriété | Appartement |
| Style d’appartement | De faible hauteur |
| Classe d’immeuble | C |
| Taille du lot | 0,89 AC |
| Taille du bâtiment | 27 120 pi² |
| Occupation moyenne | 97% |
| Nombre d’étages | 3 |
| Année de construction/rénovation | 1967/2013 |
| Ratio de stationnement | 2,21/1 000 pi² |
| Zone de développement économique |
Oui |
Commodités
- Détecteur de fumée
Commodités des unités
- Climatisation
- Balcon
- Prêt pour le câble
- Traitement des déchets
- Ventilateurs de plafond
- Cuisine
- Réfrigérateur
- Four
- Fourchette
- Bain/Douche
- Salle à manger
- Salle de séjour
- Lingerie
- Couvre-fenêtres
Commodités du site
- Clubhouse
- Cour
- Piscine
- Salle multi-usages
Unité renseignements sur le mélange
| Description | Nombre d’unités | Loyer moyen/mois | pi² |
|---|---|---|---|
| 1+1 | 18 | 937,27 $ CAD | 554 |
| 2+1 | 18 | 1 103 $ CAD | 700 |

Relativement accessible à pied
30/100
Exceptionnellement adapté aux voitures
90/100
Moyennement accessible en vélo
60/100
Impôts fonciers
| Numéro de lot | 126-24-0-20-21-002.00 | Évaluation totale | 164 758 $ CAD |
| Évaluation du terrain | 3 484 $ CAD | Impôts annuels | (1 $) CAD (0,00 $ CAD/pi²) |
| Évaluation des bâtiments | 161 274 $ CAD | Année d’imposition | 2025 |
Impôts fonciers
Numéro de lot
126-24-0-20-21-002.00
Évaluation du terrain
3 484 $ CAD
Évaluation des bâtiments
161 274 $ CAD
Évaluation totale
164 758 $ CAD
Impôts annuels
(1 $) CAD (0,00 $ CAD/pi²)
Année d’imposition
2025

1 de 30
Vidéos
Visite extérieure 3D Matterport
Visite 3D Matterport
Photos
Vue depuis la rue
Rue
Carte

Présenté par

Riverside Village | 103 E 7th Ave
Vous êtes déjà membre? Connectez-vous
Hmm, il semble y avoir eu une erreur lors de l’envoi de votre message. Veuillez réessayer.
Merci! Votre message a été envoyé.