Se Connecter/S’inscrire
Votre courriel a été envoyé.

103 N 12 St 115 800 pi² Industriel Immeuble Gladstone, MI 49837 À vendre
Certaines informations ont été traduites automatiquement.
Faits saillants de l'investissement
- Crane Equipped Heavy Manufacturing
- Manufacturing Equipment Available
- 16 Overhead Cranes (1-5 tons) 19 Pedestal (jib) cranes (1/2-2 ton)
- Located on 7.65 AC for additional outdoor storage
Résumé de l'annonce
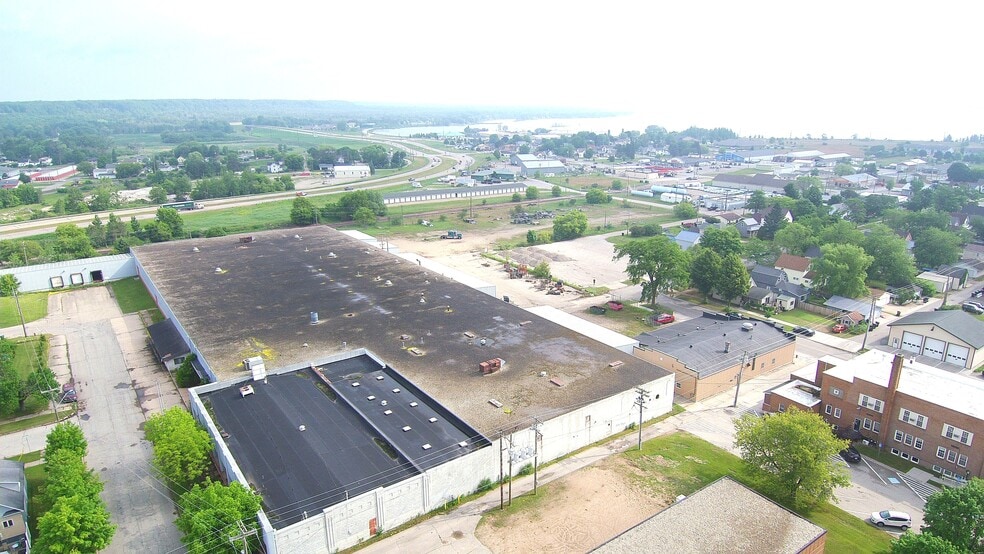
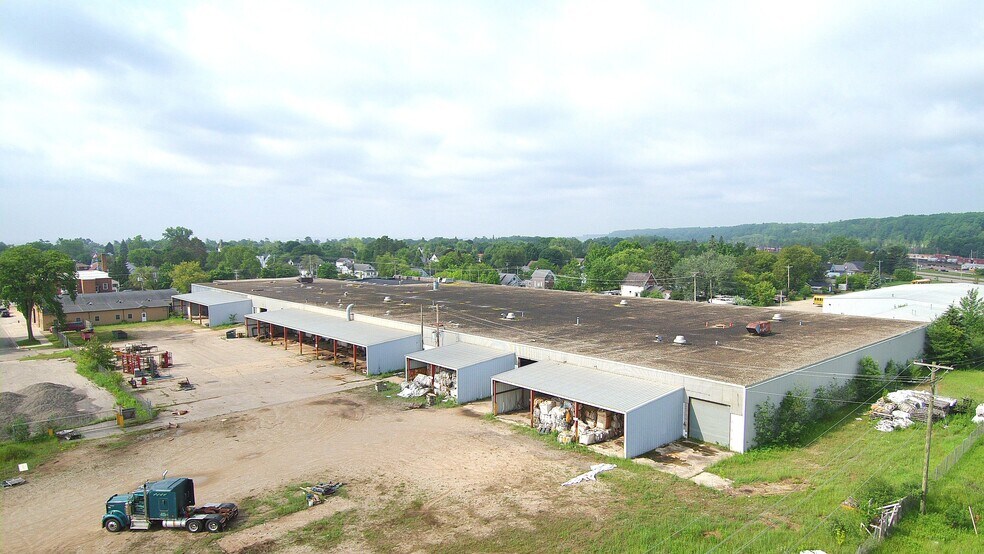
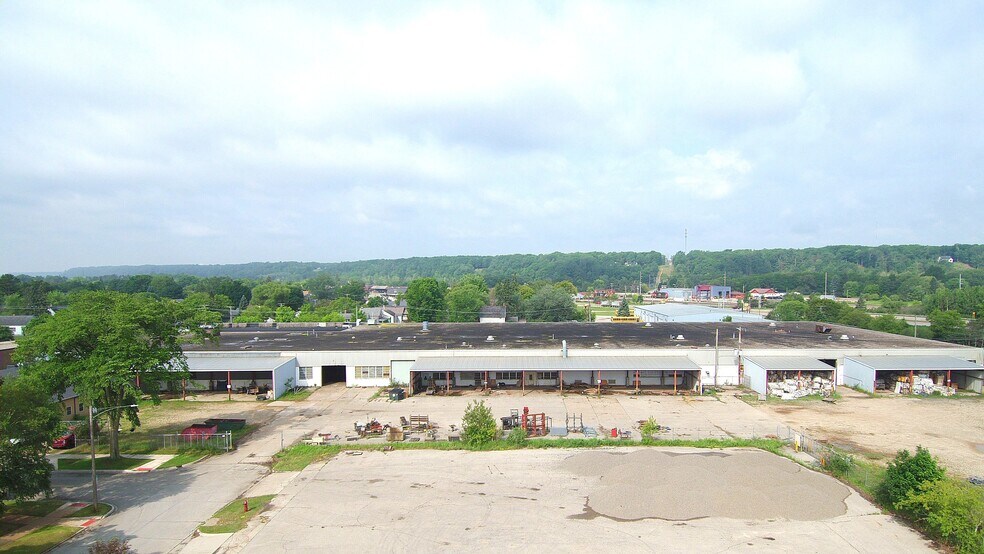
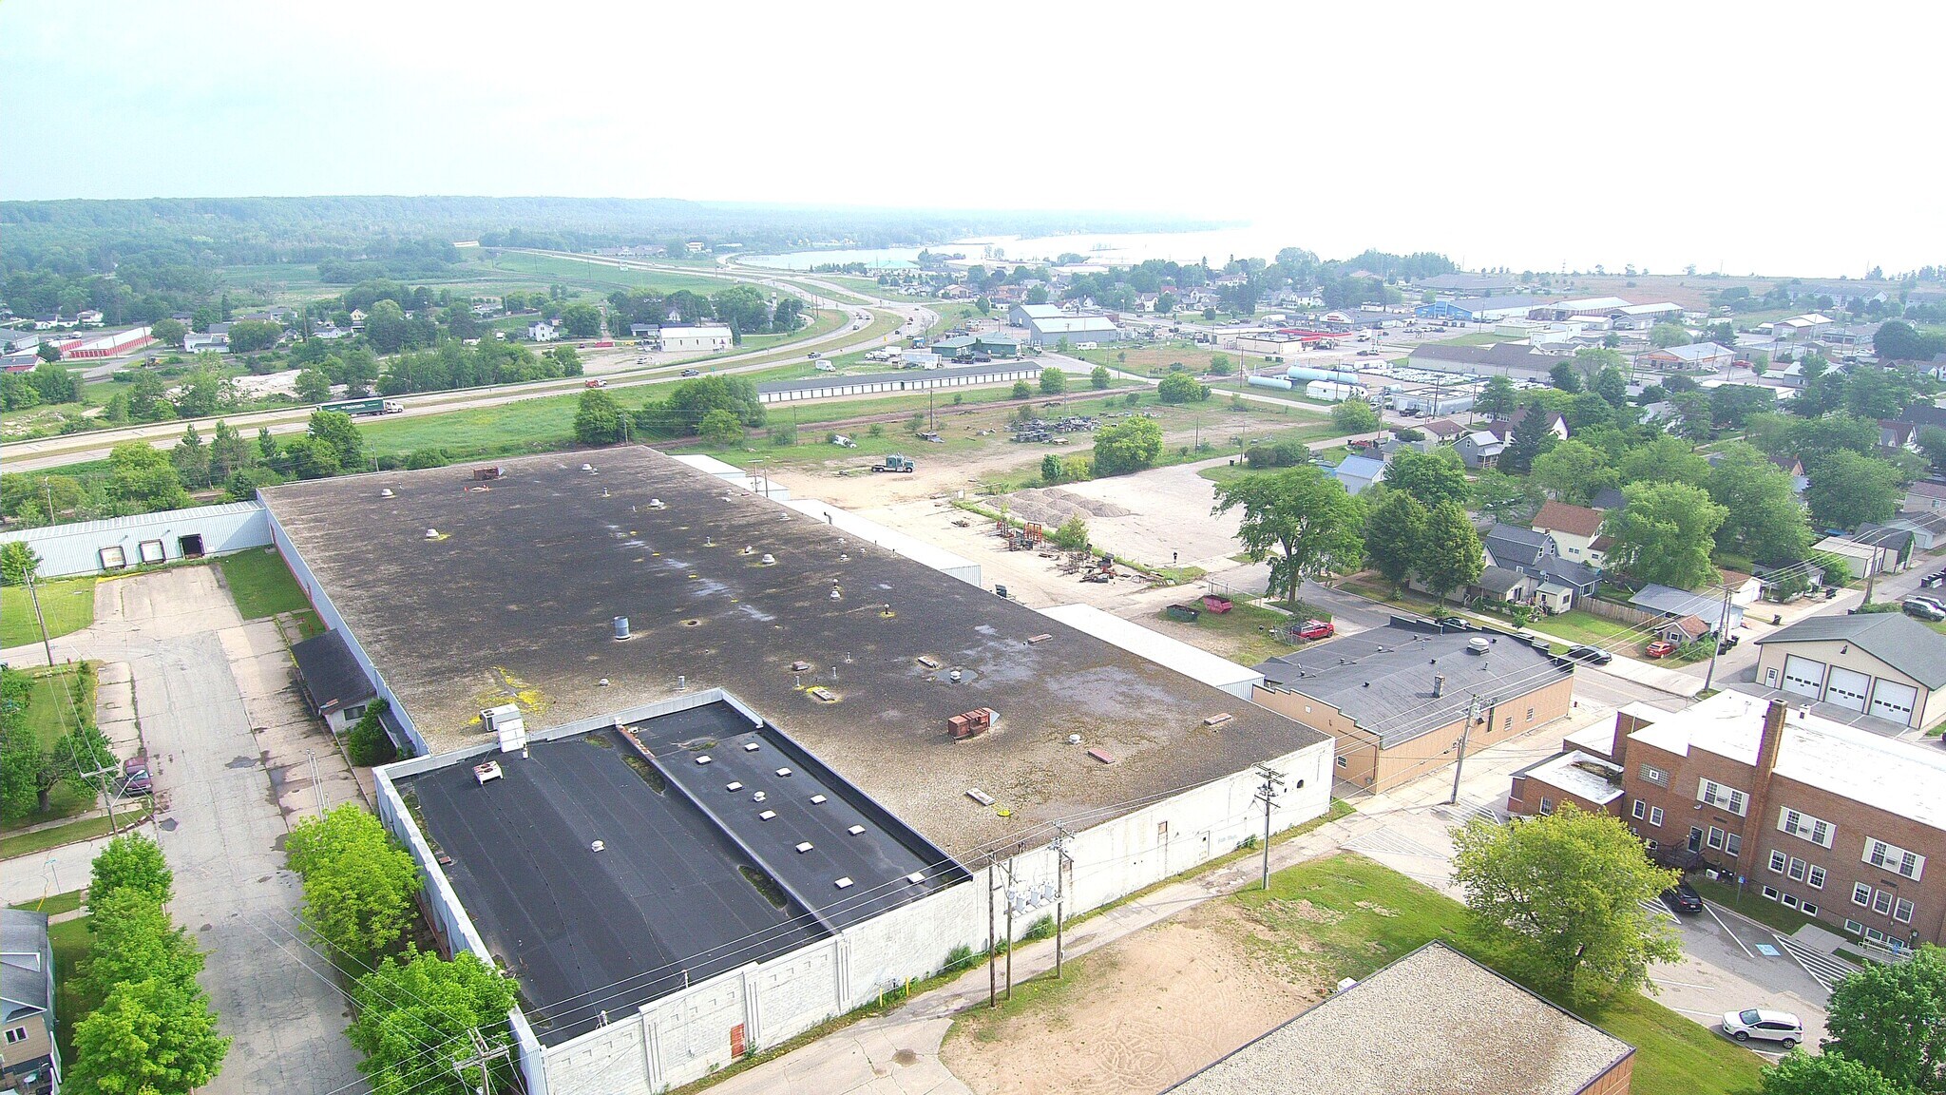
ONLINE REAL ESTATE AUCTION August 26, 2026 ending at 7 pm. Opening Bid only $100,000. This property features a 11,800 sq. ft. warehouse/manufacturing building in Gladstone, MI selling by order of the U.S. Bankruptcy Court. This exceptional industrial property presents a rare opportunity to acquire a large-scale manufacturing/warehouse facility in Michigan's Upper Peninsula.
The approximately 115,800 square foot building is equipped with heavy industrial infrastructure, including 480V power, 2,000-amp electrical service, and three-phase power. The facility features a 17'7" clear ceiling height, three dock-high doors (10' x 8'), and two drive-in doors (14' x 14') to accommodate a variety of manufacturing, warehousing, and distribution operations.
A standout feature of the property is the approximately 16 overhead cranes with capacities ranging from 1 to 5 tons, providing significant value for fabrication, assembly, and industrial users.
The building layout includes approximately:
7,000 sq. ft. of office space: 41,500 sq. ft. previously utilized for fabrication, 62,500 sq. ft. previously utilized Appfor assembly, and 4,800 sq. ft. previously utilized for shipping and receiving.
Situated on approximately 7.65 acres, the property offers potential access to a rail spur, benefits from excellent regional connectivity throughout the Upper Peninsula, and is close to the Escanaba port.
Whether you're an owner-occupant seeking to expand or relocate operations, or an investor looking for a value-add industrial asset, this property offers excellent potential.
Don't miss this opportunity to acquire a well-equipped industrial facility at auction.
Selling in conjunction with David Hodges of NAI Pfefferle. Please see our website for more info, photos, and terms.
The approximately 115,800 square foot building is equipped with heavy industrial infrastructure, including 480V power, 2,000-amp electrical service, and three-phase power. The facility features a 17'7" clear ceiling height, three dock-high doors (10' x 8'), and two drive-in doors (14' x 14') to accommodate a variety of manufacturing, warehousing, and distribution operations.
A standout feature of the property is the approximately 16 overhead cranes with capacities ranging from 1 to 5 tons, providing significant value for fabrication, assembly, and industrial users.
The building layout includes approximately:
7,000 sq. ft. of office space: 41,500 sq. ft. previously utilized for fabrication, 62,500 sq. ft. previously utilized Appfor assembly, and 4,800 sq. ft. previously utilized for shipping and receiving.
Situated on approximately 7.65 acres, the property offers potential access to a rail spur, benefits from excellent regional connectivity throughout the Upper Peninsula, and is close to the Escanaba port.
Whether you're an owner-occupant seeking to expand or relocate operations, or an investor looking for a value-add industrial asset, this property offers excellent potential.
Don't miss this opportunity to acquire a well-equipped industrial facility at auction.
Selling in conjunction with David Hodges of NAI Pfefferle. Please see our website for more info, photos, and terms.
Faits sur la propriété
| Type de vente | Investissement ou propriétaire utilisateur | Nombre d’étages | 1 |
| Type de propriété | Industriel | Année de construction | 1888 |
| Sous-type de propriété | Entrepôt | Location | Unique |
| Classe d’immeuble | C | Effacer hauteur du plafond | 17’7” |
| Taille du lot | 7,65 AC | Nbre de quais à portes élevées/de chargement | 3 |
| Aire du bâtiment louable | 115 800 pi² | Nbre d’entrées dans les portes/au niveau du sol | 2 |
| Zonage | Industrial - Industriel | ||
| Type de vente | Investissement ou propriétaire utilisateur |
| Type de propriété | Industriel |
| Sous-type de propriété | Entrepôt |
| Classe d’immeuble | C |
| Taille du lot | 7,65 AC |
| Aire du bâtiment louable | 115 800 pi² |
| Nombre d’étages | 1 |
| Année de construction | 1888 |
| Location | Unique |
| Effacer hauteur du plafond | 17’7” |
| Nbre de quais à portes élevées/de chargement | 3 |
| Nbre d’entrées dans les portes/au niveau du sol | 2 |
| Zonage | Industrial - Industriel |
Services publics
- Éclairage
- Gaz
- Eau
- Égout
- Chauffage
1 1
Relativement accessible à pied
20/100
Exceptionnellement adapté aux voitures
100/100
Plutôt accessible en vélo
40/100

1 de 19
Vidéos
Visite extérieure 3D Matterport
Visite 3D Matterport
Photos
Vue depuis la rue
Rue
Carte
1 de 1

Présenté par
103 N 12 St
Vous êtes déjà membre? Connectez-vous
Hmm, il semble y avoir eu une erreur lors de l’envoi de votre message. Veuillez réessayer.
Merci! Votre message a été envoyé.