Votre courriel a été envoyé.

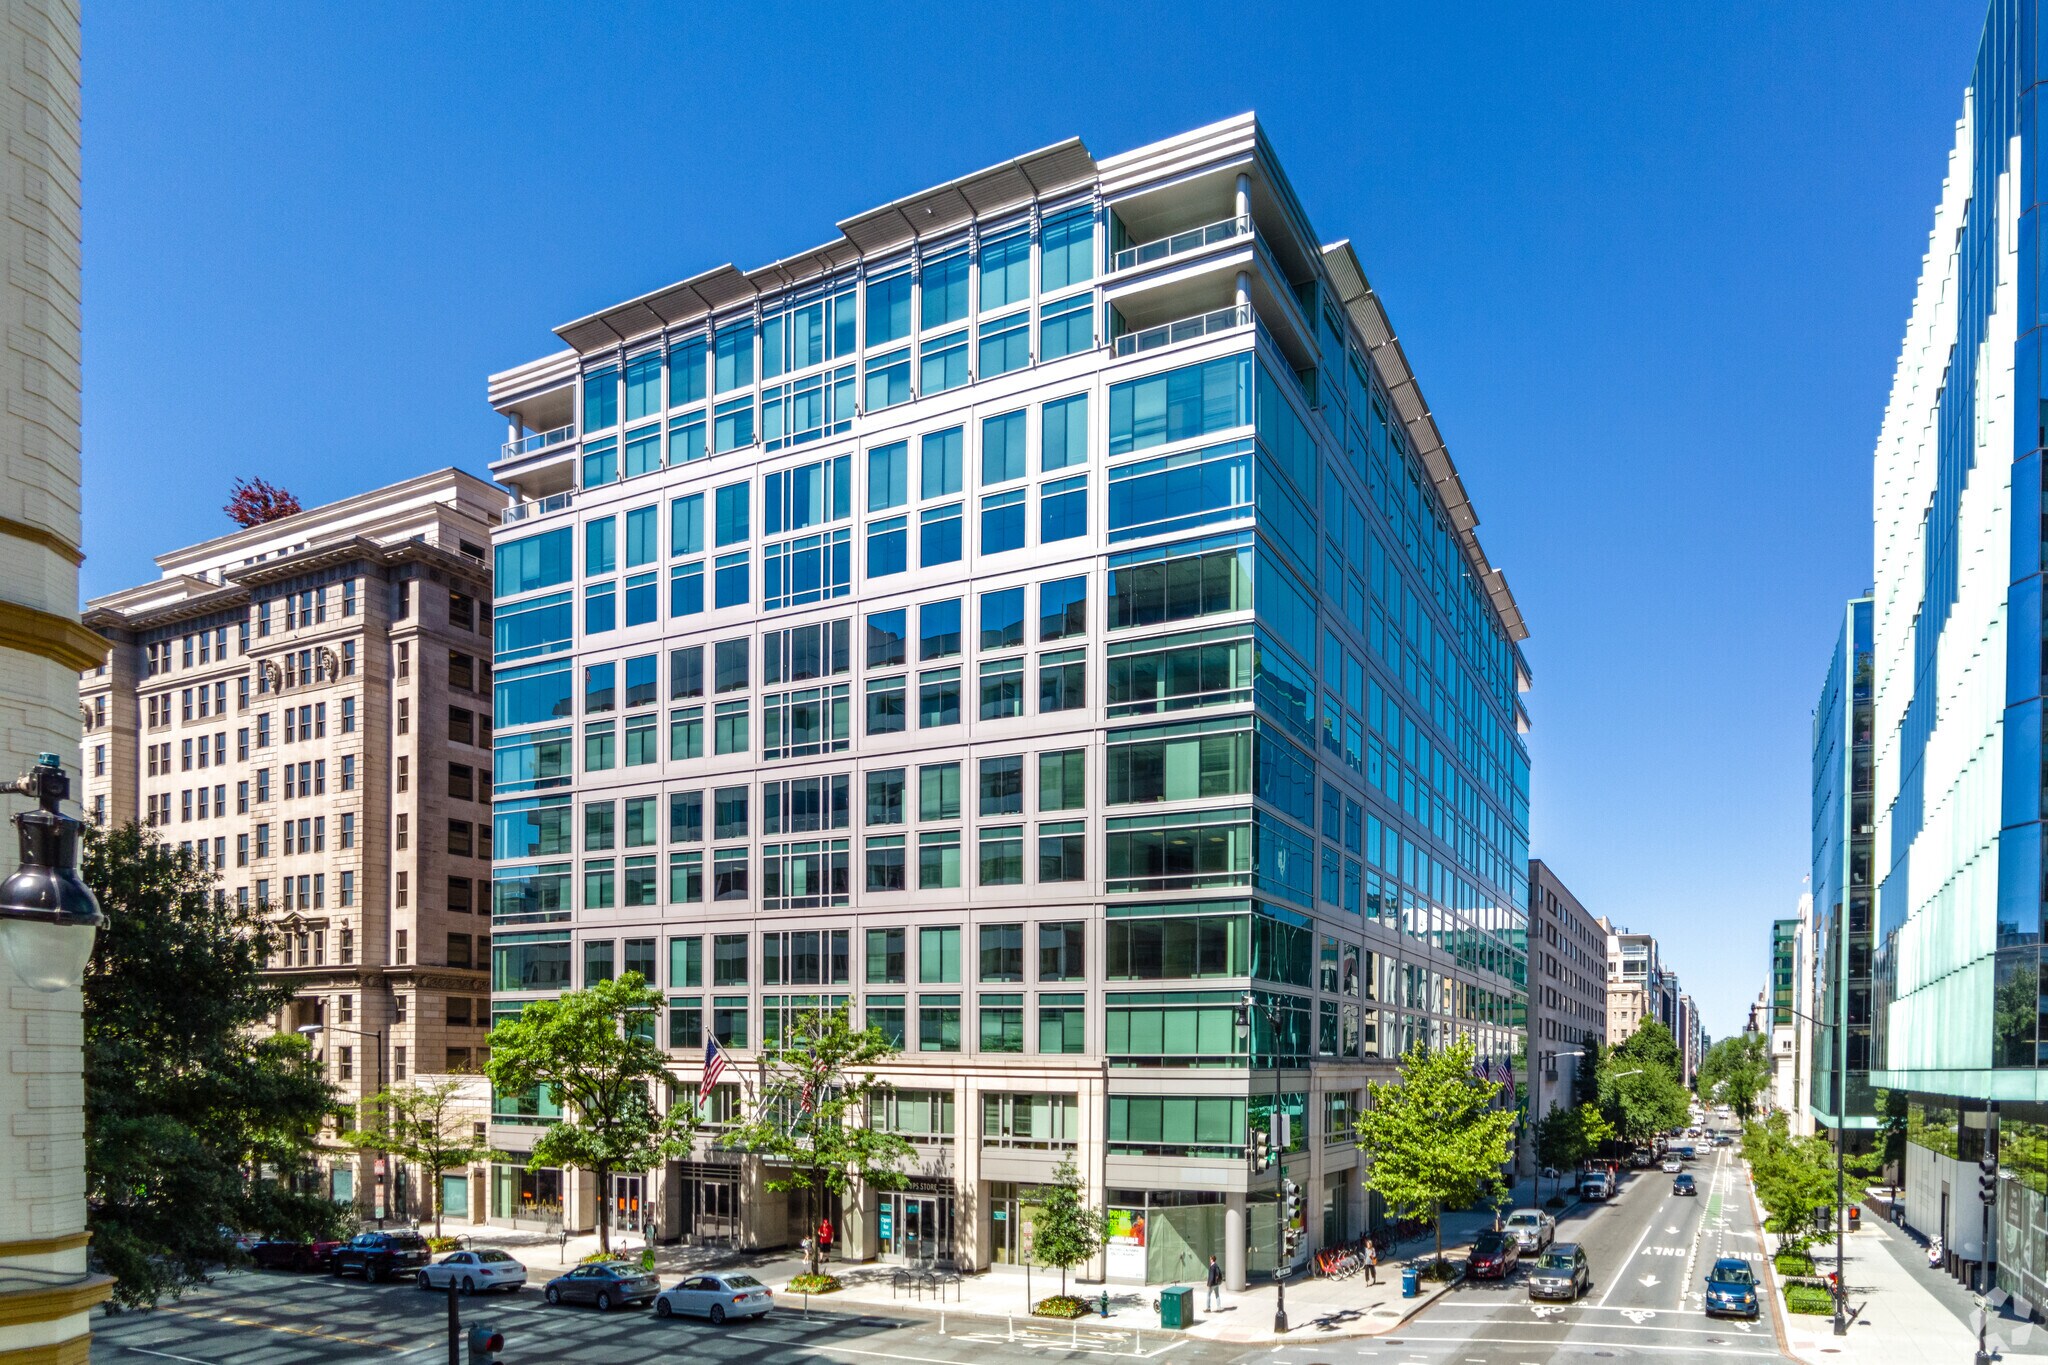
Ten30 1030 15th St NW 2 745–229 763 pi² d'espace disponible • 4 étoiles • Washington, DC 20005
Certaines informations ont été traduites automatiquement.
Faits saillants

- Situated in the heart of downtown D.C., Ten30 offers over 350,000 SF of Class A office space with fresh upgrades, modern amenities, and location.
- With a walk score of 98 and seamless access to major transportation routes, Ten30 places tenants in a dynamic work environment.
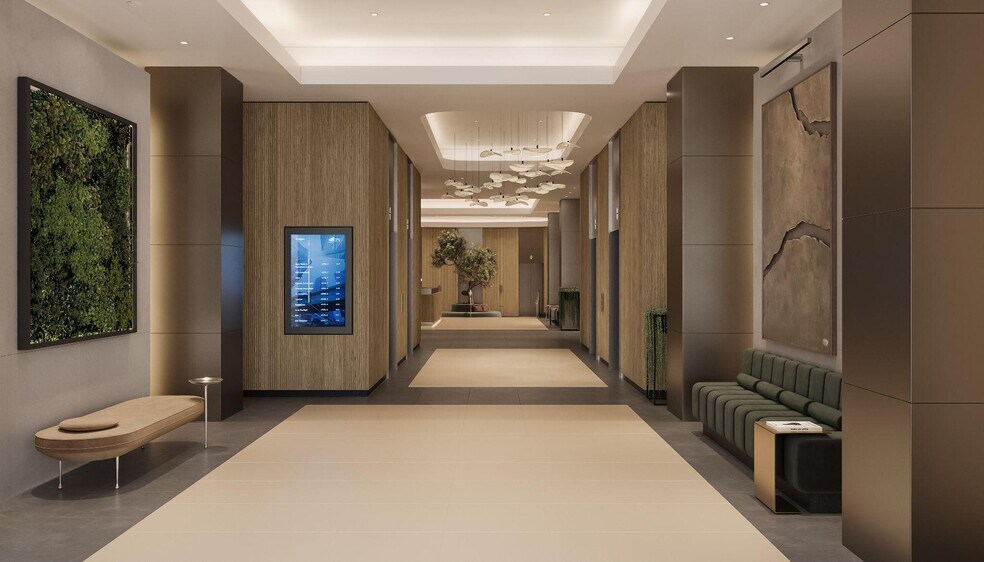
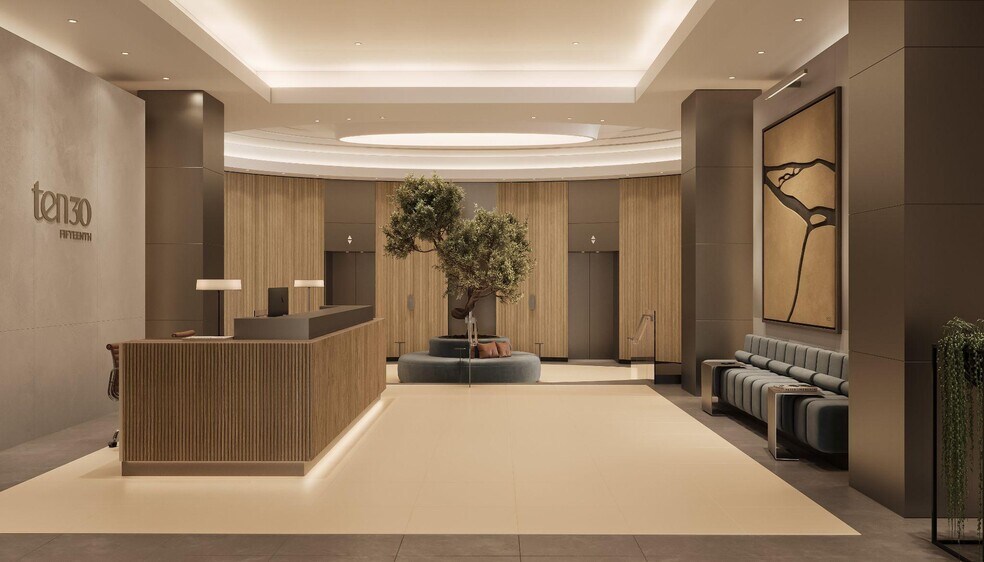
- Refreshed lobby, best-in-class conference room center, tenant lounge, and coffee car, and private rooftop opportunity.
- Just steps from D.C.’s premier hotels, Michelin-starred restaurants, designer shops and a vibrant array of entertainment destinations.
Tous les espaces disponibles(17)
Afficher les taux de location en
- Espace
- Taille
- Terme
- Taux de location
- Utilisation de l’espace
- Aménagement
- Disponible
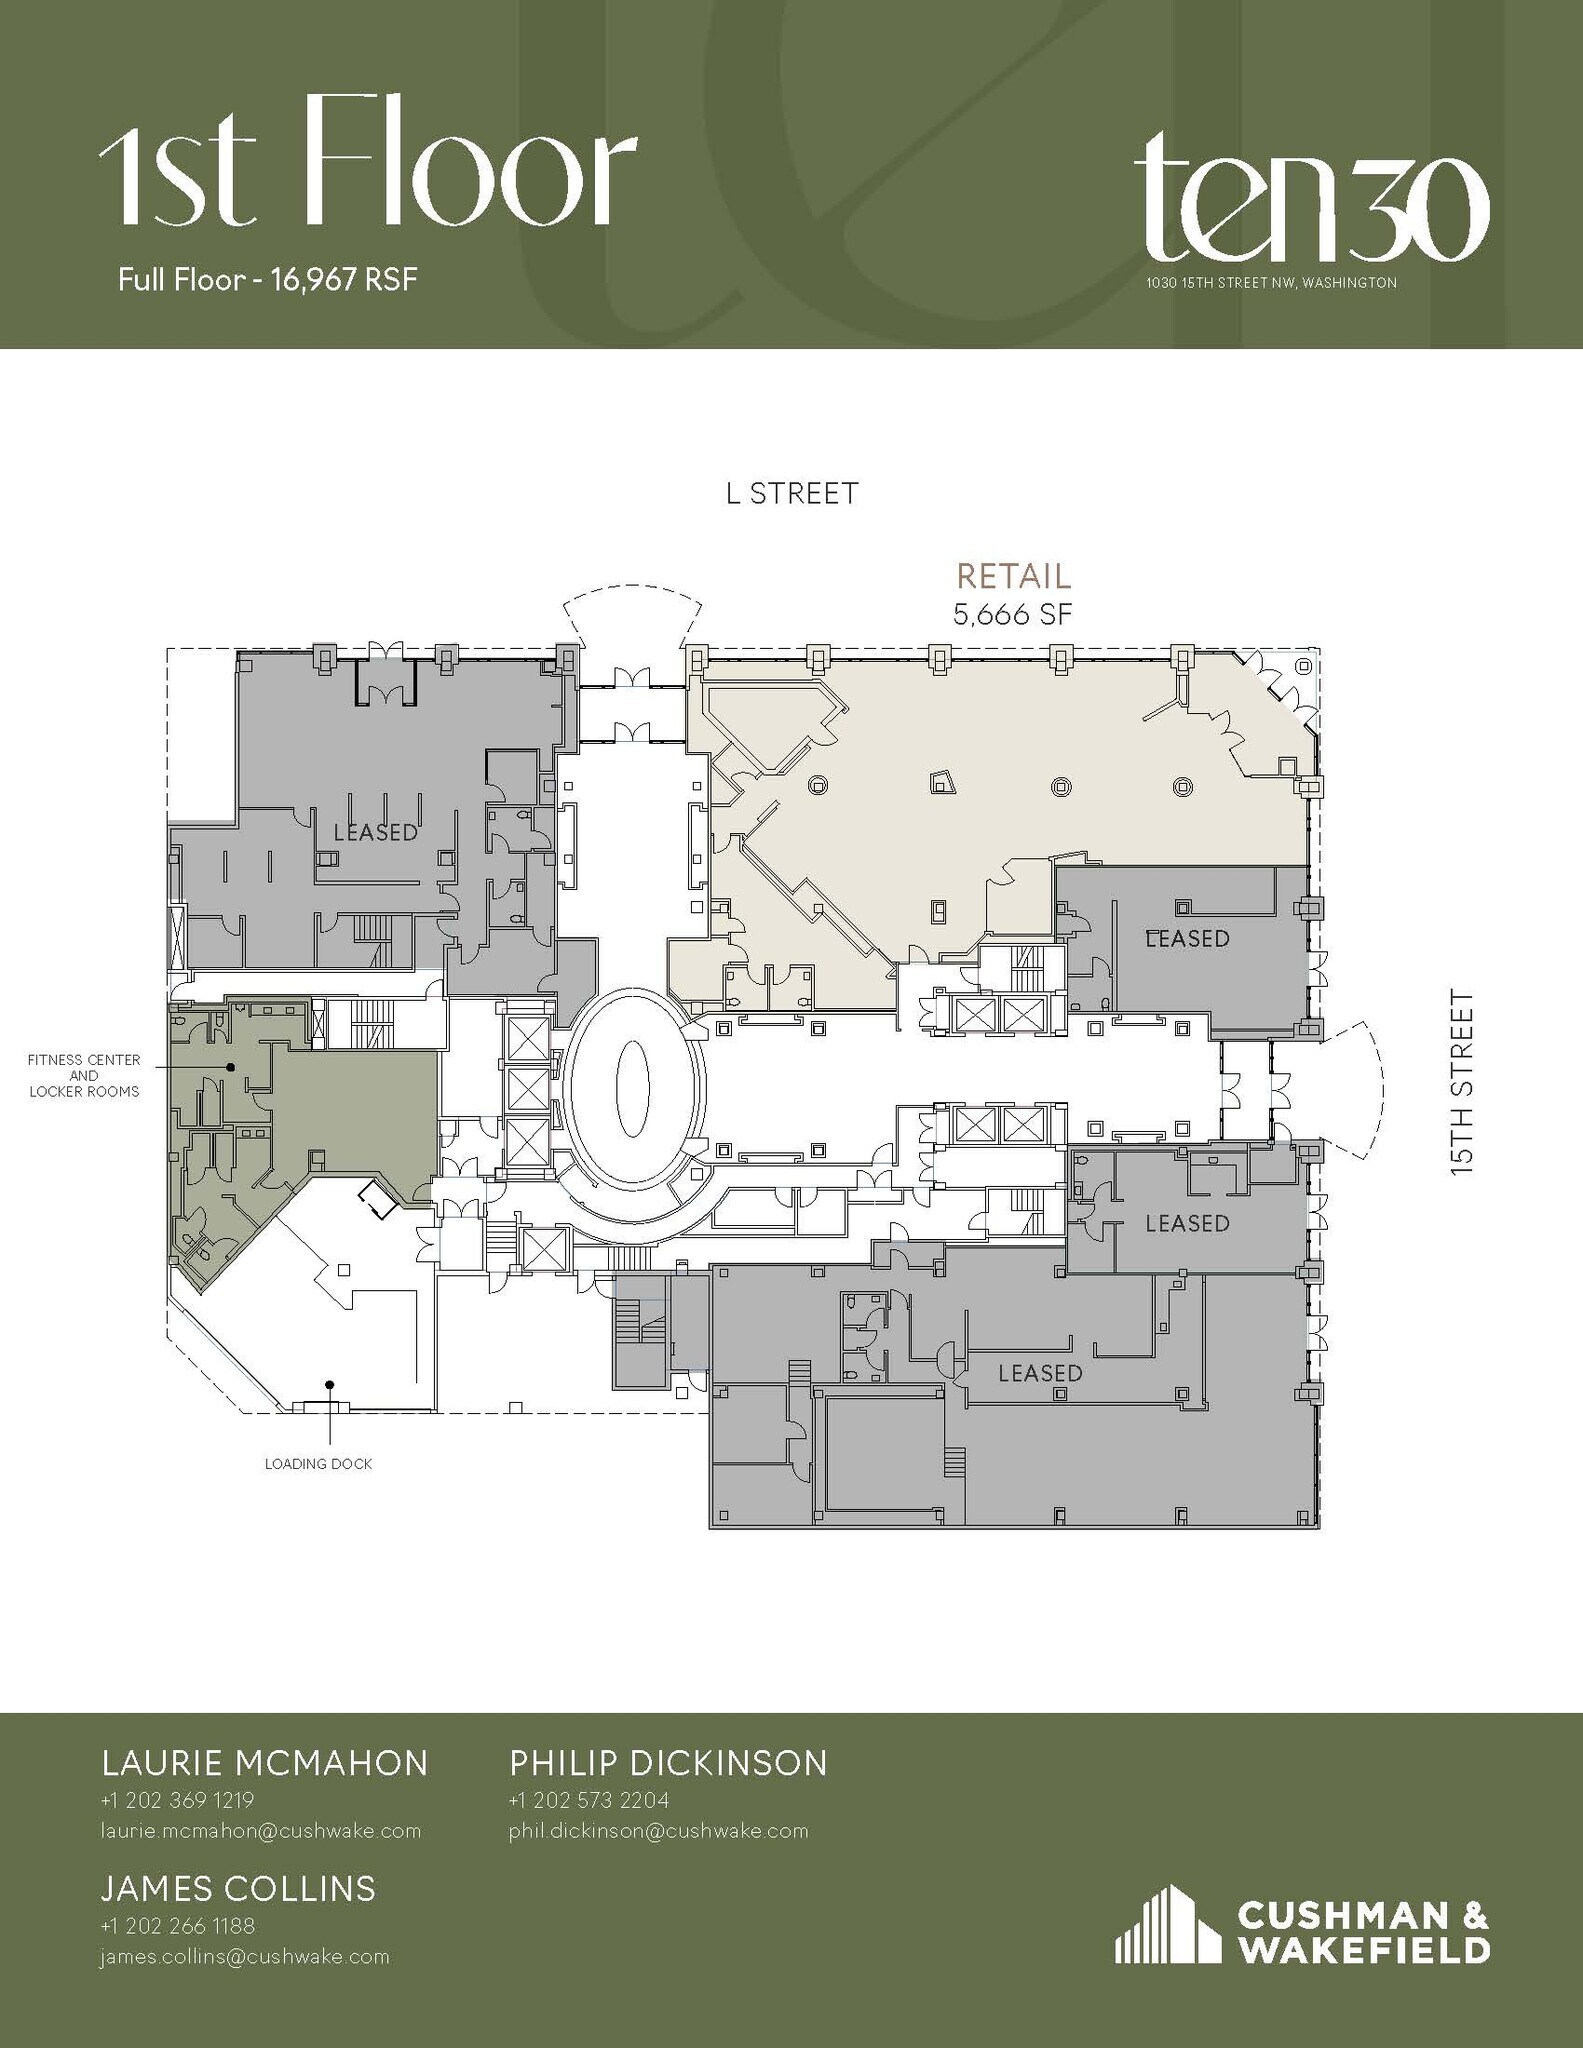
Premier 5,666 SF CORNER retail space at 1030 15th Street NW—positioned in the heart of of the Midtown neighborhood. This highly visible corner location benefits from strong foot traffic, proximity to top-tier office tenants, and direct access to a vibrant mix of restaurants, hotels, and transit. The space is ideal for a flagship retail concept or boutique service provider looking to anchor in a dynamic, amenity-rich environment. New, debt free ownership!
- Le taux de location ne comprend pas les services publics, les services de bâtiment ou les dépenses immobilières.
- Partiellement construit comme Banque
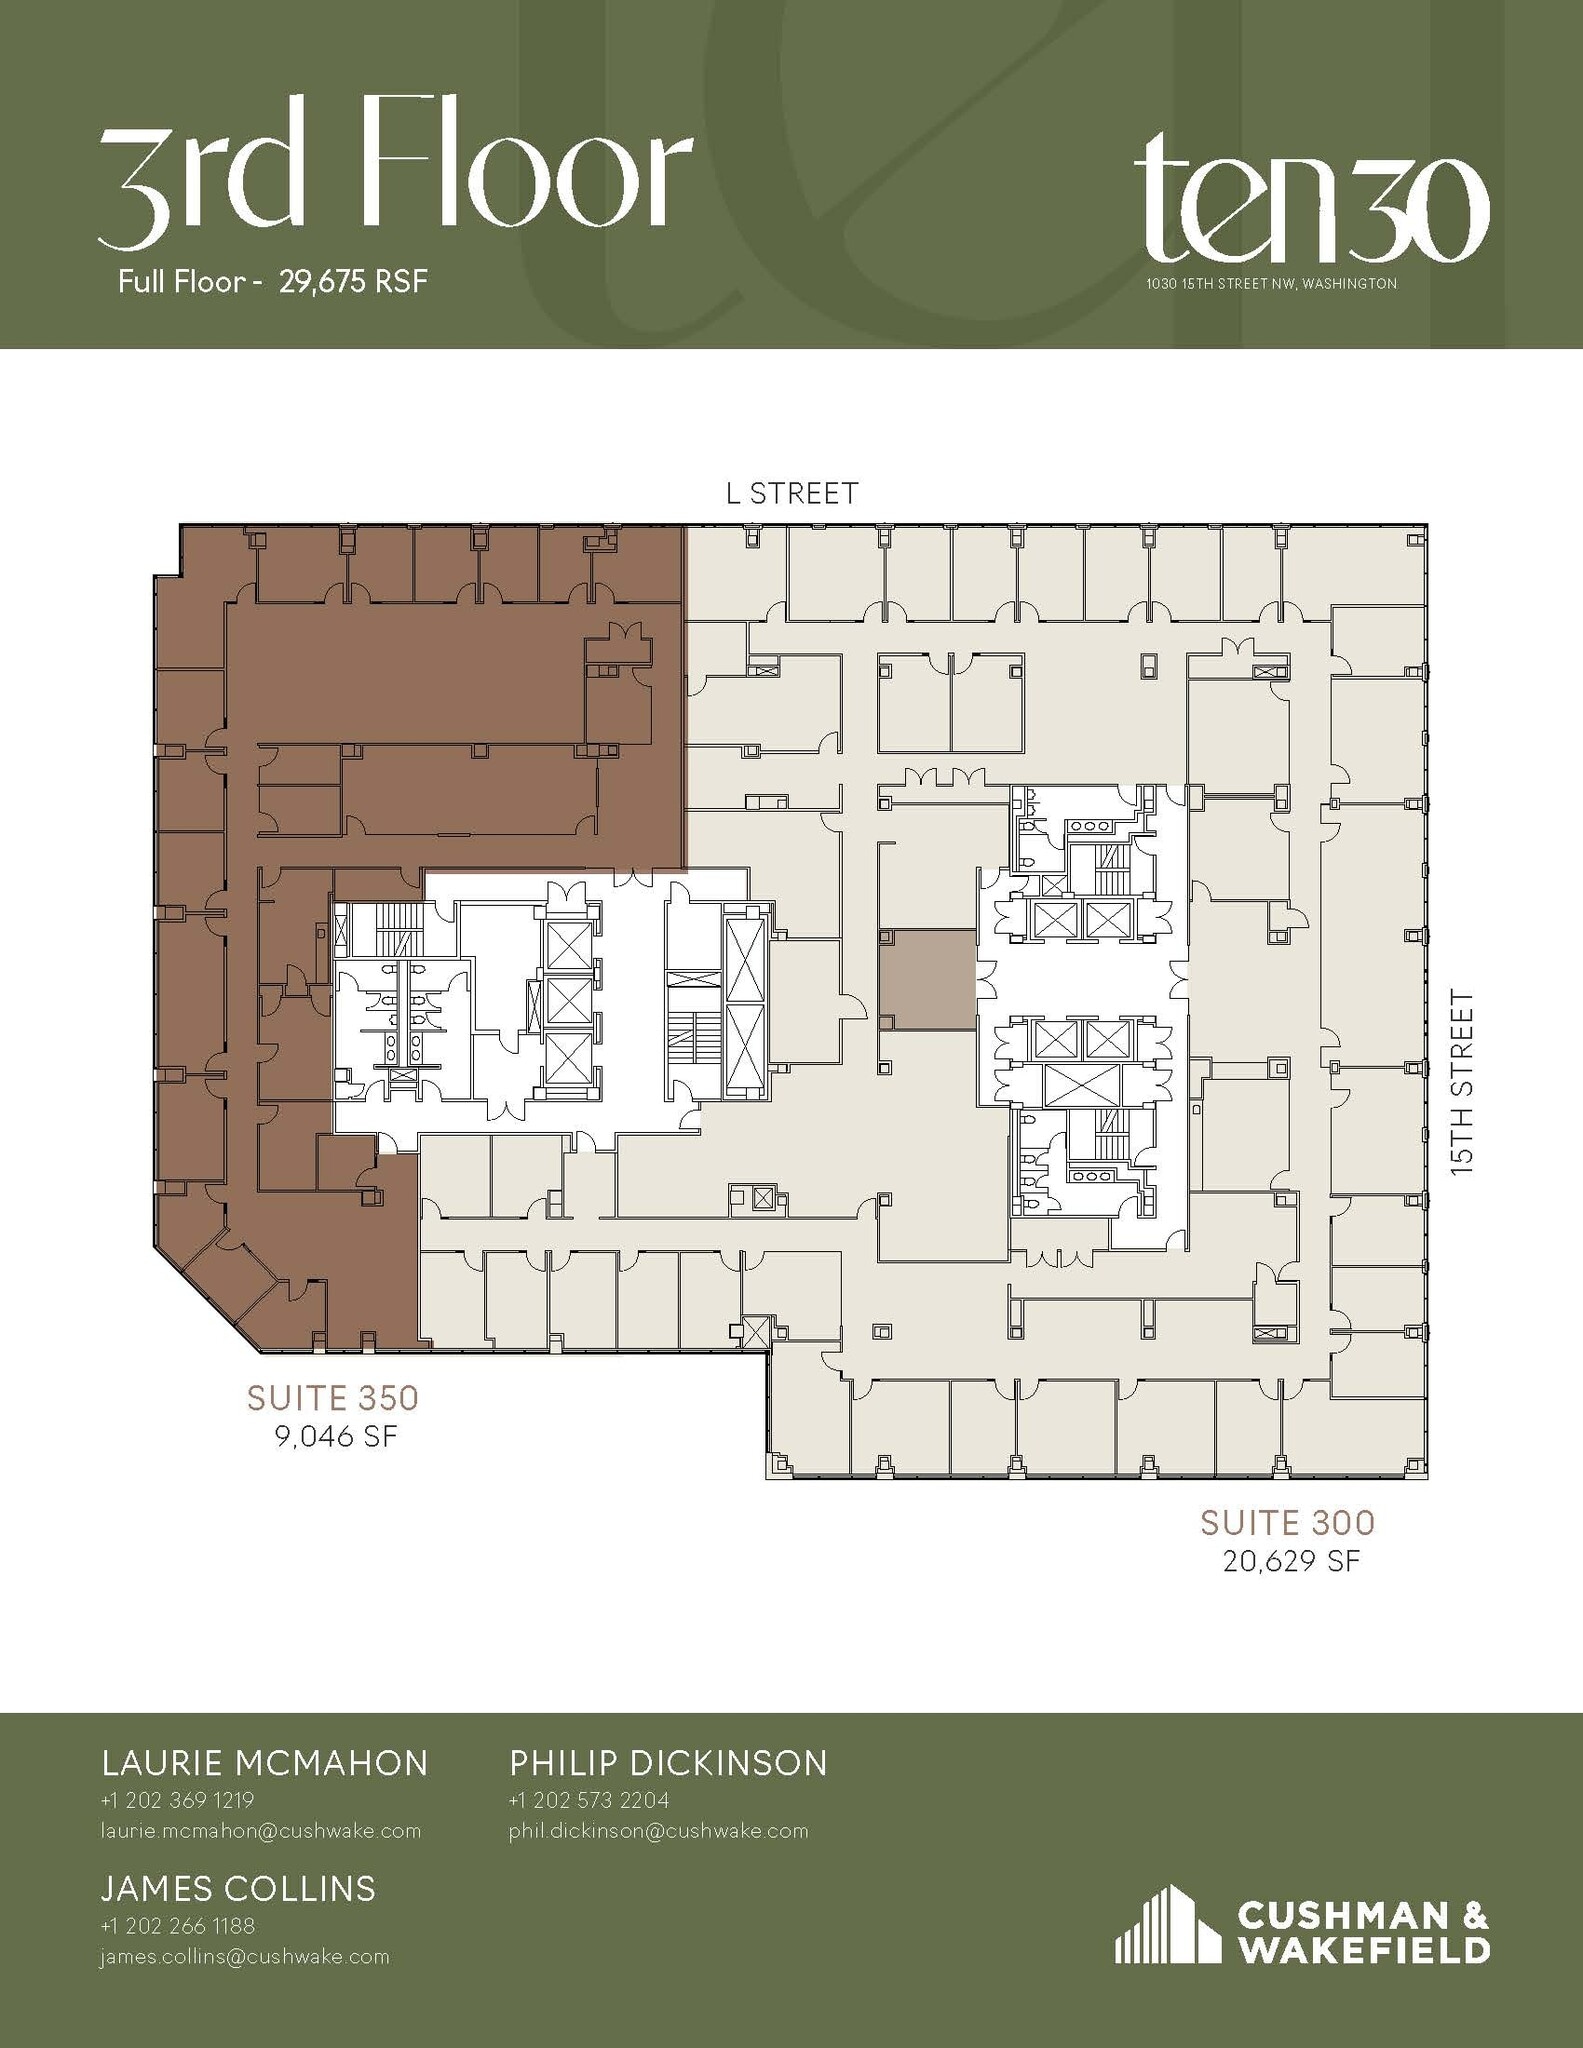
TEN30 Fifteenth is undergoing transformative upgrades, including a refreshed lobby and a brand-new top-floor amenity destination featuring a 140+ person conference center, tenant lounge, and collaborative gathering spaces. Combined with modern suite opportunities and a premier downtown location, TEN30 offers an elevated workplace experience designed for today's tenants. Suite 300 represents the entire east tower of the 3rd floor creating a "full floor" presence / brand with opportunity for growth into the west tower. Offering exceptional corner-line visibility, this suite features perimeter offices and conferencing along L Street and 15th Street, and a highly desirable direct elevator presence.
- Le taux comprend les services publics, les services de bâtiment et les dépenses immobilières.
- Disposition du plan d’étage ouverte en général
- 3 salles de conférence
- Peut être associé à un ou plusieurs espaces supplémentaires pour obtenir jusqu’à 59 347 pi² d’espace adjacent.
- Entièrement construit comme Bureau standard
- 31 bureaux privés
- Espace en excellent état
- Restez à l'affût des mises à jour.
TEN30 Fifteenth is undergoing transformative upgrades, including a refreshed lobby and a brand-new top-floor amenity destination featuring a 140+ person conference center, tenant lounge, and collaborative gathering spaces. Combined with modern suite opportunities and a premier downtown location, TEN30 offers an elevated workplace experience designed for today's tenants. Suite 350 features 14 perimeter offices, a large conference room, and space for 10-12 workstations, all with direct elevator presence in the west tower of TEN30.
- Le taux comprend les services publics, les services de bâtiment et les dépenses immobilières.
- Disposition du plan d’étage ouverte en général
- 2 salles de conférence
- Peut être associé à un ou plusieurs espaces supplémentaires pour obtenir jusqu’à 59 347 pi² d’espace adjacent.
- Conference Room
- Elevator Exposure
- Entièrement construit comme Bureau standard
- 20 bureaux privés
- Espace en excellent état
- Windowed Offices
- Natural Light
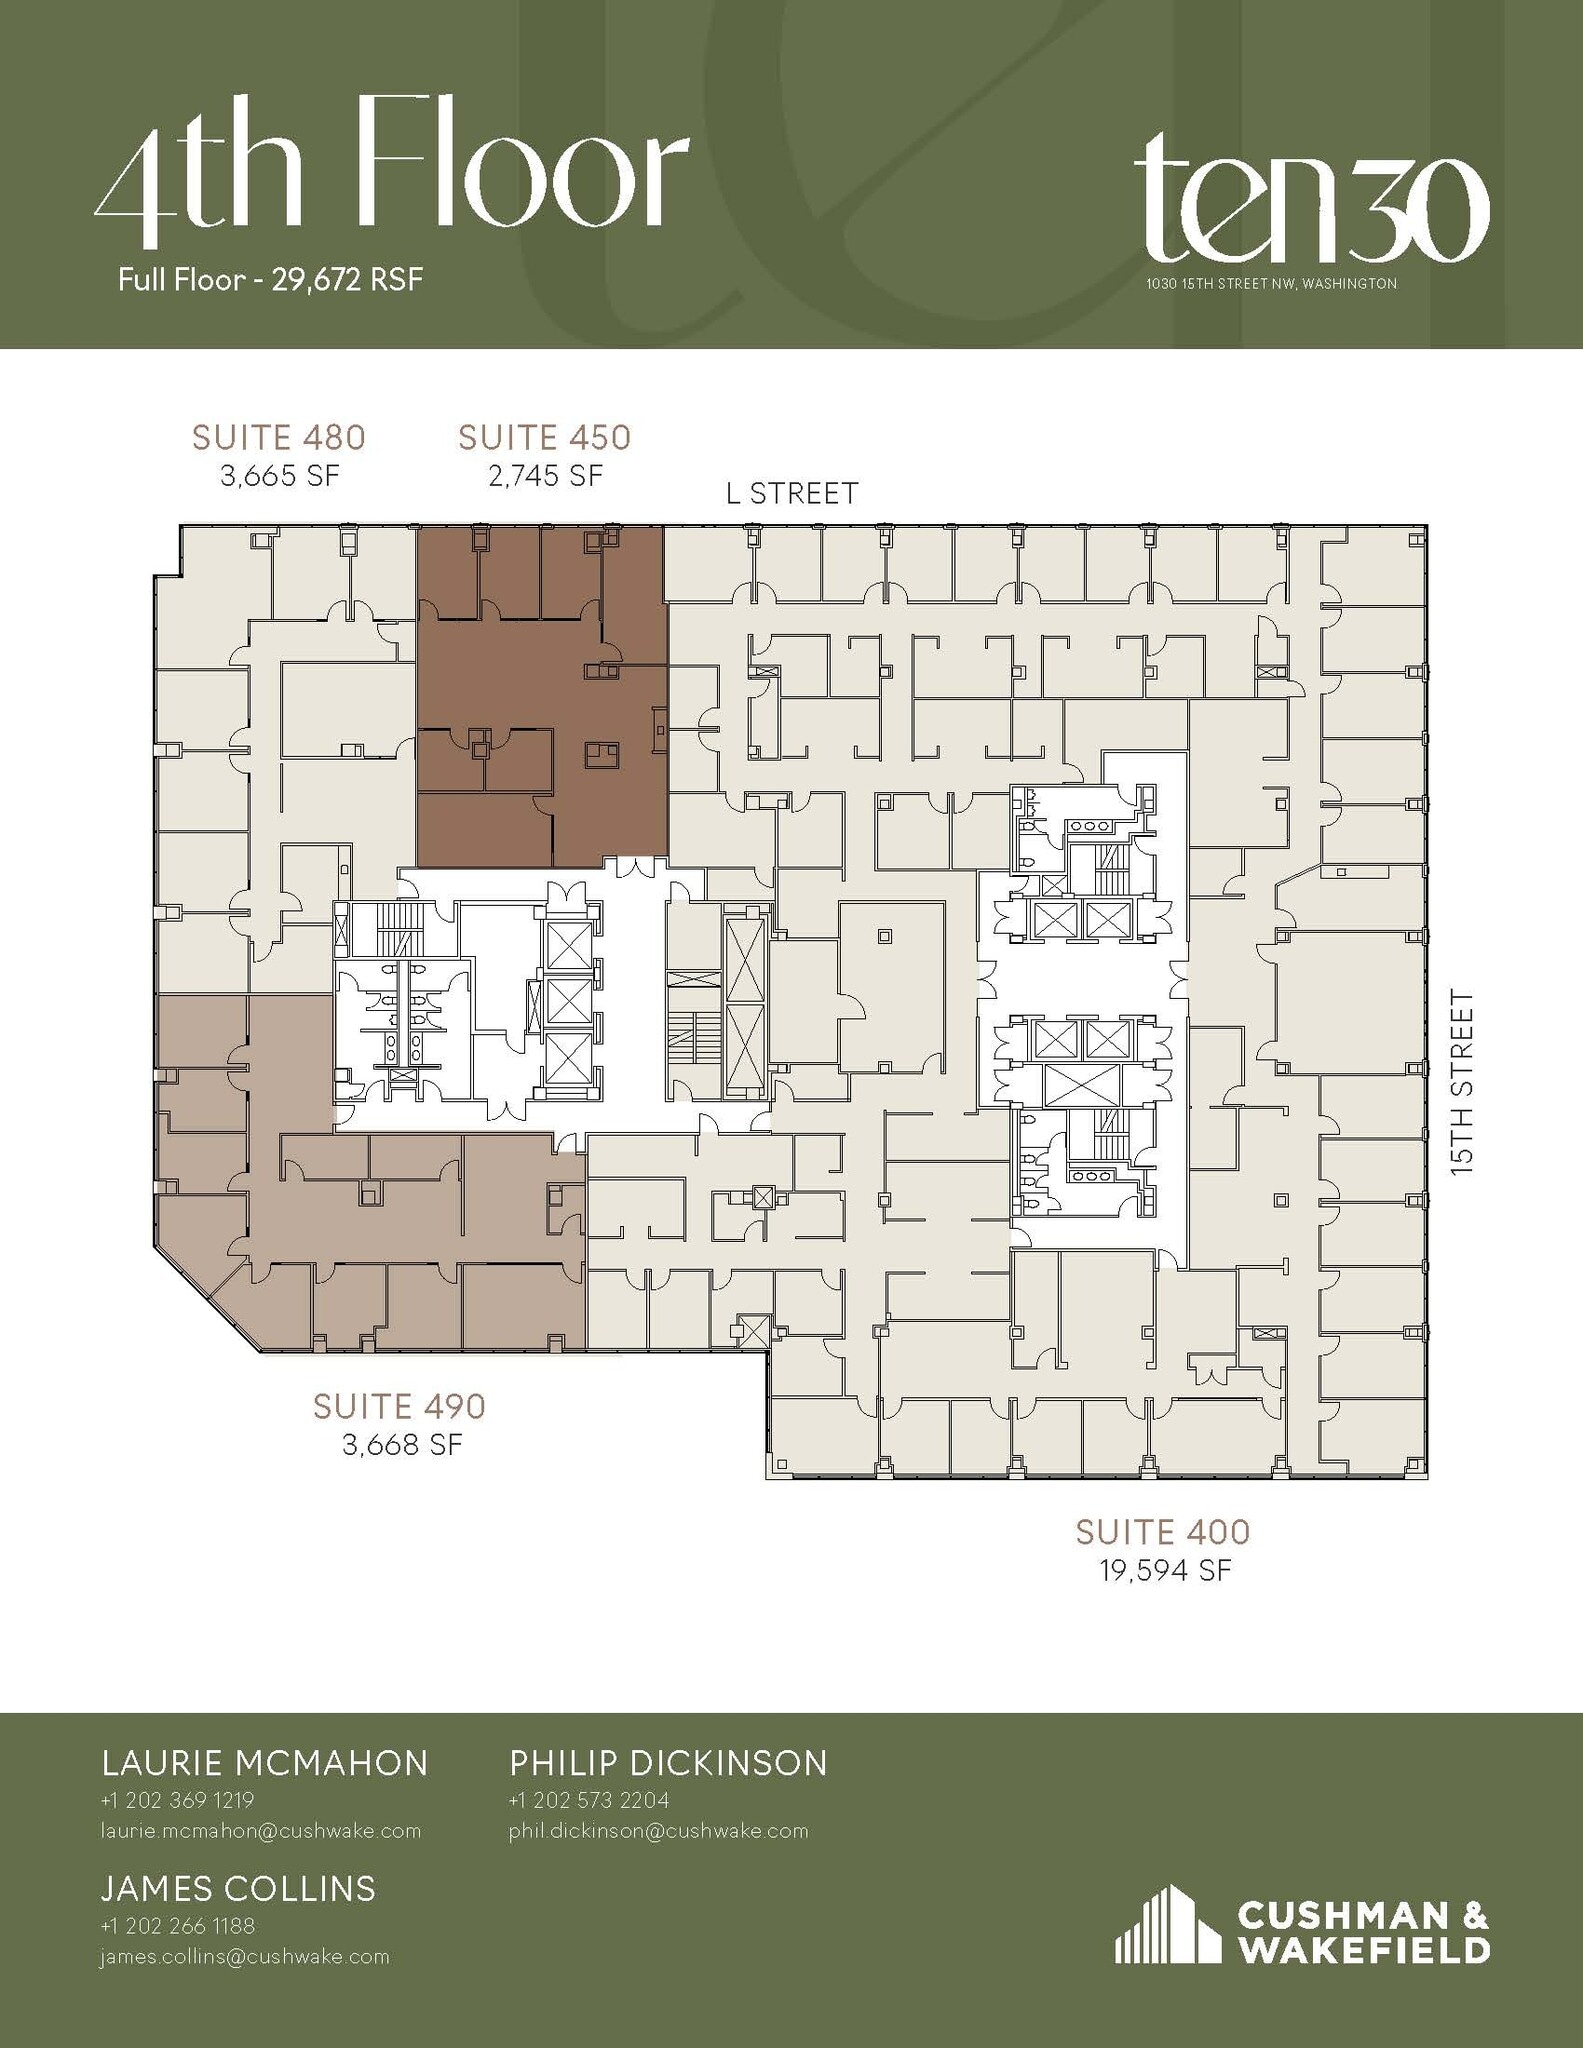
TEN30 Fifteenth is undergoing transformative upgrades, including a refreshed lobby and a brand-new top-floor amenity destination featuring a 140+ person conference center, tenant lounge, and collaborative gathering spaces. Combined with modern suite opportunities and a premier downtown location, TEN30 offers an elevated workplace experience designed for today's tenants. Suite 400 represents the entire east tower of the 4th floor creating a "full floor" presence / brand. Offering exceptional corner-line visibility, this suite features perimeter offices along L Street and 15th Street, a conference room, and a highly desirable direct elevator presence.
- Le taux comprend les services publics, les services de bâtiment et les dépenses immobilières.
- Disposition du plan d’étage ouverte en général
- Salles de conférence
- Peut être associé à un ou plusieurs espaces supplémentaires pour obtenir jusqu’à 59 347 pi² d’espace adjacent.
- Espace en coin
- Restez à l'affût des mises à jour.
- Natural Light
- Entièrement construit comme Bureau standard
- Bureaux partitionnés
- Espace en excellent état
- Aire de réception
- Lumière naturelle
- Direct Elevator Exposure
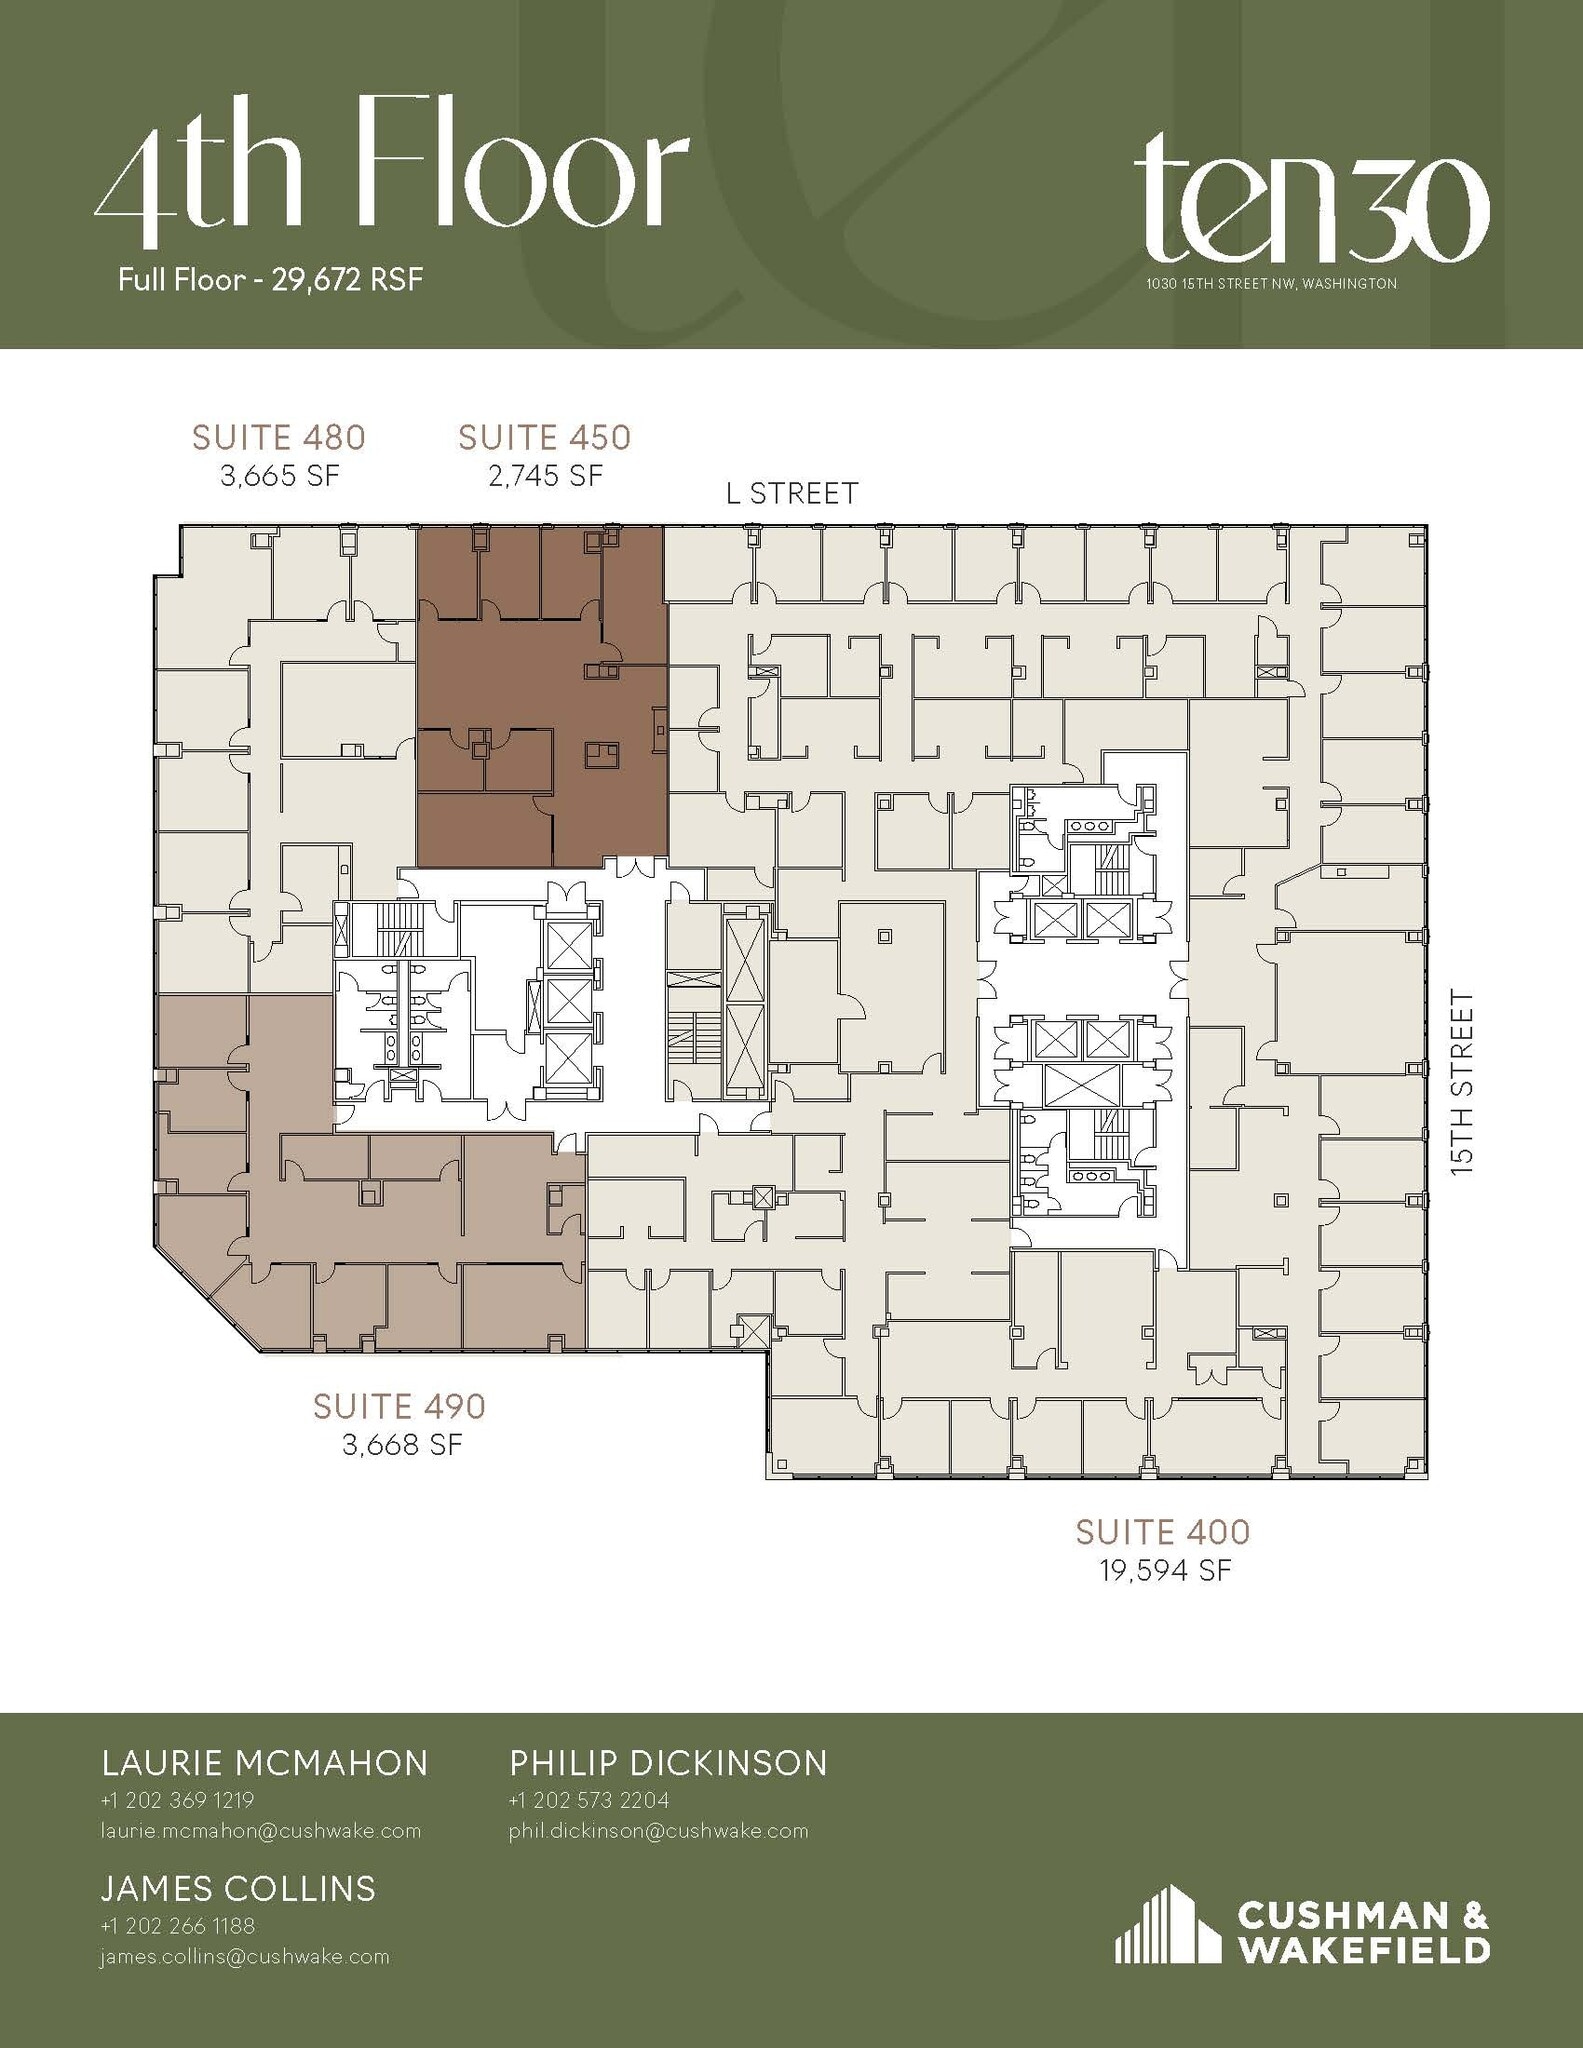
Suite 450 offers a newly delivered, highly efficient layout with desirable exposure overlooking L Street - Available Now! Tenants will benefit from upcoming building enhancements including a refreshed lobby and a new top-floor amenity center featuring a 140+ person conference facility, tenant lounge, and collaborative gathering spaces. Suite 450 Features: - 6 private offices - open area for workstations - 10 person conference room - pantry -support spaces -front of the building with direct elevator exposure. Take a virtual tour here: https://my.matterport.com/show/?m=VSY3ZYLNqiK TEN30 Fifteenth is undergoing transformative upgrades, including a refreshed lobby and a brand-new top-floor amenity destination featuring a 140+ person conference center, tenant lounge, and collaborative gathering spaces. Combined with modern suite opportunities and a premier downtown location, TEN30 offers an elevated workplace experience designed for today's tenants. Building Highlights - Refreshed lobby - Fitness center - Best-in-class 100 person conference center - Tenant lounge & coffee bar - 2 blocks from Farragut North and McPherson Square Metro stations
- Le taux comprend les services publics, les services de bâtiment et les dépenses immobilières.
- 6 bureaux privés
- Espace en excellent état
- Accès aux ascenseurs
- 6 bureaux privés et 1 salle de conférence.
- Kitchen/Pantry
- Entièrement construit comme Bureau standard
- 1 salle de conférence
- Peut être associé à un ou plusieurs espaces supplémentaires pour obtenir jusqu’à 59 347 pi² d’espace adjacent.
- Lumière naturelle
- Windowed Offices
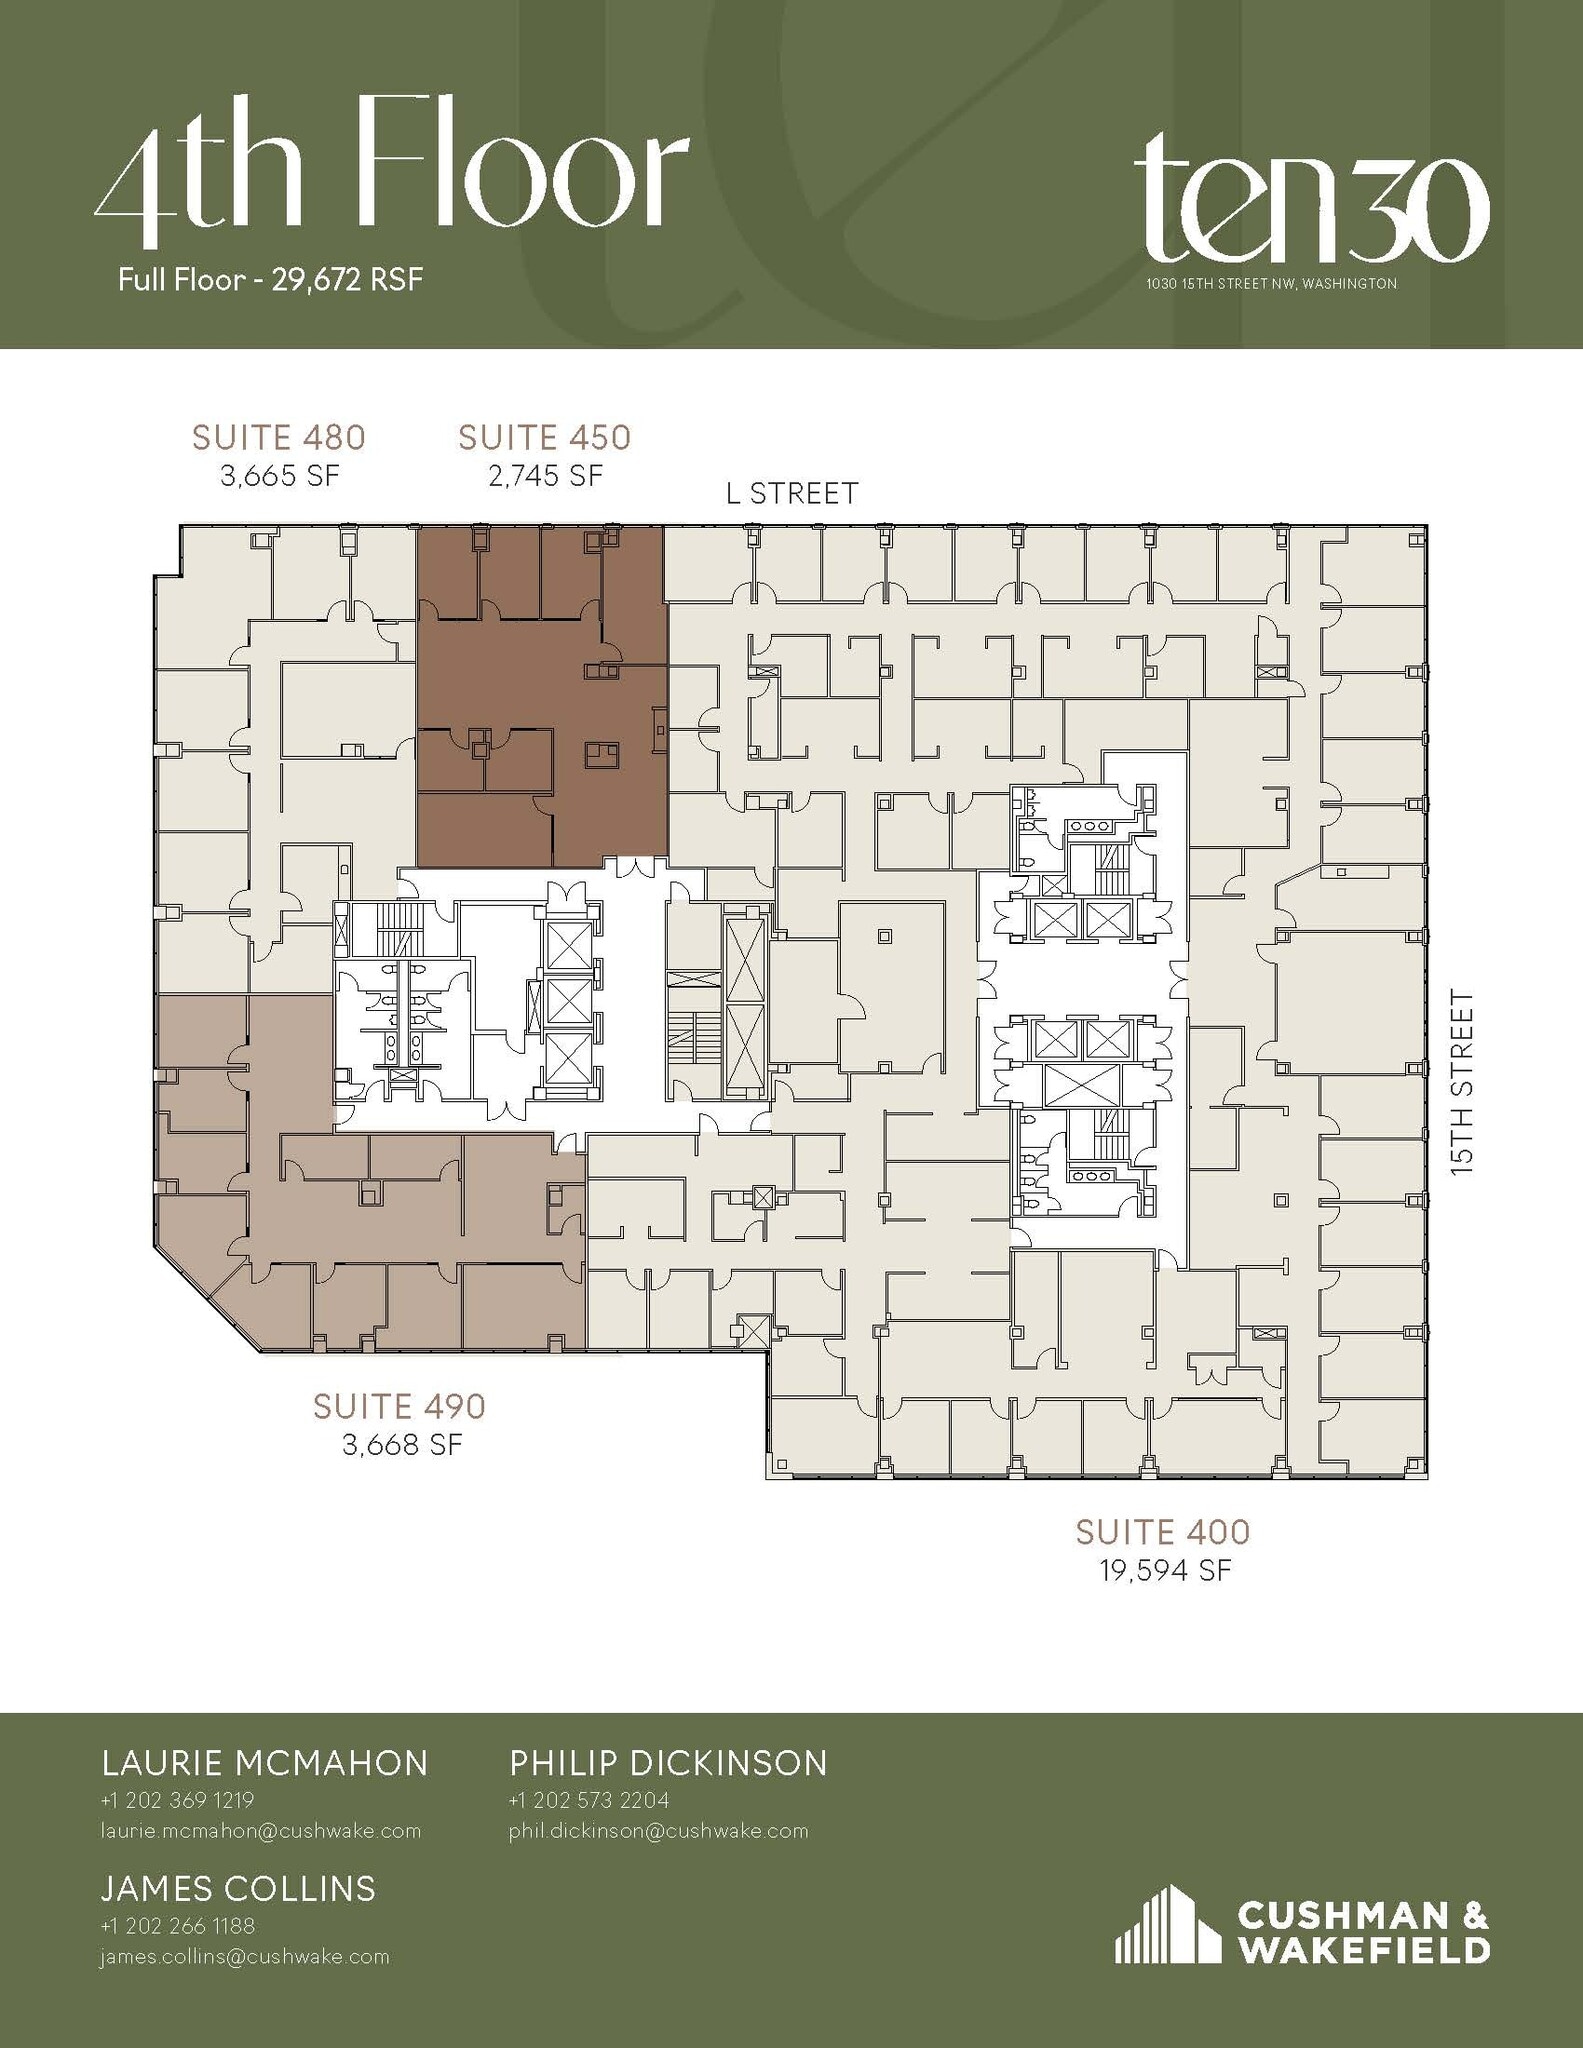
TEN30 Fifteenth is undergoing transformative upgrades, including a refreshed lobby and a brand-new top-floor amenity destination featuring a 140+ person conference center, tenant lounge, and collaborative gathering spaces. Combined with modern suite opportunities and a premier downtown location, TEN30 offers an elevated workplace experience designed for today's tenants. Suite 480 is a brand new spec suite available now, featuring: - 7 windowed offices with full glass-window fronts - 10 person conference room - support spaces - upgraded pantry, office fronts, and finishes Take a Virtual Tour: https://my.matterport.com/show/?m=UqgVkYrS8on Building Highlights - Refreshed lobby - Fitness center - Best-in-class 100 person conference center - Tenant lounge & coffee bar - 2 blocks from Farragut North and McPherson Square Metro stations
- Le taux comprend les services publics, les services de bâtiment et les dépenses immobilières.
- 7 bureaux privés
- Peut être associé à un ou plusieurs espaces supplémentaires pour obtenir jusqu’à 59 347 pi² d’espace adjacent.
- Lumière naturelle
- Windowed Offices
- Kitchen/Pantry
- Entièrement construit comme Bureau standard
- 1 salle de conférence
- Espace en coin
- 7 bureaux privés et 1 salle de conférence.
- Natural Light
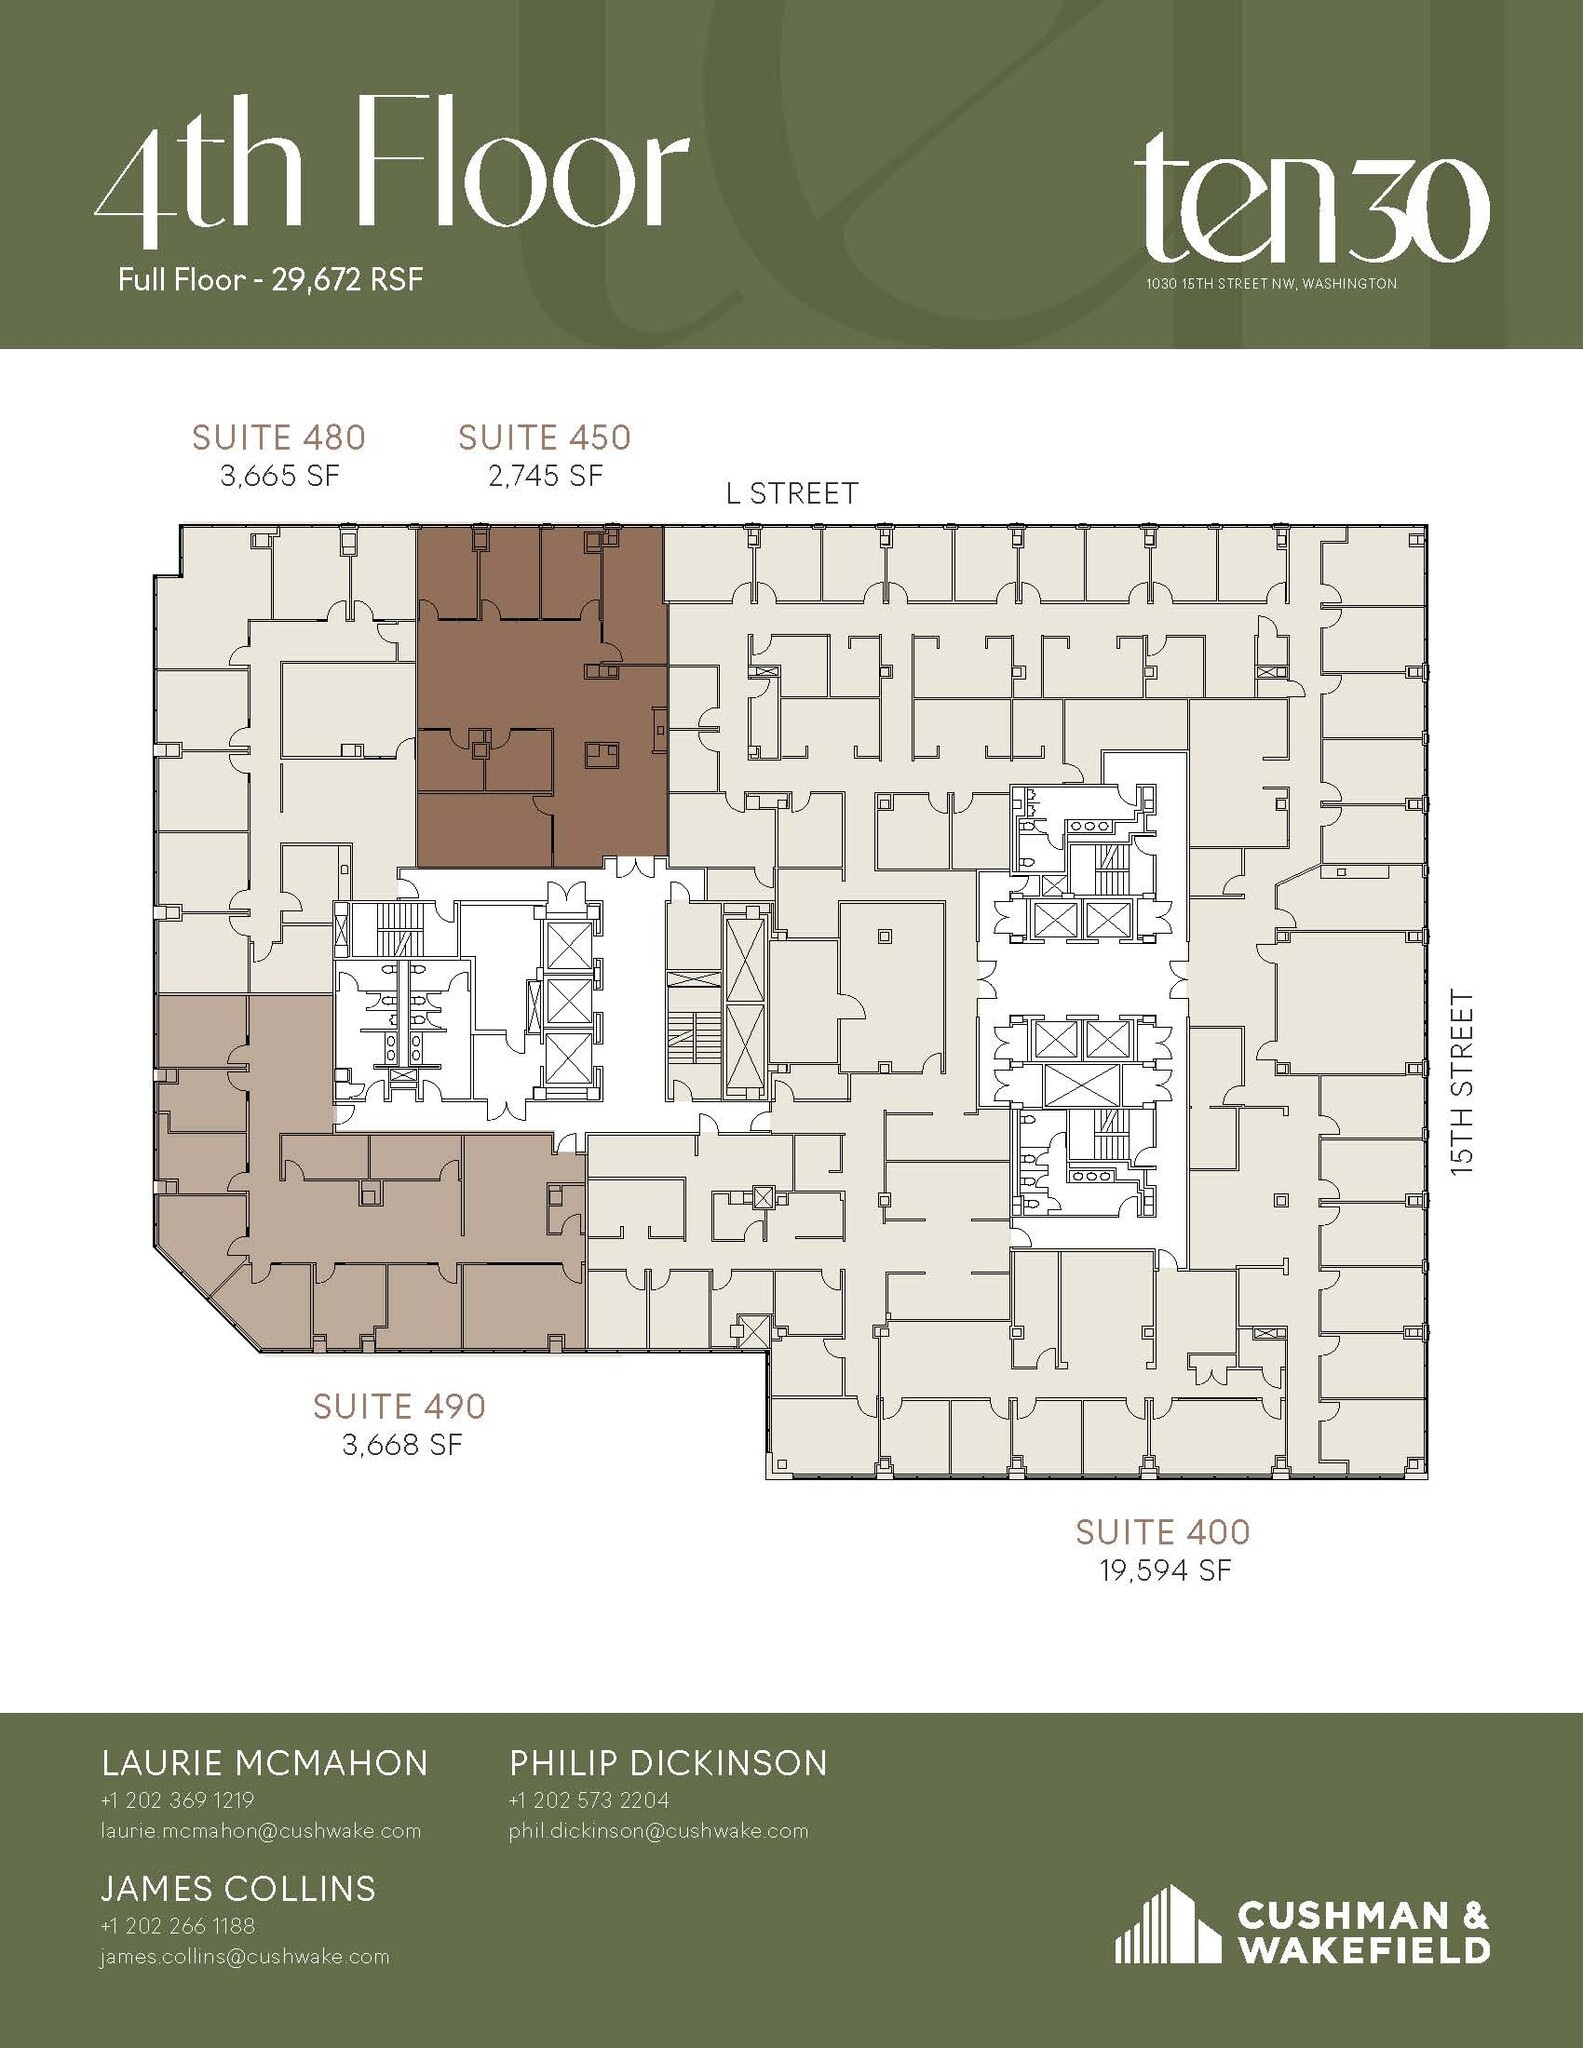
TEN30 Fifteenth is undergoing transformative upgrades, including a refreshed lobby and a brand-new top-floor amenity destination featuring a 140+ person conference center, tenant lounge, and collaborative gathering spaces. Combined with modern suite opportunities and a premier downtown location, TEN30 offers an elevated workplace experience designed for today's tenants. Suite 490 is a brand new spec suite available now, featuring: - 10 person conference room - 7 windowed offices with full glass-window fronts - open space for 4-8 workstations - upgraded pantry and work room Take a virtual tour here: https://my.matterport.com/show/?m=JTMw1NXKi3j Building Highlights - Refreshed lobby - Fitness center - Best-in-class 100 person conference center - Tenant lounge & coffee bar - 2 blocks from Farragut North and McPherson Square Metro stations
- Le taux comprend les services publics, les services de bâtiment et les dépenses immobilières.
- 7 bureaux privés
- Espace en excellent état
- Espace en coin
- Windowed Offices
- Kitchen/Pantry
- Entièrement construit comme Bureau standard
- 1 salle de conférence
- Peut être associé à un ou plusieurs espaces supplémentaires pour obtenir jusqu’à 59 347 pi² d’espace adjacent.
- 7 bureaux privés et 1 salle de conférence.
- Conference Room
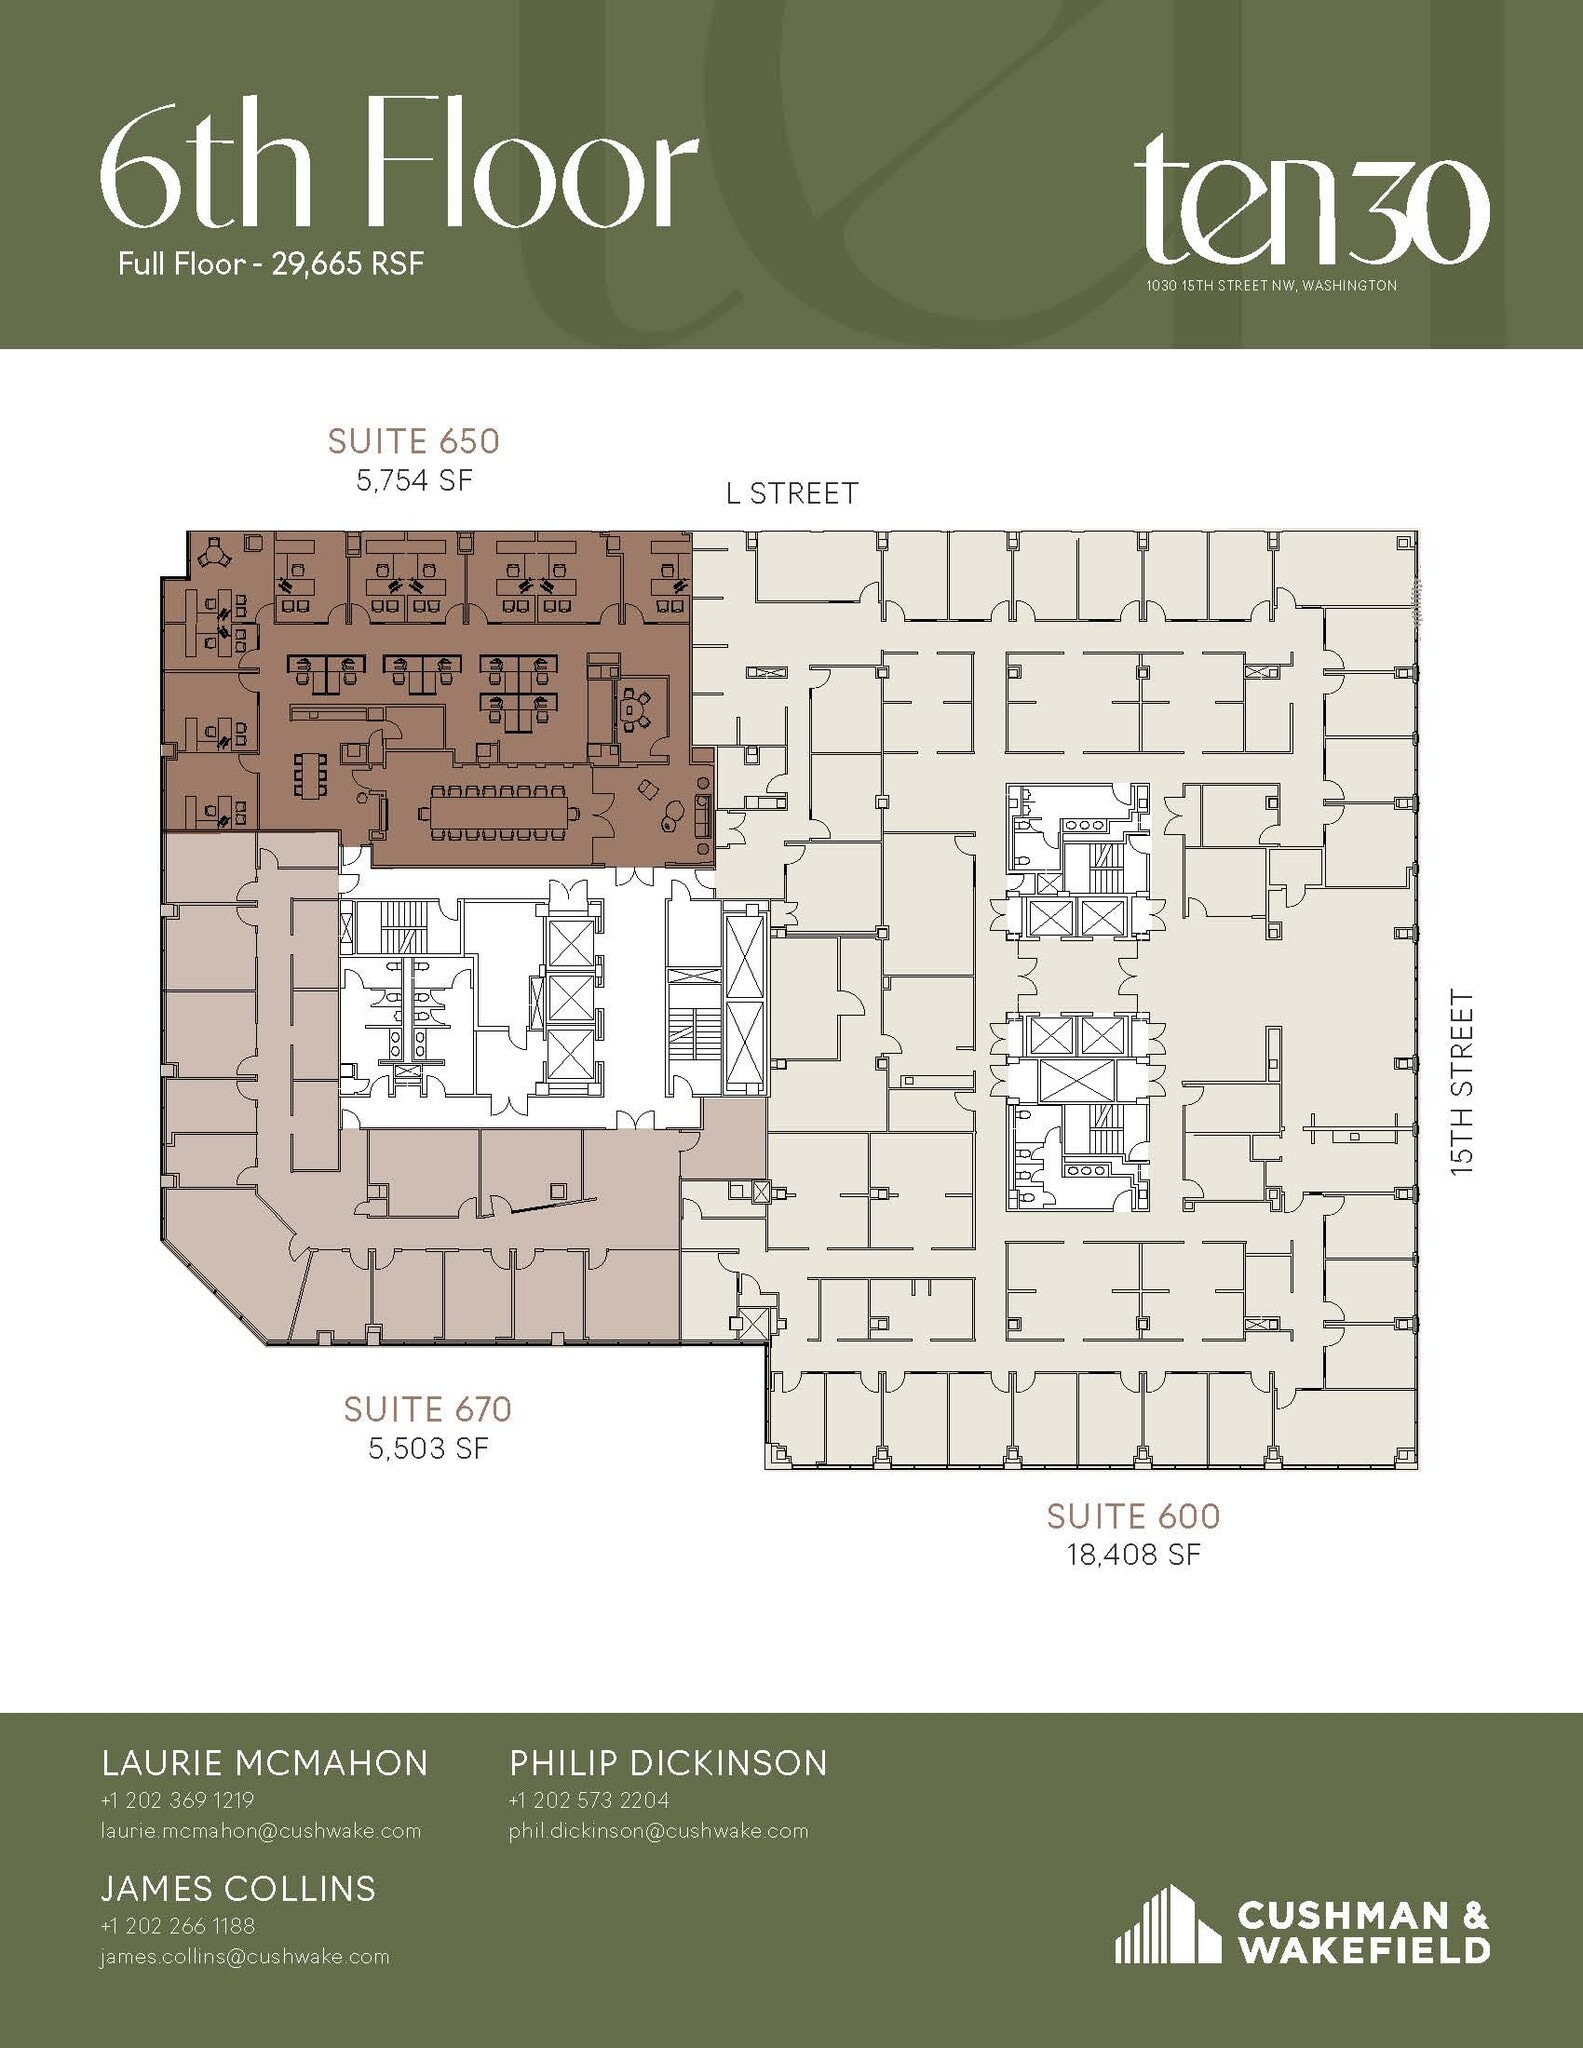
TEN30 Fifteenth is undergoing transformative upgrades, including a refreshed lobby and a brand-new top-floor amenity destination featuring a 140+ person conference center, tenant lounge, and collaborative gathering spaces. Combined with modern suite opportunities and a premier downtown location, TEN30 offers an elevated workplace experience designed for today's tenants. Suite 600 represents the entire east tower of the 6th floor creating a "full floor" presence / brand with the opportunity to meet potential need for growth on the west tower of the building. Offering exceptional corner-line visibility, this suite features perimeter offices along L Street and 15th Street, a conference room, and a highly desirable direct elevator presence.
- Le taux comprend les services publics, les services de bâtiment et les dépenses immobilières.
- Bureaux partitionnés
- Espace en excellent état
- Accès aux ascenseurs
- Espace en coin
- Espace à bureaux intensifs.
- Three sides of glass
- Disposition du plan d’étage ouverte en général
- Salles de conférence
- Peut être associé à un ou plusieurs espaces supplémentaires pour obtenir jusqu’à 29 665 pi² d’espace adjacent.
- Salle d’impression/Photocopie
- Plan ouvert
- Perimeter offices
- Direct elevator exposure
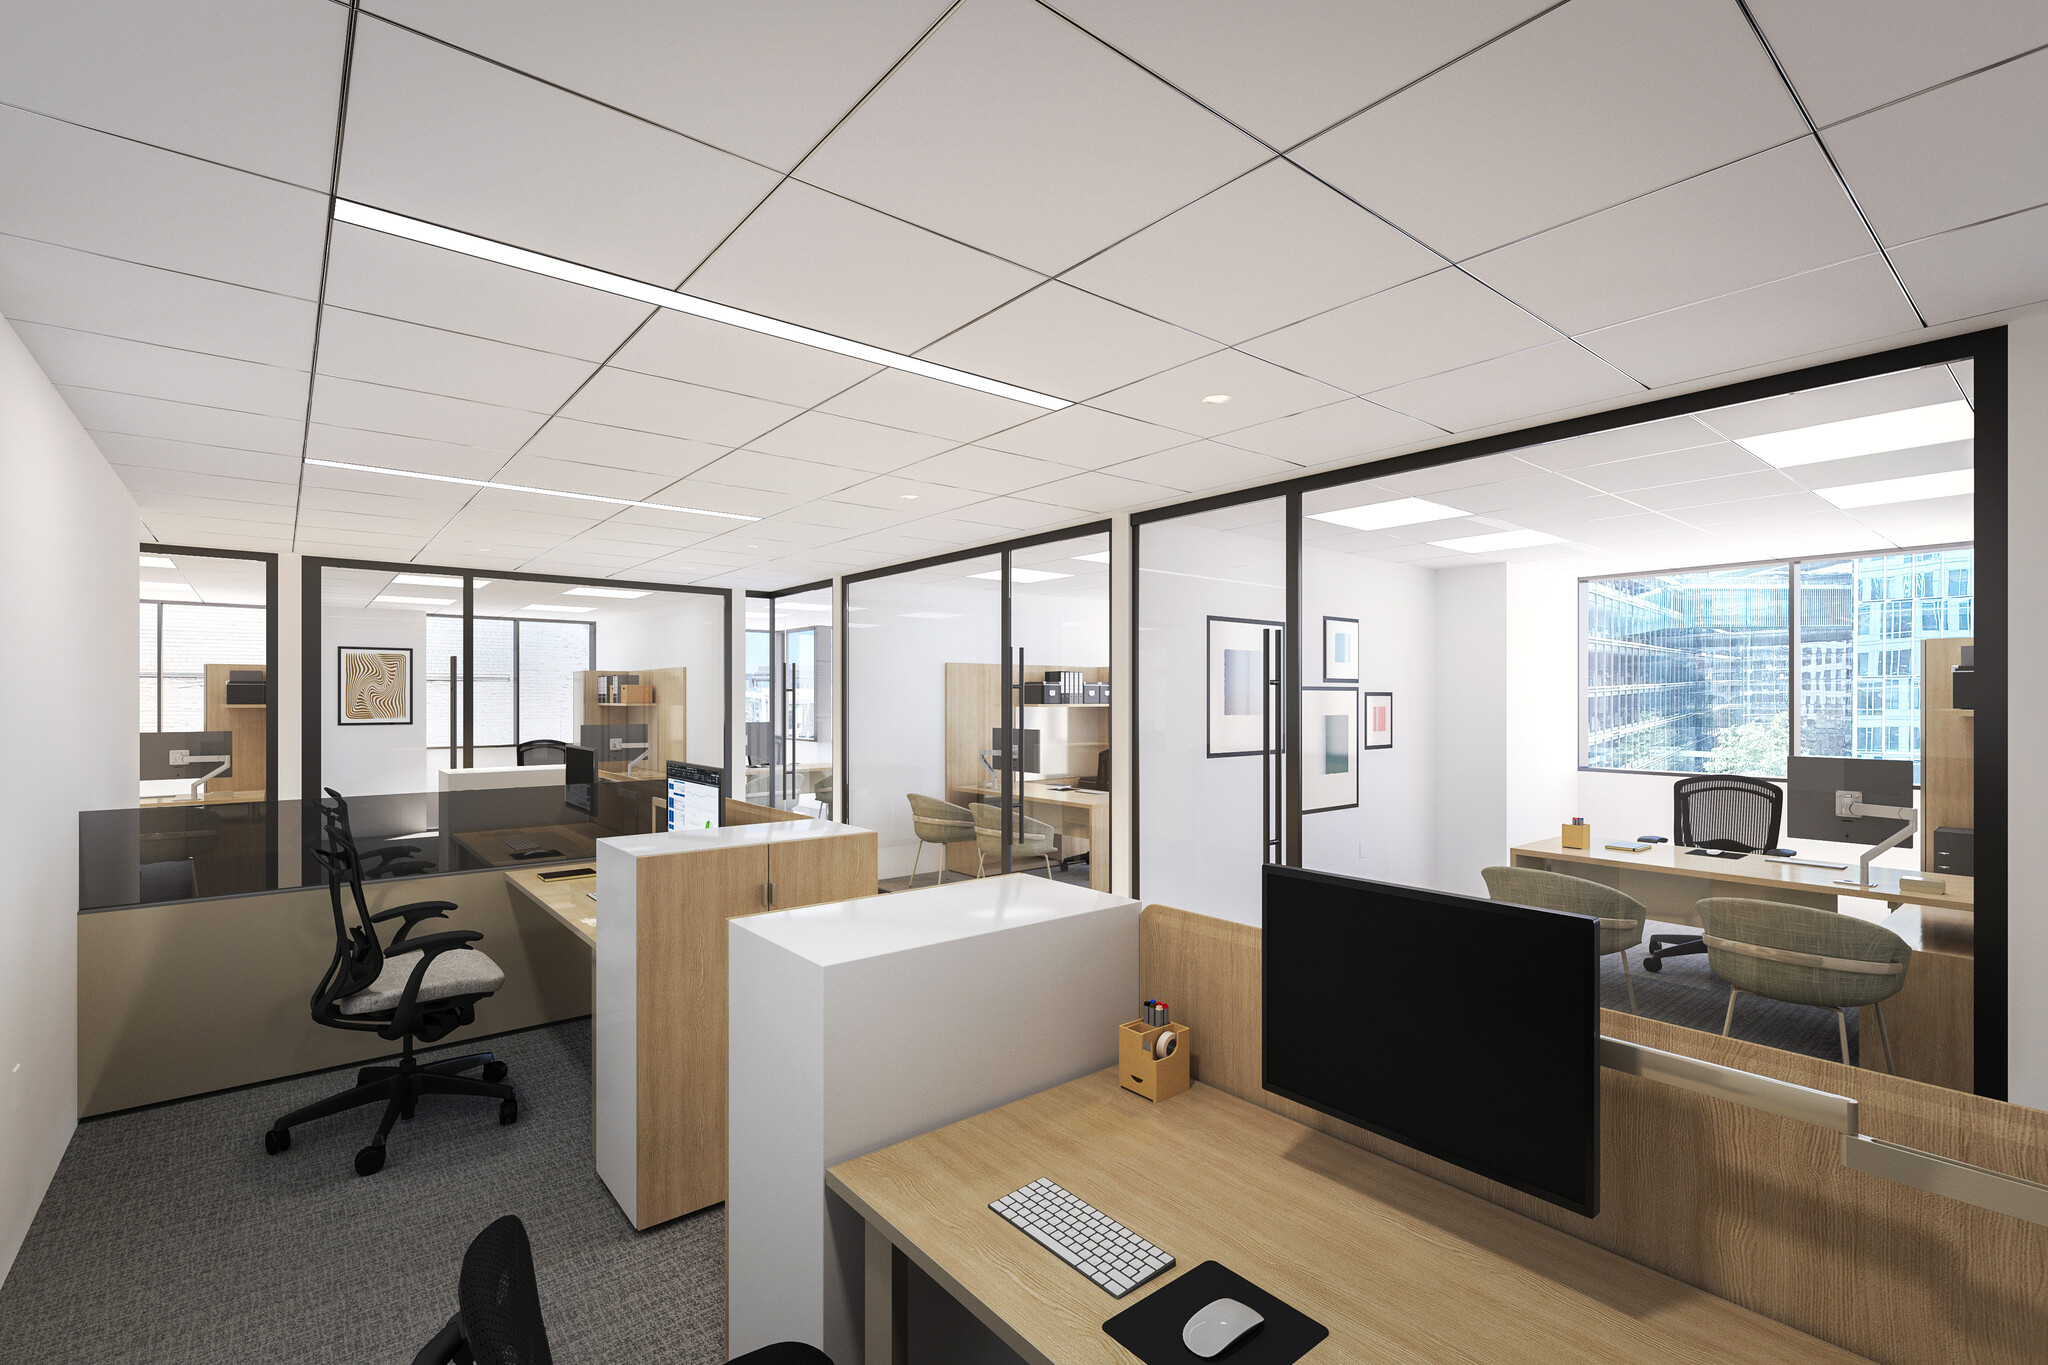

TEN30 Fifteenth is undergoing transformative upgrades, including a refreshed lobby and a brand-new top-floor amenity destination featuring a 140+ person conference center, tenant lounge, and collaborative gathering spaces. Combined with modern suite opportunities and a premier downtown location, TEN30 offers an elevated workplace experience designed for today's tenants. Suite 650 is a brand new spec suite delivering this fall, featuring: - 10 windowed offices with full glass-window fronts - open area for workstations - 20 person conference room - open pantry and support spaces on the front of the suite with direct elevator exposure Building Highlights - Refreshed lobby - Fitness center - Best-in-class 100 person conference center - Tenant lounge & coffee bar - 2 blocks from Farragut North and McPherson Square Metro stations
- Le taux comprend les services publics, les services de bâtiment et les dépenses immobilières.
- 1 salle de conférence
- Peut être associé à un ou plusieurs espaces supplémentaires pour obtenir jusqu’à 29 665 pi² d’espace adjacent.
- Accès aux ascenseurs
- 10 bureaux privés
- Espace en excellent état
- Aire de réception
- Espace à bureaux intensifs.
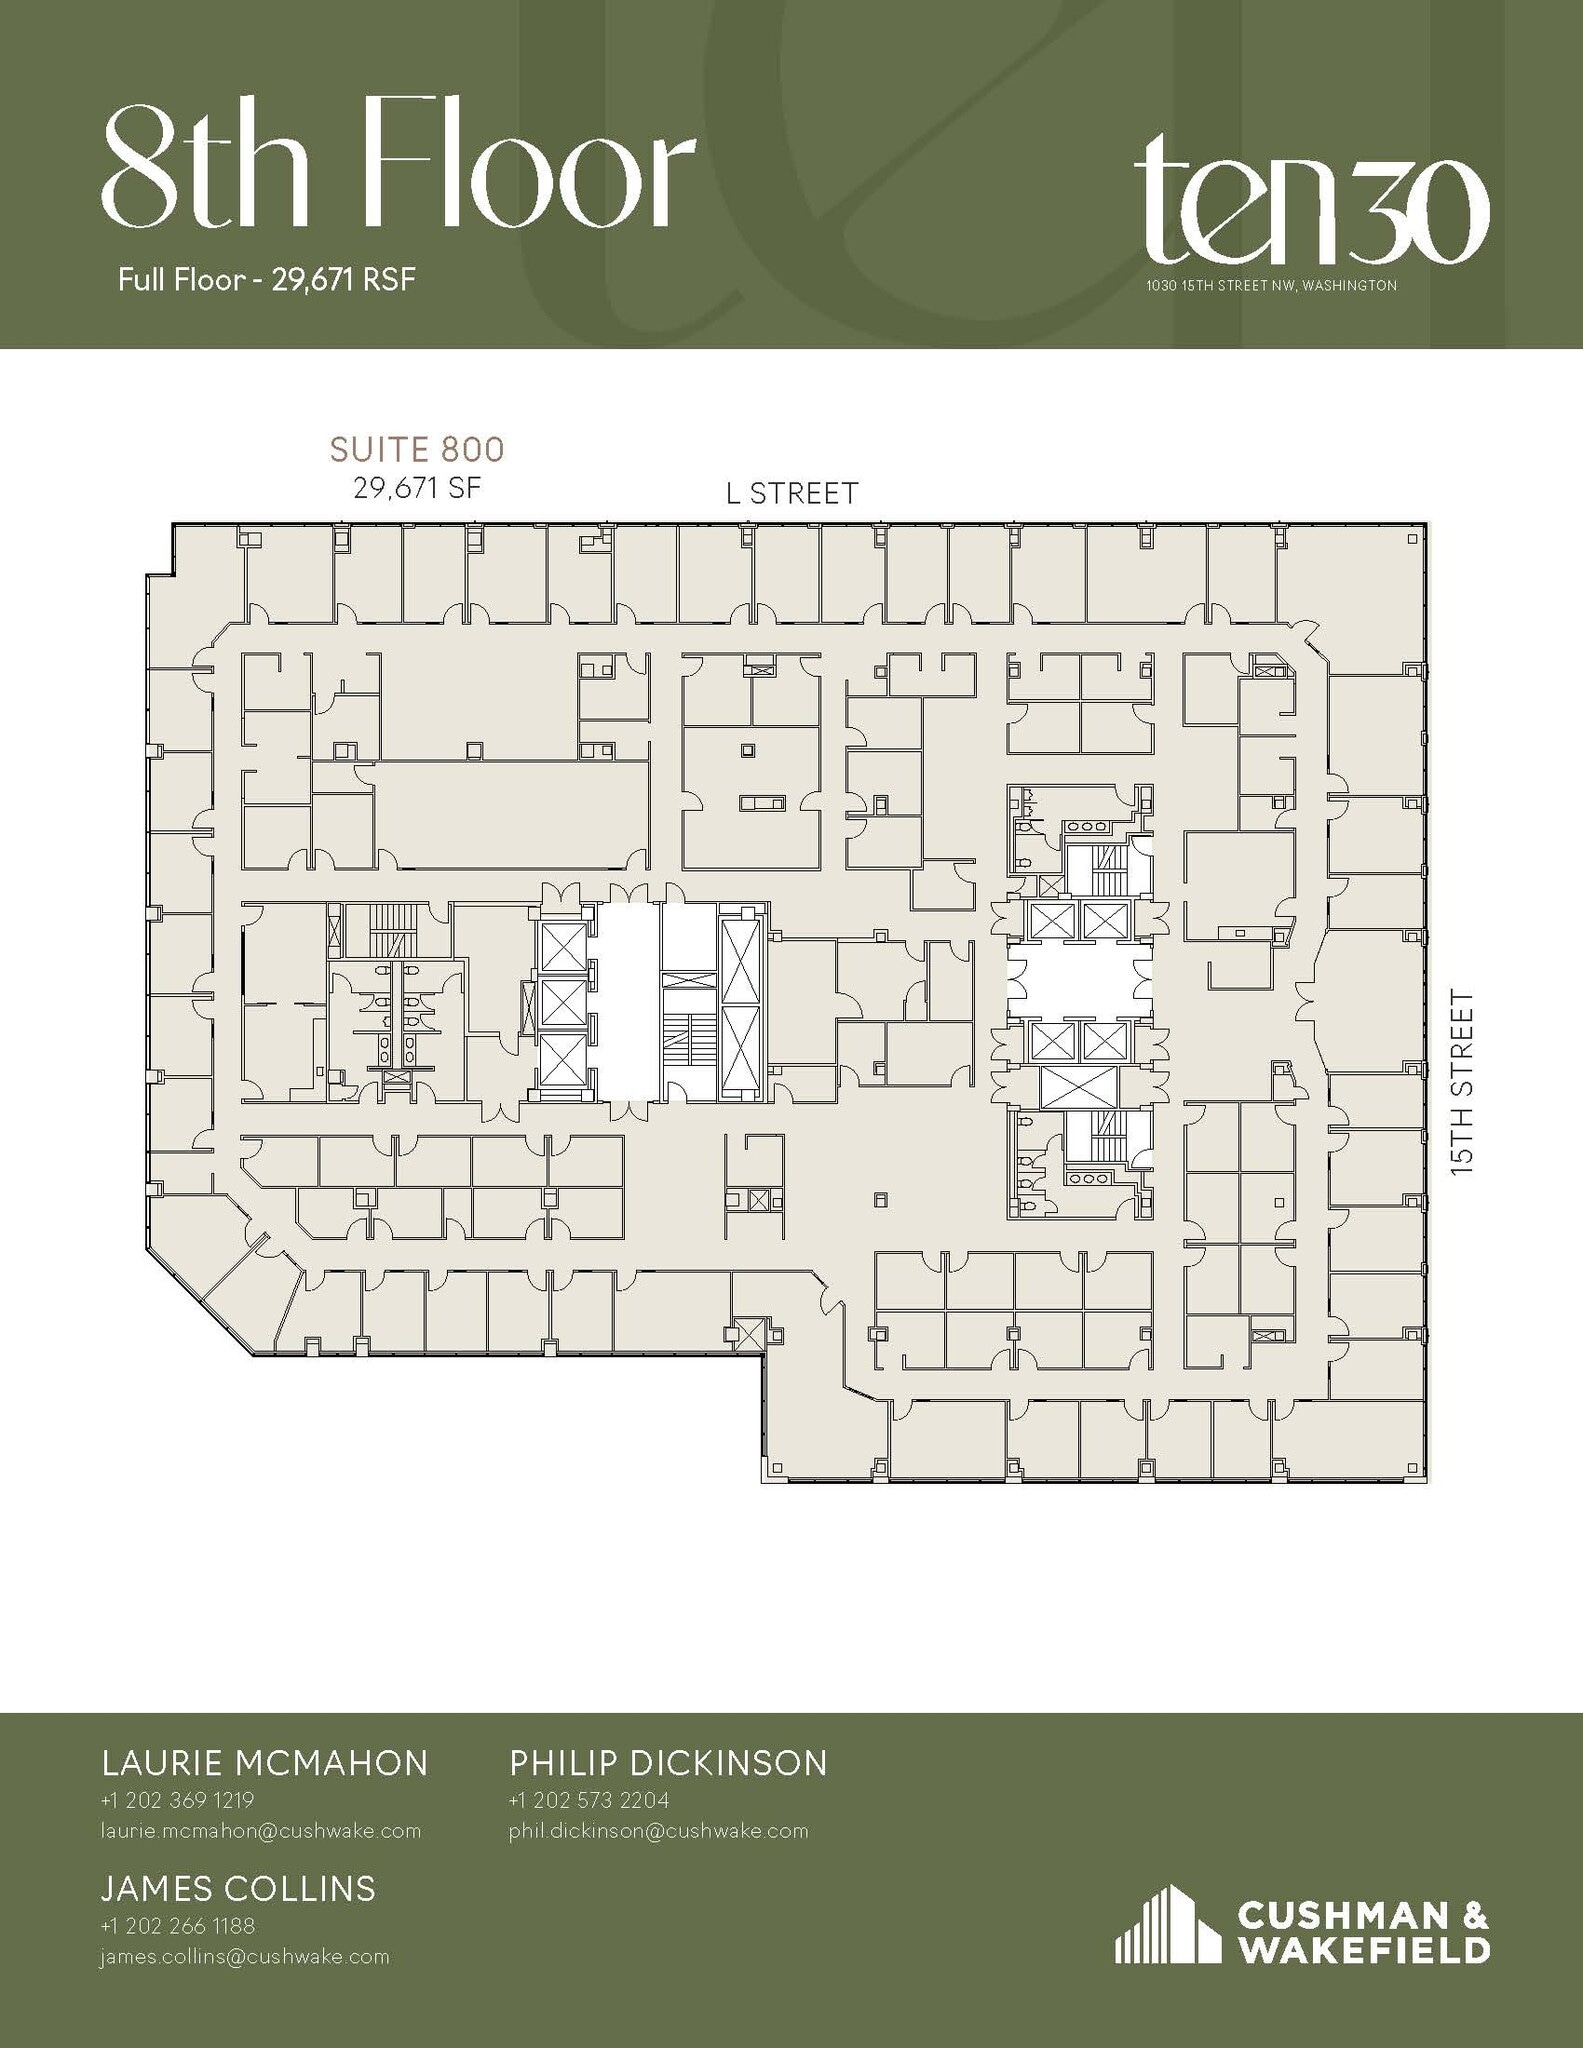
TEN30 Fifteenth is undergoing transformative upgrades, including a refreshed lobby and a brand-new top-floor amenity destination featuring a 140+ person conference center, tenant lounge, and collaborative gathering spaces. Combined with modern suite opportunities and a premier downtown location, TEN30 offers an elevated workplace experience designed for today's tenants. Suite 800 is a full floor opportunity offering exceptional corner-line visibility, this suite features perimeter offices along L St & 15th St, conference rooms, and a highly desirable direct elevator presence on two elevator banks.
- Le taux comprend les services publics, les services de bâtiment et les dépenses immobilières.
- 82 bureaux privés
- Espace en excellent état
- Salle d’impression/Photocopie
- Lumière naturelle
- Perimeter Offices
- Natural Light
- Entièrement construit comme Bureau standard
- 2 salles de conférence
- Peut être associé à un ou plusieurs espaces supplémentaires pour obtenir jusqu’à 135 085 pi² d’espace adjacent.
- Espace en coin
- Plan ouvert.
- Full Floor
- Elevator Exposure
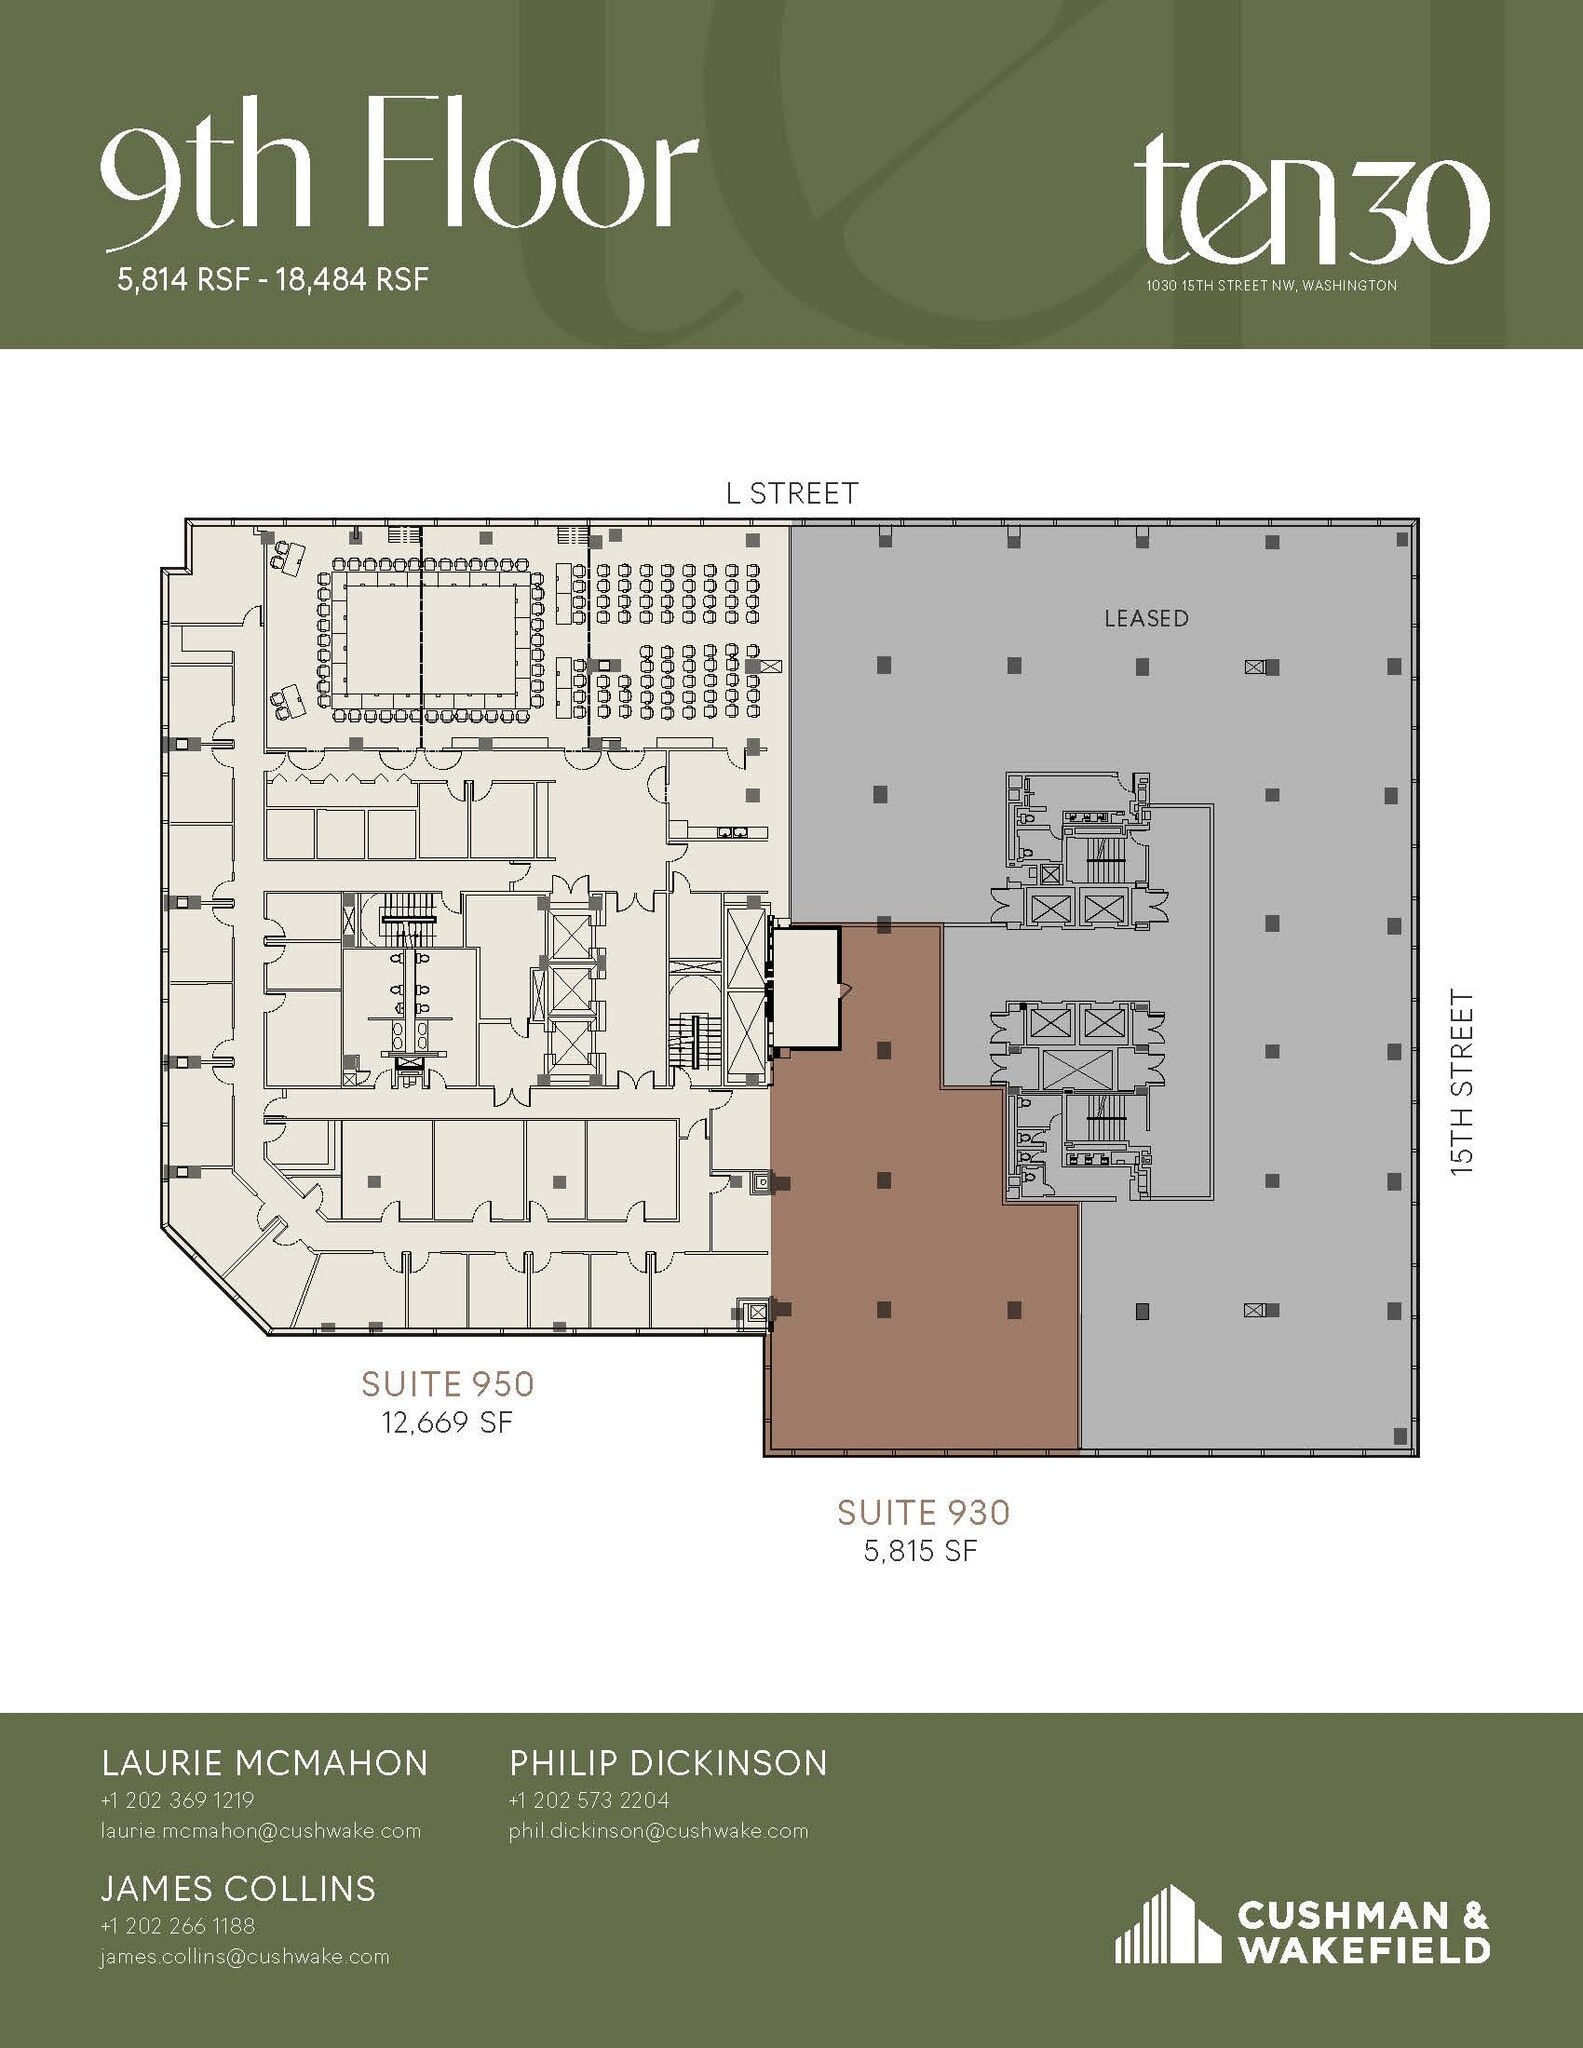
TEN30 Fifteenth is undergoing transformative upgrades, including a refreshed lobby and a brand-new top-floor amenity destination featuring a 140+ person conference center, tenant lounge, and collaborative gathering spaces. Combined with modern suite opportunities and a premier downtown location, TEN30 offers an elevated workplace experience designed for today's tenants.
- Le taux comprend les services publics, les services de bâtiment et les dépenses immobilières.
- Disposition du plan d’étage ouverte en général
- Stay tuned for updates.
- Entièrement construit comme Bureau standard
- Peut être associé à un ou plusieurs espaces supplémentaires pour obtenir jusqu’à 135 085 pi² d’espace adjacent.
TEN30 Fifteenth is undergoing transformative upgrades, including a refreshed lobby and a brand-new top-floor amenity destination featuring a 140+ person conference center, tenant lounge, and collaborative gathering spaces. Combined with modern suite opportunities and a premier downtown location, TEN30 offers an elevated workplace experience designed for today's tenants. Suite 950 represents the entire east tower of the 9th floor creating a "full floor" presence / brand. Offering exceptional corner-line visibility, this suite features perimeter offices, a large conference room along L Street and a highly desirable direct elevator presence.
- Le taux comprend les services publics, les services de bâtiment et les dépenses immobilières.
- 22 bureaux privés
- Peut être associé à un ou plusieurs espaces supplémentaires pour obtenir jusqu’à 135 085 pi² d’espace adjacent.
- Accès aux ascenseurs
- Lumière naturelle
- Perimeter Offices
- Entièrement construit comme Bureau standard
- 3 salles de conférence
- Aire de réception
- Salle d’impression/Photocopie
- Restez à l'affût des mises à jour.
- Elevator Exposure

TEN30 Fifteenth is undergoing transformative upgrades, including a refreshed lobby and a brand-new top-floor amenity destination featuring a 140+ person conference center, tenant lounge, and collaborative gathering spaces. Combined with modern suite opportunities and a premier downtown location, TEN30 offers an elevated workplace experience designed for today's tenants. Suite 1000 represents the entire east tower of the 10th floor creating a "full floor" presence / brand. Offering exceptional corner-line visibility, this suite features perimeter offices, a large conference room along L Street and a highly desirable direct elevator presence. The full 10th floor features 52 offices, space for 68 cubicles, and 11'4" deck to deck! Take a virtual tour here: https://my.matterport.com/show/?m=5zua6SNf9Kp
- Entièrement construit comme Bureau standard
- 26 bureaux privés
- Espace en excellent état
- Accès aux ascenseurs
- Espace en coin
- Plan ouvert
- Direct Elevator Exposure
- Natural Light
- Disposition du plan d’étage ouverte en général
- 3 salles de conférence
- Peut être associé à un ou plusieurs espaces supplémentaires pour obtenir jusqu’à 135 085 pi² d’espace adjacent.
- Salle d’impression/Photocopie
- Lumière naturelle
- Restez à l'affût des mises à jour.
- 11'4" deck to deck
- Full Floor
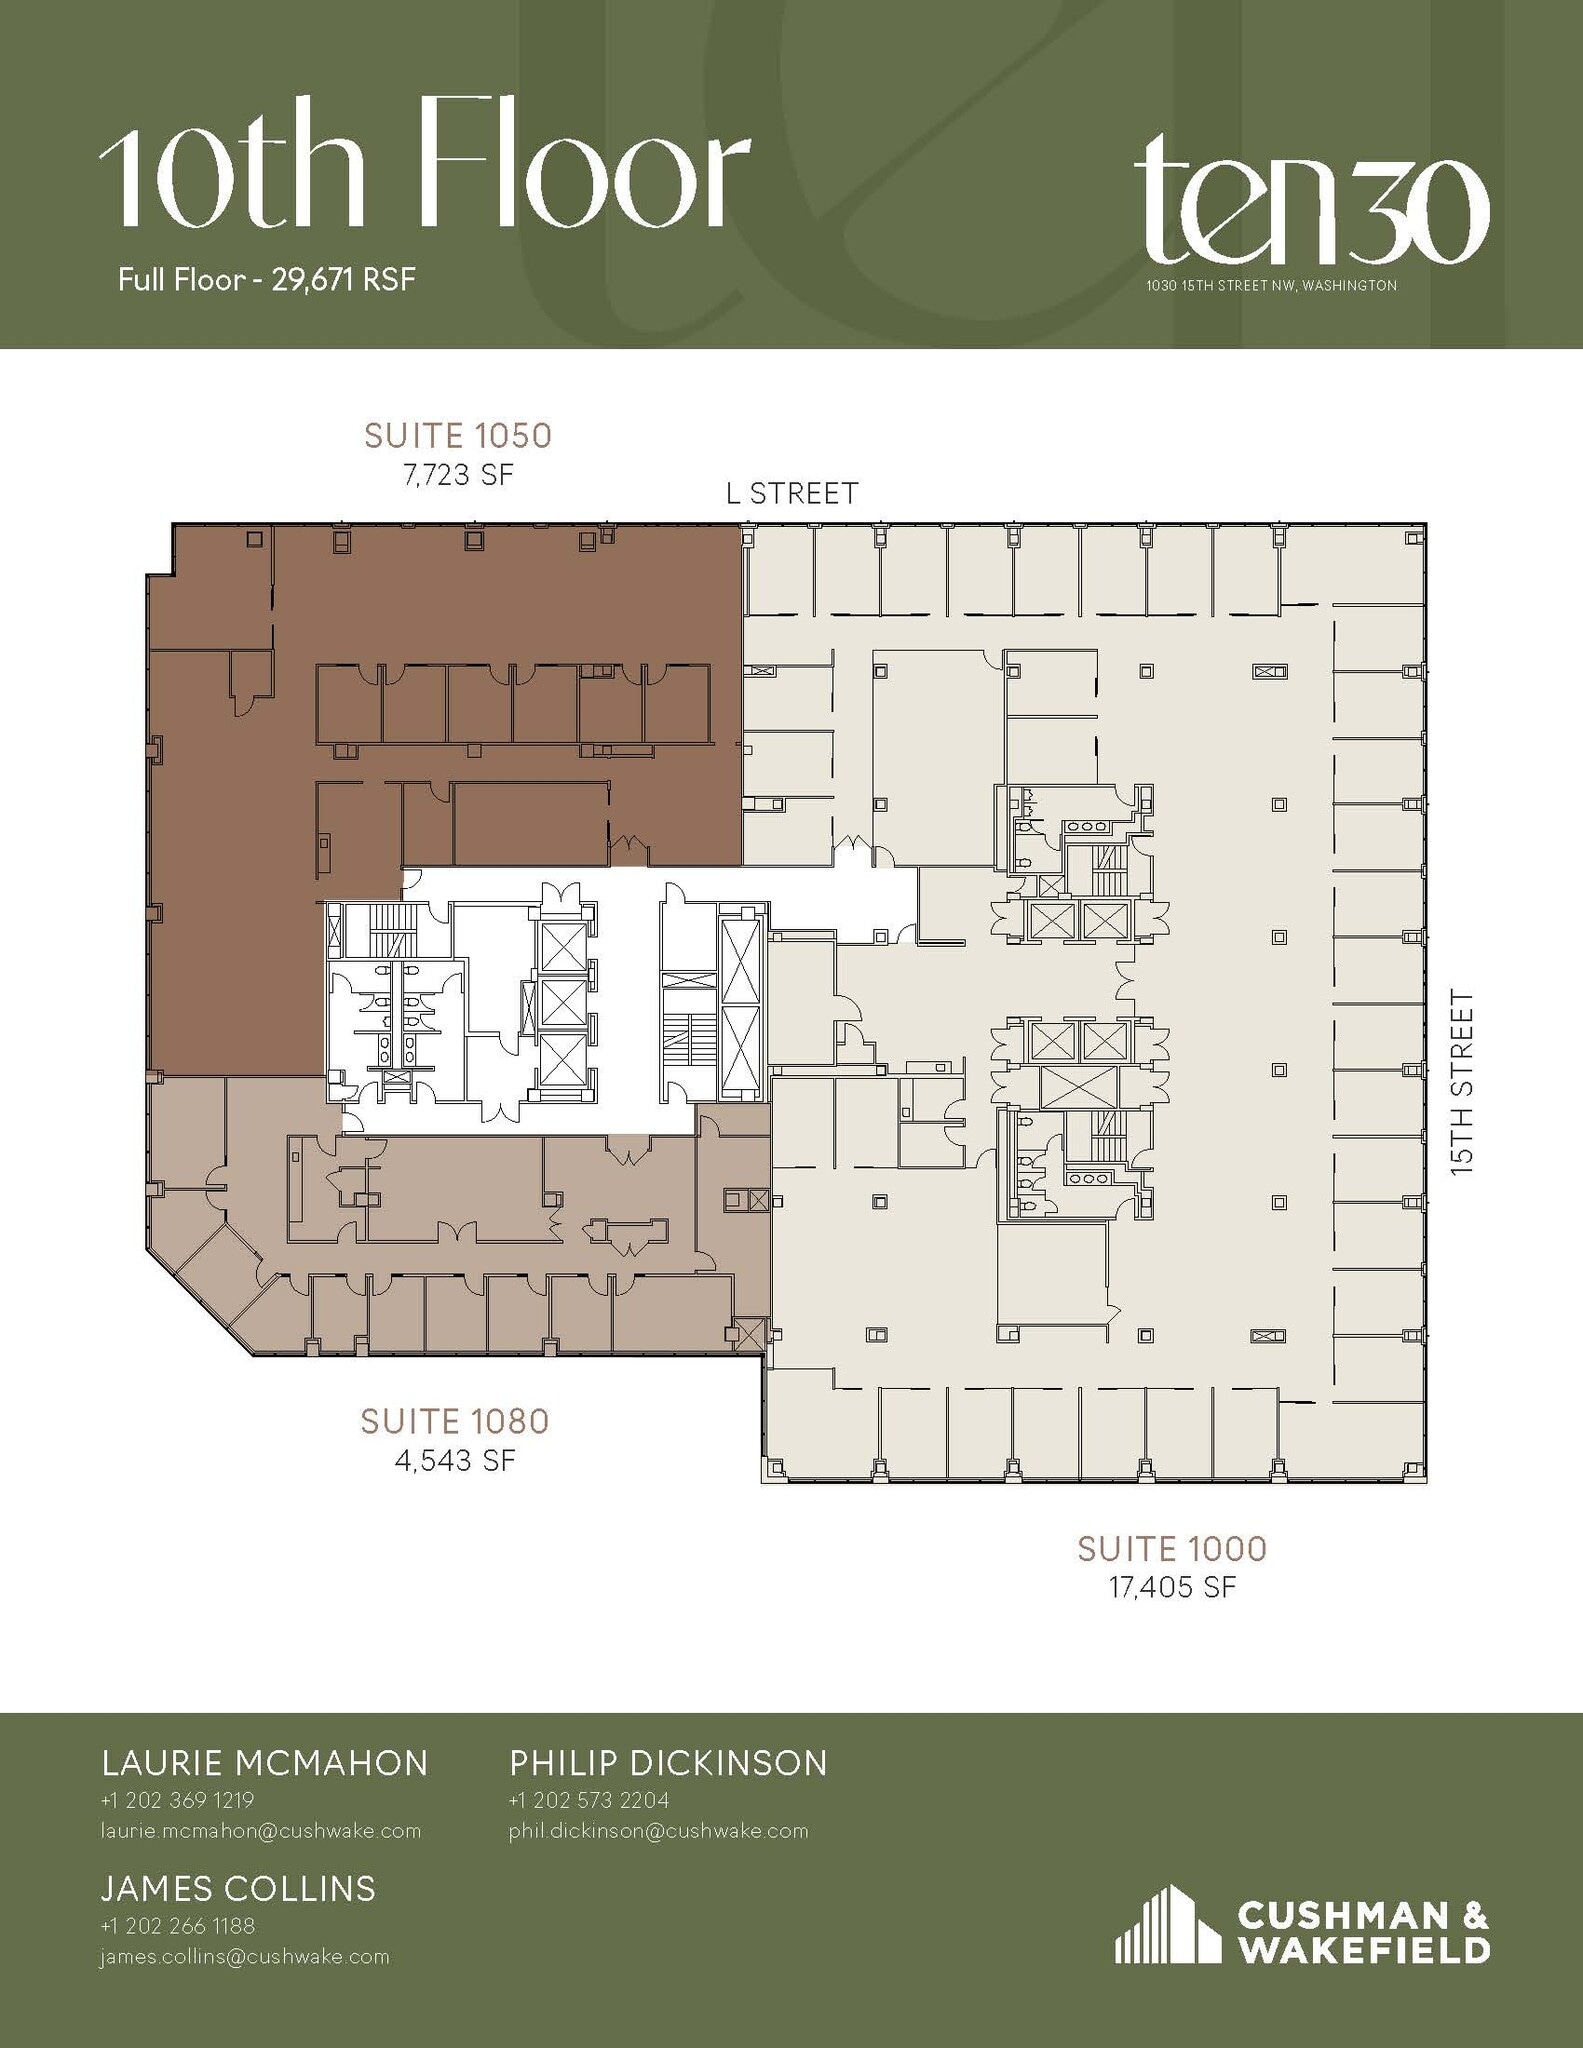
TEN30 Fifteenth is undergoing transformative upgrades, including a refreshed lobby and a brand-new top-floor amenity destination featuring a 140+ person conference center, tenant lounge, and collaborative gathering spaces. Combined with modern suite opportunities and a premier downtown location, TEN30 offers an elevated workplace experience designed for today's tenants. Suite 1050 features 6 interior offices, 1 corner office overlooking L Street, conference room, kitchen, open space for workstations, and 11'4" deck to deck!
- Partiellement construit comme Bureau standard
- 10 bureaux privés
- 22 postes de travail
- Salle d’impression/Photocopie
- Lumière naturelle
- Interior offices
- Kitchen
- Print/copy area
- Disposition du plan d’étage ouverte en général
- 1 salle de conférence
- Peut être associé à un ou plusieurs espaces supplémentaires pour obtenir jusqu’à 135 085 pi² d’espace adjacent.
- Espace en coin
- Plan ouvert
- Open plan
- Conference Room
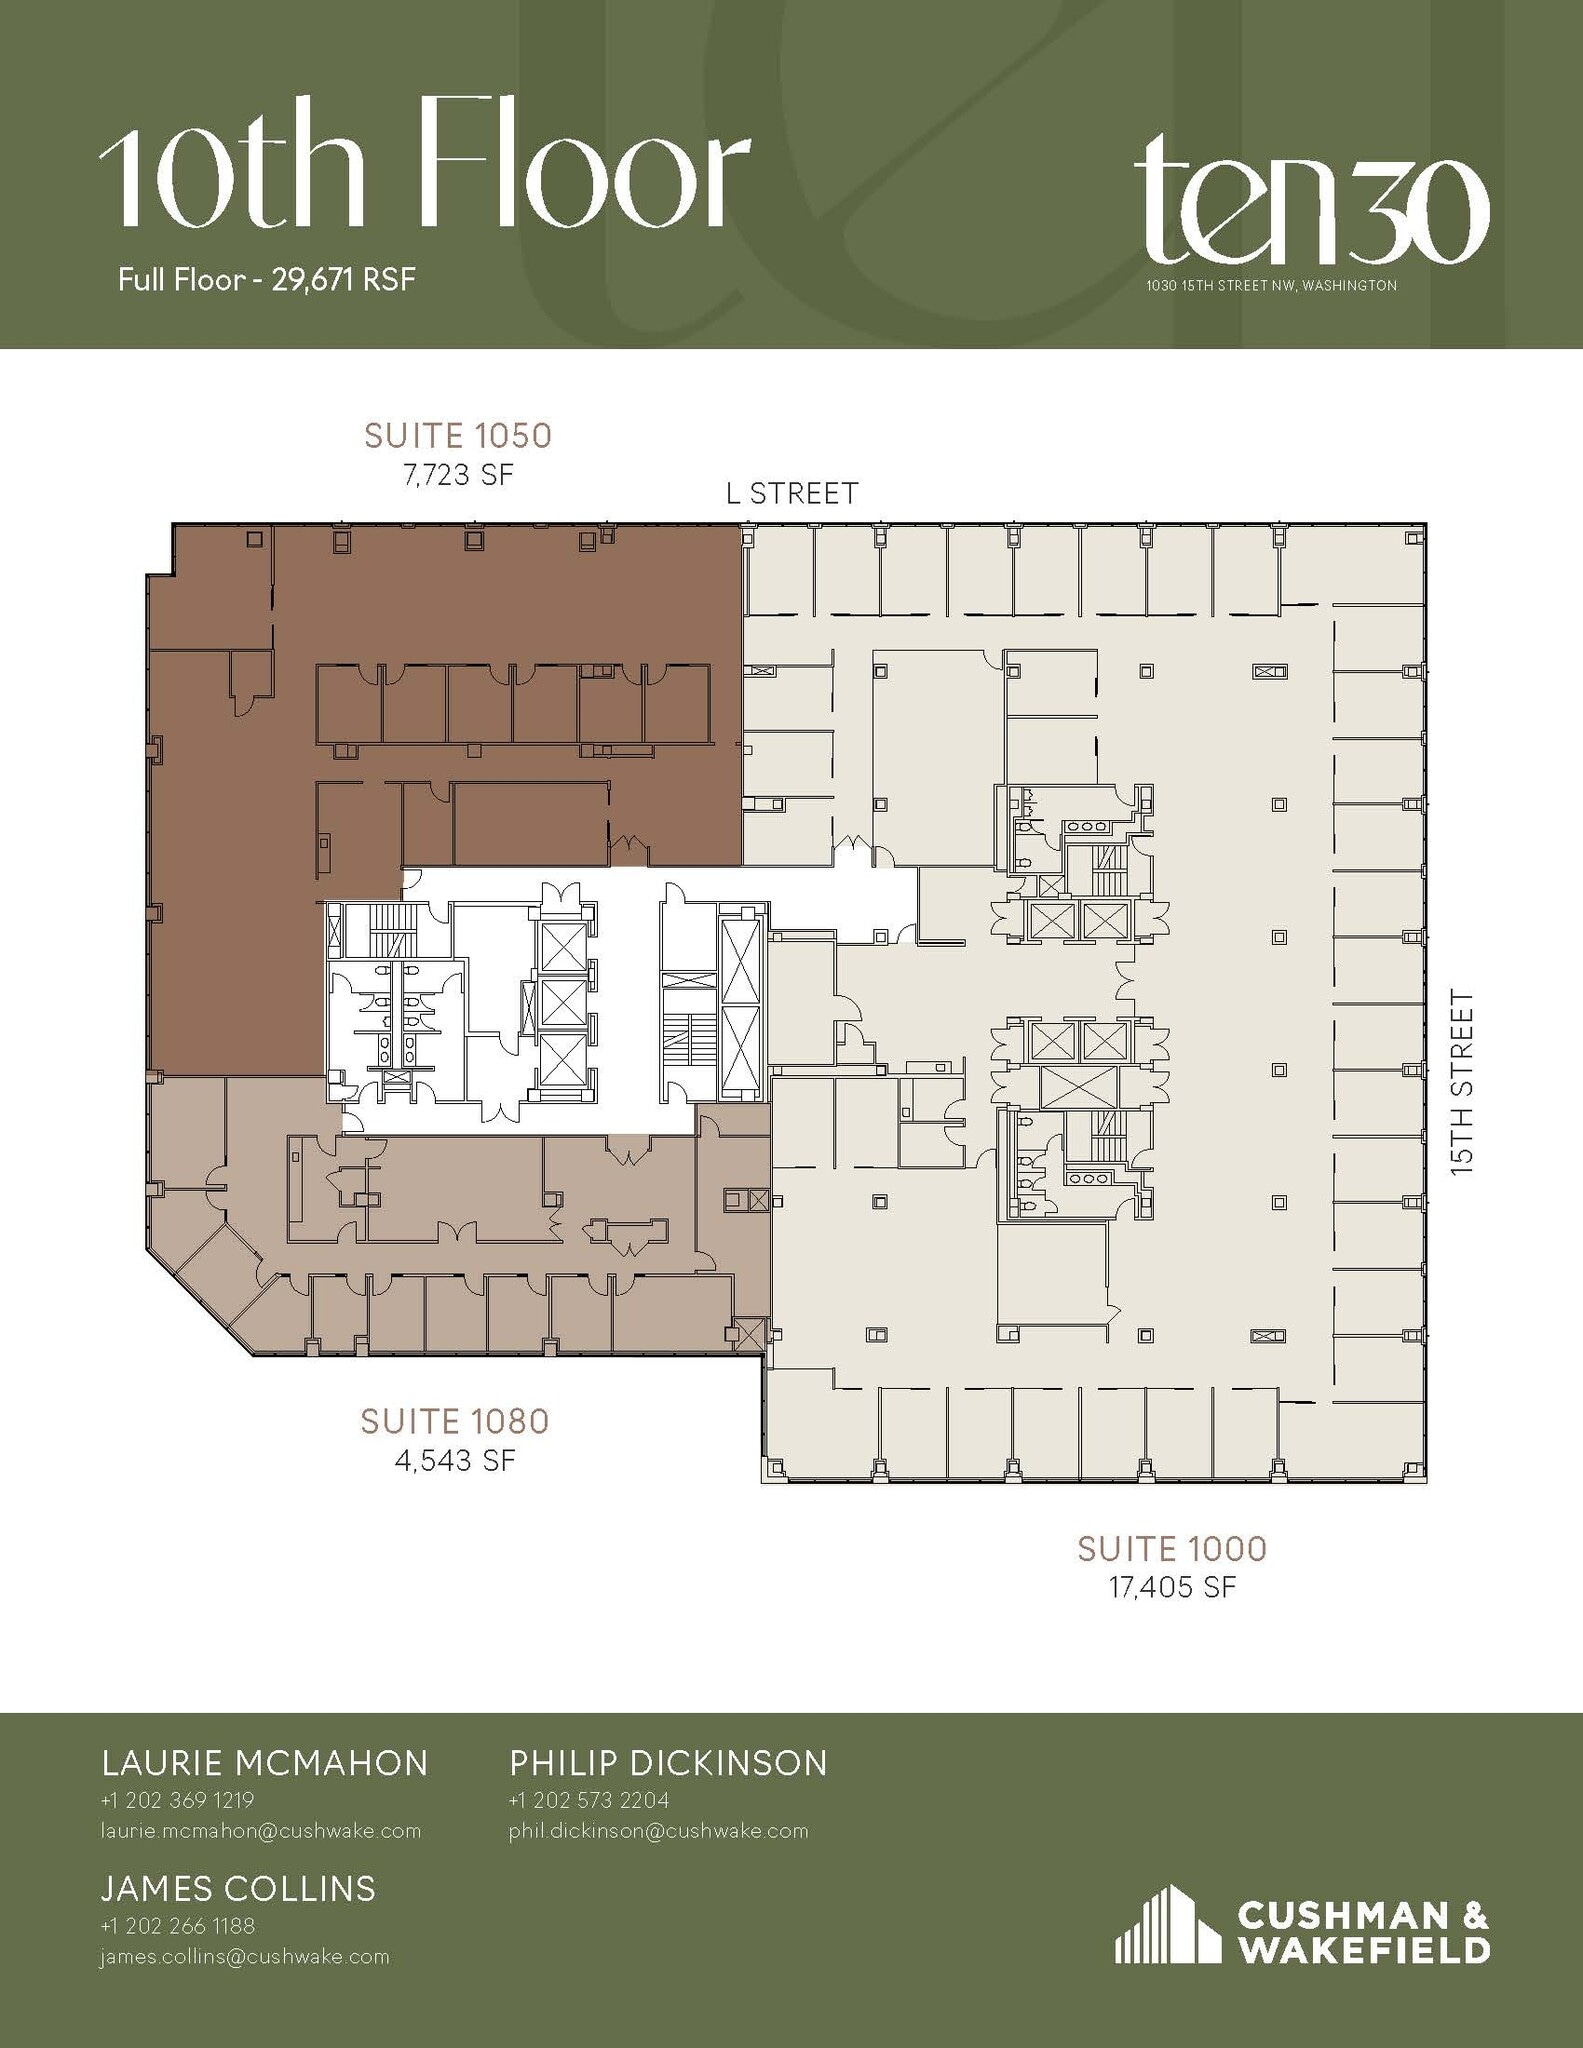
TEN30 Fifteenth is undergoing transformative upgrades, including a refreshed lobby and a brand-new top-floor amenity destination featuring a 140+ person conference center, tenant lounge, and collaborative gathering spaces. Combined with modern suite opportunities and a premier downtown location, TEN30 offers an elevated workplace experience designed for today's tenants. Suite 1080 features 10 interior offices, conference room, kitchen, open space for workstations, dedicated reception and 11'4" deck to deck!
- Le taux comprend les services publics, les services de bâtiment et les dépenses immobilières.
- 12 bureaux privés
- Peut être associé à un ou plusieurs espaces supplémentaires pour obtenir jusqu’à 135 085 pi² d’espace adjacent.
- Reception
- Kitchen/Pantry
- Entièrement construit comme Bureau standard
- 1 salle de conférence
- Perimeter offices
- Conference room
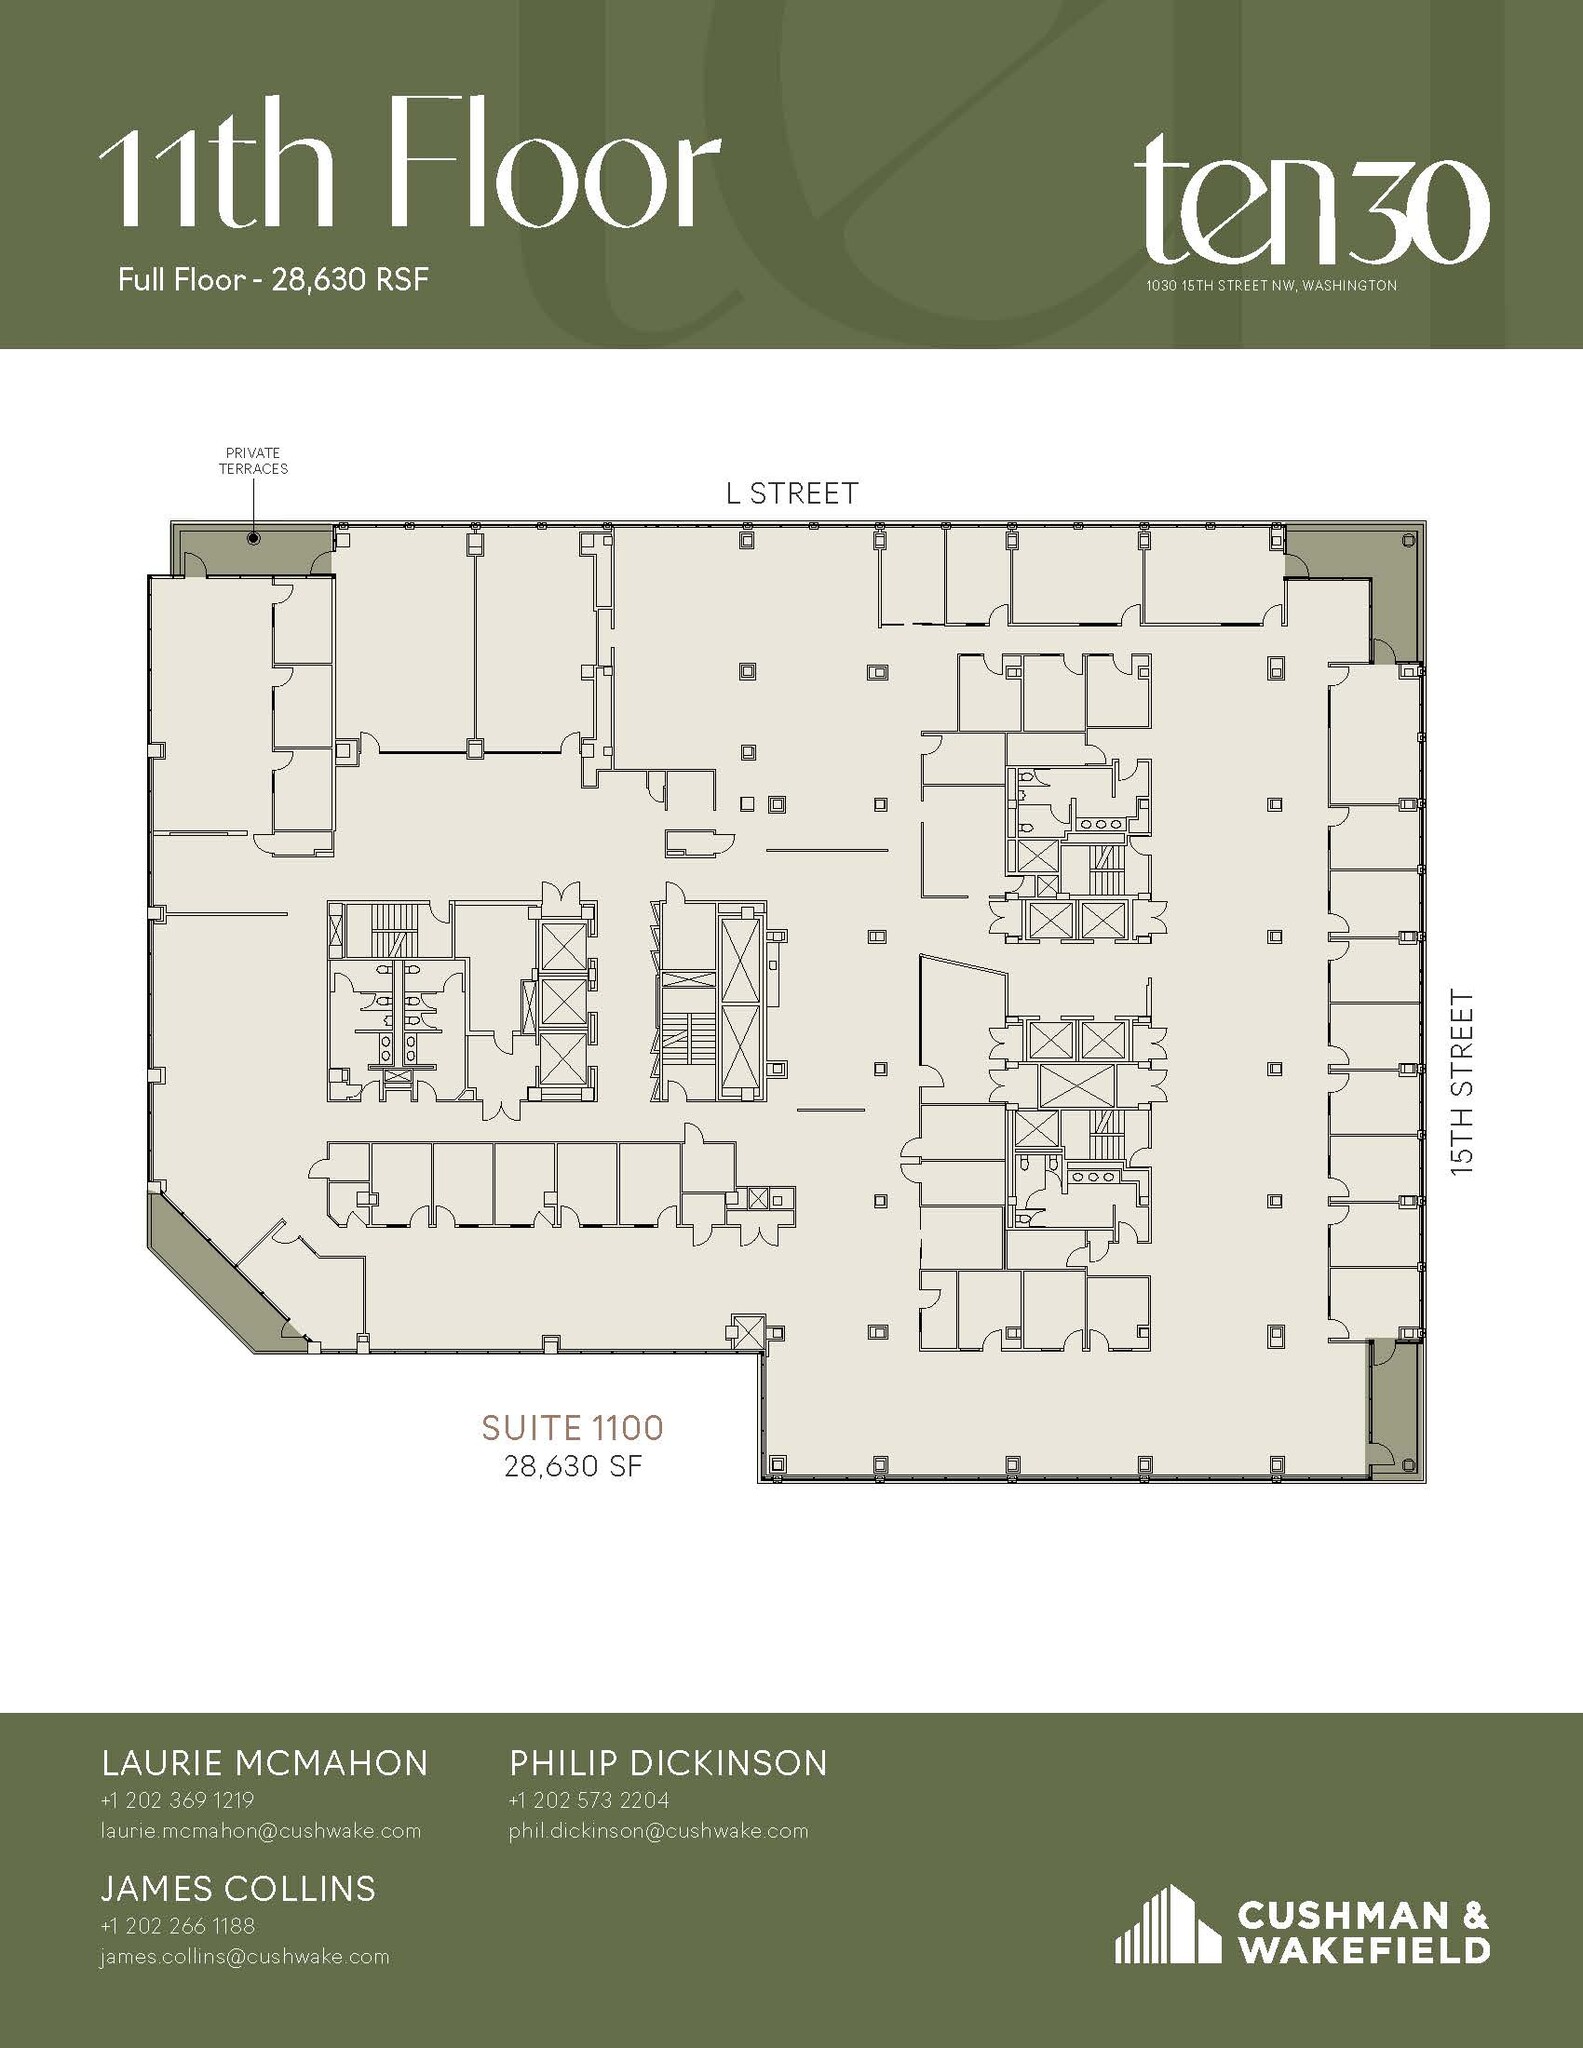
TEN30 Fifteenth is undergoing transformative upgrades, including a refreshed lobby and a brand-new top-floor amenity destination featuring a 140+ person conference center, tenant lounge, and collaborative gathering spaces. Combined with modern suite opportunities and a premier downtown location, TEN30 offers an elevated workplace experience designed for today's tenants. Suite 1100 is a full floor opportunity featuring 2,200 SF of column free space for large conferencing / multipurpose and 4 private outdoor terraces! The full floor features 28 offices and space for 88 cubicles. Take a virtual tour here: https://my.matterport.com/show/?m=m7ZT4hKEmTM
- Le taux comprend les services publics, les services de bâtiment et les dépenses immobilières.
- Disposition du plan d’étage ouverte
- 3 salles de conférence
- Espace en excellent état
- Climatisation centrale
- Salle d’impression/Photocopie
- Lumière naturelle
- Private terraces
- Entièrement construit comme Bureau standard
- 28 bureaux privés
- 88 postes de travail
- Peut être associé à un ou plusieurs espaces supplémentaires pour obtenir jusqu’à 135 085 pi² d’espace adjacent.
- Accès aux ascenseurs
- Balcon
- Plan d'étage ouvert.
- Conference room
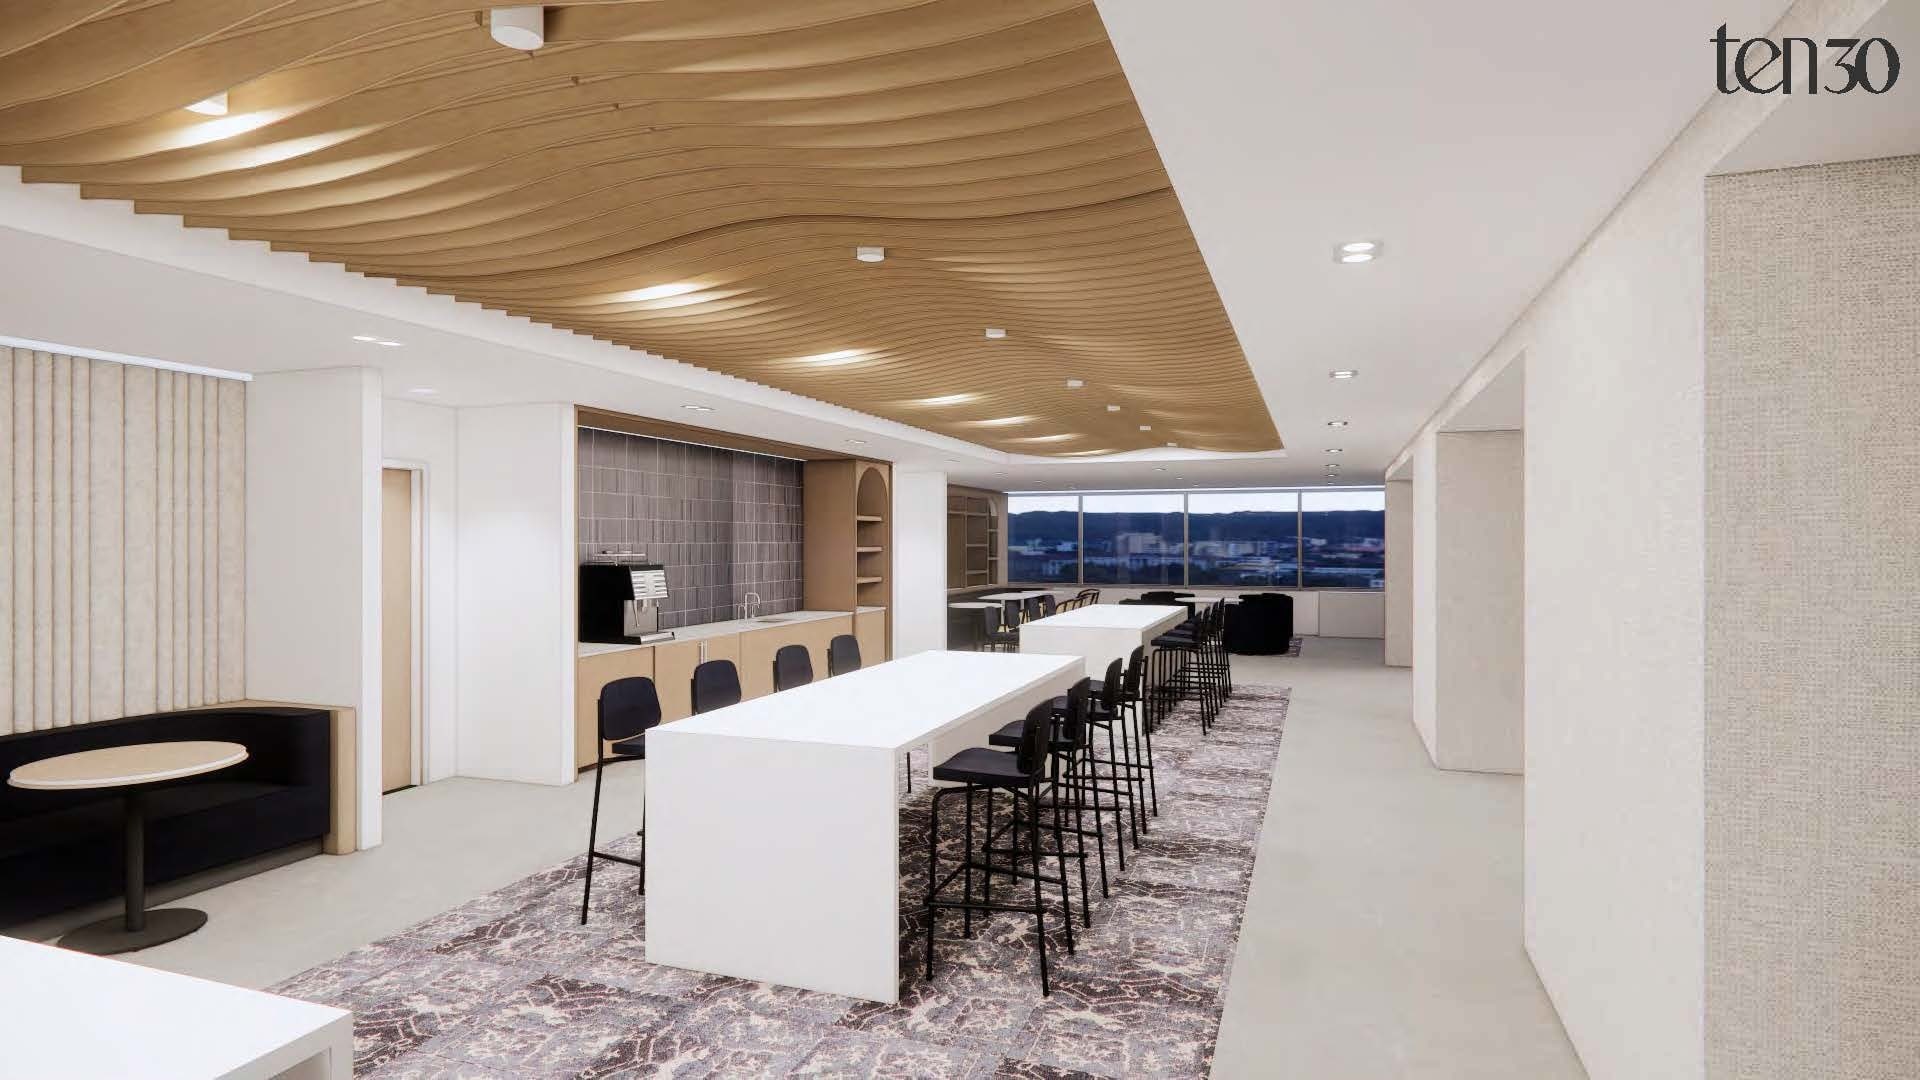
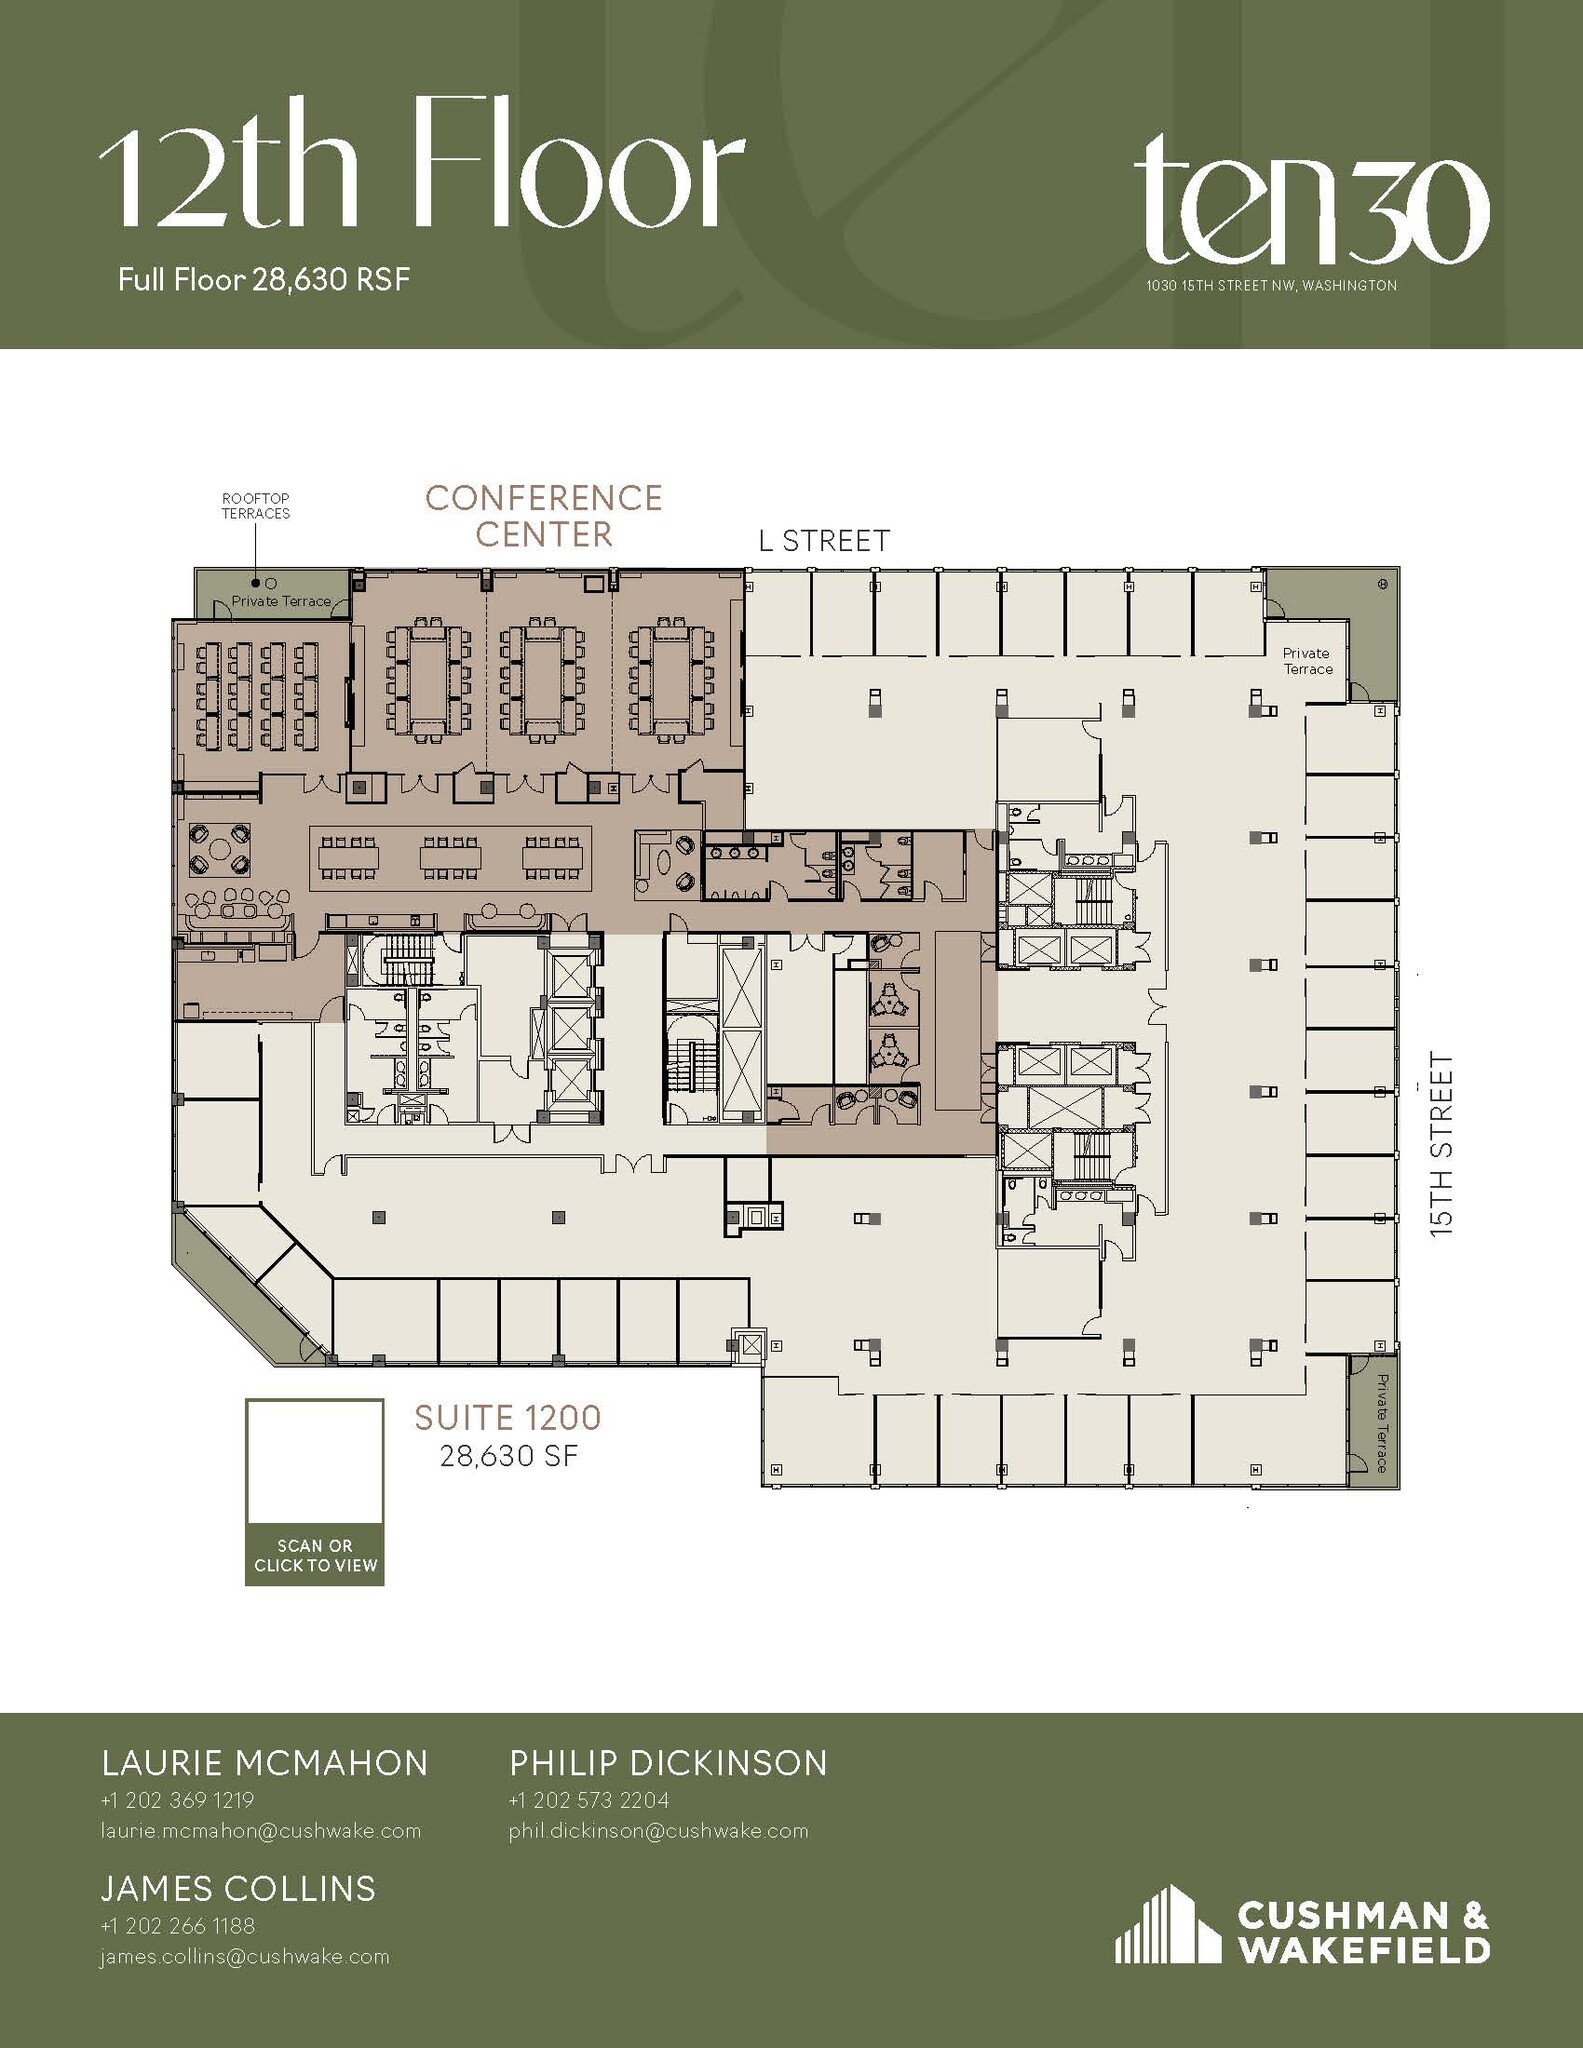


TEN30 Fifteenth is undergoing transformative upgrades, including a refreshed lobby and a brand-new top-floor amenity destination featuring a 140+ person conference center, tenant lounge, and collaborative gathering spaces. Combined with modern suite opportunities and a premier downtown location, TEN30 offers an elevated workplace experience designed for today's tenants. The 12th floor features up to 9' finished ceiling heights (11'5" deck to deck) and a dedicated existing large / divisible column free conference center with restrooms and support spaces. In addition, the floor boasts 4 private outdoor terraces. The full floor features 38 private offices and space for 74 cubes. Take a virtual tour here: https://my.matterport.com/show/?m=WLTufn5wkEN
- Le taux comprend les services publics, les services de bâtiment et les dépenses immobilières.
- Disposition du plan d’étage ouverte en général
- 3 salles de conférence
- Plafonds finis: 8’ - 9’
- Peut être associé à un ou plusieurs espaces supplémentaires pour obtenir jusqu’à 135 085 pi² d’espace adjacent.
- Accès aux ascenseurs
- Balcon
- Lumière naturelle
- Perimeter Offices
- Natural Light
- Elevator Exposure
- Entièrement construit comme Bureau standard
- 38 bureaux privés
- 74 postes de travail
- Espace en excellent état
- Climatisation centrale
- Salle d’impression/Photocopie
- Espace en coin
- Plan ouvert
- Private Terraces
- Amenity Floor
| Espace | Taille | Terme | Taux de location | Utilisation de l’espace | Aménagement | Disponible |
| 1er étage, ste Retail / Office | 5 666 pi² | Négociable | Sur demande Sur demande Sur demande Sur demande | Commerce de détail | construction partielle | Maintenant |
| 3e étage, ste 300 | 20 629 pi² | Négociable | 80,62 $ CAD/pi²/an 6,72 $ CAD/pi²/mois 1 663 098 $ CAD/an 138 591 $ CAD/mois | Bureau | construction complète | Maintenant |
| 3e étage, ste 350 | 9 046 pi² | Négociable | 80,62 $ CAD/pi²/an 6,72 $ CAD/pi²/mois 729 283 $ CAD/an 60 774 $ CAD/mois | Bureau | construction complète | Maintenant |
| 4e étage, ste 400 | 19 594 pi² | Négociable | 82,01 $ CAD/pi²/an 6,83 $ CAD/pi²/mois 1 606 892 $ CAD/an 133 908 $ CAD/mois | Bureau | construction complète | Maintenant |
| 4e étage, ste 450 | 2 745 pi² | Négociable | 82,01 $ CAD/pi²/an 6,83 $ CAD/pi²/mois 225 116 $ CAD/an 18 760 $ CAD/mois | Bureau | construction complète | Maintenant |
| 4e étage, ste 480 | 3 665 pi² | Négociable | 82,01 $ CAD/pi²/an 6,83 $ CAD/pi²/mois 300 564 $ CAD/an 25 047 $ CAD/mois | Bureau | construction complète | Maintenant |
| 4e étage, ste 490 | 3 668 pi² | Négociable | 79,23 $ CAD/pi²/an 6,60 $ CAD/pi²/mois 290 614 $ CAD/an 24 218 $ CAD/mois | Bureau | construction complète | Maintenant |
| 6e étage, ste 600 | 23 911 pi² | Négociable | 83,40 $ CAD/pi²/an 6,95 $ CAD/pi²/mois 1 994 163 $ CAD/an 166 180 $ CAD/mois | Bureau | selon spécifications | Maintenant |
| 6e étage, ste 650 | 5 754 pi² | Négociable | 83,40 $ CAD/pi²/an 6,95 $ CAD/pi²/mois 479 880 $ CAD/an 39 990 $ CAD/mois | Bureau | selon spécifications | Maintenant |
| 8e étage, ste 800 | 29 671 pi² | Négociable | 84,79 $ CAD/pi²/an 7,07 $ CAD/pi²/mois 2 515 786 $ CAD/an 209 649 $ CAD/mois | Bureau | construction complète | Maintenant |
| 9e étage, ste 930 | 5 814 pi² | Négociable | 86,18 $ CAD/pi²/an 7,18 $ CAD/pi²/mois 501 047 $ CAD/an 41 754 $ CAD/mois | Bureau | construction complète | Maintenant |
| 9e étage, ste 950 | 12 669 pi² | Négociable | 86,18 $ CAD/pi²/an 7,18 $ CAD/pi²/mois 1 091 807 $ CAD/an 90 984 $ CAD/mois | Bureau | construction complète | Maintenant |
| 10e étage, ste 1000 | 17 405 pi² | Négociable | 87,57 $ CAD/pi²/an 7,30 $ CAD/pi²/mois 1 524 145 $ CAD/an 127 012 $ CAD/mois | Bureau | construction complète | Maintenant |
| 10e étage, ste 1050 | 7 723 pi² | Négociable | 87,57 $ CAD/pi²/an 7,30 $ CAD/pi²/mois 676 298 $ CAD/an 56 358 $ CAD/mois | Bureau | construction partielle | Maintenant |
| 10e étage, ste 1080 | 4 543 pi² | Négociable | 87,57 $ CAD/pi²/an 7,30 $ CAD/pi²/mois 397 828 $ CAD/an 33 152 $ CAD/mois | Bureau | construction complète | Maintenant |
| 11e étage, ste 1100 | 28 630 pi² | Négociable | 87,57 $ CAD/pi²/an 7,30 $ CAD/pi²/mois 2 507 111 $ CAD/an 208 926 $ CAD/mois | Bureau | construction complète | Maintenant |
| 12e étage, ste 1200 | 28 630 pi² | Négociable | 87,57 $ CAD/pi²/an 7,30 $ CAD/pi²/mois 2 507 111 $ CAD/an 208 926 $ CAD/mois | Bureau | construction complète | Maintenant |
1er étage, ste Retail / Office
| Taille |
| 5 666 pi² |
| Terme |
| Négociable |
| Taux de location |
| Sur demande Sur demande Sur demande Sur demande |
| Utilisation de l’espace |
| Commerce de détail |
| Aménagement |
| construction partielle |
| Disponible |
| Maintenant |
3e étage, ste 300
| Taille |
| 20 629 pi² |
| Terme |
| Négociable |
| Taux de location |
| 80,62 $ CAD/pi²/an 6,72 $ CAD/pi²/mois 1 663 098 $ CAD/an 138 591 $ CAD/mois |
| Utilisation de l’espace |
| Bureau |
| Aménagement |
| construction complète |
| Disponible |
| Maintenant |
3e étage, ste 350
| Taille |
| 9 046 pi² |
| Terme |
| Négociable |
| Taux de location |
| 80,62 $ CAD/pi²/an 6,72 $ CAD/pi²/mois 729 283 $ CAD/an 60 774 $ CAD/mois |
| Utilisation de l’espace |
| Bureau |
| Aménagement |
| construction complète |
| Disponible |
| Maintenant |
4e étage, ste 400
| Taille |
| 19 594 pi² |
| Terme |
| Négociable |
| Taux de location |
| 82,01 $ CAD/pi²/an 6,83 $ CAD/pi²/mois 1 606 892 $ CAD/an 133 908 $ CAD/mois |
| Utilisation de l’espace |
| Bureau |
| Aménagement |
| construction complète |
| Disponible |
| Maintenant |
4e étage, ste 450
| Taille |
| 2 745 pi² |
| Terme |
| Négociable |
| Taux de location |
| 82,01 $ CAD/pi²/an 6,83 $ CAD/pi²/mois 225 116 $ CAD/an 18 760 $ CAD/mois |
| Utilisation de l’espace |
| Bureau |
| Aménagement |
| construction complète |
| Disponible |
| Maintenant |
4e étage, ste 480
| Taille |
| 3 665 pi² |
| Terme |
| Négociable |
| Taux de location |
| 82,01 $ CAD/pi²/an 6,83 $ CAD/pi²/mois 300 564 $ CAD/an 25 047 $ CAD/mois |
| Utilisation de l’espace |
| Bureau |
| Aménagement |
| construction complète |
| Disponible |
| Maintenant |
4e étage, ste 490
| Taille |
| 3 668 pi² |
| Terme |
| Négociable |
| Taux de location |
| 79,23 $ CAD/pi²/an 6,60 $ CAD/pi²/mois 290 614 $ CAD/an 24 218 $ CAD/mois |
| Utilisation de l’espace |
| Bureau |
| Aménagement |
| construction complète |
| Disponible |
| Maintenant |
6e étage, ste 600
| Taille |
| 23 911 pi² |
| Terme |
| Négociable |
| Taux de location |
| 83,40 $ CAD/pi²/an 6,95 $ CAD/pi²/mois 1 994 163 $ CAD/an 166 180 $ CAD/mois |
| Utilisation de l’espace |
| Bureau |
| Aménagement |
| selon spécifications |
| Disponible |
| Maintenant |
6e étage, ste 650
| Taille |
| 5 754 pi² |
| Terme |
| Négociable |
| Taux de location |
| 83,40 $ CAD/pi²/an 6,95 $ CAD/pi²/mois 479 880 $ CAD/an 39 990 $ CAD/mois |
| Utilisation de l’espace |
| Bureau |
| Aménagement |
| selon spécifications |
| Disponible |
| Maintenant |
8e étage, ste 800
| Taille |
| 29 671 pi² |
| Terme |
| Négociable |
| Taux de location |
| 84,79 $ CAD/pi²/an 7,07 $ CAD/pi²/mois 2 515 786 $ CAD/an 209 649 $ CAD/mois |
| Utilisation de l’espace |
| Bureau |
| Aménagement |
| construction complète |
| Disponible |
| Maintenant |
9e étage, ste 930
| Taille |
| 5 814 pi² |
| Terme |
| Négociable |
| Taux de location |
| 86,18 $ CAD/pi²/an 7,18 $ CAD/pi²/mois 501 047 $ CAD/an 41 754 $ CAD/mois |
| Utilisation de l’espace |
| Bureau |
| Aménagement |
| construction complète |
| Disponible |
| Maintenant |
9e étage, ste 950
| Taille |
| 12 669 pi² |
| Terme |
| Négociable |
| Taux de location |
| 86,18 $ CAD/pi²/an 7,18 $ CAD/pi²/mois 1 091 807 $ CAD/an 90 984 $ CAD/mois |
| Utilisation de l’espace |
| Bureau |
| Aménagement |
| construction complète |
| Disponible |
| Maintenant |
10e étage, ste 1000
| Taille |
| 17 405 pi² |
| Terme |
| Négociable |
| Taux de location |
| 87,57 $ CAD/pi²/an 7,30 $ CAD/pi²/mois 1 524 145 $ CAD/an 127 012 $ CAD/mois |
| Utilisation de l’espace |
| Bureau |
| Aménagement |
| construction complète |
| Disponible |
| Maintenant |
10e étage, ste 1050
| Taille |
| 7 723 pi² |
| Terme |
| Négociable |
| Taux de location |
| 87,57 $ CAD/pi²/an 7,30 $ CAD/pi²/mois 676 298 $ CAD/an 56 358 $ CAD/mois |
| Utilisation de l’espace |
| Bureau |
| Aménagement |
| construction partielle |
| Disponible |
| Maintenant |
10e étage, ste 1080
| Taille |
| 4 543 pi² |
| Terme |
| Négociable |
| Taux de location |
| 87,57 $ CAD/pi²/an 7,30 $ CAD/pi²/mois 397 828 $ CAD/an 33 152 $ CAD/mois |
| Utilisation de l’espace |
| Bureau |
| Aménagement |
| construction complète |
| Disponible |
| Maintenant |
11e étage, ste 1100
| Taille |
| 28 630 pi² |
| Terme |
| Négociable |
| Taux de location |
| 87,57 $ CAD/pi²/an 7,30 $ CAD/pi²/mois 2 507 111 $ CAD/an 208 926 $ CAD/mois |
| Utilisation de l’espace |
| Bureau |
| Aménagement |
| construction complète |
| Disponible |
| Maintenant |
12e étage, ste 1200
| Taille |
| 28 630 pi² |
| Terme |
| Négociable |
| Taux de location |
| 87,57 $ CAD/pi²/an 7,30 $ CAD/pi²/mois 2 507 111 $ CAD/an 208 926 $ CAD/mois |
| Utilisation de l’espace |
| Bureau |
| Aménagement |
| construction complète |
| Disponible |
| Maintenant |
1er étage, ste Retail / Office
| Taille | 5 666 pi² |
| Terme | Négociable |
| Taux de location | Sur demande |
| Utilisation de l’espace | Commerce de détail |
| Aménagement | construction partielle |
| Disponible | Maintenant |
Premier 5,666 SF CORNER retail space at 1030 15th Street NW—positioned in the heart of of the Midtown neighborhood. This highly visible corner location benefits from strong foot traffic, proximity to top-tier office tenants, and direct access to a vibrant mix of restaurants, hotels, and transit. The space is ideal for a flagship retail concept or boutique service provider looking to anchor in a dynamic, amenity-rich environment. New, debt free ownership!
- Le taux de location ne comprend pas les services publics, les services de bâtiment ou les dépenses immobilières.
- Partiellement construit comme Banque
3e étage, ste 300
| Taille | 20 629 pi² |
| Terme | Négociable |
| Taux de location | 80,62 $ CAD/pi²/an |
| Utilisation de l’espace | Bureau |
| Aménagement | construction complète |
| Disponible | Maintenant |
TEN30 Fifteenth is undergoing transformative upgrades, including a refreshed lobby and a brand-new top-floor amenity destination featuring a 140+ person conference center, tenant lounge, and collaborative gathering spaces. Combined with modern suite opportunities and a premier downtown location, TEN30 offers an elevated workplace experience designed for today's tenants. Suite 300 represents the entire east tower of the 3rd floor creating a "full floor" presence / brand with opportunity for growth into the west tower. Offering exceptional corner-line visibility, this suite features perimeter offices and conferencing along L Street and 15th Street, and a highly desirable direct elevator presence.
- Le taux comprend les services publics, les services de bâtiment et les dépenses immobilières.
- Entièrement construit comme Bureau standard
- Disposition du plan d’étage ouverte en général
- 31 bureaux privés
- 3 salles de conférence
- Espace en excellent état
- Peut être associé à un ou plusieurs espaces supplémentaires pour obtenir jusqu’à 59 347 pi² d’espace adjacent.
- Restez à l'affût des mises à jour.
3e étage, ste 350
| Taille | 9 046 pi² |
| Terme | Négociable |
| Taux de location | 80,62 $ CAD/pi²/an |
| Utilisation de l’espace | Bureau |
| Aménagement | construction complète |
| Disponible | Maintenant |
TEN30 Fifteenth is undergoing transformative upgrades, including a refreshed lobby and a brand-new top-floor amenity destination featuring a 140+ person conference center, tenant lounge, and collaborative gathering spaces. Combined with modern suite opportunities and a premier downtown location, TEN30 offers an elevated workplace experience designed for today's tenants. Suite 350 features 14 perimeter offices, a large conference room, and space for 10-12 workstations, all with direct elevator presence in the west tower of TEN30.
- Le taux comprend les services publics, les services de bâtiment et les dépenses immobilières.
- Entièrement construit comme Bureau standard
- Disposition du plan d’étage ouverte en général
- 20 bureaux privés
- 2 salles de conférence
- Espace en excellent état
- Peut être associé à un ou plusieurs espaces supplémentaires pour obtenir jusqu’à 59 347 pi² d’espace adjacent.
- Windowed Offices
- Conference Room
- Natural Light
- Elevator Exposure
4e étage, ste 400
| Taille | 19 594 pi² |
| Terme | Négociable |
| Taux de location | 82,01 $ CAD/pi²/an |
| Utilisation de l’espace | Bureau |
| Aménagement | construction complète |
| Disponible | Maintenant |
TEN30 Fifteenth is undergoing transformative upgrades, including a refreshed lobby and a brand-new top-floor amenity destination featuring a 140+ person conference center, tenant lounge, and collaborative gathering spaces. Combined with modern suite opportunities and a premier downtown location, TEN30 offers an elevated workplace experience designed for today's tenants. Suite 400 represents the entire east tower of the 4th floor creating a "full floor" presence / brand. Offering exceptional corner-line visibility, this suite features perimeter offices along L Street and 15th Street, a conference room, and a highly desirable direct elevator presence.
- Le taux comprend les services publics, les services de bâtiment et les dépenses immobilières.
- Entièrement construit comme Bureau standard
- Disposition du plan d’étage ouverte en général
- Bureaux partitionnés
- Salles de conférence
- Espace en excellent état
- Peut être associé à un ou plusieurs espaces supplémentaires pour obtenir jusqu’à 59 347 pi² d’espace adjacent.
- Aire de réception
- Espace en coin
- Lumière naturelle
- Restez à l'affût des mises à jour.
- Direct Elevator Exposure
- Natural Light
4e étage, ste 450
| Taille | 2 745 pi² |
| Terme | Négociable |
| Taux de location | 82,01 $ CAD/pi²/an |
| Utilisation de l’espace | Bureau |
| Aménagement | construction complète |
| Disponible | Maintenant |
Suite 450 offers a newly delivered, highly efficient layout with desirable exposure overlooking L Street - Available Now! Tenants will benefit from upcoming building enhancements including a refreshed lobby and a new top-floor amenity center featuring a 140+ person conference facility, tenant lounge, and collaborative gathering spaces. Suite 450 Features: - 6 private offices - open area for workstations - 10 person conference room - pantry -support spaces -front of the building with direct elevator exposure. Take a virtual tour here: https://my.matterport.com/show/?m=VSY3ZYLNqiK TEN30 Fifteenth is undergoing transformative upgrades, including a refreshed lobby and a brand-new top-floor amenity destination featuring a 140+ person conference center, tenant lounge, and collaborative gathering spaces. Combined with modern suite opportunities and a premier downtown location, TEN30 offers an elevated workplace experience designed for today's tenants. Building Highlights - Refreshed lobby - Fitness center - Best-in-class 100 person conference center - Tenant lounge & coffee bar - 2 blocks from Farragut North and McPherson Square Metro stations
- Le taux comprend les services publics, les services de bâtiment et les dépenses immobilières.
- Entièrement construit comme Bureau standard
- 6 bureaux privés
- 1 salle de conférence
- Espace en excellent état
- Peut être associé à un ou plusieurs espaces supplémentaires pour obtenir jusqu’à 59 347 pi² d’espace adjacent.
- Accès aux ascenseurs
- Lumière naturelle
- 6 bureaux privés et 1 salle de conférence.
- Windowed Offices
- Kitchen/Pantry
4e étage, ste 480
| Taille | 3 665 pi² |
| Terme | Négociable |
| Taux de location | 82,01 $ CAD/pi²/an |
| Utilisation de l’espace | Bureau |
| Aménagement | construction complète |
| Disponible | Maintenant |
TEN30 Fifteenth is undergoing transformative upgrades, including a refreshed lobby and a brand-new top-floor amenity destination featuring a 140+ person conference center, tenant lounge, and collaborative gathering spaces. Combined with modern suite opportunities and a premier downtown location, TEN30 offers an elevated workplace experience designed for today's tenants. Suite 480 is a brand new spec suite available now, featuring: - 7 windowed offices with full glass-window fronts - 10 person conference room - support spaces - upgraded pantry, office fronts, and finishes Take a Virtual Tour: https://my.matterport.com/show/?m=UqgVkYrS8on Building Highlights - Refreshed lobby - Fitness center - Best-in-class 100 person conference center - Tenant lounge & coffee bar - 2 blocks from Farragut North and McPherson Square Metro stations
- Le taux comprend les services publics, les services de bâtiment et les dépenses immobilières.
- Entièrement construit comme Bureau standard
- 7 bureaux privés
- 1 salle de conférence
- Peut être associé à un ou plusieurs espaces supplémentaires pour obtenir jusqu’à 59 347 pi² d’espace adjacent.
- Espace en coin
- Lumière naturelle
- 7 bureaux privés et 1 salle de conférence.
- Windowed Offices
- Natural Light
- Kitchen/Pantry
4e étage, ste 490
| Taille | 3 668 pi² |
| Terme | Négociable |
| Taux de location | 79,23 $ CAD/pi²/an |
| Utilisation de l’espace | Bureau |
| Aménagement | construction complète |
| Disponible | Maintenant |
TEN30 Fifteenth is undergoing transformative upgrades, including a refreshed lobby and a brand-new top-floor amenity destination featuring a 140+ person conference center, tenant lounge, and collaborative gathering spaces. Combined with modern suite opportunities and a premier downtown location, TEN30 offers an elevated workplace experience designed for today's tenants. Suite 490 is a brand new spec suite available now, featuring: - 10 person conference room - 7 windowed offices with full glass-window fronts - open space for 4-8 workstations - upgraded pantry and work room Take a virtual tour here: https://my.matterport.com/show/?m=JTMw1NXKi3j Building Highlights - Refreshed lobby - Fitness center - Best-in-class 100 person conference center - Tenant lounge & coffee bar - 2 blocks from Farragut North and McPherson Square Metro stations
- Le taux comprend les services publics, les services de bâtiment et les dépenses immobilières.
- Entièrement construit comme Bureau standard
- 7 bureaux privés
- 1 salle de conférence
- Espace en excellent état
- Peut être associé à un ou plusieurs espaces supplémentaires pour obtenir jusqu’à 59 347 pi² d’espace adjacent.
- Espace en coin
- 7 bureaux privés et 1 salle de conférence.
- Windowed Offices
- Conference Room
- Kitchen/Pantry
6e étage, ste 600
| Taille | 23 911 pi² |
| Terme | Négociable |
| Taux de location | 83,40 $ CAD/pi²/an |
| Utilisation de l’espace | Bureau |
| Aménagement | selon spécifications |
| Disponible | Maintenant |
TEN30 Fifteenth is undergoing transformative upgrades, including a refreshed lobby and a brand-new top-floor amenity destination featuring a 140+ person conference center, tenant lounge, and collaborative gathering spaces. Combined with modern suite opportunities and a premier downtown location, TEN30 offers an elevated workplace experience designed for today's tenants. Suite 600 represents the entire east tower of the 6th floor creating a "full floor" presence / brand with the opportunity to meet potential need for growth on the west tower of the building. Offering exceptional corner-line visibility, this suite features perimeter offices along L Street and 15th Street, a conference room, and a highly desirable direct elevator presence.
- Le taux comprend les services publics, les services de bâtiment et les dépenses immobilières.
- Disposition du plan d’étage ouverte en général
- Bureaux partitionnés
- Salles de conférence
- Espace en excellent état
- Peut être associé à un ou plusieurs espaces supplémentaires pour obtenir jusqu’à 29 665 pi² d’espace adjacent.
- Accès aux ascenseurs
- Salle d’impression/Photocopie
- Espace en coin
- Plan ouvert
- Espace à bureaux intensifs.
- Perimeter offices
- Three sides of glass
- Direct elevator exposure
6e étage, ste 650
| Taille | 5 754 pi² |
| Terme | Négociable |
| Taux de location | 83,40 $ CAD/pi²/an |
| Utilisation de l’espace | Bureau |
| Aménagement | selon spécifications |
| Disponible | Maintenant |
TEN30 Fifteenth is undergoing transformative upgrades, including a refreshed lobby and a brand-new top-floor amenity destination featuring a 140+ person conference center, tenant lounge, and collaborative gathering spaces. Combined with modern suite opportunities and a premier downtown location, TEN30 offers an elevated workplace experience designed for today's tenants. Suite 650 is a brand new spec suite delivering this fall, featuring: - 10 windowed offices with full glass-window fronts - open area for workstations - 20 person conference room - open pantry and support spaces on the front of the suite with direct elevator exposure Building Highlights - Refreshed lobby - Fitness center - Best-in-class 100 person conference center - Tenant lounge & coffee bar - 2 blocks from Farragut North and McPherson Square Metro stations
- Le taux comprend les services publics, les services de bâtiment et les dépenses immobilières.
- 10 bureaux privés
- 1 salle de conférence
- Espace en excellent état
- Peut être associé à un ou plusieurs espaces supplémentaires pour obtenir jusqu’à 29 665 pi² d’espace adjacent.
- Aire de réception
- Accès aux ascenseurs
- Espace à bureaux intensifs.
8e étage, ste 800
| Taille | 29 671 pi² |
| Terme | Négociable |
| Taux de location | 84,79 $ CAD/pi²/an |
| Utilisation de l’espace | Bureau |
| Aménagement | construction complète |
| Disponible | Maintenant |
TEN30 Fifteenth is undergoing transformative upgrades, including a refreshed lobby and a brand-new top-floor amenity destination featuring a 140+ person conference center, tenant lounge, and collaborative gathering spaces. Combined with modern suite opportunities and a premier downtown location, TEN30 offers an elevated workplace experience designed for today's tenants. Suite 800 is a full floor opportunity offering exceptional corner-line visibility, this suite features perimeter offices along L St & 15th St, conference rooms, and a highly desirable direct elevator presence on two elevator banks.
- Le taux comprend les services publics, les services de bâtiment et les dépenses immobilières.
- Entièrement construit comme Bureau standard
- 82 bureaux privés
- 2 salles de conférence
- Espace en excellent état
- Peut être associé à un ou plusieurs espaces supplémentaires pour obtenir jusqu’à 135 085 pi² d’espace adjacent.
- Salle d’impression/Photocopie
- Espace en coin
- Lumière naturelle
- Plan ouvert.
- Perimeter Offices
- Full Floor
- Natural Light
- Elevator Exposure
9e étage, ste 930
| Taille | 5 814 pi² |
| Terme | Négociable |
| Taux de location | 86,18 $ CAD/pi²/an |
| Utilisation de l’espace | Bureau |
| Aménagement | construction complète |
| Disponible | Maintenant |
TEN30 Fifteenth is undergoing transformative upgrades, including a refreshed lobby and a brand-new top-floor amenity destination featuring a 140+ person conference center, tenant lounge, and collaborative gathering spaces. Combined with modern suite opportunities and a premier downtown location, TEN30 offers an elevated workplace experience designed for today's tenants.
- Le taux comprend les services publics, les services de bâtiment et les dépenses immobilières.
- Entièrement construit comme Bureau standard
- Disposition du plan d’étage ouverte en général
- Peut être associé à un ou plusieurs espaces supplémentaires pour obtenir jusqu’à 135 085 pi² d’espace adjacent.
- Stay tuned for updates.
9e étage, ste 950
| Taille | 12 669 pi² |
| Terme | Négociable |
| Taux de location | 86,18 $ CAD/pi²/an |
| Utilisation de l’espace | Bureau |
| Aménagement | construction complète |
| Disponible | Maintenant |
TEN30 Fifteenth is undergoing transformative upgrades, including a refreshed lobby and a brand-new top-floor amenity destination featuring a 140+ person conference center, tenant lounge, and collaborative gathering spaces. Combined with modern suite opportunities and a premier downtown location, TEN30 offers an elevated workplace experience designed for today's tenants. Suite 950 represents the entire east tower of the 9th floor creating a "full floor" presence / brand. Offering exceptional corner-line visibility, this suite features perimeter offices, a large conference room along L Street and a highly desirable direct elevator presence.
- Le taux comprend les services publics, les services de bâtiment et les dépenses immobilières.
- Entièrement construit comme Bureau standard
- 22 bureaux privés
- 3 salles de conférence
- Peut être associé à un ou plusieurs espaces supplémentaires pour obtenir jusqu’à 135 085 pi² d’espace adjacent.
- Aire de réception
- Accès aux ascenseurs
- Salle d’impression/Photocopie
- Lumière naturelle
- Restez à l'affût des mises à jour.
- Perimeter Offices
- Elevator Exposure
10e étage, ste 1000
| Taille | 17 405 pi² |
| Terme | Négociable |
| Taux de location | 87,57 $ CAD/pi²/an |
| Utilisation de l’espace | Bureau |
| Aménagement | construction complète |
| Disponible | Maintenant |
TEN30 Fifteenth is undergoing transformative upgrades, including a refreshed lobby and a brand-new top-floor amenity destination featuring a 140+ person conference center, tenant lounge, and collaborative gathering spaces. Combined with modern suite opportunities and a premier downtown location, TEN30 offers an elevated workplace experience designed for today's tenants. Suite 1000 represents the entire east tower of the 10th floor creating a "full floor" presence / brand. Offering exceptional corner-line visibility, this suite features perimeter offices, a large conference room along L Street and a highly desirable direct elevator presence. The full 10th floor features 52 offices, space for 68 cubicles, and 11'4" deck to deck! Take a virtual tour here: https://my.matterport.com/show/?m=5zua6SNf9Kp
- Entièrement construit comme Bureau standard
- Disposition du plan d’étage ouverte en général
- 26 bureaux privés
- 3 salles de conférence
- Espace en excellent état
- Peut être associé à un ou plusieurs espaces supplémentaires pour obtenir jusqu’à 135 085 pi² d’espace adjacent.
- Accès aux ascenseurs
- Salle d’impression/Photocopie
- Espace en coin
- Lumière naturelle
- Plan ouvert
- Restez à l'affût des mises à jour.
- Direct Elevator Exposure
- 11'4" deck to deck
- Natural Light
- Full Floor
10e étage, ste 1050
| Taille | 7 723 pi² |
| Terme | Négociable |
| Taux de location | 87,57 $ CAD/pi²/an |
| Utilisation de l’espace | Bureau |
| Aménagement | construction partielle |
| Disponible | Maintenant |
TEN30 Fifteenth is undergoing transformative upgrades, including a refreshed lobby and a brand-new top-floor amenity destination featuring a 140+ person conference center, tenant lounge, and collaborative gathering spaces. Combined with modern suite opportunities and a premier downtown location, TEN30 offers an elevated workplace experience designed for today's tenants. Suite 1050 features 6 interior offices, 1 corner office overlooking L Street, conference room, kitchen, open space for workstations, and 11'4" deck to deck!
- Partiellement construit comme Bureau standard
- Disposition du plan d’étage ouverte en général
- 10 bureaux privés
- 1 salle de conférence
- 22 postes de travail
- Peut être associé à un ou plusieurs espaces supplémentaires pour obtenir jusqu’à 135 085 pi² d’espace adjacent.
- Salle d’impression/Photocopie
- Espace en coin
- Lumière naturelle
- Plan ouvert
- Interior offices
- Open plan
- Kitchen
- Conference Room
- Print/copy area
10e étage, ste 1080
| Taille | 4 543 pi² |
| Terme | Négociable |
| Taux de location | 87,57 $ CAD/pi²/an |
| Utilisation de l’espace | Bureau |
| Aménagement | construction complète |
| Disponible | Maintenant |
TEN30 Fifteenth is undergoing transformative upgrades, including a refreshed lobby and a brand-new top-floor amenity destination featuring a 140+ person conference center, tenant lounge, and collaborative gathering spaces. Combined with modern suite opportunities and a premier downtown location, TEN30 offers an elevated workplace experience designed for today's tenants. Suite 1080 features 10 interior offices, conference room, kitchen, open space for workstations, dedicated reception and 11'4" deck to deck!
- Le taux comprend les services publics, les services de bâtiment et les dépenses immobilières.
- Entièrement construit comme Bureau standard
- 12 bureaux privés
- 1 salle de conférence
- Peut être associé à un ou plusieurs espaces supplémentaires pour obtenir jusqu’à 135 085 pi² d’espace adjacent.
- Perimeter offices
- Reception
- Conference room
- Kitchen/Pantry
11e étage, ste 1100
| Taille | 28 630 pi² |
| Terme | Négociable |
| Taux de location | 87,57 $ CAD/pi²/an |
| Utilisation de l’espace | Bureau |
| Aménagement | construction complète |
| Disponible | Maintenant |
TEN30 Fifteenth is undergoing transformative upgrades, including a refreshed lobby and a brand-new top-floor amenity destination featuring a 140+ person conference center, tenant lounge, and collaborative gathering spaces. Combined with modern suite opportunities and a premier downtown location, TEN30 offers an elevated workplace experience designed for today's tenants. Suite 1100 is a full floor opportunity featuring 2,200 SF of column free space for large conferencing / multipurpose and 4 private outdoor terraces! The full floor features 28 offices and space for 88 cubicles. Take a virtual tour here: https://my.matterport.com/show/?m=m7ZT4hKEmTM
- Le taux comprend les services publics, les services de bâtiment et les dépenses immobilières.
- Entièrement construit comme Bureau standard
- Disposition du plan d’étage ouverte
- 28 bureaux privés
- 3 salles de conférence
- 88 postes de travail
- Espace en excellent état
- Peut être associé à un ou plusieurs espaces supplémentaires pour obtenir jusqu’à 135 085 pi² d’espace adjacent.
- Climatisation centrale
- Accès aux ascenseurs
- Salle d’impression/Photocopie
- Balcon
- Lumière naturelle
- Plan d'étage ouvert.
- Private terraces
- Conference room
12e étage, ste 1200
| Taille | 28 630 pi² |
| Terme | Négociable |
| Taux de location | 87,57 $ CAD/pi²/an |
| Utilisation de l’espace | Bureau |
| Aménagement | construction complète |
| Disponible | Maintenant |
TEN30 Fifteenth is undergoing transformative upgrades, including a refreshed lobby and a brand-new top-floor amenity destination featuring a 140+ person conference center, tenant lounge, and collaborative gathering spaces. Combined with modern suite opportunities and a premier downtown location, TEN30 offers an elevated workplace experience designed for today's tenants. The 12th floor features up to 9' finished ceiling heights (11'5" deck to deck) and a dedicated existing large / divisible column free conference center with restrooms and support spaces. In addition, the floor boasts 4 private outdoor terraces. The full floor features 38 private offices and space for 74 cubes. Take a virtual tour here: https://my.matterport.com/show/?m=WLTufn5wkEN
- Le taux comprend les services publics, les services de bâtiment et les dépenses immobilières.
- Entièrement construit comme Bureau standard
- Disposition du plan d’étage ouverte en général
- 38 bureaux privés
- 3 salles de conférence
- 74 postes de travail
- Plafonds finis: 8’ - 9’
- Espace en excellent état
- Peut être associé à un ou plusieurs espaces supplémentaires pour obtenir jusqu’à 135 085 pi² d’espace adjacent.
- Climatisation centrale
- Accès aux ascenseurs
- Salle d’impression/Photocopie
- Balcon
- Espace en coin
- Lumière naturelle
- Plan ouvert
- Perimeter Offices
- Private Terraces
- Natural Light
- Amenity Floor
- Elevator Exposure
Aperçu de la propriété
Bienvenue au 1030 15th Street NW, un immeuble de bureaux de premier plan situé au cœur du quartier central des affaires dynamique et évolutif de Washington, DC. Cet immeuble de classe A de 12 étages et d'une superficie de 332 000 pieds carrés offre un mélange exceptionnel d'équipements modernes et d'un emplacement privilégié, ce qui en fait un choix idéal pour les entreprises à la recherche d'une adresse prestigieuse. Principales caractéristiques : • Emplacement privilégié : Situé à l'angle des rues 15e et L, au nord-ouest, à un pâté de maisons au nord de McPherson Square et à trois pâtés de maisons de la Maison-Blanche. Le bâtiment est entouré de grands hôtels, de restaurants emblématiques, de boutiques éclectiques et d'une communauté résidentielle haut de gamme (et en pleine croissance). • Accessibilité : Excellent accès au métro avec plusieurs stations à proximité, et à seulement 10 minutes de l'aéroport national Reagan. • Commodités modernes : Le bâtiment dispose d'une double entrée dans le hall avec une rotonde de deux étages, des panneaux muraux en acajou, des accents en acier inoxydable, un sol en calcaire et un mur d'eau tranquille. Les locataires bénéficient également d'un centre de conditionnement physique privé, de salles de conférence et d'un accès 24 heures sur 24 avec sécurité contrôlée. RESTEZ À L'AFFÛT DES RÉNOVATIONS MAJEURES QUI SERONT ANNONCÉES BIENTÔT ! • Systèmes à haute performance et durables : Équipés d'un système CVC haute performance et d'une capacité d'alimentation électrique supérieure à la norme. De plus, le bâtiment a obtenu la certification Energy Star et LEED v4 O+M Gold pour son efficacité opérationnelle. • Options d'espace flexible : Offrant une variété d'espaces de bureaux allant de 1 417 à plus de 130 000 pieds carrés, avec des conditions négociables et des tarifs de location concurrentiels. Chaque étage offre plus de 2 200 pieds pieds 2 pieds 2 d'espace libre sur colonne pour les conférences ou les usages polyvalents. • Sans dette : Avec un nouveau propriétaire en place et aucune dette grevant la propriété, le 1030 15th Street est prêt pour de nouveaux investissements et de nouveaux locataires. Faits saillants des locataires : • Diversité des locataires : siège d'organisations notables telles que l'American Institute of Certified Planners, Priorities USA et American Battlefield Trust.
- Accès 24 heures
- Accès contrôlé
- Installations de conférences
- Centre de conditionnement physique
- Gestionnaire d'immeuble sur place
- Système de sécurité
- Réception
- Climatisation
- Balcon
- Agents de sécurité sur place
Faits sur la propriété
Durabilité


Durabilité
Certification LEED Établi par le U.S. Green Building Council (USGBC, Conseil américain du bâtiment durable), le programme de certification LEED (Leadership in Energy and Environmental Design) est axé sur la conception, la construction, l’exploitation et l’entretien de bâtiments, de maisons et de quartiers écologiques. Sa vocation est d’aider les propriétaires et les exploitants à adopter des pratiques écoresponsables et à utiliser les ressources de façon efficace. La certification LEED est un symbole mondialement reconnu de réussite et de leadership en matière de développement durable. Pour obtenir la certification LEED, un projet doit obtenir des points en respectant des conditions préalables et un barème de crédits qui tiennent compte des émissions de carbone, de l’énergie, de l’eau, des déchets, du transport, des matériaux, de la santé et de la qualité de l’environnement intérieur. Les projets passent par un processus de vérification et d’évaluation et reçoivent un pointage correspondant à un niveau de certification LEED: Platine (80 points et plus) Or (60 à 79 points) Silver (50-59 points) Certifié (40 à 49 points)
ENERGY STAR® Géré par la U.S. Environmental Protection Agency (EPA, L’agence des États-Unis pour la protection de l’environnement) et le Département américain de l’énergie (DOE), le programme Energy Star fait la promotion de l’efficacité énergétique et fournit des renseignements simples, crédibles et objectifs sur lesquels les consommateurs et les entreprises peuvent s’appuyer pour prendre des décisions éclairées. Des milliers d’organisations industrielles, commerciales, gouvernementales, locales et de services publics travaillent de concert avec l’EPA afin de fournir des solutions d’efficacité énergétique économiques protégeant le climat et la santé publique tout en améliorant la qualité de l’air. La cote Energy Star compare la performance énergétique d’un bâtiment à celle de bâtiments similaires à l’échelle nationale et tient compte des différences dans les conditions d’exploitation, des données météorologiques régionales et autres considérations importantes. Comme la certification est renouvelée annuellement, chaque immeuble doit maintenir un rendement élevé pour conserver son titre. Pour être admissible à la certification Energy Star, un bâtiment doit obtenir une cote de 75 ou plus sur l’échelle de 1 à 100 de l’EPA, indiquant qu’il offre un rendement supérieur à au moins 75 % des bâtiments comparables à l’échelle nationale. Cette cote Energy Star d’un à 100 est calculée selon la consommation d’énergie réelle d’un bâtiment au moyen de l’outil Energy Star Portfolio Manager de l’EPA.



Présenté par
Ten30 | 1030 15th St NW
Hmm, il semble y avoir eu une erreur lors de l’envoi de votre message. Veuillez réessayer.
Merci! Votre message a été envoyé.