Votre courriel a été envoyé.
Cobb Marietta Industrial 1030 Industrial Park Dr 7 200–18 000 pi² d'espace disponible • Industriel • Marietta, GA 30062
Certaines informations ont été traduites automatiquement.
Faits saillants
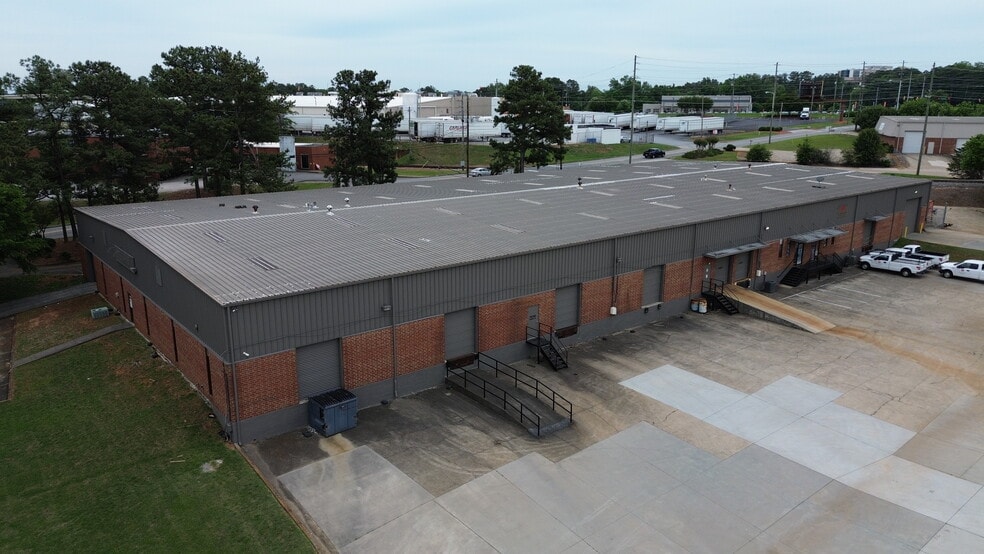
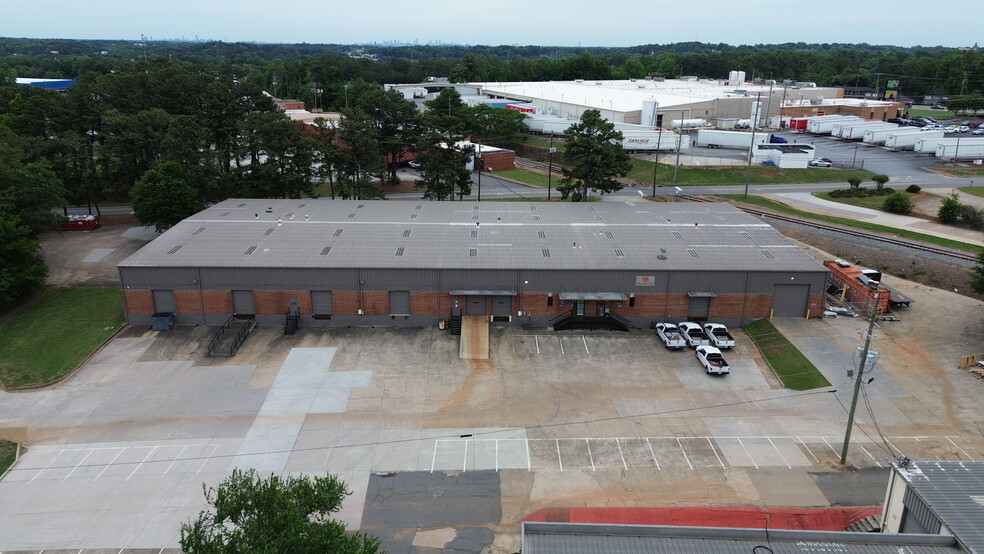
- 23-foot clear ceiling height optimizes pallet racking and storage efficiency.
- Sits on a 2.47-acre lot with exterior parking supporting 25 vehicles.
- Strategically located near I-75 and I-575, ensuring fast access to Atlanta’s transportation network.
- Features seven dock-high doors and three drive-in bays for streamlined logistics.
- Masonry construction with gas heating and city sewer service included.
- Availability ranging from 7,200 to 18,000 SF with flexible terms and build-out options.
Caractéristiques
Tous les espaces disponibles(1)
Afficher les taux de location en
- Espace
- Taille
- Terme
- Taux de location
- Utilisation de l’espace
- Aménagement
- Disponible
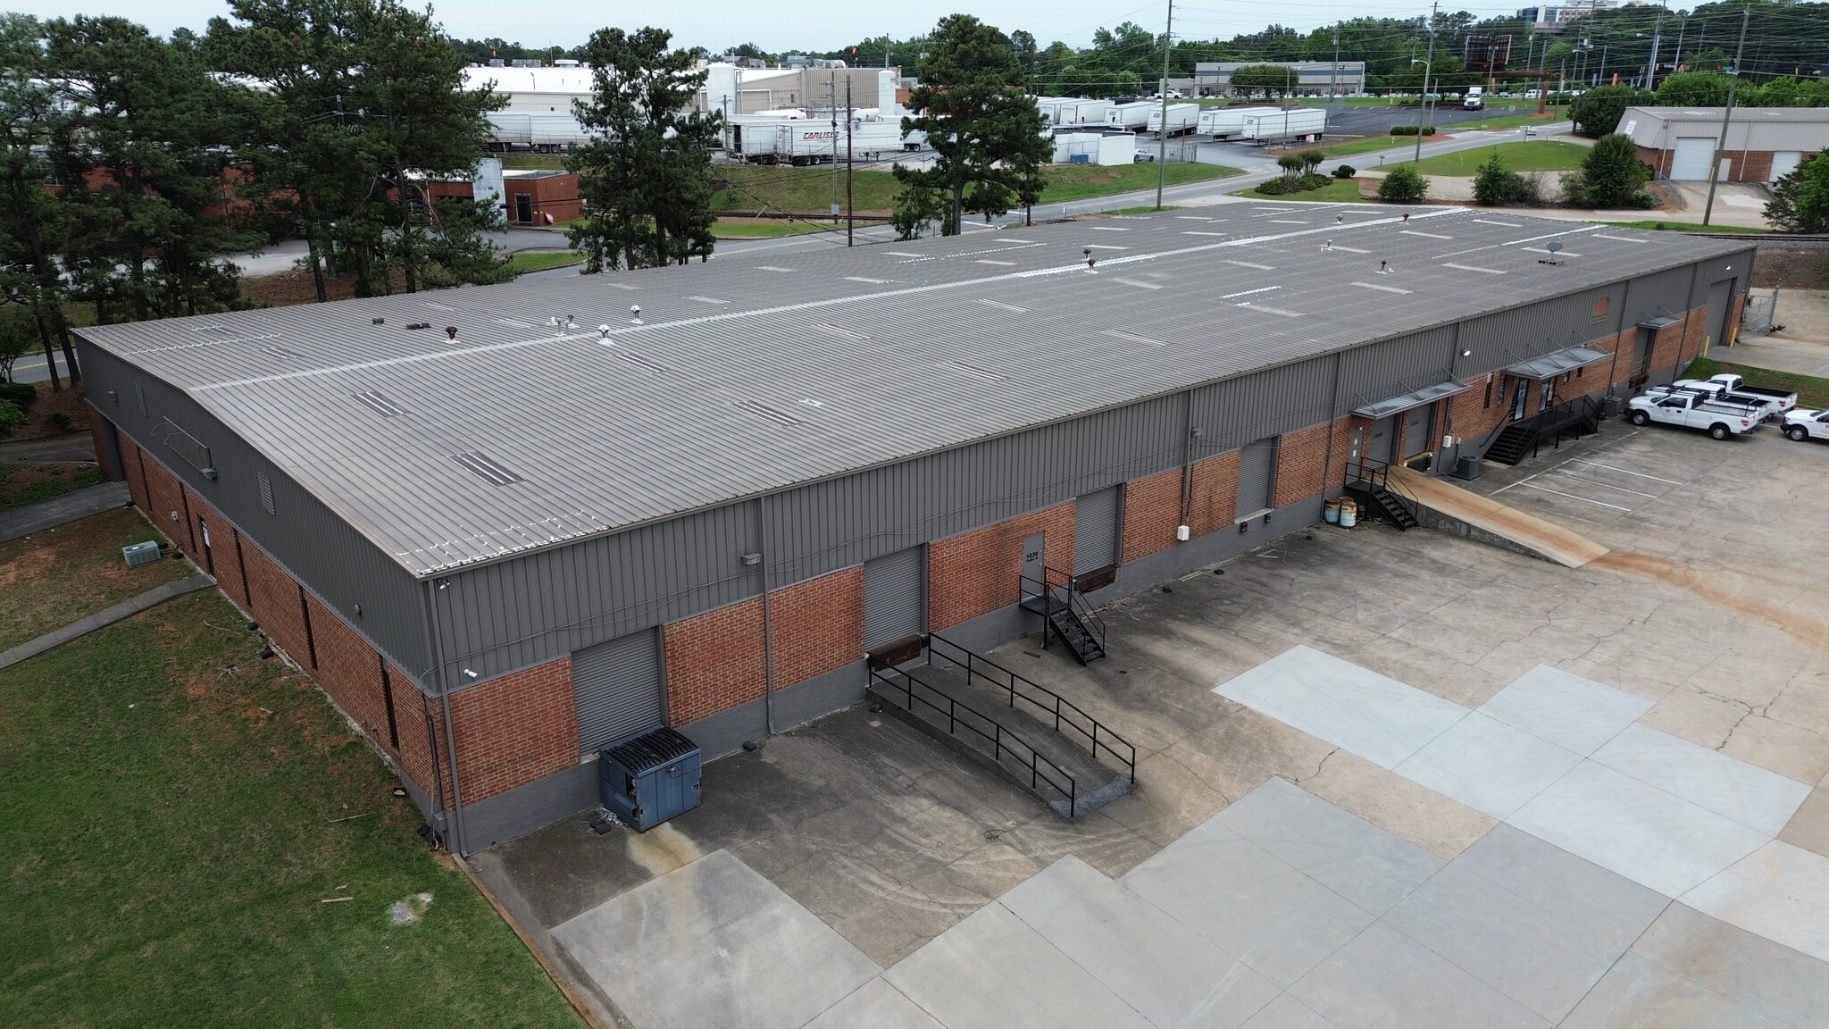
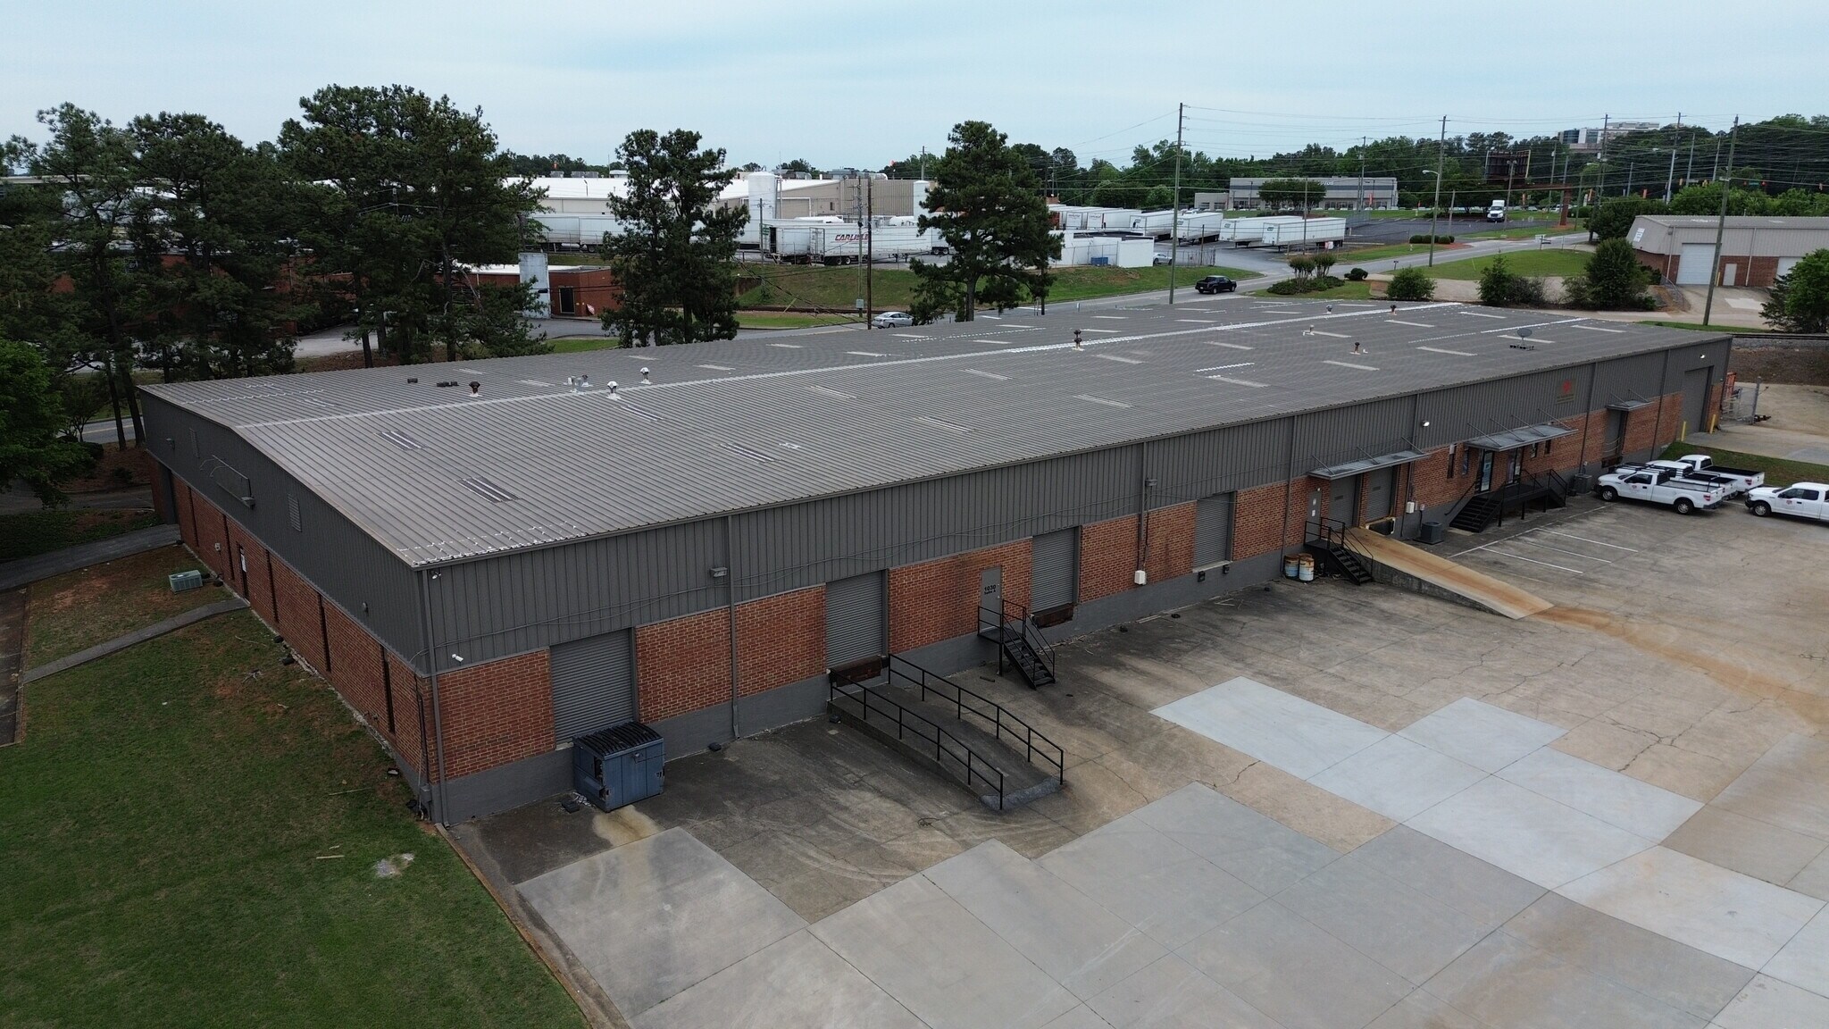
Positioned within the North Marietta Industrial corridor, 1030 Industrial Park Dr offers an adaptable industrial environment tailored to operational efficiency. The property offers masonry construction and features multiple loading options, including seven exterior dock doors and three drive-in bays, supporting seamless logistics and warehousing functions. A generous 23-foot clear height ensures adequate vertical space for racking and storage needs. The facility benefits from convenient accessibility, situated in close proximity to major Atlanta highways, including I-75 and I-575, facilitating regional distribution and quick connectivity throughout the metro area. Gas heating and city sewer services provide reliable utility infrastructure, while on-site parking accommodates 25 standard spaces for staff and visitors. The site spans approximately 2.47 acres within an established industrial area, providing operational stability for a variety of user types. Available space can be configured to suit tenant requirements, with terms negotiable and occupancy available within 30 days. Rent is $11.25-13.25.
- Le taux de location ne comprend pas les services publics, les services de bâtiment ou les dépenses immobilières.
| Espace | Taille | Terme | Taux de location | Utilisation de l’espace | Aménagement | Disponible |
| 1er étage - B | 7 200 à 18 000 pi² | Négociable | 15,77 $ CAD/pi²/an 1,31 $ CAD/pi²/mois 283 844 $ CAD/an 23 654 $ CAD/mois | Industriel | - | 30 jours |
1er étage - B
| Taille |
| 7 200 à 18 000 pi² |
| Terme |
| Négociable |
| Taux de location |
| 15,77 $ CAD/pi²/an 1,31 $ CAD/pi²/mois 283 844 $ CAD/an 23 654 $ CAD/mois |
| Utilisation de l’espace |
| Industriel |
| Aménagement |
| - |
| Disponible |
| 30 jours |
1er étage - B
| Taille | 7 200 à 18 000 pi² |
| Terme | Négociable |
| Taux de location | 15,77 $ CAD/pi²/an |
| Utilisation de l’espace | Industriel |
| Aménagement | - |
| Disponible | 30 jours |
Positioned within the North Marietta Industrial corridor, 1030 Industrial Park Dr offers an adaptable industrial environment tailored to operational efficiency. The property offers masonry construction and features multiple loading options, including seven exterior dock doors and three drive-in bays, supporting seamless logistics and warehousing functions. A generous 23-foot clear height ensures adequate vertical space for racking and storage needs. The facility benefits from convenient accessibility, situated in close proximity to major Atlanta highways, including I-75 and I-575, facilitating regional distribution and quick connectivity throughout the metro area. Gas heating and city sewer services provide reliable utility infrastructure, while on-site parking accommodates 25 standard spaces for staff and visitors. The site spans approximately 2.47 acres within an established industrial area, providing operational stability for a variety of user types. Available space can be configured to suit tenant requirements, with terms negotiable and occupancy available within 30 days. Rent is $11.25-13.25.
- Le taux de location ne comprend pas les services publics, les services de bâtiment ou les dépenses immobilières.
Faits sur l’installation entrepôt
Sélectionner des locataires
- Étage
- Nom du locataire
- Secteur
- 1ᵉʳ
- Capitol Acoustical Products Company
- -
- 1ᵉʳ
- Mills Specialty Metals LLC
- Construction


Présenté par
McKinnon Development, LLC
Cobb Marietta Industrial | 1030 Industrial Park Dr
Hmm, il semble y avoir eu une erreur lors de l’envoi de votre message. Veuillez réessayer.
Merci! Votre message a été envoyé.