Votre courriel a été envoyé.

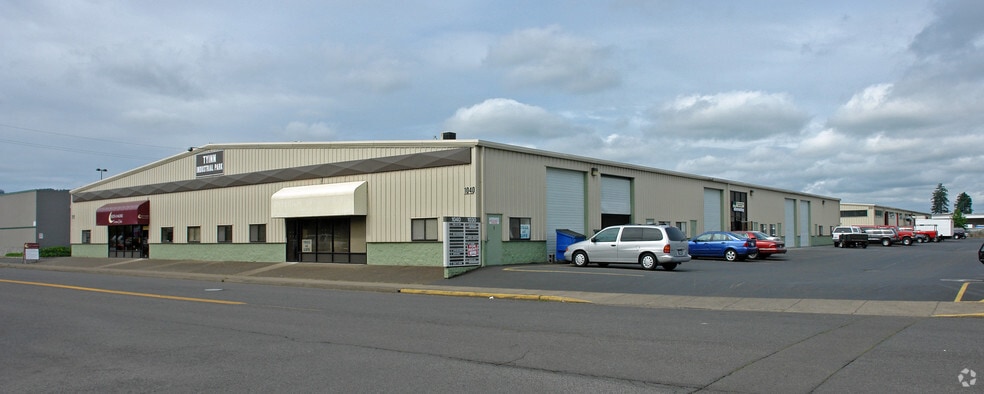
1030 Tyinn St 4 435 pi² d'espace disponible • Industriel • Eugene, OR 97402
Certaines informations ont été traduites automatiquement.
Faits saillants
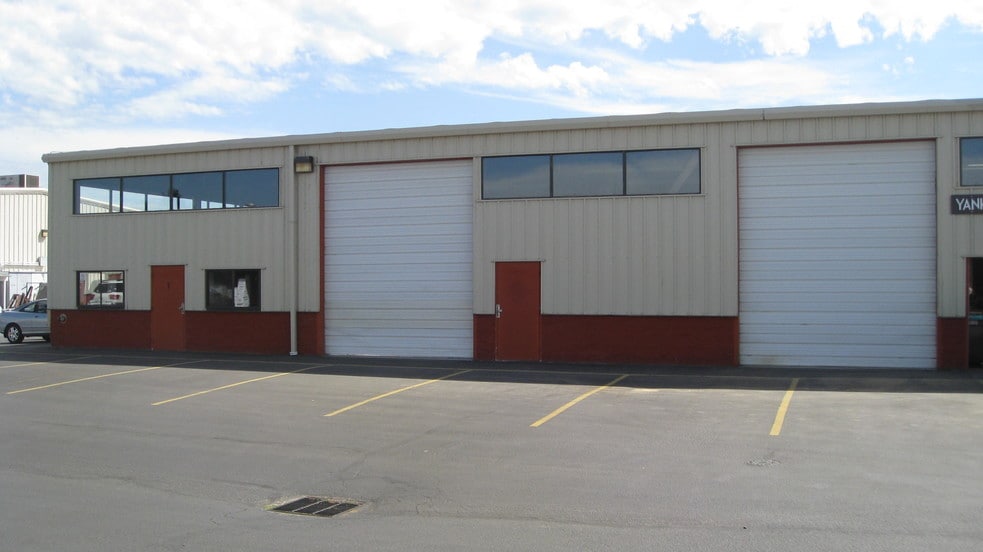
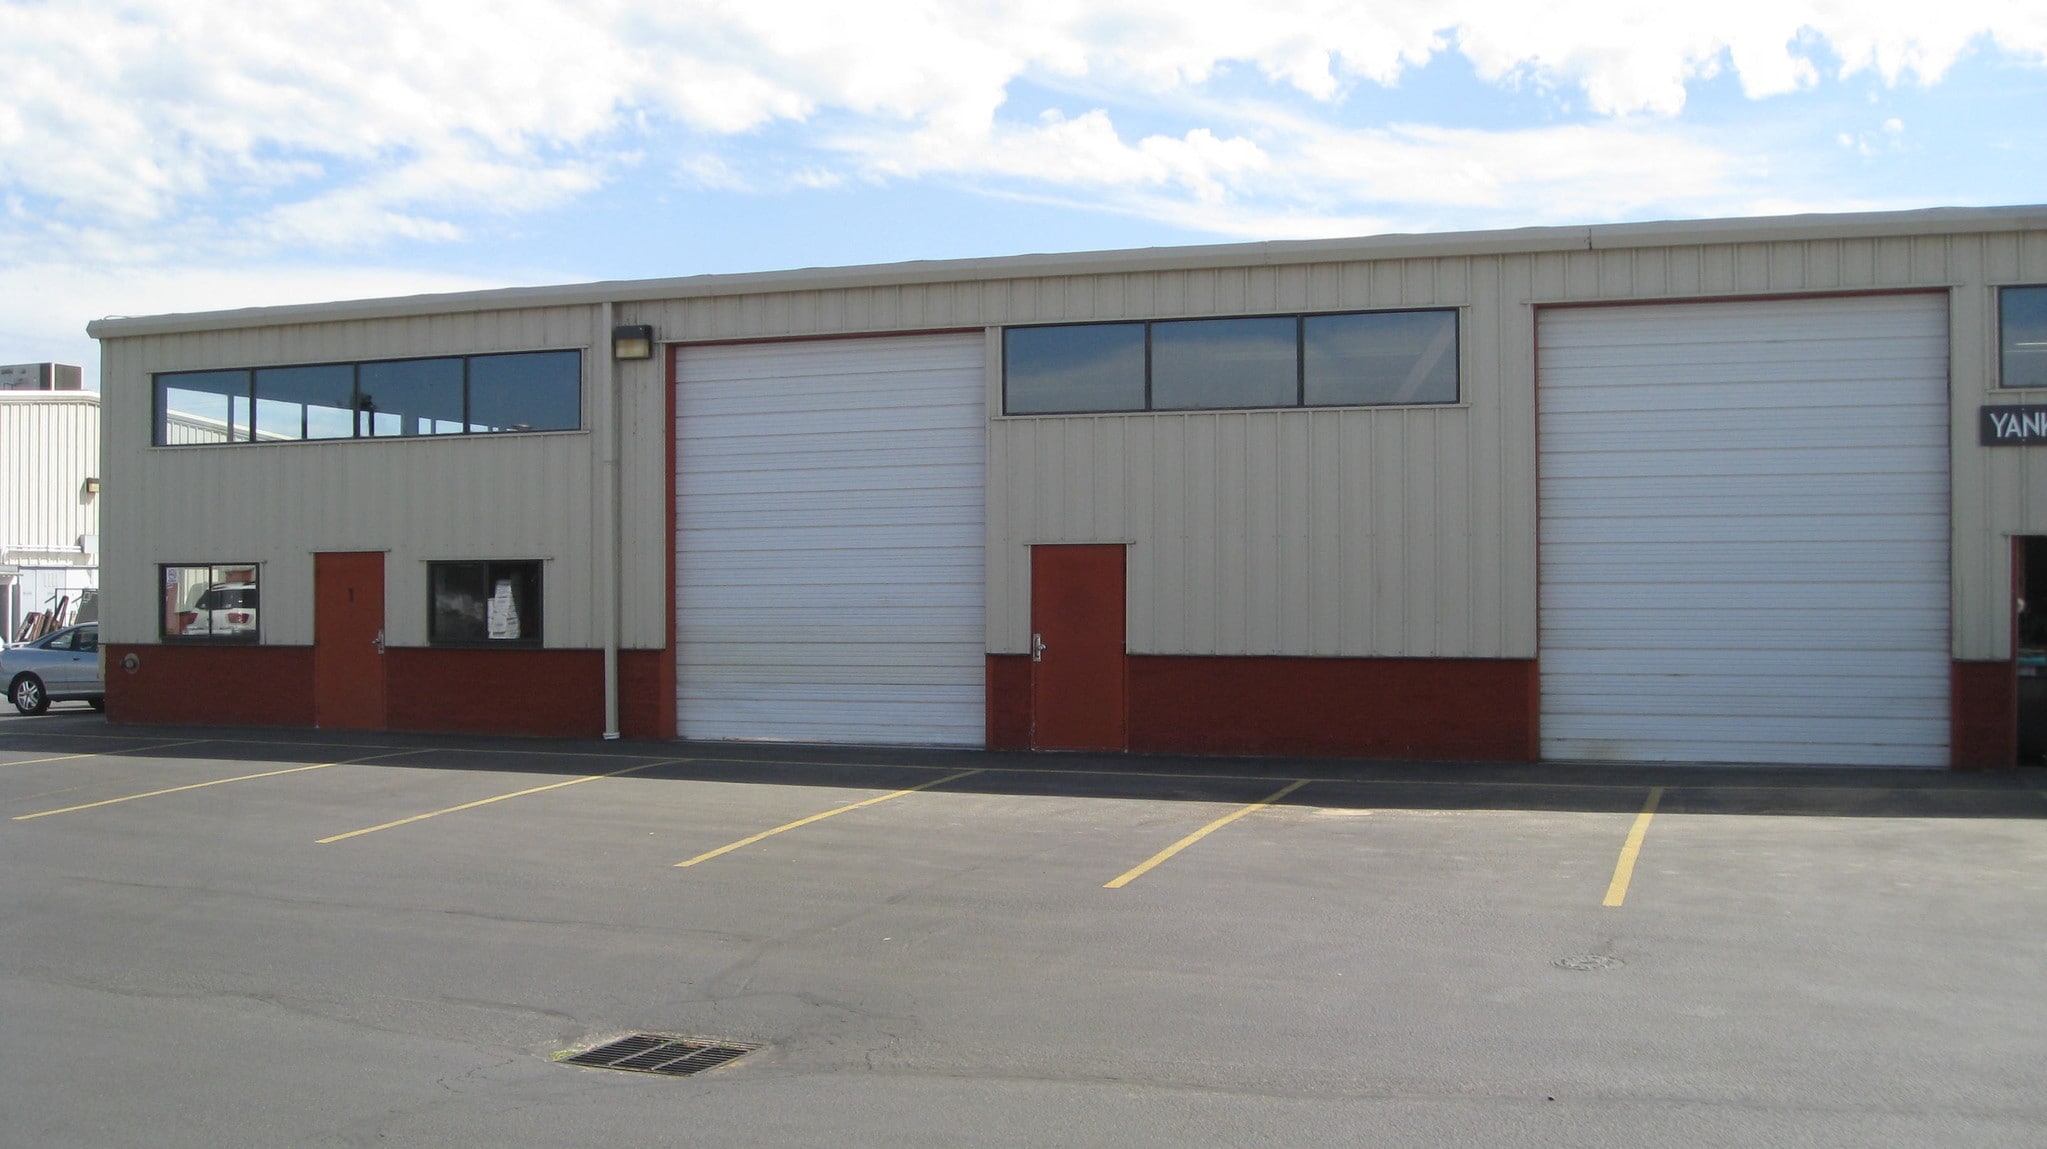
- HIgh windows that provide natural light, grade level bay doors on two sides, three 12' x 14' overhead doors,
Caractéristiques
Tous les espaces disponibles(1)
Afficher les taux de location en
- Espace
- Taille
- Terme
- Taux de location
- Utilisation de l’espace
- Aménagement
- Disponible
1030 Tyinn, Unit 1 is an end cap space and has 12' x 14' overhead doors on two sides. It has three phase power and floor drains. It most recently was built out as a brewery. The building has infrastructure to support this use or other beverage type businesses. There is also infrastructure for other uses with compressed air lines and additional electrical service for machinery. The building has a sprinkler system. Walls are 16' in height. It is currently being refurbished with new interior paint and floor refinishing. Due to this it could be sometime in August before it is ready for occupancy.
- Le taux inscrit peut ne pas comprendre certains services publics, les services de bâtiment et les dépenses immobilières.
- 3 accès plain-pied
- Salle de bains privée
- High windows provide excellent natural light
- Additional infrastructure for beverage production
- Comprend 240 pi² d’espace de bureau dédié
- Bureaux partitionnés
- Lumière naturelle
- Three 12' x 14' overhead doors
| Espace | Taille | Terme | Taux de location | Utilisation de l’espace | Aménagement | Disponible |
| 1er étage - 1 | 4 435 pi² | 2 ans | 10,79 $ CAD/pi²/an 0,90 $ CAD/pi²/mois 47 863 $ CAD/an 3 989 $ CAD/mois | Industriel | construction complète | Maintenant |
1er étage - 1
| Taille |
| 4 435 pi² |
| Terme |
| 2 ans |
| Taux de location |
| 10,79 $ CAD/pi²/an 0,90 $ CAD/pi²/mois 47 863 $ CAD/an 3 989 $ CAD/mois |
| Utilisation de l’espace |
| Industriel |
| Aménagement |
| construction complète |
| Disponible |
| Maintenant |
1er étage - 1
| Taille | 4 435 pi² |
| Terme | 2 ans |
| Taux de location | 10,79 $ CAD/pi²/an |
| Utilisation de l’espace | Industriel |
| Aménagement | construction complète |
| Disponible | Maintenant |
1030 Tyinn, Unit 1 is an end cap space and has 12' x 14' overhead doors on two sides. It has three phase power and floor drains. It most recently was built out as a brewery. The building has infrastructure to support this use or other beverage type businesses. There is also infrastructure for other uses with compressed air lines and additional electrical service for machinery. The building has a sprinkler system. Walls are 16' in height. It is currently being refurbished with new interior paint and floor refinishing. Due to this it could be sometime in August before it is ready for occupancy.
- Le taux inscrit peut ne pas comprendre certains services publics, les services de bâtiment et les dépenses immobilières.
- Comprend 240 pi² d’espace de bureau dédié
- 3 accès plain-pied
- Bureaux partitionnés
- Salle de bains privée
- Lumière naturelle
- High windows provide excellent natural light
- Three 12' x 14' overhead doors
- Additional infrastructure for beverage production
Faits sur l’installation salle d’exposition
Sélectionner des locataires
- Étage
- Nom du locataire
- Secteur
- 1ᵉʳ
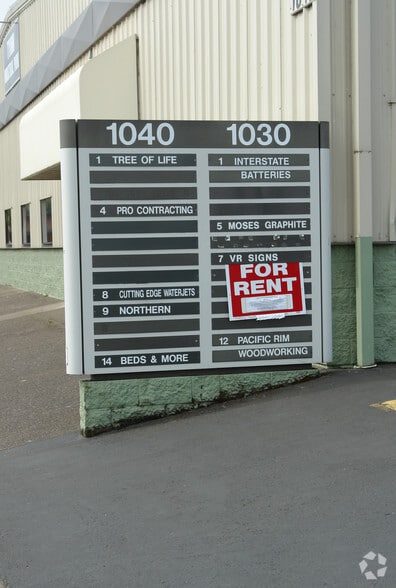
- Cool Heat Heating & Cooling
- Construction
- 1ᵉʳ
- GL & M Woodworks Inc
- Construction
- 1ᵉʳ
- Hunter Brake & Alignment
- Services
- 1ᵉʳ
- Jen Co
- Fabrication
- 1ᵉʳ
- Kustom Kraft Cabinets
- Fabrication
- 1ᵉʳ
- Mattdye.com
- Services professionnels, scientifiques et techniques
- 1ᵉʳ
- Northern Inc
- Grossiste
- 1ᵉʳ
- Pro Contracting
- Services
- 1ᵉʳ
- Vortex
- Construction


Présenté par
1030 Tyinn St
Hmm, il semble y avoir eu une erreur lors de l’envoi de votre message. Veuillez réessayer.
Merci! Votre message a été envoyé.