Votre courriel a été envoyé.

1039 Blue Hill Ave - Blume on the Ave Unité de condo • Bureau/Commerce de détail • 732 pi² • À vendre 274 473 $ CAD • Dorchester Center, MA 02124
Certaines informations ont été traduites automatiquement.
Résumé de l'annonce
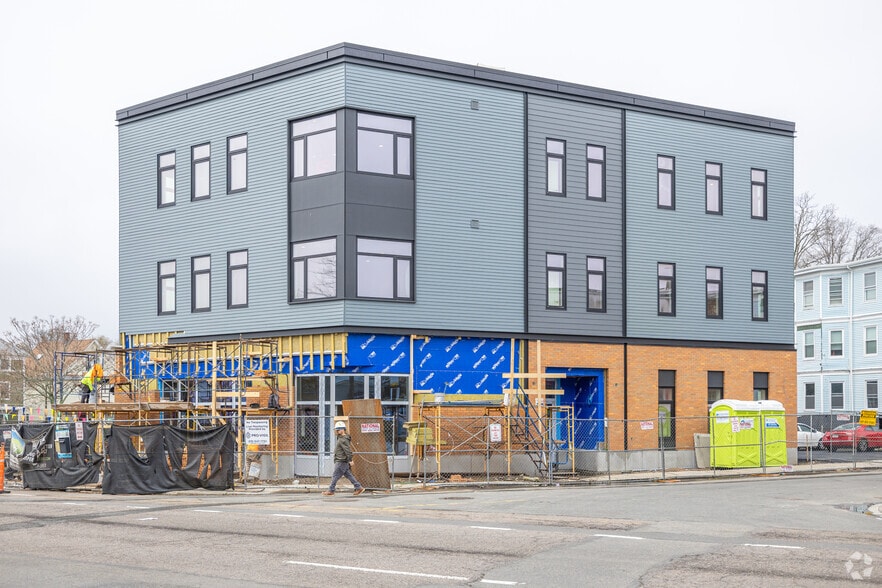
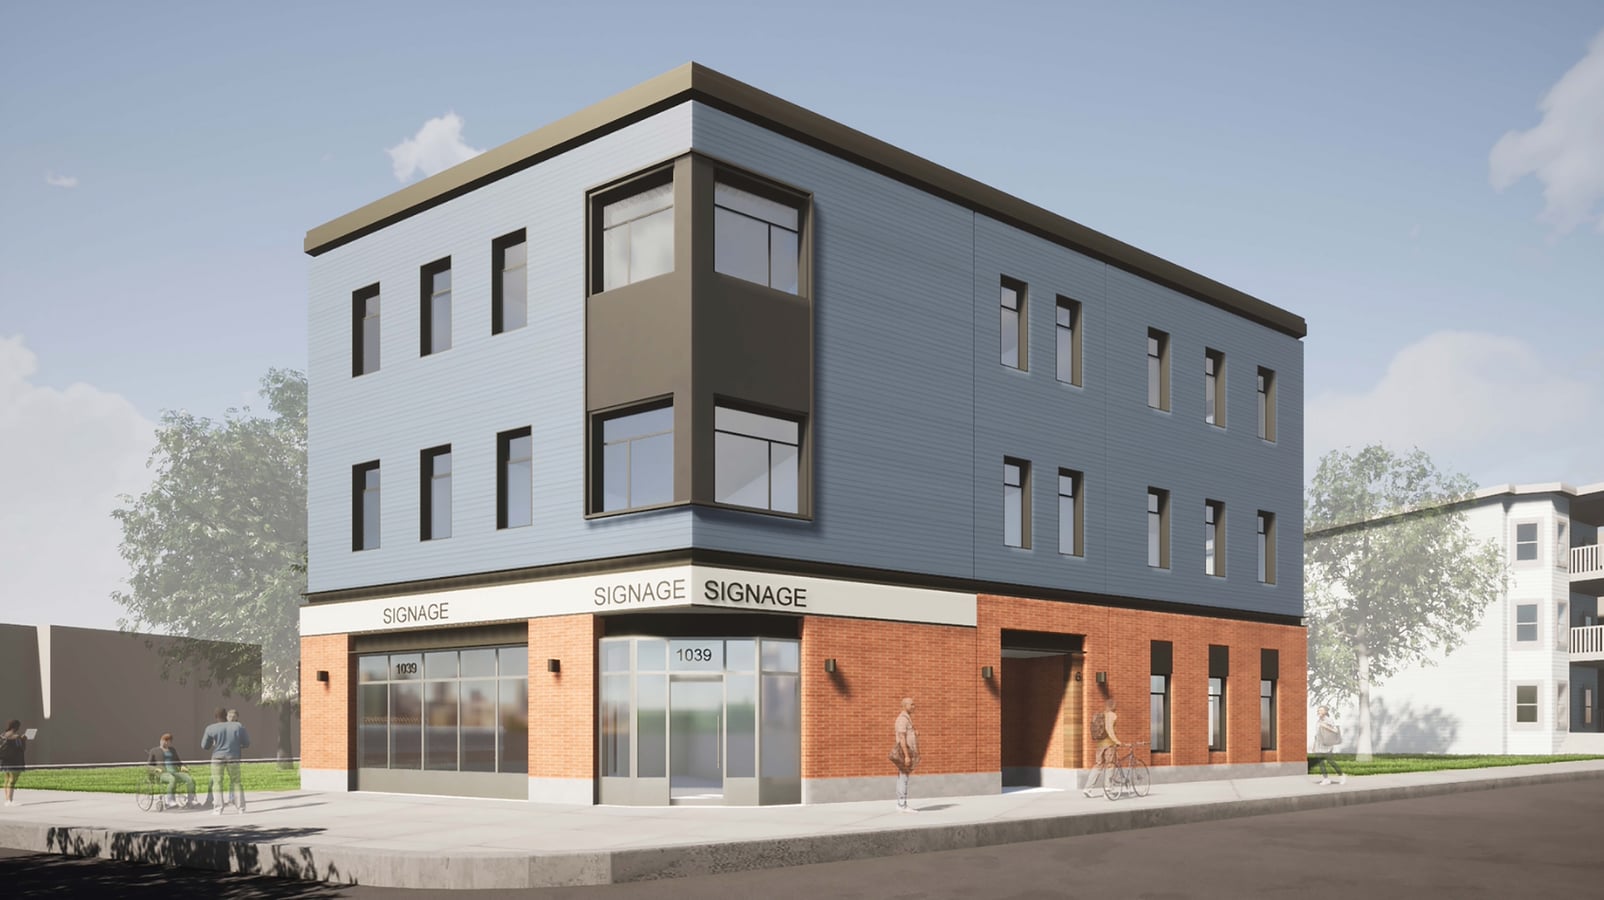
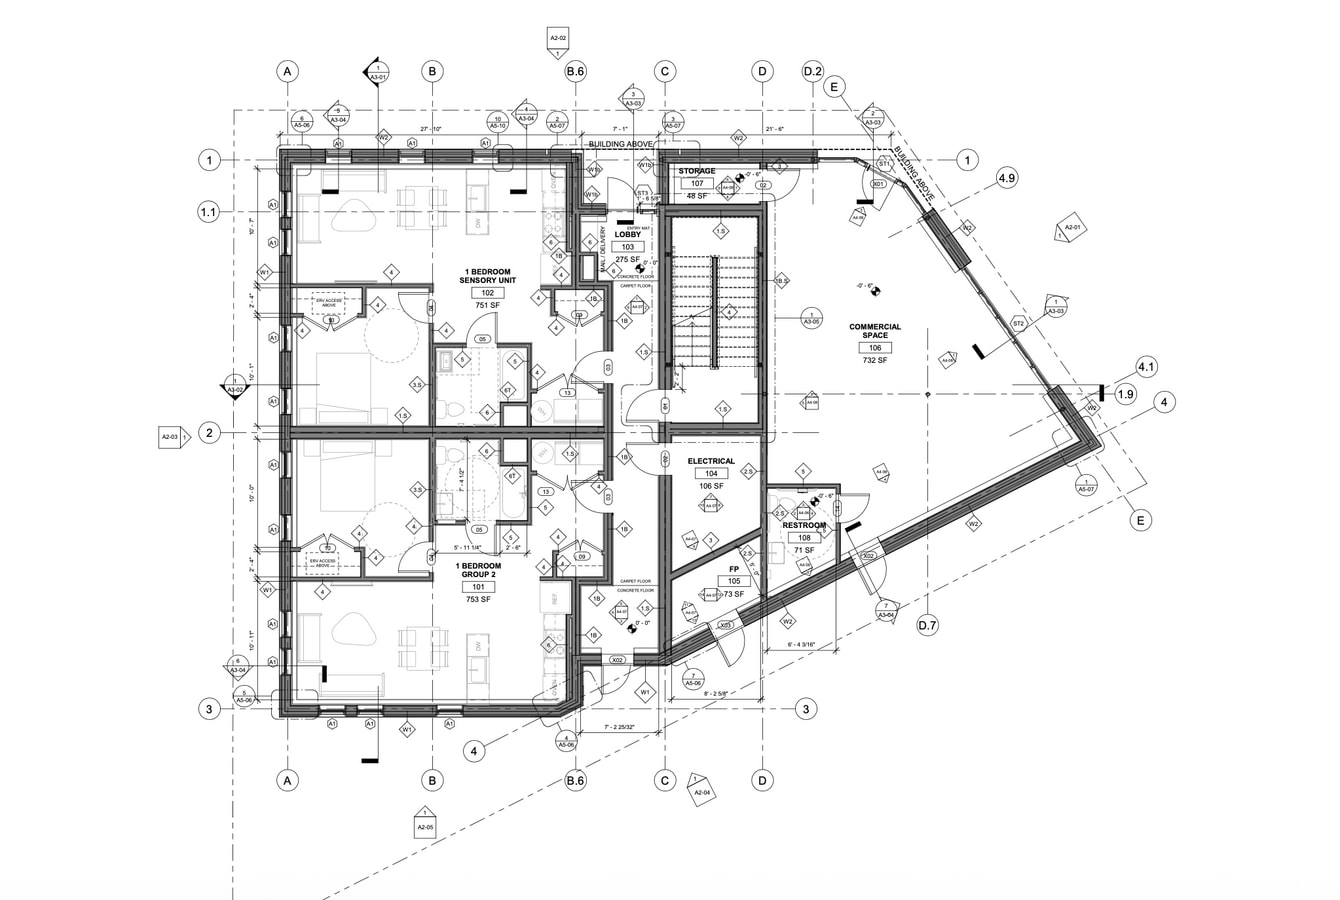
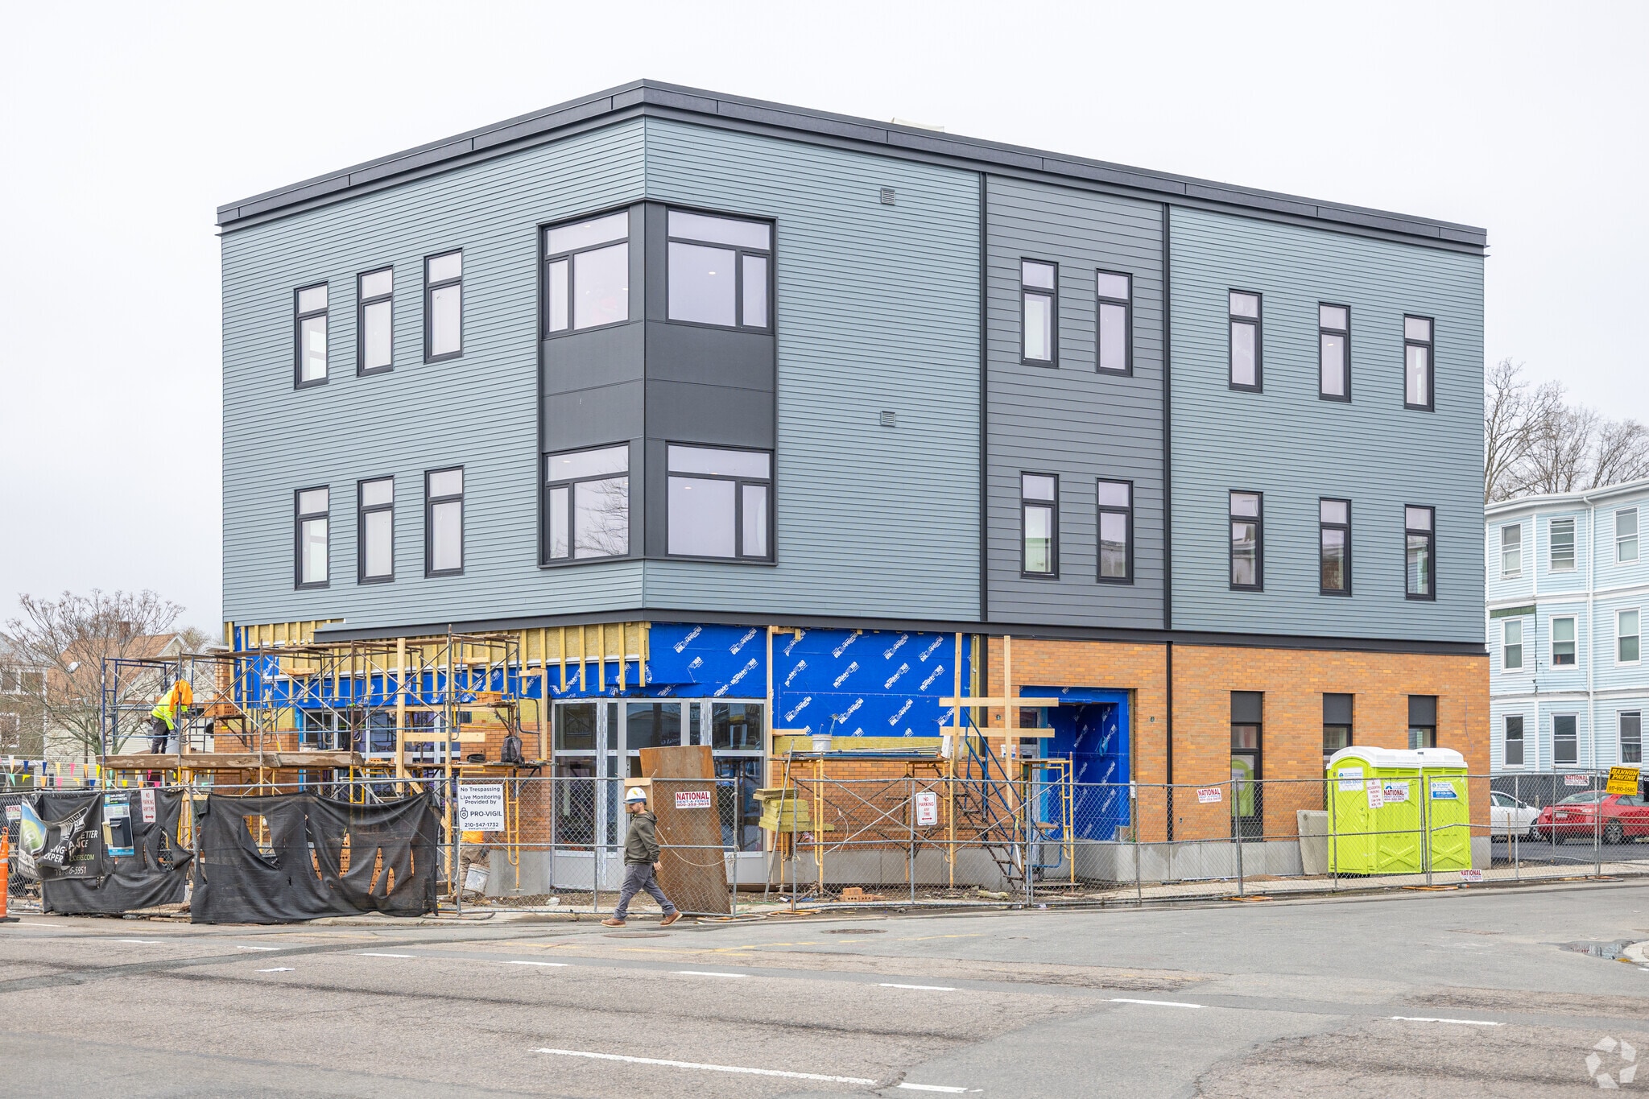
This street-level commercial condo is located on the ground floor of Blume on the Ave, a brand-new, transit-oriented mixed-use development along the high-density Blue Hill Avenue commercial corridor. Constructed as part of a modern urban infill redevelopment project, the high-efficiency building features striking architectural frontage with soaring ceilings and expansive floor-to-ceiling display windows that maximize natural light and signage exposure. The 732 SF open-concept unit is delivered in a pristine vanilla box condition—complete with finished perimeter drywall, a finished ceiling with integrated lighting, smooth concrete flooring, and operational HVAC and electrical lines. Offering an exceptionally low fixed carrying cost with condo fees at just $290 per month, this property is optimized for maximum cash-flow efficiency. Positioned within a vibrant, heavily trafficked neighborhood hub with immediate MBTA transit access, it provides a premium, low-overhead structural footprint perfect for retail, medical, creative studio, or professional office uses.
1 Unité disponible
- Unité
- Taille de l’unité
- Utilisation du condo
- Prix
- Revenu net d’exploitation
| Type de vente | Propriétaire utilisateur | Conditions de vente | Projet de redéveloppement |
| Type de vente | Propriétaire utilisateur |
| Conditions de vente | Projet de redéveloppement |
| Unité | Taille de l’unité | Utilisation du condo | Prix | Revenu net d’exploitation |
| Unité 1 | 732 pi² | Bureau/Commerce de détail | 274 473 $ CAD (374,96 $ CAD/pi²) | - |
Unité 1
| Taille de l’unité |
| 732 pi² |
| Utilisation du condo |
| Bureau/Commerce de détail |
| Prix |
| 274 473 $ CAD (374,96 $ CAD/pi²) |
| Revenu net d’exploitation |
| - |
Unité 1
| Taille de l’unité | 732 pi² |
| Utilisation du condo | Bureau/Commerce de détail |
| Prix | 274 473 $ CAD (374,96 $ CAD/pi²) |
| Revenu net d’exploitation | - |
| Type de vente | Propriétaire utilisateur |
| Conditions de vente | Projet de redéveloppement |
| Description | |
| Excellent opportunity to acquire a brand-new, street-level commercial condo encompassing 732 SF of highly adaptable space on the ground floor of Blume on the Ave, a premier new mixed-use redevelopment project. The unit features soaring ceilings and expansive storefront glass window lines, offering high visibility and prime signage opportunities along the bustling Blue Hill Avenue transit corridor. To save you significant setup time and upfront capital, the space is delivered in clean vanilla box condition, complete with finished drywall, a completed ceiling with basic lighting, smooth concrete flooring, and fully operational HVAC and electrical hookups. Stop leasing and start building equity in a thriving Boston commercial hub. The unit is sold "as-is," and the buyer is responsible for performing their own due diligence regarding specific interior fit-outs, utility capacities, and City of Boston zoning or licensing approvals for their intended business use.</li></ul> |
Faits sur la propriété
Commodités
Commodités du site
- Accès 24 heures


Présenté par
1039 Blue Hill Ave - Blume on the Ave
Hmm, il semble y avoir eu une erreur lors de l’envoi de votre message. Veuillez réessayer.
Merci! Votre message a été envoyé.