Votre courriel a été envoyé.

104 Bridge Rd 9 729 pi² Vacant Bureau Immeuble Salisbury, MA 01952 2 045 689 $ CAD (210,27 $ CAD/pi²)
Certaines informations ont été traduites automatiquement.
Faits saillants de l'investissement
- High visibility area
- On route 1
Résumé de l'annonce
Faits sur la propriété
Disponibilité des espaces
- Espace
- Taille
- Utilisation de l’espace
- Aménagement
- Disponible
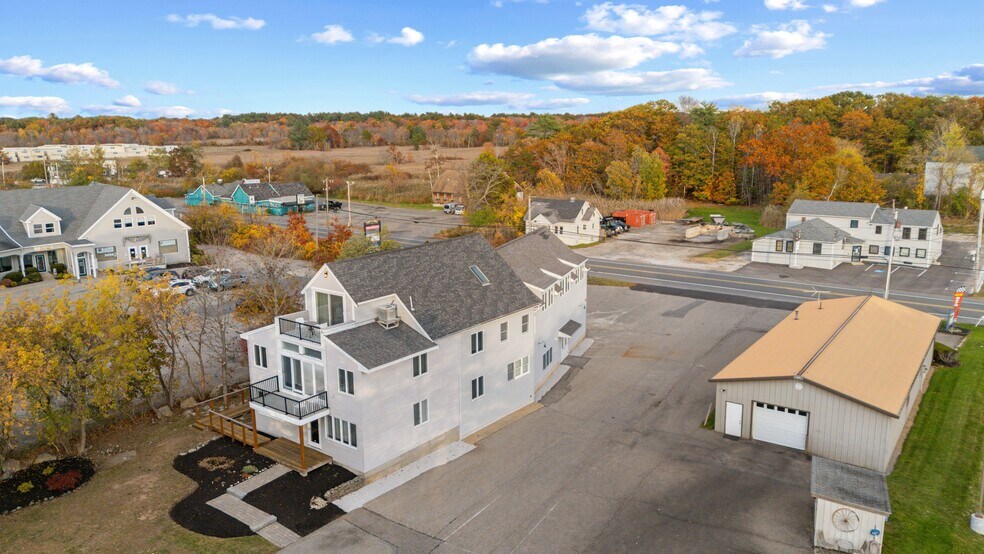
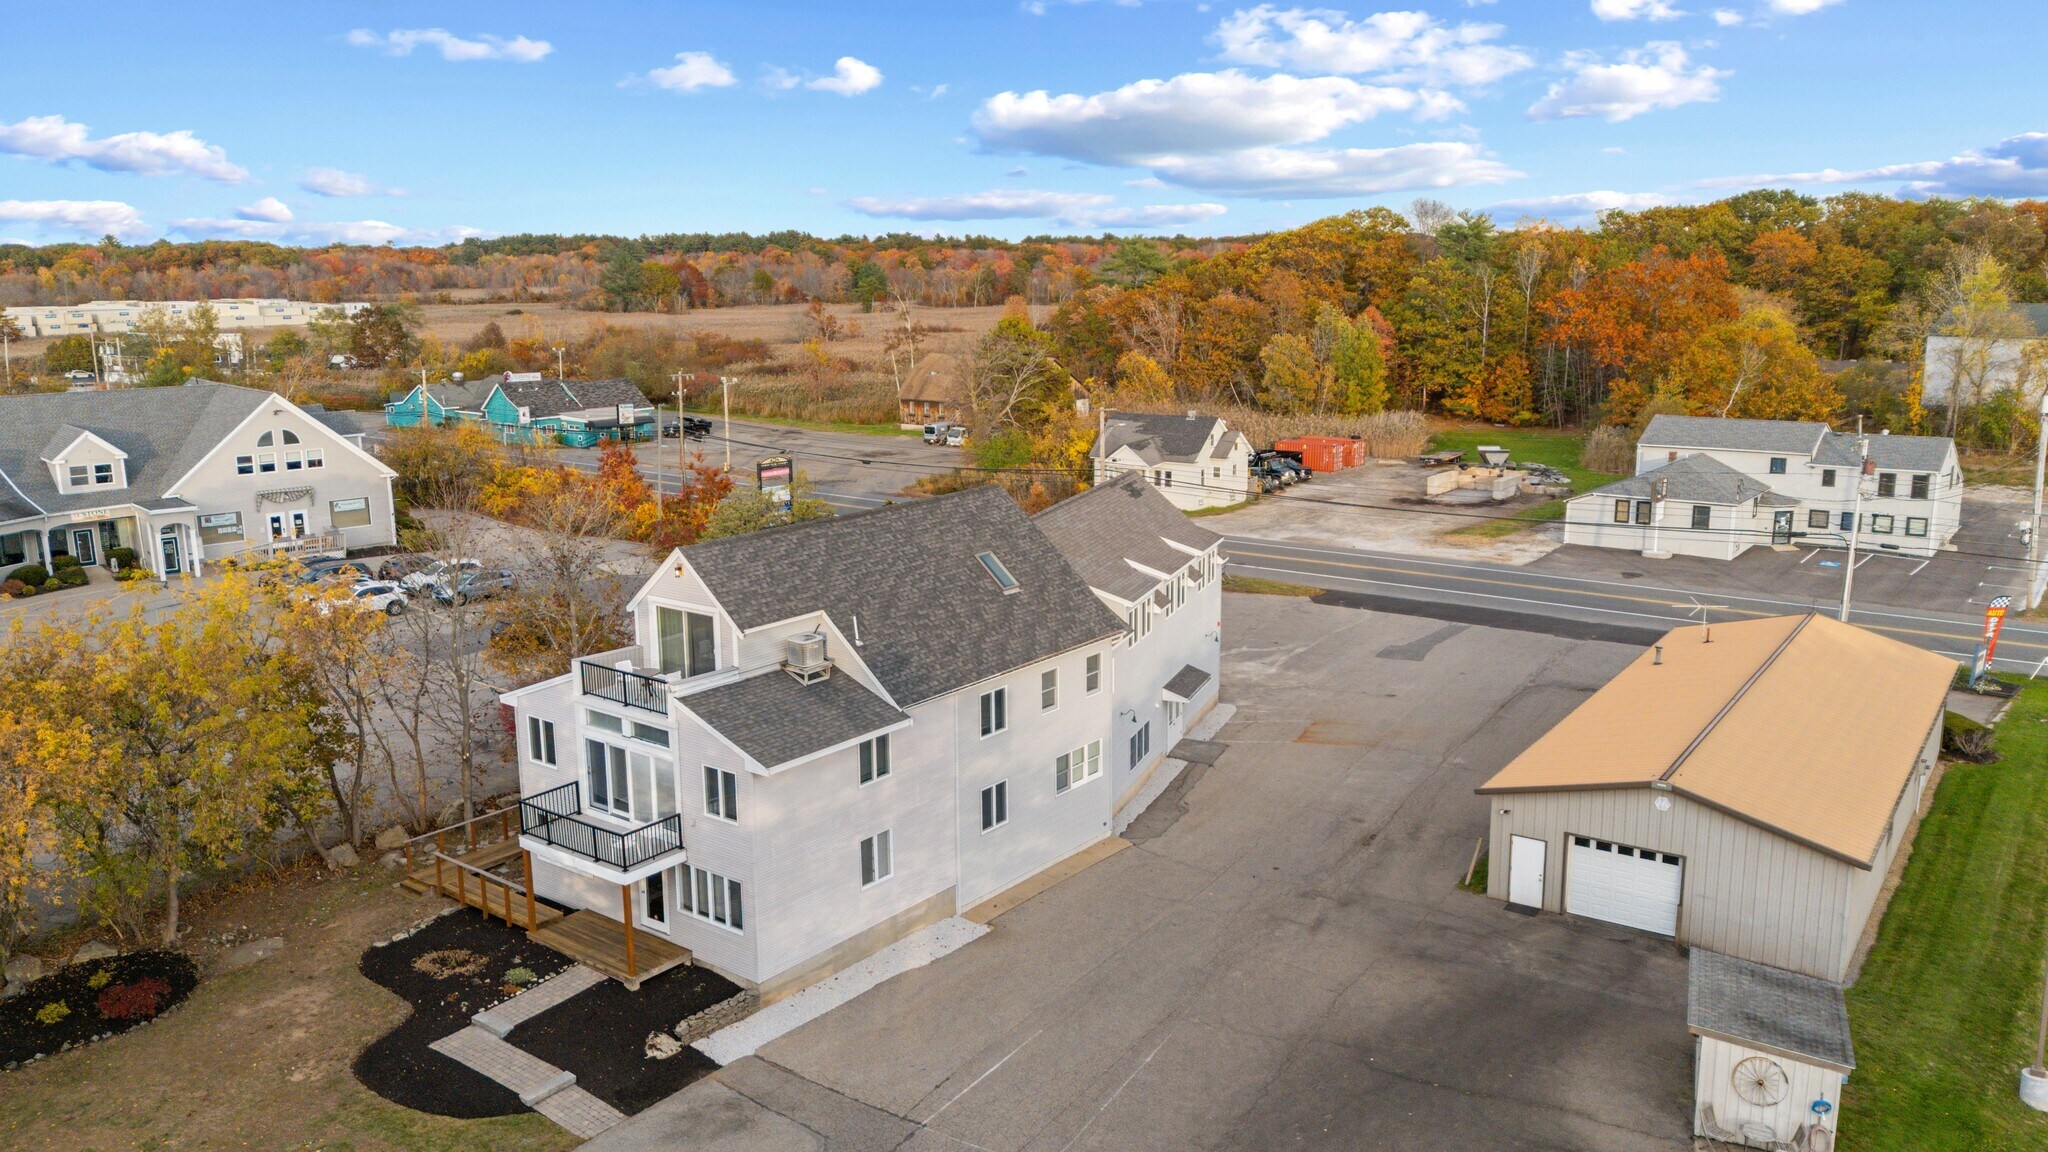
104 Bridge Rd is a commercial building with an additional dwelling unit (ADU) located on the third level. Ownership is seeking a single tenant to lease the entire property, allowing for a cohesive commercial and residential arrangement if desired. The owner is flexible and open to negotiating lease terms, including structure, length, and use, making the space adaptable for a variety of tenant needs.
104 Bridge Rd is a commercial building with an additional dwelling unit (ADU) located on the third level. Ownership is seeking a single tenant to lease the entire property, allowing for a cohesive commercial and residential arrangement if desired. The owner is flexible and open to negotiating lease terms, including structure, length, and use, making the space adaptable for a variety of tenant needs.
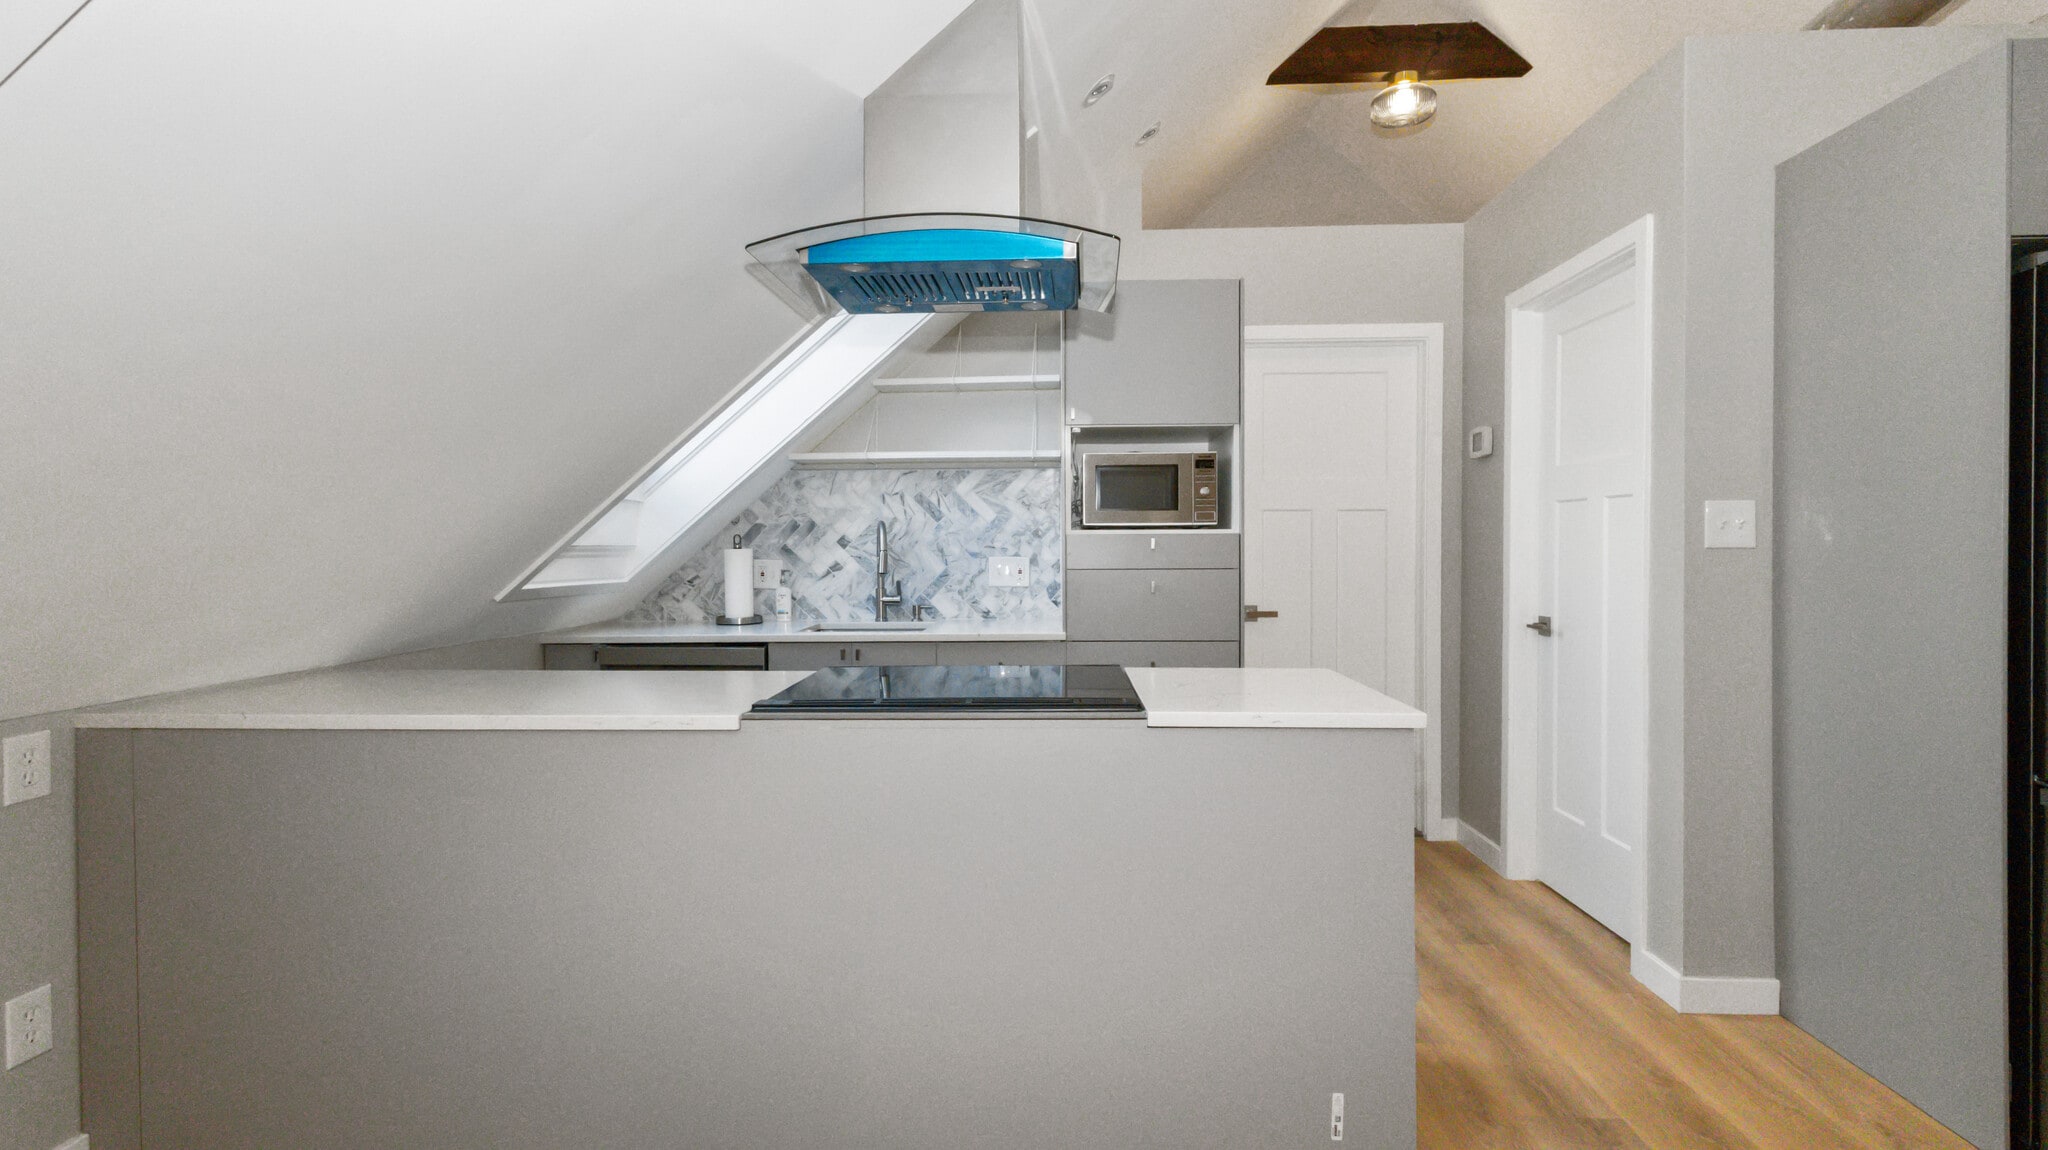
Appartement résidentiel
| Espace | Taille | Utilisation de l’espace | Aménagement | Disponible |
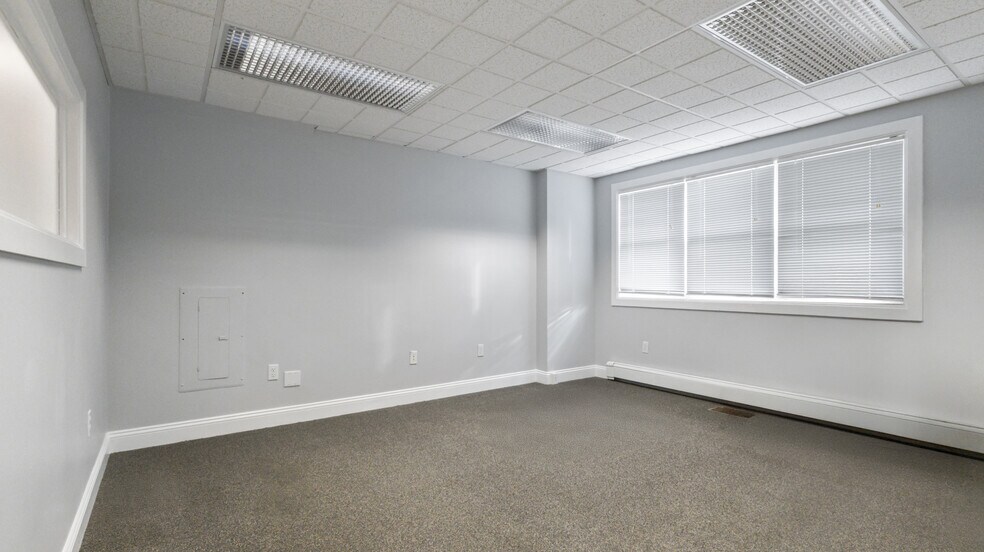
| 1er étage | 800 à 2 654 pi² | Bureau/Médical | - | Maintenant |
| 2e étage | 800 à 2 655 pi² | Bureau/Médical | - | Maintenant |
| 3e étage | 820 pi² | Flex | - | Maintenant |
1er étage
| Taille |
| 800 à 2 654 pi² |
| Utilisation de l’espace |
| Bureau/Médical |
| Aménagement |
| - |
| Disponible |
| Maintenant |
2e étage
| Taille |
| 800 à 2 655 pi² |
| Utilisation de l’espace |
| Bureau/Médical |
| Aménagement |
| - |
| Disponible |
| Maintenant |
3e étage
| Taille |
| 820 pi² |
| Utilisation de l’espace |
| Flex |
| Aménagement |
| - |
| Disponible |
| Maintenant |
1er étage
| Taille | 800 à 2 654 pi² |
| Utilisation de l’espace | Bureau/Médical |
| Aménagement | - |
| Disponible | Maintenant |
104 Bridge Rd is a commercial building with an additional dwelling unit (ADU) located on the third level. Ownership is seeking a single tenant to lease the entire property, allowing for a cohesive commercial and residential arrangement if desired. The owner is flexible and open to negotiating lease terms, including structure, length, and use, making the space adaptable for a variety of tenant needs.
2e étage
| Taille | 800 à 2 655 pi² |
| Utilisation de l’espace | Bureau/Médical |
| Aménagement | - |
| Disponible | Maintenant |
104 Bridge Rd is a commercial building with an additional dwelling unit (ADU) located on the third level. Ownership is seeking a single tenant to lease the entire property, allowing for a cohesive commercial and residential arrangement if desired. The owner is flexible and open to negotiating lease terms, including structure, length, and use, making the space adaptable for a variety of tenant needs.
3e étage
| Taille | 820 pi² |
| Utilisation de l’espace | Flex |
| Aménagement | - |
| Disponible | Maintenant |
Appartement résidentiel
Impôts fonciers
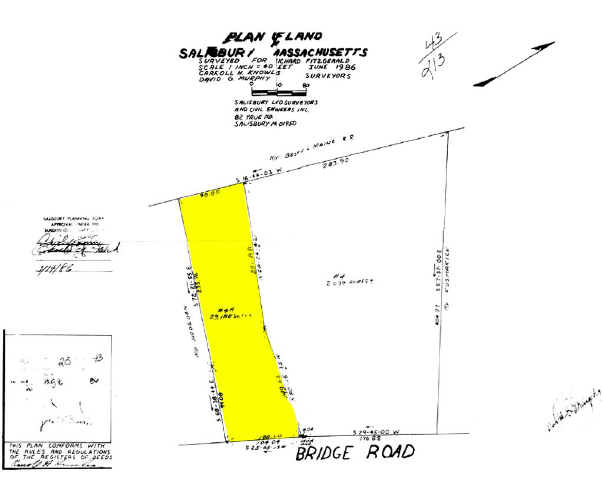
| Numéro de lot | SALI-000015-000000-000120 | Évaluation des bâtiments | 706 461 $ CAD |
| Évaluation du terrain | 429 301 $ CAD | Évaluation totale | 1 135 763 $ CAD |
Impôts fonciers


Présenté par
104 Bridge Rd
Hmm, il semble y avoir eu une erreur lors de l’envoi de votre message. Veuillez réessayer.
Merci! Votre message a été envoyé.