Se Connecter/S’inscrire
Votre courriel a été envoyé.
1040 S Longwood Ave 4 Unité Immeuble d’appartements 3 445 197 $ CAD (861 299 $ CAD/Unité) 6,92% Taux de capitalisation Los Angeles, CA 90019
Certaines informations ont été traduites automatiquement.
Faits saillants de l'investissement
- Two units delivered vacant
- Spacious floor plans. High ceilings, elegant archways, and abundant natural light.
- Two separate duplexes. Prime Mid-City / Longwood Highlands location. Adjacent Hancock Park and Mid-Wilshire area
Résumé de l'annonce
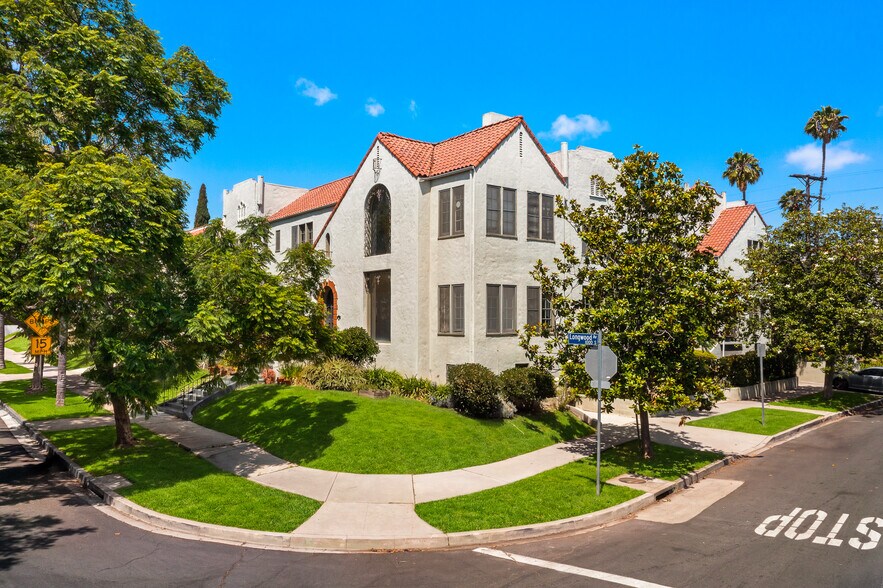
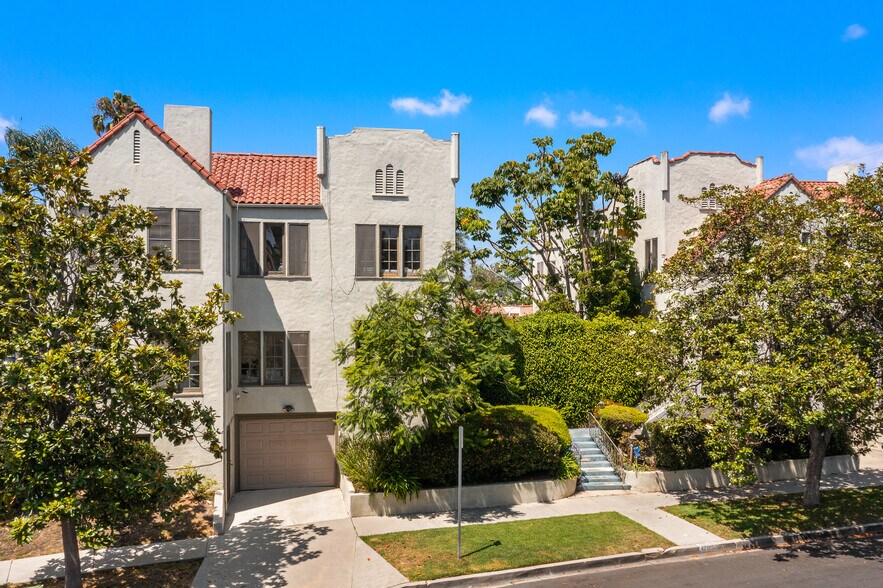
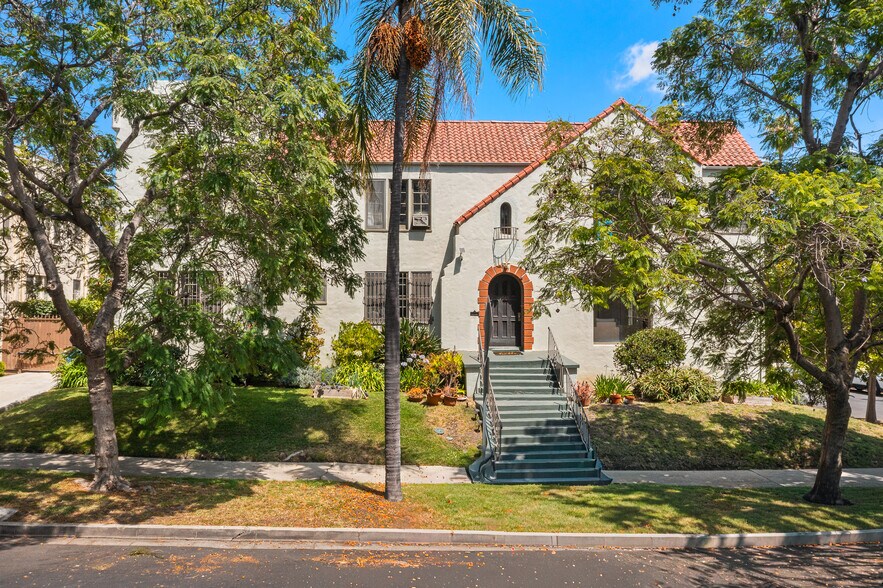
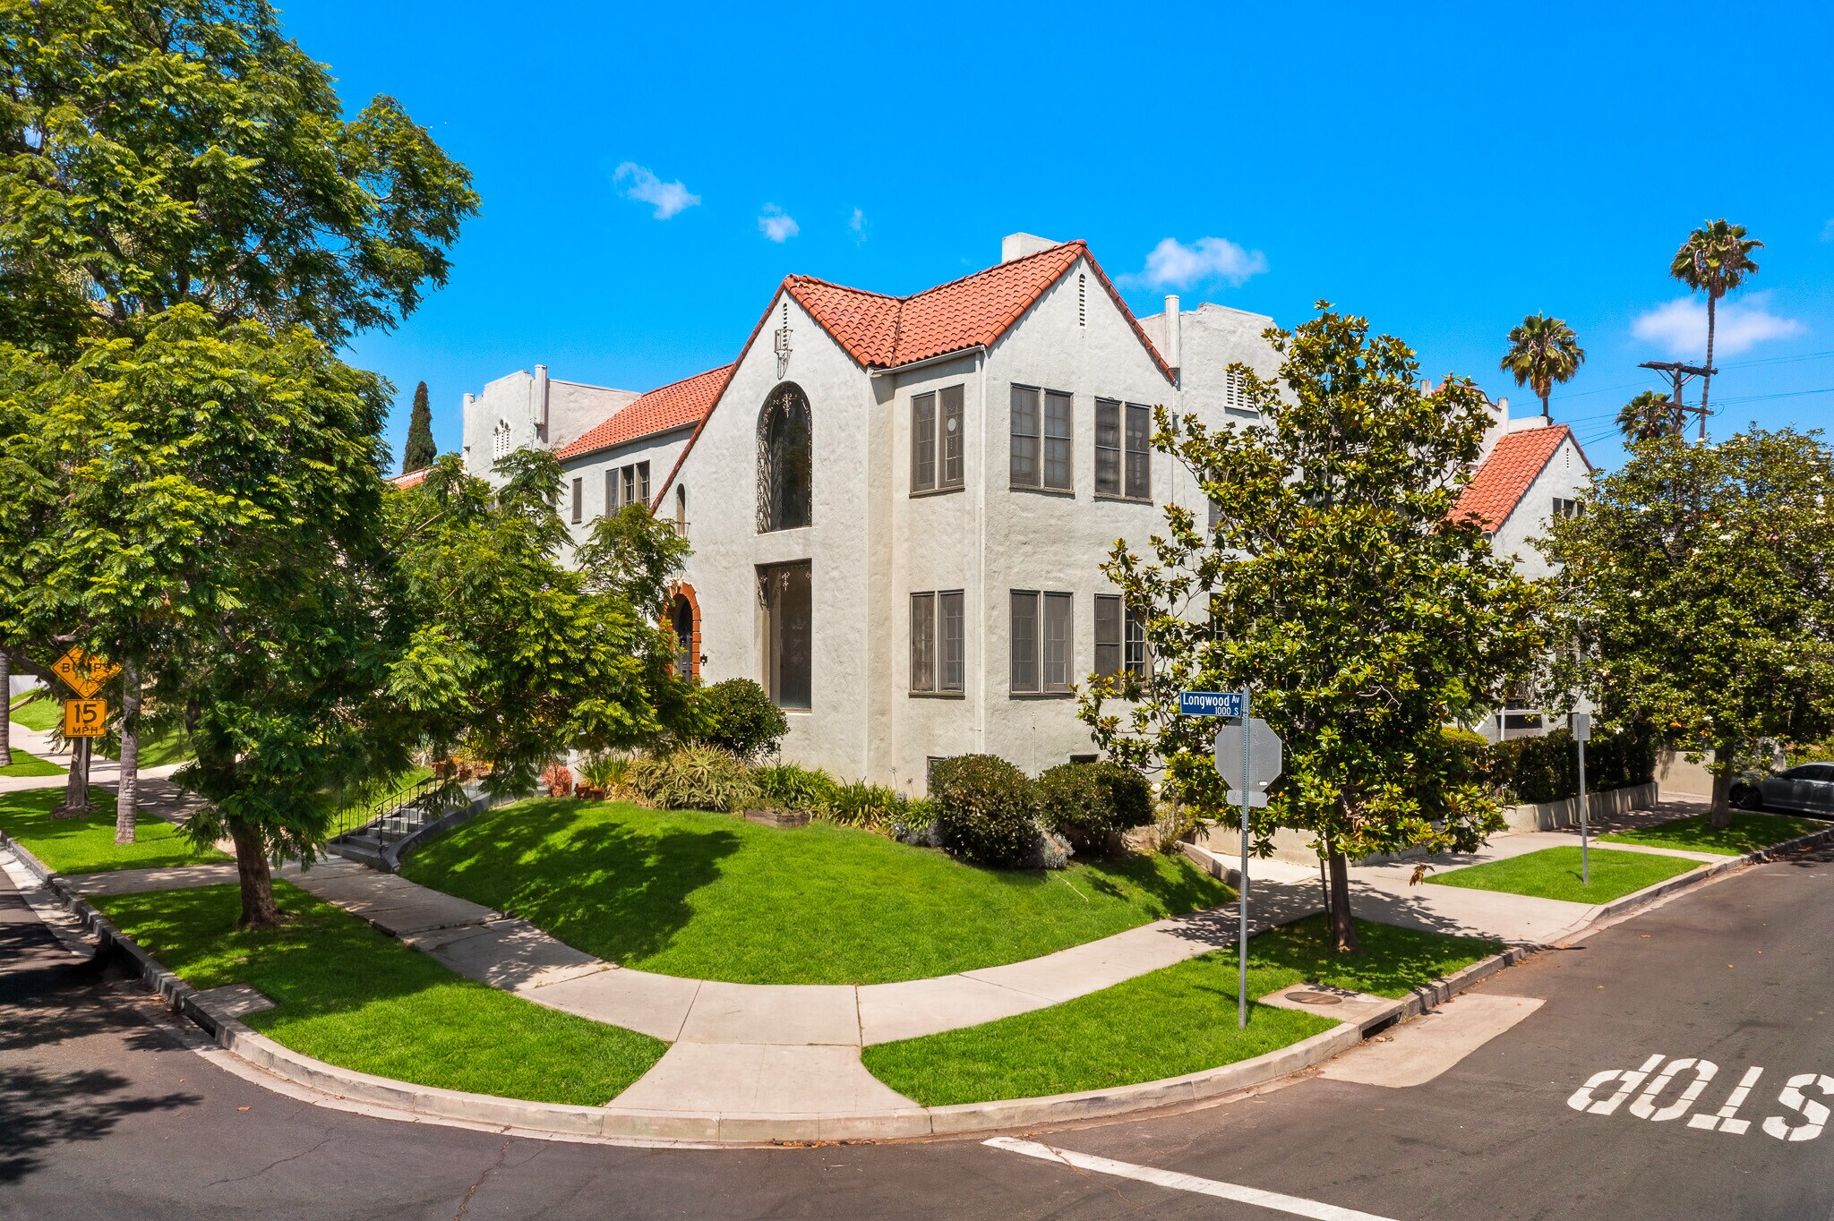
Situated on a tree-lined street in the coveted Mid-City and Longwood Highlands area, 1040 S. Longwood Ave. is an exceptional income property consisting of two separate duplexes on an oversized 8,922 square foot corner lot. With high ceilings, elegant archways, and abundant natural light throughout, the property reflects the timeless charm, an ideal opportunity for an owner/user, with two units delivered vacant. The Longwood building offers a 3-bedroom, 3-bath unit upstairs and a 3-bedroom, 2-bath unit downstairs. Both feature spacious, high-ceiling living rooms with decorative fireplaces and large windows overlooking the quiet street, plus a sunroom off the living room that makes an excellent home office or yoga room. A gracious formal dining room opens to the living room, and a charming breakfast nook includes built-ins. The second building on Edgewood holds two updated 2-bedroom, 2-bath units, each with a large high-ceiling living room with decorative fireplaces and floor-to-ceiling window, a sunroom home office or yoga room, a formal dining room with large windows, and a breakfast nook overlooking the courtyard. Between the buildings, a lush gated courtyard offers a tranquil sitting area perfect for entertaining, accessible to all four units. Two attached garages complete the property. Miracle Mile and Hancock Park adjacent. Just minutes from Larchmont Village, Koreatown, Downtown LA, and the Westside. Nearby attractions include LACMA, the Academy Museum, the Petersen Automotive Museum, The Grove, the Larchmont Farmers Market, and the Wilshire/La Brea Metro D Line station. Pro Forma Cap Rate, income details are scheduled
Bilan financier (Pro forma - 2026) |
Annuel (CAD) | Annuel par pi² (CAD) |
|---|---|---|
| Revenu de location brut |
333 978 $

|
41,95 $
|
| Autres revenus |
-
|
-
|
| Perte due à l’inoccupation |
10 019 $
|
1,26 $
|
| Revenu brut effectif |
323 959 $
|
40,69 $
|
| Taxes |
43 066 $
|
5,41 $
|
| Dépenses d’exploitation |
42 652 $
|
5,36 $
|
| Total des dépenses |
85 718 $
|
10,77 $
|
| Revenu net d’exploitation |
238 241 $
|
29,92 $
|
Bilan financier (Pro forma - 2026)
| Revenu de location brut (CAD) | |
|---|---|
| Annuel | 333 978 $ |
| Annuel par pi² | 41,95 $ |
| Autres revenus (CAD) | |
|---|---|
| Annuel | - |
| Annuel par pi² | - |
| Perte due à l’inoccupation (CAD) | |
|---|---|
| Annuel | 10 019 $ |
| Annuel par pi² | 1,26 $ |
| Revenu brut effectif (CAD) | |
|---|---|
| Annuel | 323 959 $ |
| Annuel par pi² | 40,69 $ |
| Taxes (CAD) | |
|---|---|
| Annuel | 43 066 $ |
| Annuel par pi² | 5,41 $ |
| Dépenses d’exploitation (CAD) | |
|---|---|
| Annuel | 42 652 $ |
| Annuel par pi² | 5,36 $ |
| Total des dépenses (CAD) | |
|---|---|
| Annuel | 85 718 $ |
| Annuel par pi² | 10,77 $ |
| Revenu net d’exploitation (CAD) | |
|---|---|
| Annuel | 238 241 $ |
| Annuel par pi² | 29,92 $ |
Faits sur la propriété
| Prix | 3 445 197 $ CAD | Classe d’immeuble | C |
| Prix par unité | 861 299 $ CAD | Taille du lot | 0,20 AC |
| Type de vente | Investissement | Taille du bâtiment | 7 962 pi² |
| Taux de capitalisation | 6,92% | Occupation moyenne | 50% |
| Multiplicateur du loyer brut | 10.3 | Nombre d’étages | 2 |
| Nombre d’unités | 4 | Année de construction | 1926 |
| Type de propriété | Immeuble residentiel | Ratio de stationnement | 0,38/1 000 pi² |
| Sous-type de propriété | Appartement | ||
| Zonage | R1-1-O | ||
| Prix | 3 445 197 $ CAD |
| Prix par unité | 861 299 $ CAD |
| Type de vente | Investissement |
| Taux de capitalisation | 6,92% |
| Multiplicateur du loyer brut | 10.3 |
| Nombre d’unités | 4 |
| Type de propriété | Immeuble residentiel |
| Sous-type de propriété | Appartement |
| Classe d’immeuble | C |
| Taille du lot | 0,20 AC |
| Taille du bâtiment | 7 962 pi² |
| Occupation moyenne | 50% |
| Nombre d’étages | 2 |
| Année de construction | 1926 |
| Ratio de stationnement | 0,38/1 000 pi² |
| Zonage | R1-1-O |
Commodités
Commodités des unités
- Lave-vaisselle
- Foyer
- Connexions pour laveuse/Sécheuse
- Planchers de bois franc
- Solarium
- Tapis
- Coin petit‑déjeuner
- Salle à manger
Unité renseignements sur le mélange
| Description | Nombre d’unités | Loyer moyen/mois | pi² |
|---|---|---|---|
| 2+2 | 2 | 6 180 $ CAD | - |
| 3+2 | 1 | 7 388 $ CAD | - |
| 3+3 | 1 | 7 743 $ CAD | - |

Moyennement accessible à pied
70/100
Moyennement adapté aux voitures
70/100
Bons transports en commun
70/100
Plutôt accessible en vélo
50/100
Impôts fonciers
| Numéro de lot | 5083-005-017 | Évaluation totale | 3 738 111 $ CAD (2025) |
| Évaluation du terrain | 2 242 867 $ CAD (2025) | Impôts annuels | 43 066 $ CAD (5,41 $ CAD/pi²) |
| Évaluation des bâtiments | 1 495 244 $ CAD (2025) | Année d’imposition | 2026 |
Impôts fonciers
Numéro de lot
5083-005-017
Évaluation du terrain
2 242 867 $ CAD (2025)
Évaluation des bâtiments
1 495 244 $ CAD (2025)
Évaluation totale
3 738 111 $ CAD (2025)
Impôts annuels
43 066 $ CAD (5,41 $ CAD/pi²)
Année d’imposition
2026

1 de 44
Vidéos
Visite extérieure 3D Matterport
Visite 3D Matterport
Photos
Vue depuis la rue
Rue
Carte

Présenté par
Coldwell Banker
1040 S Longwood Ave
Vous êtes déjà membre? Connectez-vous
Hmm, il semble y avoir eu une erreur lors de l’envoi de votre message. Veuillez réessayer.
Merci! Votre message a été envoyé.