Votre courriel a été envoyé.
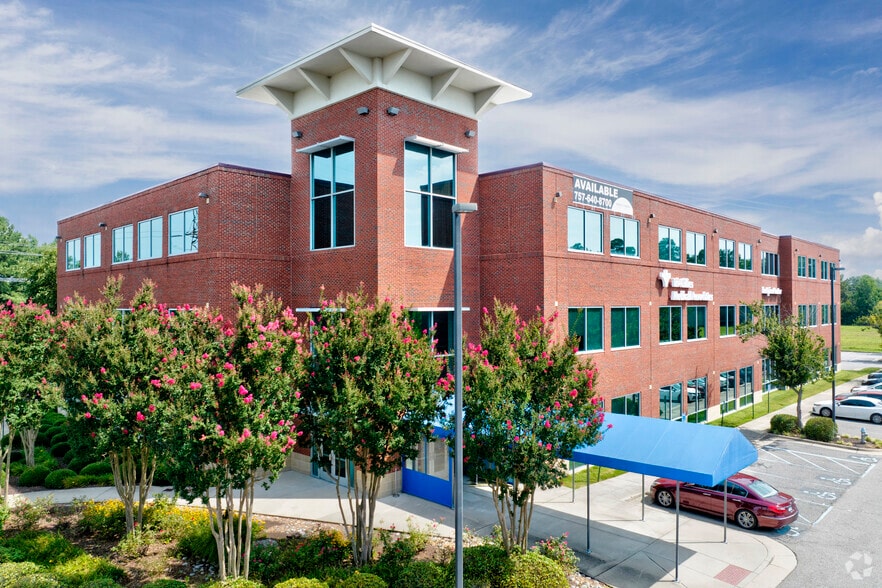
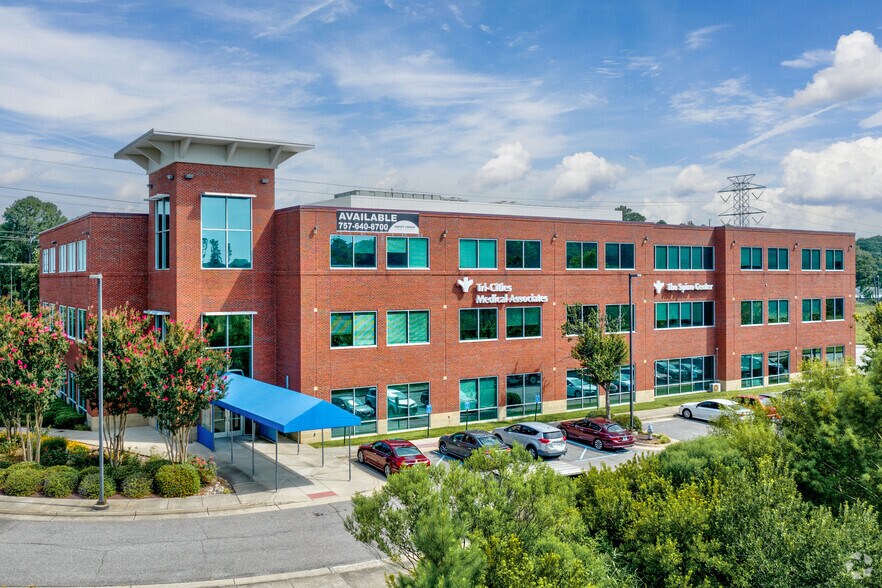
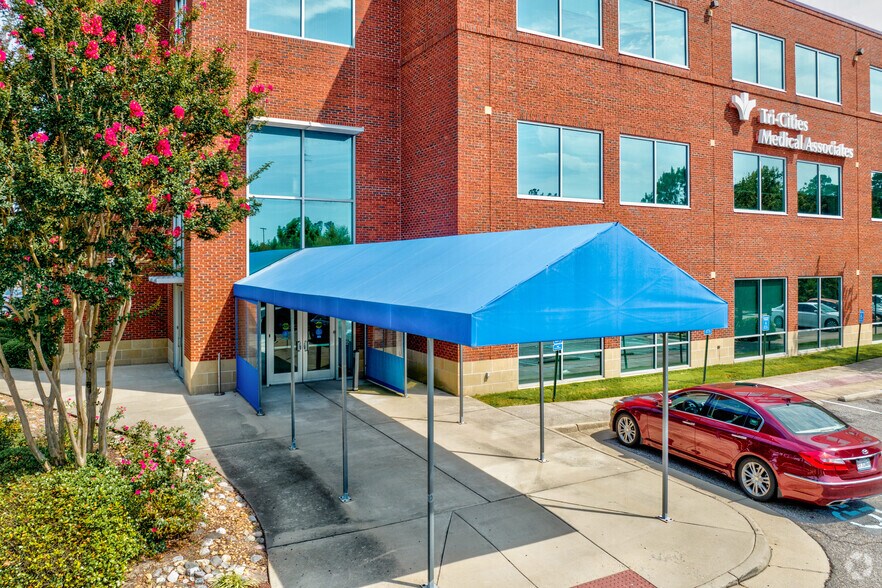
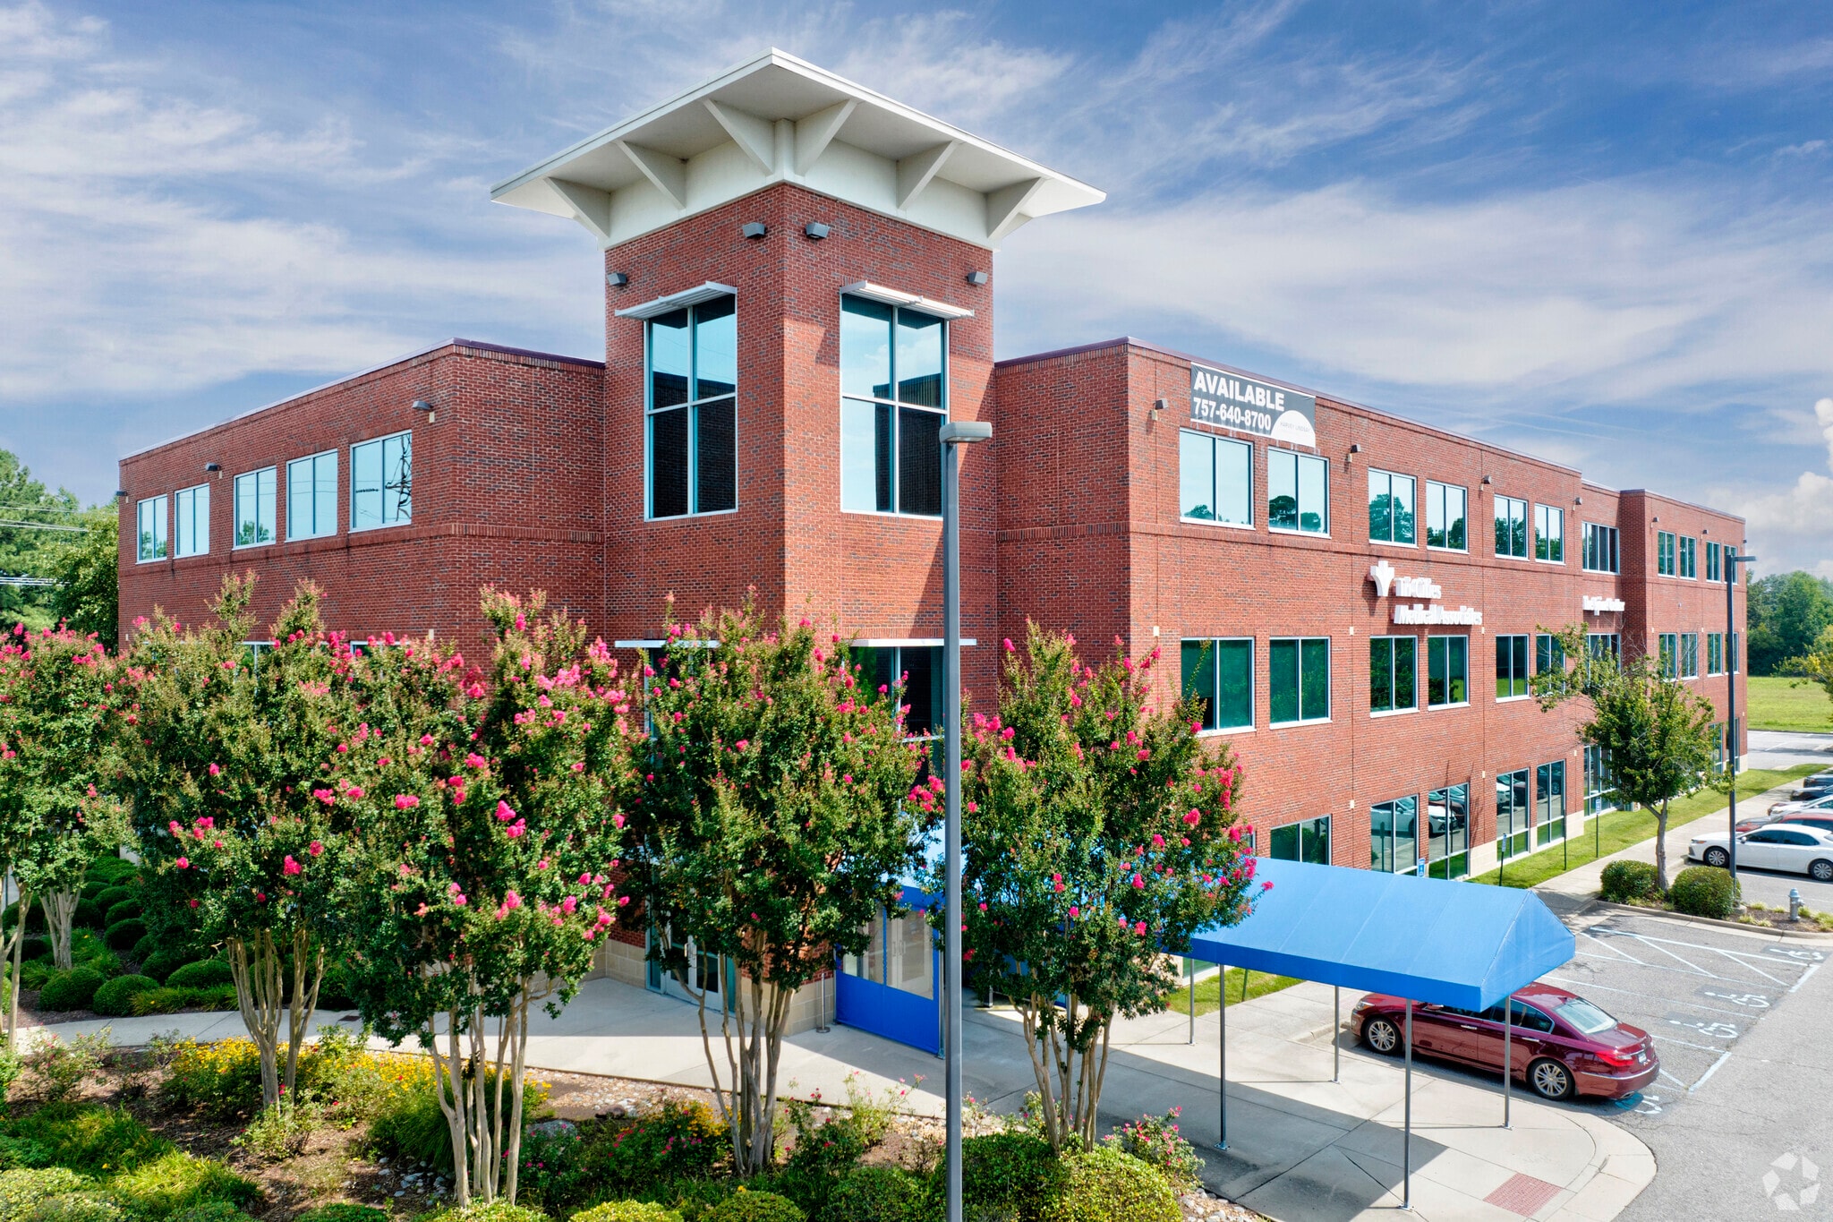
MAST One 1040 University Blvd 59 878 pi² 71% Loué 4-Étoile Bureau Immeuble Portsmouth, VA 23703 9 111 050 $ CAD (152,16 $ CAD/pi²)
Certaines informations ont été traduites automatiquement.
Faits saillants de l'investissement
- Has over 13,000 square feet of contiguous space available,
- Includes significant on-site surface parking with 232 spaces in total.
- Master-planned surroundings include retail, residential, and dining amenities.
- Quality Construction and new HVAC systems
- Direct freeway exposure and quick access to I-664 and Western Freeway.
Résumé de l'annonce
Situated at the corner of Western Freeway (Route 164) and College Drive, the property provides excellent visibility with daily traffic counts of over 51,000 vehicles. MAST One is part of a 148-acre mixed-use development combining residential, retail, and dining, all within a walkable neighborhood setting. The location offers unparalleled access to the broader Hampton Roads region, including Suffolk, Norfolk, Chesapeake, and the Peninsula, making it convenient for clients and employees alike. Additionally, with over 13,000 contiguous square feet available, the property presents both value-add potential and opportunities for owner-users seeking a flagship presence in the market.
Faits sur la propriété
Commodités
- Accès contrôlé
- Affichage
- Bord de l’eau
- Chauffage central
- Wi-Fi
- Climatisation
- Détecteur de fumée
Principaux locataires Cliquez ici pour accéder à
- Locataire
- Secteur
- pi² Occupé
- Loyer/pi²
- Type de bail
- Fin du bail
-

- Administration publique
- -
-
$9.99

-
Lorem Ipsum
-
Jan 0000
The U.S. Food and Drug Administration is a federal agency within the Department of Health and Human Services that has spent more than a century promoting and protecting public health. Its roots reach back to early federal efforts to address adulterated and misbranded foods and medicines, and its modern role grew out of the agency’s evolution in the early twentieth century. The agency oversees the safety and effectiveness of human and veterinary medicines, biologics, and medical devices, while also regulating food, cosmetics, tobacco products, and devices that emit radiation. The agency also provides science-based health information and works across public health, research, inspection, and regulatory functions in the United States and internationally.
| Locataire | Secteur | pi² Occupé | Loyer/pi² | Type de bail | Fin du bail | |
|
|
Administration publique | - | $9.99 | Lorem Ipsum | Jan 0000 |
Disponibilité des espaces
- Espace
- Taille
- Utilisation de l’espace
- Aménagement
- Disponible
- 1er Ét.-ste 105
- 1 730 pi²
- Bureau
- -
- Maintenant
- 1er Ét.-ste 108
- 2 500 pi²
- Bureau
- -
- Maintenant
Les suites 306 et 310 peuvent être combinées pour un total de 13 255 pi².
Les suites 306 et 310 peuvent être combinées pour un total de 13 255 pi².
Allocation pour les améliorations locatives disponible pour des besoins spécifiques d'aménagement
| Espace | Taille | Utilisation de l’espace | Aménagement | Disponible |
| 1er Ét.-ste 105 | 1 730 pi² | Bureau | - | Maintenant |
| 1er Ét.-ste 108 | 2 500 pi² | Bureau | - | Maintenant |
| 3e Ét.-ste 306 | 3 318 pi² | Bureau | - | Maintenant |
| 3e Ét.-ste 310 | 6 195 pi² | Bureau | construction complète | Maintenant |
| 3e Ét.-ste 399 | 3 742 pi² | Bureau | espace cloisonné | Maintenant |
1er Ét.-ste 105
| Taille |
| 1 730 pi² |
| Utilisation de l’espace |
| Bureau |
| Aménagement |
| - |
| Disponible |
| Maintenant |
1er Ét.-ste 108
| Taille |
| 2 500 pi² |
| Utilisation de l’espace |
| Bureau |
| Aménagement |
| - |
| Disponible |
| Maintenant |
3e Ét.-ste 306
| Taille |
| 3 318 pi² |
| Utilisation de l’espace |
| Bureau |
| Aménagement |
| - |
| Disponible |
| Maintenant |
3e Ét.-ste 310
| Taille |
| 6 195 pi² |
| Utilisation de l’espace |
| Bureau |
| Aménagement |
| construction complète |
| Disponible |
| Maintenant |
3e Ét.-ste 399
| Taille |
| 3 742 pi² |
| Utilisation de l’espace |
| Bureau |
| Aménagement |
| espace cloisonné |
| Disponible |
| Maintenant |
3e Ét.-ste 306
| Taille | 3 318 pi² |
| Utilisation de l’espace | Bureau |
| Aménagement | - |
| Disponible | Maintenant |
Les suites 306 et 310 peuvent être combinées pour un total de 13 255 pi².
3e Ét.-ste 310
| Taille | 6 195 pi² |
| Utilisation de l’espace | Bureau |
| Aménagement | construction complète |
| Disponible | Maintenant |
Les suites 306 et 310 peuvent être combinées pour un total de 13 255 pi².
3e Ét.-ste 399
| Taille | 3 742 pi² |
| Utilisation de l’espace | Bureau |
| Aménagement | espace cloisonné |
| Disponible | Maintenant |
Allocation pour les améliorations locatives disponible pour des besoins spécifiques d'aménagement


Impôts fonciers
| Numéro de lot | 0833-0016 | Évaluation des bâtiments | 11 576 357 $ CAD |
| Évaluation du terrain | 1 212 162 $ CAD | Évaluation totale | 12 788 519 $ CAD |
Impôts fonciers
Contacts
-
 Ryan King
 -
 Peter Abraham
 -
 Kimberly Worley
 - Harvey Lindsay Commercial Real Estate

Présenté par
Harvey Lindsay Commercial Real Estate
MAST One | 1040 University Blvd
Hmm, il semble y avoir eu une erreur lors de l’envoi de votre message. Veuillez réessayer.
Merci! Votre message a été envoyé.