Votre courriel a été envoyé.

Crescent Business Center Ashland, VA 23005 3 600–165 208 pi² d'espace disponible • Industriel
Certaines informations ont été traduites automatiquement.
Faits saillants du parc
- Immediate access to I-95 with visibility from Sliding Hill interchange
- Dock and drive-in loading across all available buildings
- Located in a thriving industrial corridor with strong labor demographics
- Buildings 6 and 9 offer 24' clear height and 2000 amp 480V 3-phase power
- 25 minutes to Richmond CBD, airport, and Innsbrook business district
- Flexible bay sizes and column spacing for tenant customization
Faits sur le parc
| Superficie totale disponible | 165 208 pi² | Type de parc | Parc industriel |
| Min. divisible | 3 600 pi² | Rues transversales | Stony Run Ln |
| Superficie totale disponible | 165 208 pi² |
| Min. divisible | 3 600 pi² |
| Type de parc | Parc industriel |
| Rues transversales | Stony Run Ln |
Tous les espaces disponibles(4)
Afficher les taux de location en
- Espace
- Taille
- Terme
- Taux de location
- Utilisation de l’espace
- Aménagement
- Disponible
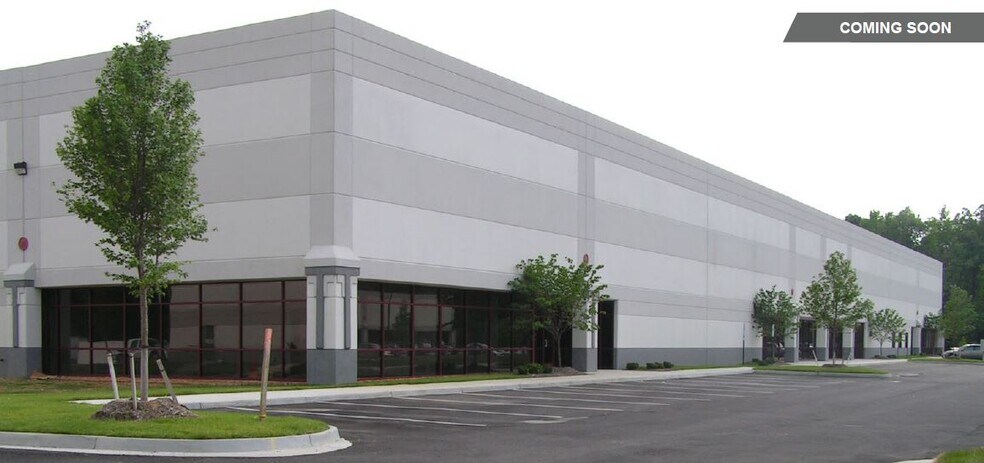
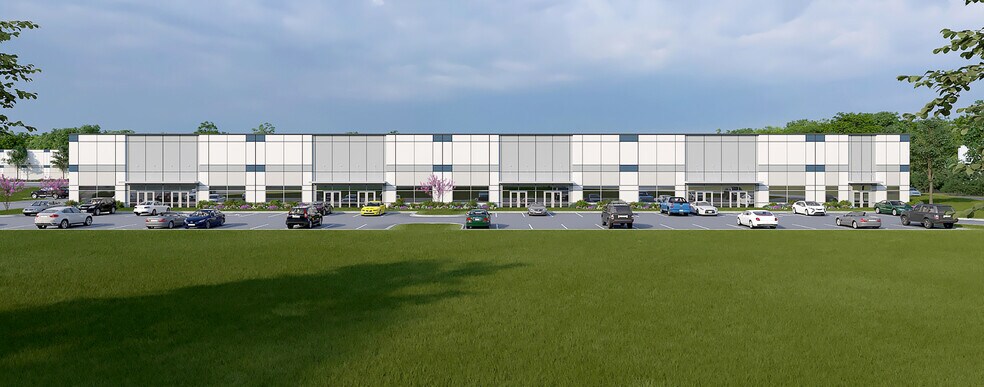
This exceptional light industrial property is located along the I-95 corridor at the Lakeridge Parkway interchange, offering seamless connectivity to major transportation routes. Positioned just 5 miles from I-295 and 9 miles from I-64, it provides superior access to Richmond, Norfolk (home to the sixth-largest port in the U.S.), and other key regional markets. The site is within a 25-minute drive of downtown Richmond, Richmond International Airport, and Innsbrook, making it highly accessible for business operations and employee commutes. The property is equipped with a fiber optic line on Lakeridge Parkway, ensuring state-of-the-art connectivity, along with plentiful parking to support daily operations. Located near restaurants and a regional mall, this property also offers convenient amenities for employees and clients. Its proximity to the Lakeridge Parkway interchange further enhances accessibility, making it an excellent choice for businesses seeking a strategic and versatile location.
- Le taux de location ne comprend pas les services publics, les services de bâtiment ou les dépenses immobilières.
- 16 quais de chargement
- 16 Dock High Doors, 2 GL Loading Doors
- 2 accès plain-pied
- Parking abondant
| Espace | Taille | Terme | Taux de location | Utilisation de l’espace | Aménagement | Disponible |
| 1er étage | 3 600 à 57 508 pi² | Négociable | Sur demande Sur demande Sur demande Sur demande | Industriel | construction complète | 2026-10-01 |
10400 Lakeridge Pky - 1er étage
- Espace
- Taille
- Terme
- Taux de location
- Utilisation de l’espace
- Aménagement
- Disponible
This exceptional light industrial property is located along the I-95 corridor at the Lakeridge Parkway interchange, offering seamless connectivity to major transportation routes. Positioned just 5 miles from I-295 and 9 miles from I-64, it provides superior access to Richmond, Norfolk (home to the sixth-largest port in the U.S.), and other key regional markets. The site is within a 25-minute drive of downtown Richmond, Richmond International Airport, and Innsbrook, making it highly accessible for business operations and employee commutes. The property is equipped with a fiber optic line on Lakeridge Parkway, ensuring state-of-the-art connectivity, along with plentiful parking to support daily operations. Located near restaurants and a regional mall, this property also offers convenient amenities for employees and clients. Its proximity to the Lakeridge Parkway interchange further enhances accessibility, making it an excellent choice for businesses seeking a strategic and versatile location.
- 1 quai de chargement
- 1 Dock High Door
- Parking abondant
| Espace | Taille | Terme | Taux de location | Utilisation de l’espace | Aménagement | Disponible |
| 1er étage | 39 600 pi² | Négociable | Sur demande Sur demande Sur demande Sur demande | Industriel | construction complète | 2027-12-01 |
10386 Lakeridge Pky - 1er étage
- Espace
- Taille
- Terme
- Taux de location
- Utilisation de l’espace
- Aménagement
- Disponible
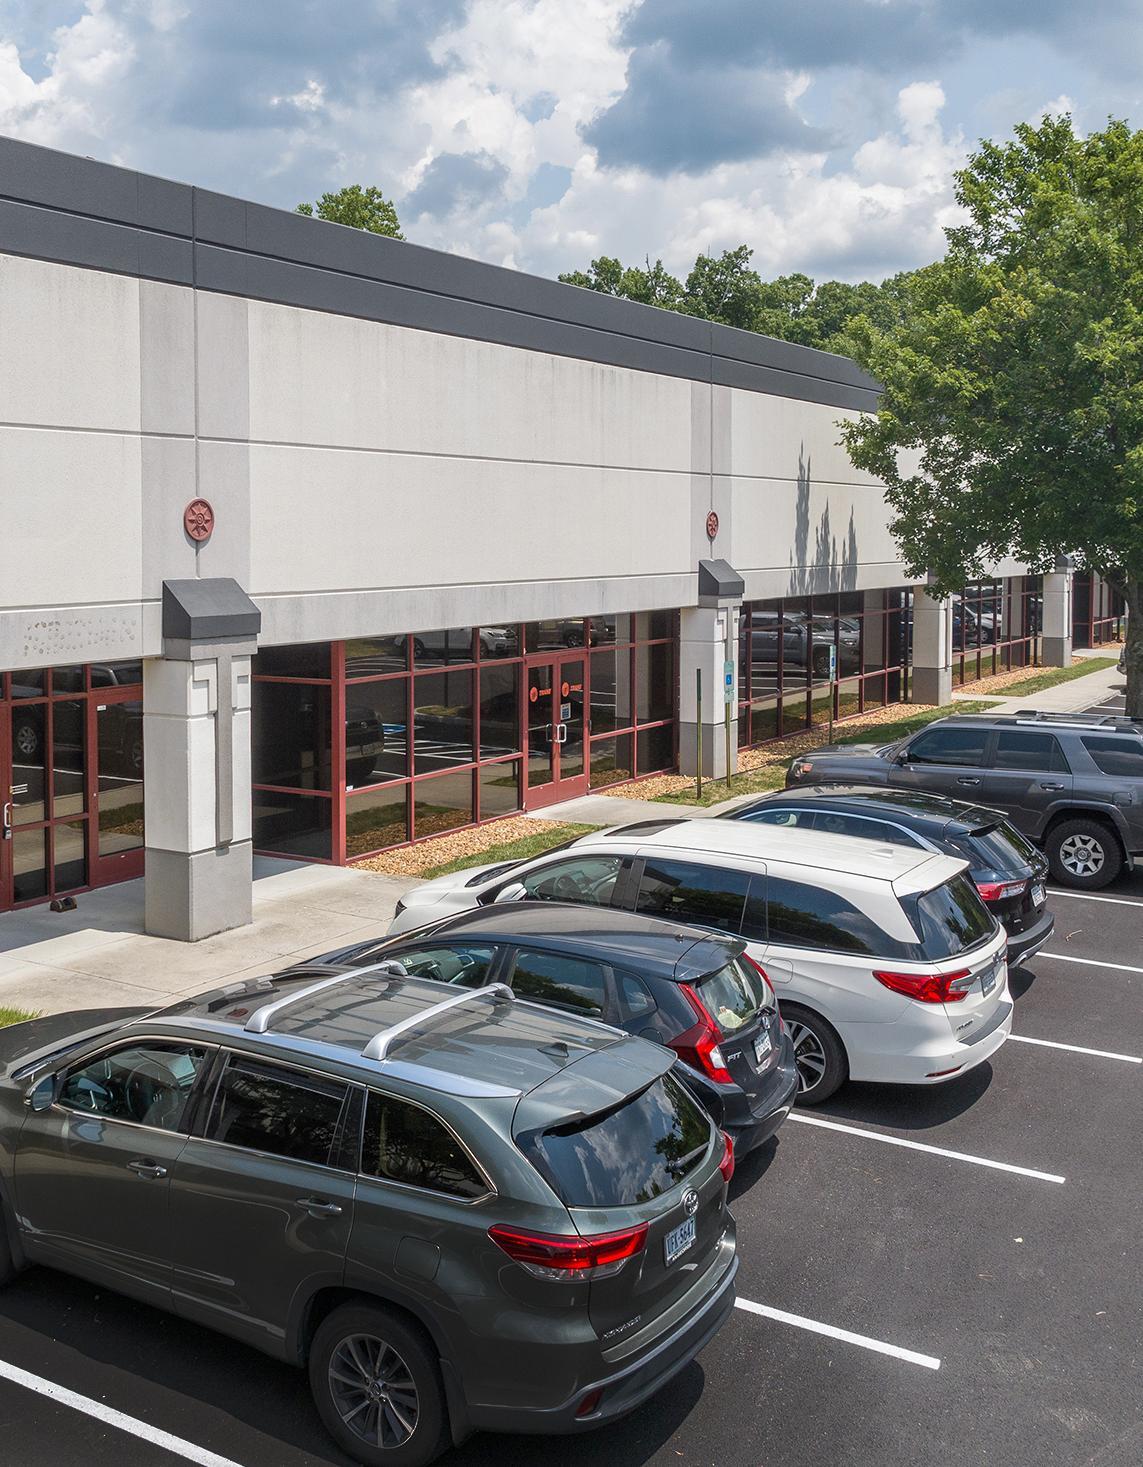


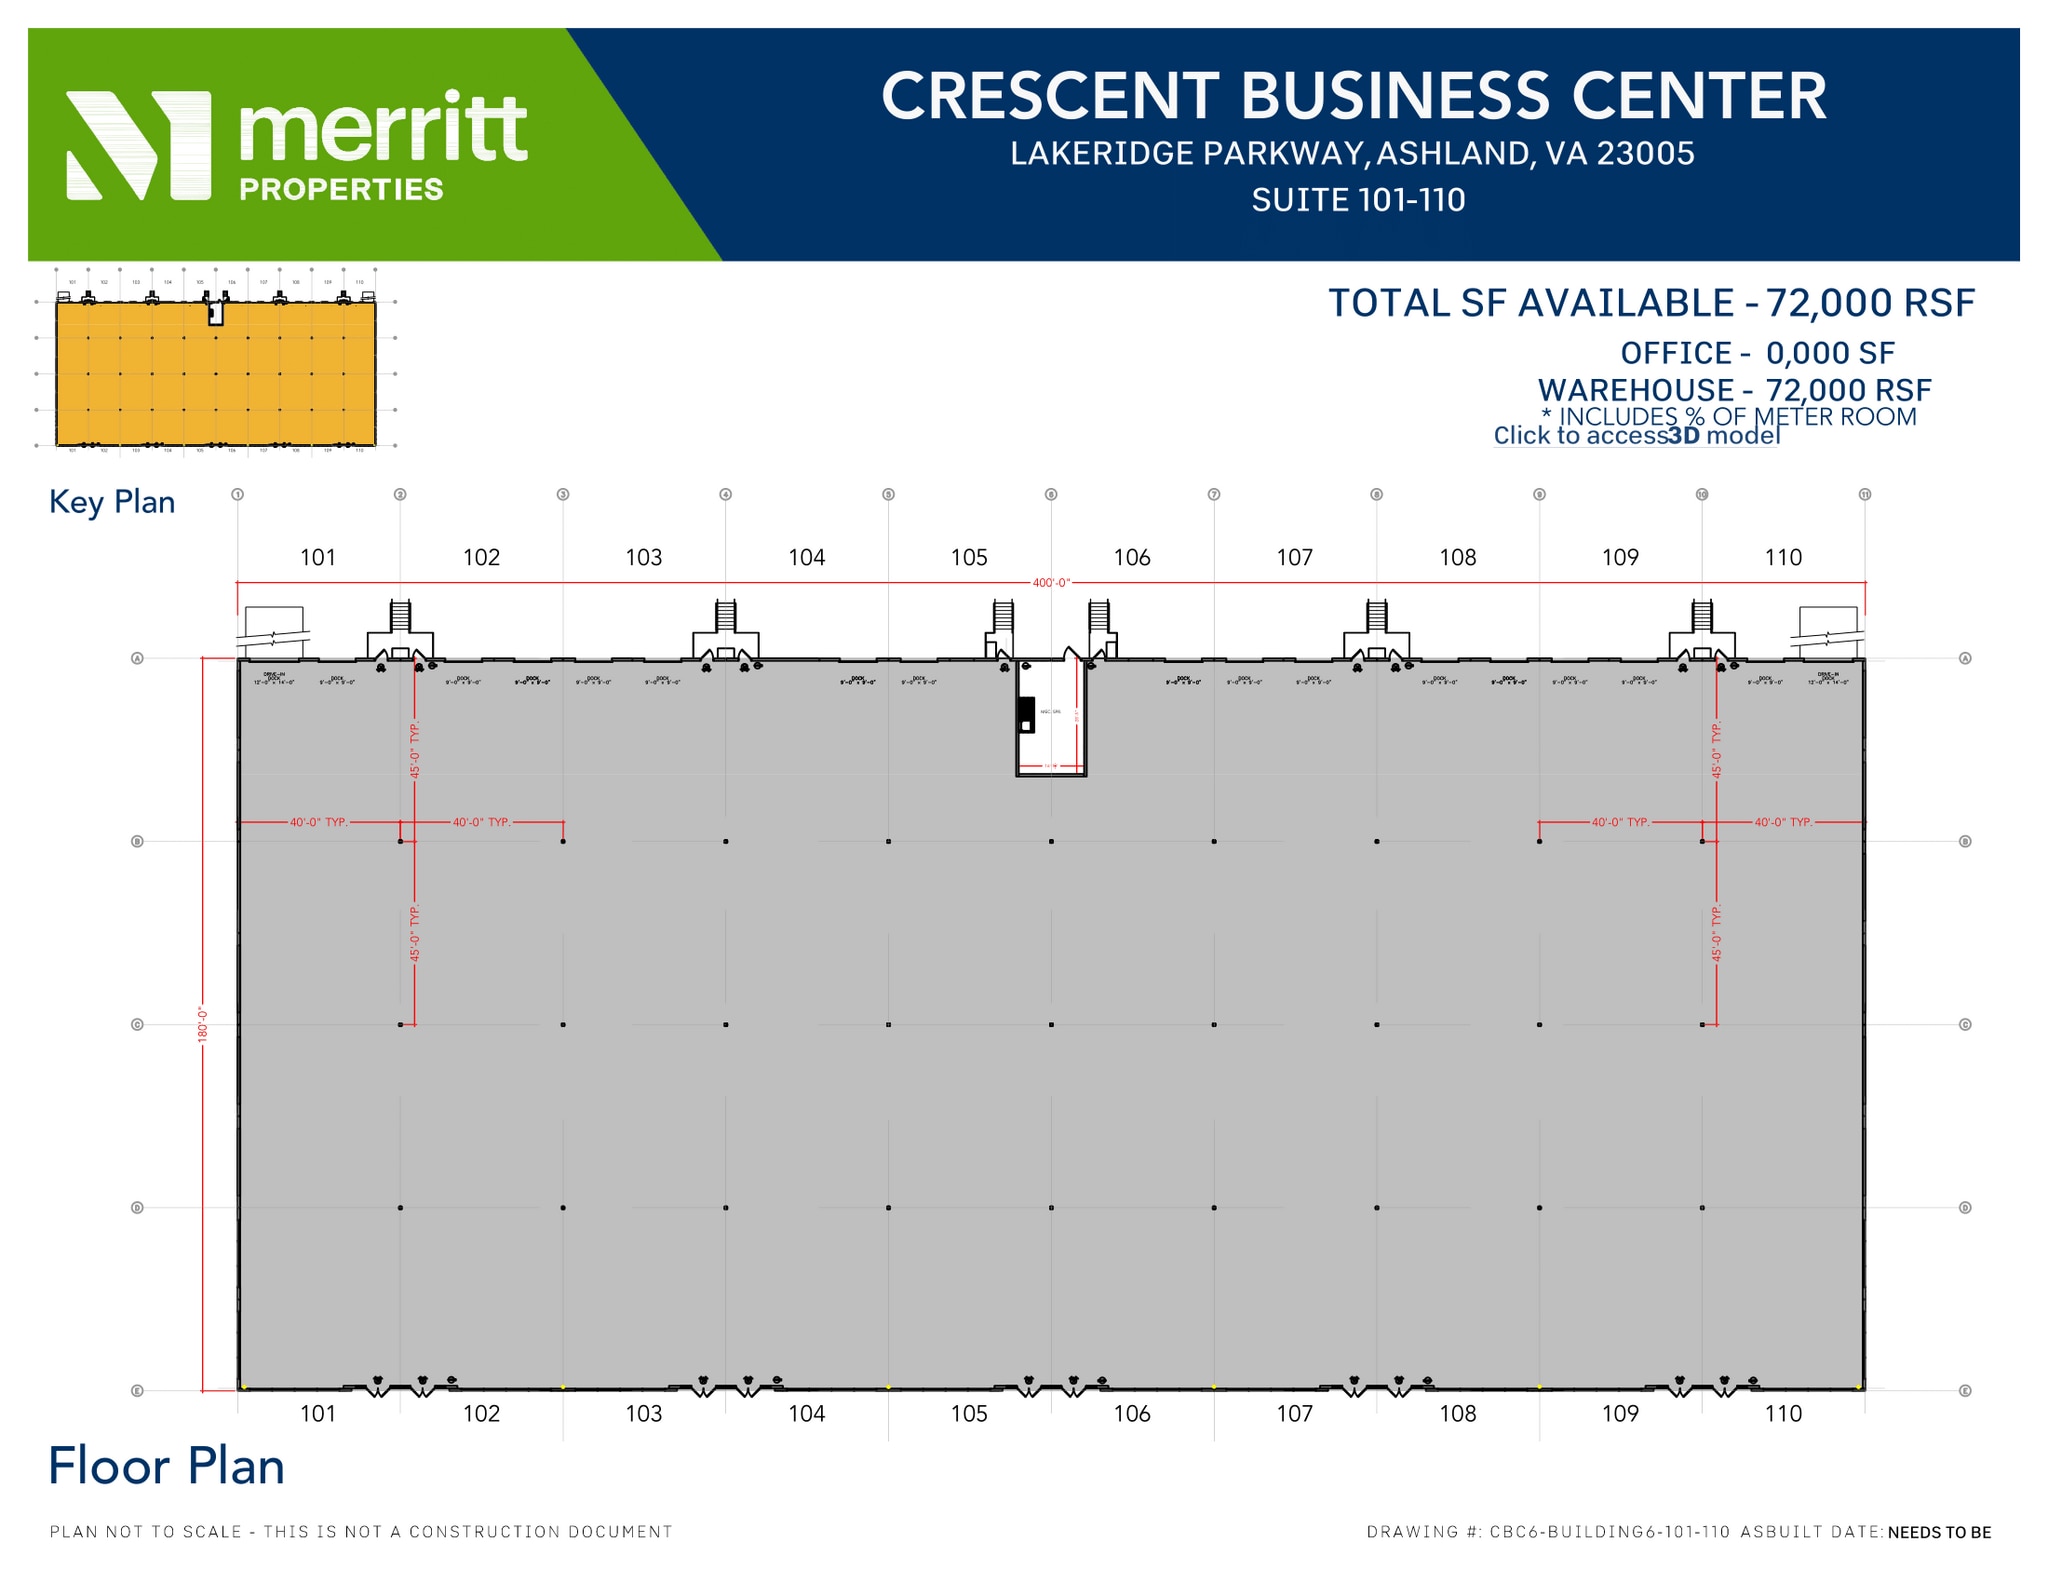
This ±12,800 SF space combines 1,869 SF of modern office area with 10,931 SF of warehouse functionality, perfectly suited for distribution, light manufacturing, or flex operations. The warehouse offers 24-foot clear heights, four dock-high loading positions, and one drive-in ramp, ensuring ease of logistics and efficient workflow.
- Comprend 1 869 pi² d’espace de bureau dédié
- 4 quais de chargement
- 277/480 power capacity
- 1 accès plain-pied
- 24-foot clear heights
| Espace | Taille | Terme | Taux de location | Utilisation de l’espace | Aménagement | Disponible |
| 1er étage | 12 800 pi² | Négociable | Sur demande Sur demande Sur demande Sur demande | Industriel | construction complète | 2026-12-01 |
10404 Lakeridge Pky - 1er étage
- Espace
- Taille
- Terme
- Taux de location
- Utilisation de l’espace
- Aménagement
- Disponible
This exceptional light industrial property is located along the I-95 corridor at the Lakeridge Parkway interchange, offering seamless connectivity to major transportation routes. Positioned just 5 miles from I-295 and 9 miles from I-64, it provides superior access to Richmond, Norfolk (home to the sixth-largest port in the U.S.), and other key regional markets. The site is within a 25-minute drive of downtown Richmond, Richmond International Airport, and Innsbrook, making it highly accessible for business operations and employee commutes. The property is equipped with a fiber optic line on Lakeridge Parkway, ensuring state-of-the-art connectivity, along with plentiful parking to support daily operations. Located near restaurants and a regional mall, this property also offers convenient amenities for employees and clients. Its proximity to the Lakeridge Parkway interchange further enhances accessibility, making it an excellent choice for businesses seeking a strategic and versatile location.
- 2 accès plain-pied
- Parking abondant
- 16 quais de chargement
- 16 Dock High Doors, 2 GL Loading Doors
| Espace | Taille | Terme | Taux de location | Utilisation de l’espace | Aménagement | Disponible |
| 1er étage - Building 9 | 3 600 à 55 300 pi² | Négociable | Sur demande Sur demande Sur demande Sur demande | Industriel | construction complète | 2027-12-01 |
10390 Lakeridge Pky - 1er étage - Building 9
10400 Lakeridge Pky - 1er étage
| Taille | 3 600 à 57 508 pi² |
| Terme | Négociable |
| Taux de location | Sur demande |
| Utilisation de l’espace | Industriel |
| Aménagement | construction complète |
| Disponible | 2026-10-01 |
This exceptional light industrial property is located along the I-95 corridor at the Lakeridge Parkway interchange, offering seamless connectivity to major transportation routes. Positioned just 5 miles from I-295 and 9 miles from I-64, it provides superior access to Richmond, Norfolk (home to the sixth-largest port in the U.S.), and other key regional markets. The site is within a 25-minute drive of downtown Richmond, Richmond International Airport, and Innsbrook, making it highly accessible for business operations and employee commutes. The property is equipped with a fiber optic line on Lakeridge Parkway, ensuring state-of-the-art connectivity, along with plentiful parking to support daily operations. Located near restaurants and a regional mall, this property also offers convenient amenities for employees and clients. Its proximity to the Lakeridge Parkway interchange further enhances accessibility, making it an excellent choice for businesses seeking a strategic and versatile location.
- Le taux de location ne comprend pas les services publics, les services de bâtiment ou les dépenses immobilières.
- 2 accès plain-pied
- 16 quais de chargement
- Parking abondant
- 16 Dock High Doors, 2 GL Loading Doors
10386 Lakeridge Pky - 1er étage
| Taille | 39 600 pi² |
| Terme | Négociable |
| Taux de location | Sur demande |
| Utilisation de l’espace | Industriel |
| Aménagement | construction complète |
| Disponible | 2027-12-01 |
This exceptional light industrial property is located along the I-95 corridor at the Lakeridge Parkway interchange, offering seamless connectivity to major transportation routes. Positioned just 5 miles from I-295 and 9 miles from I-64, it provides superior access to Richmond, Norfolk (home to the sixth-largest port in the U.S.), and other key regional markets. The site is within a 25-minute drive of downtown Richmond, Richmond International Airport, and Innsbrook, making it highly accessible for business operations and employee commutes. The property is equipped with a fiber optic line on Lakeridge Parkway, ensuring state-of-the-art connectivity, along with plentiful parking to support daily operations. Located near restaurants and a regional mall, this property also offers convenient amenities for employees and clients. Its proximity to the Lakeridge Parkway interchange further enhances accessibility, making it an excellent choice for businesses seeking a strategic and versatile location.
- 1 quai de chargement
- Parking abondant
- 1 Dock High Door
10404 Lakeridge Pky - 1er étage
| Taille | 12 800 pi² |
| Terme | Négociable |
| Taux de location | Sur demande |
| Utilisation de l’espace | Industriel |
| Aménagement | construction complète |
| Disponible | 2026-12-01 |
This ±12,800 SF space combines 1,869 SF of modern office area with 10,931 SF of warehouse functionality, perfectly suited for distribution, light manufacturing, or flex operations. The warehouse offers 24-foot clear heights, four dock-high loading positions, and one drive-in ramp, ensuring ease of logistics and efficient workflow.
- Comprend 1 869 pi² d’espace de bureau dédié
- 1 accès plain-pied
- 4 quais de chargement
- 24-foot clear heights
- 277/480 power capacity
10390 Lakeridge Pky - 1er étage - Building 9
| Taille | 3 600 à 55 300 pi² |
| Terme | Négociable |
| Taux de location | Sur demande |
| Utilisation de l’espace | Industriel |
| Aménagement | construction complète |
| Disponible | 2027-12-01 |
This exceptional light industrial property is located along the I-95 corridor at the Lakeridge Parkway interchange, offering seamless connectivity to major transportation routes. Positioned just 5 miles from I-295 and 9 miles from I-64, it provides superior access to Richmond, Norfolk (home to the sixth-largest port in the U.S.), and other key regional markets. The site is within a 25-minute drive of downtown Richmond, Richmond International Airport, and Innsbrook, making it highly accessible for business operations and employee commutes. The property is equipped with a fiber optic line on Lakeridge Parkway, ensuring state-of-the-art connectivity, along with plentiful parking to support daily operations. Located near restaurants and a regional mall, this property also offers convenient amenities for employees and clients. Its proximity to the Lakeridge Parkway interchange further enhances accessibility, making it an excellent choice for businesses seeking a strategic and versatile location.
- 2 accès plain-pied
- 16 quais de chargement
- Parking abondant
- 16 Dock High Doors, 2 GL Loading Doors
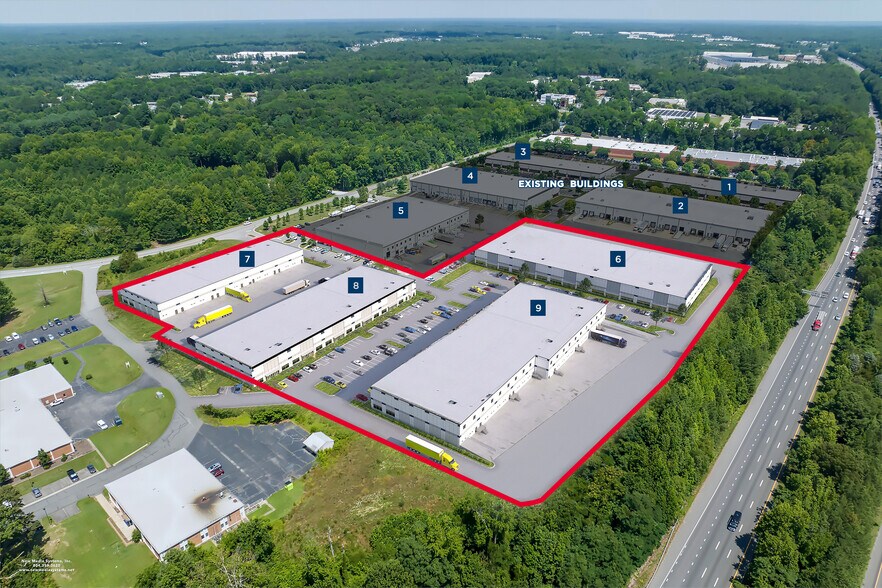
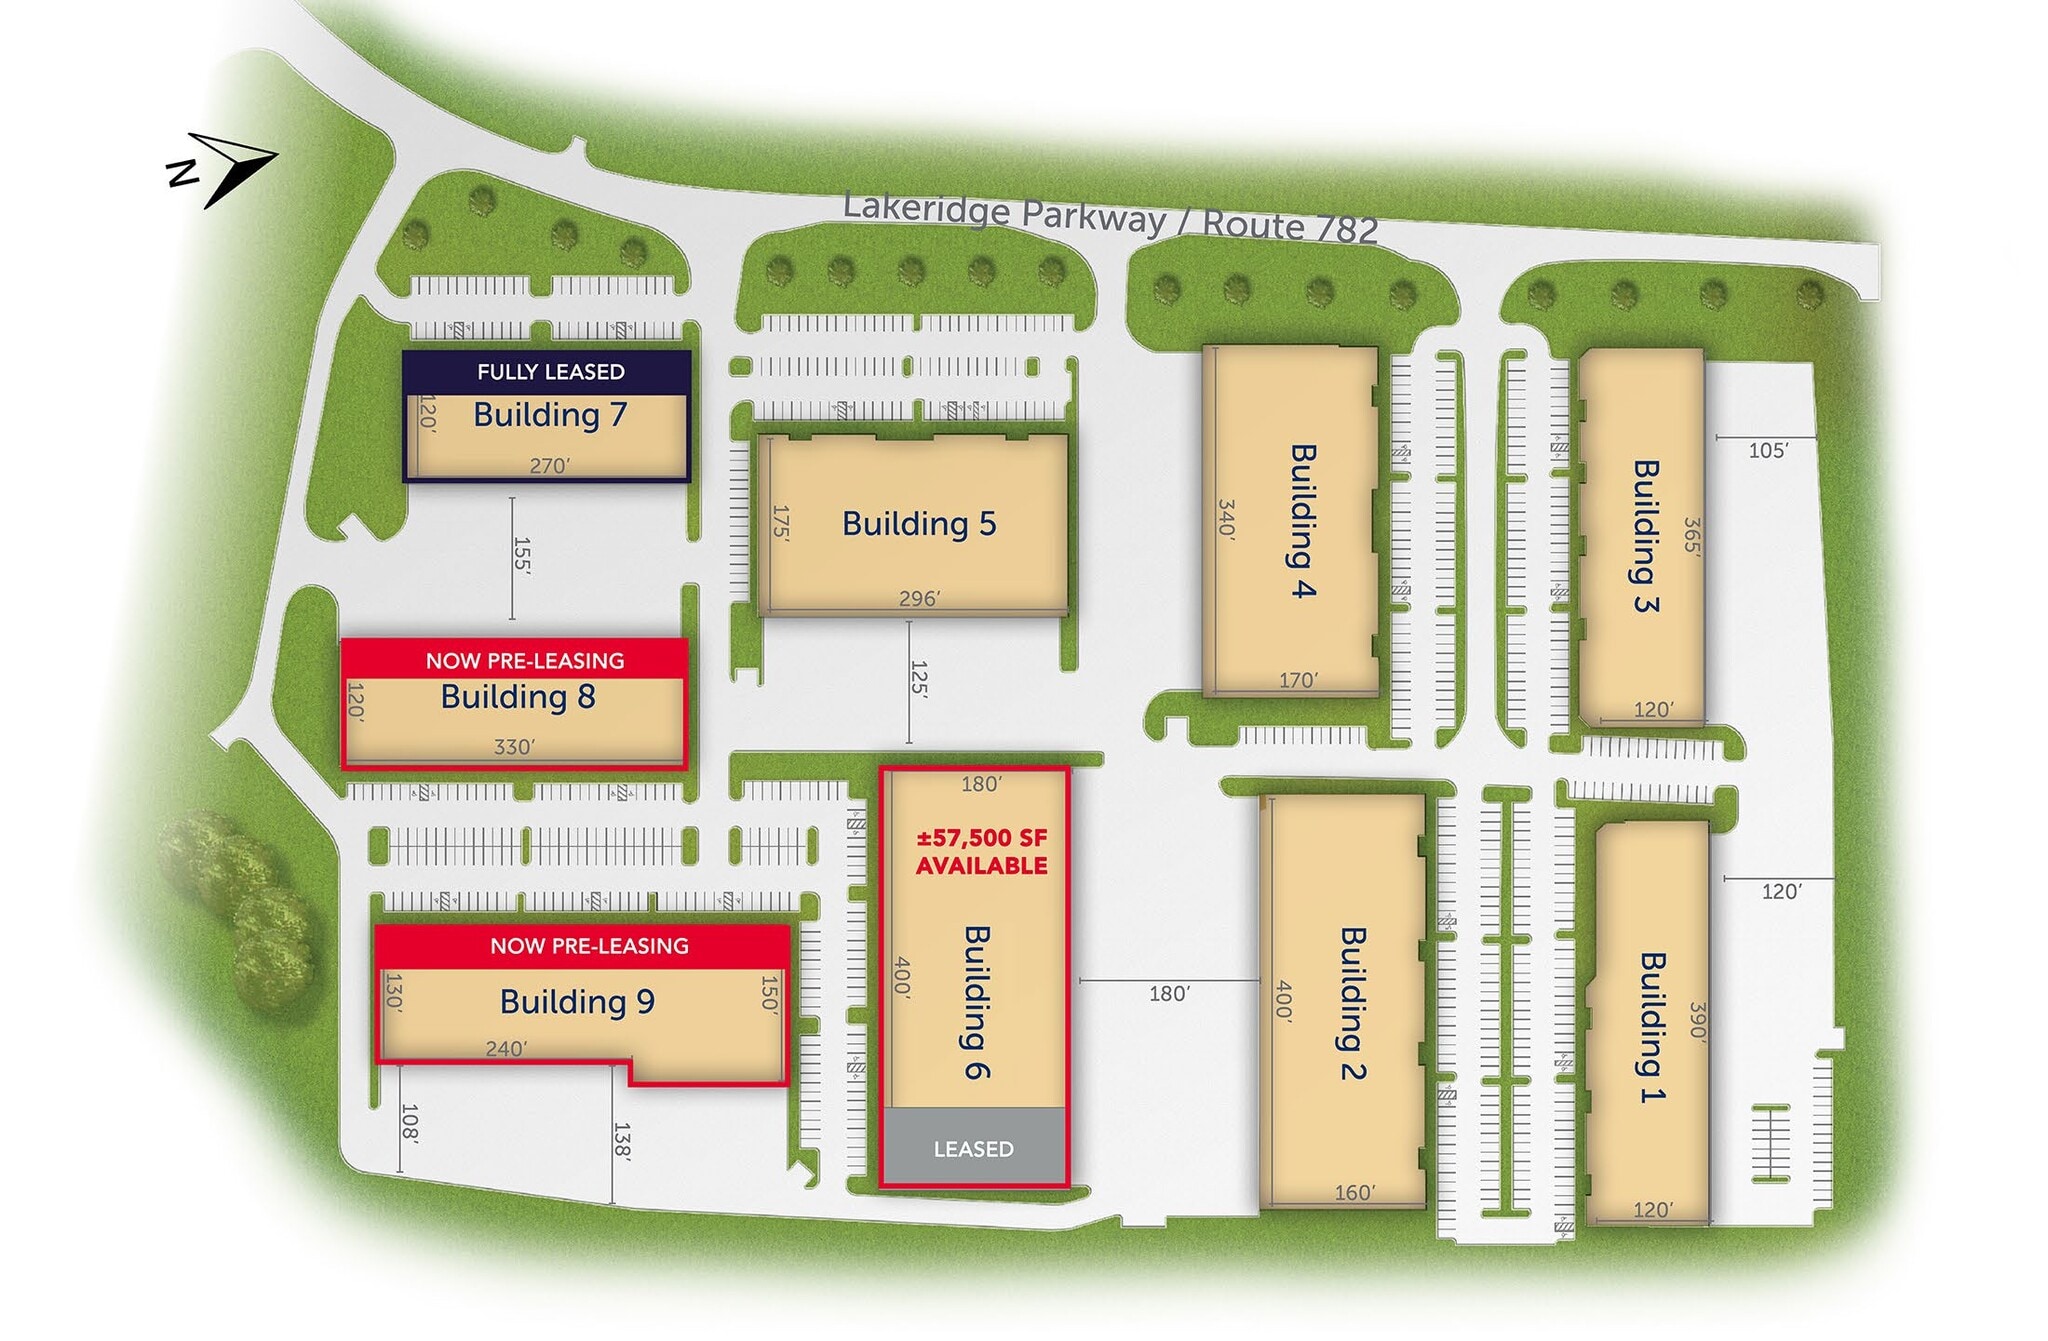
Plan de site

Aperçu du parc
Installation de distribution et de flexibilité de classe A située à la sortie Atlee/Elmont de la route I-95.




Présenté par
Crescent Business Center | Ashland, VA 23005
Hmm, il semble y avoir eu une erreur lors de l’envoi de votre message. Veuillez réessayer.
Merci! Votre message a été envoyé.