Votre courriel a été envoyé.
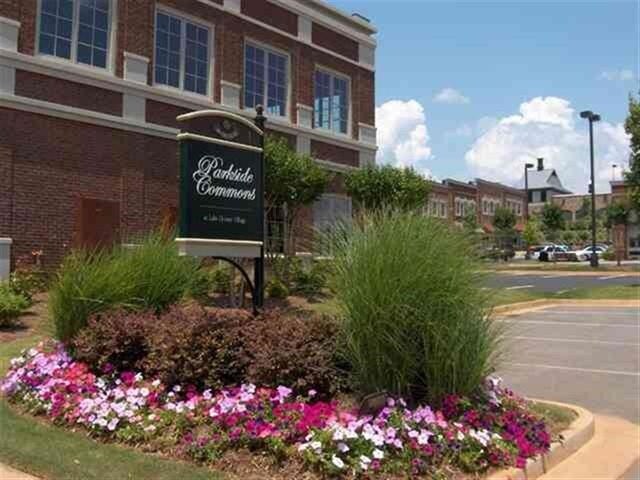
1041 Parkside Commons Unit 101 1041 Parkside St 2 790 pi² d'espace disponible • Bureau • Greensboro, GA 30642
Certaines informations ont été traduites automatiquement.
Faits saillants
- Corner 2 story Executive Office
- Walking distance to restaurants & shopping
- Surrounded with Windows for natural light
Tous les espaces disponibles(1)
Afficher les taux de location en
- Espace
- Taille
- Terme
- Taux de location
- Utilisation de l’espace
- Aménagement
- Disponible
Les 2 espaces de cet immeuble doivent être loués ensemble, pour une superficie totale de 2 790 pi² (Zone contiguë):
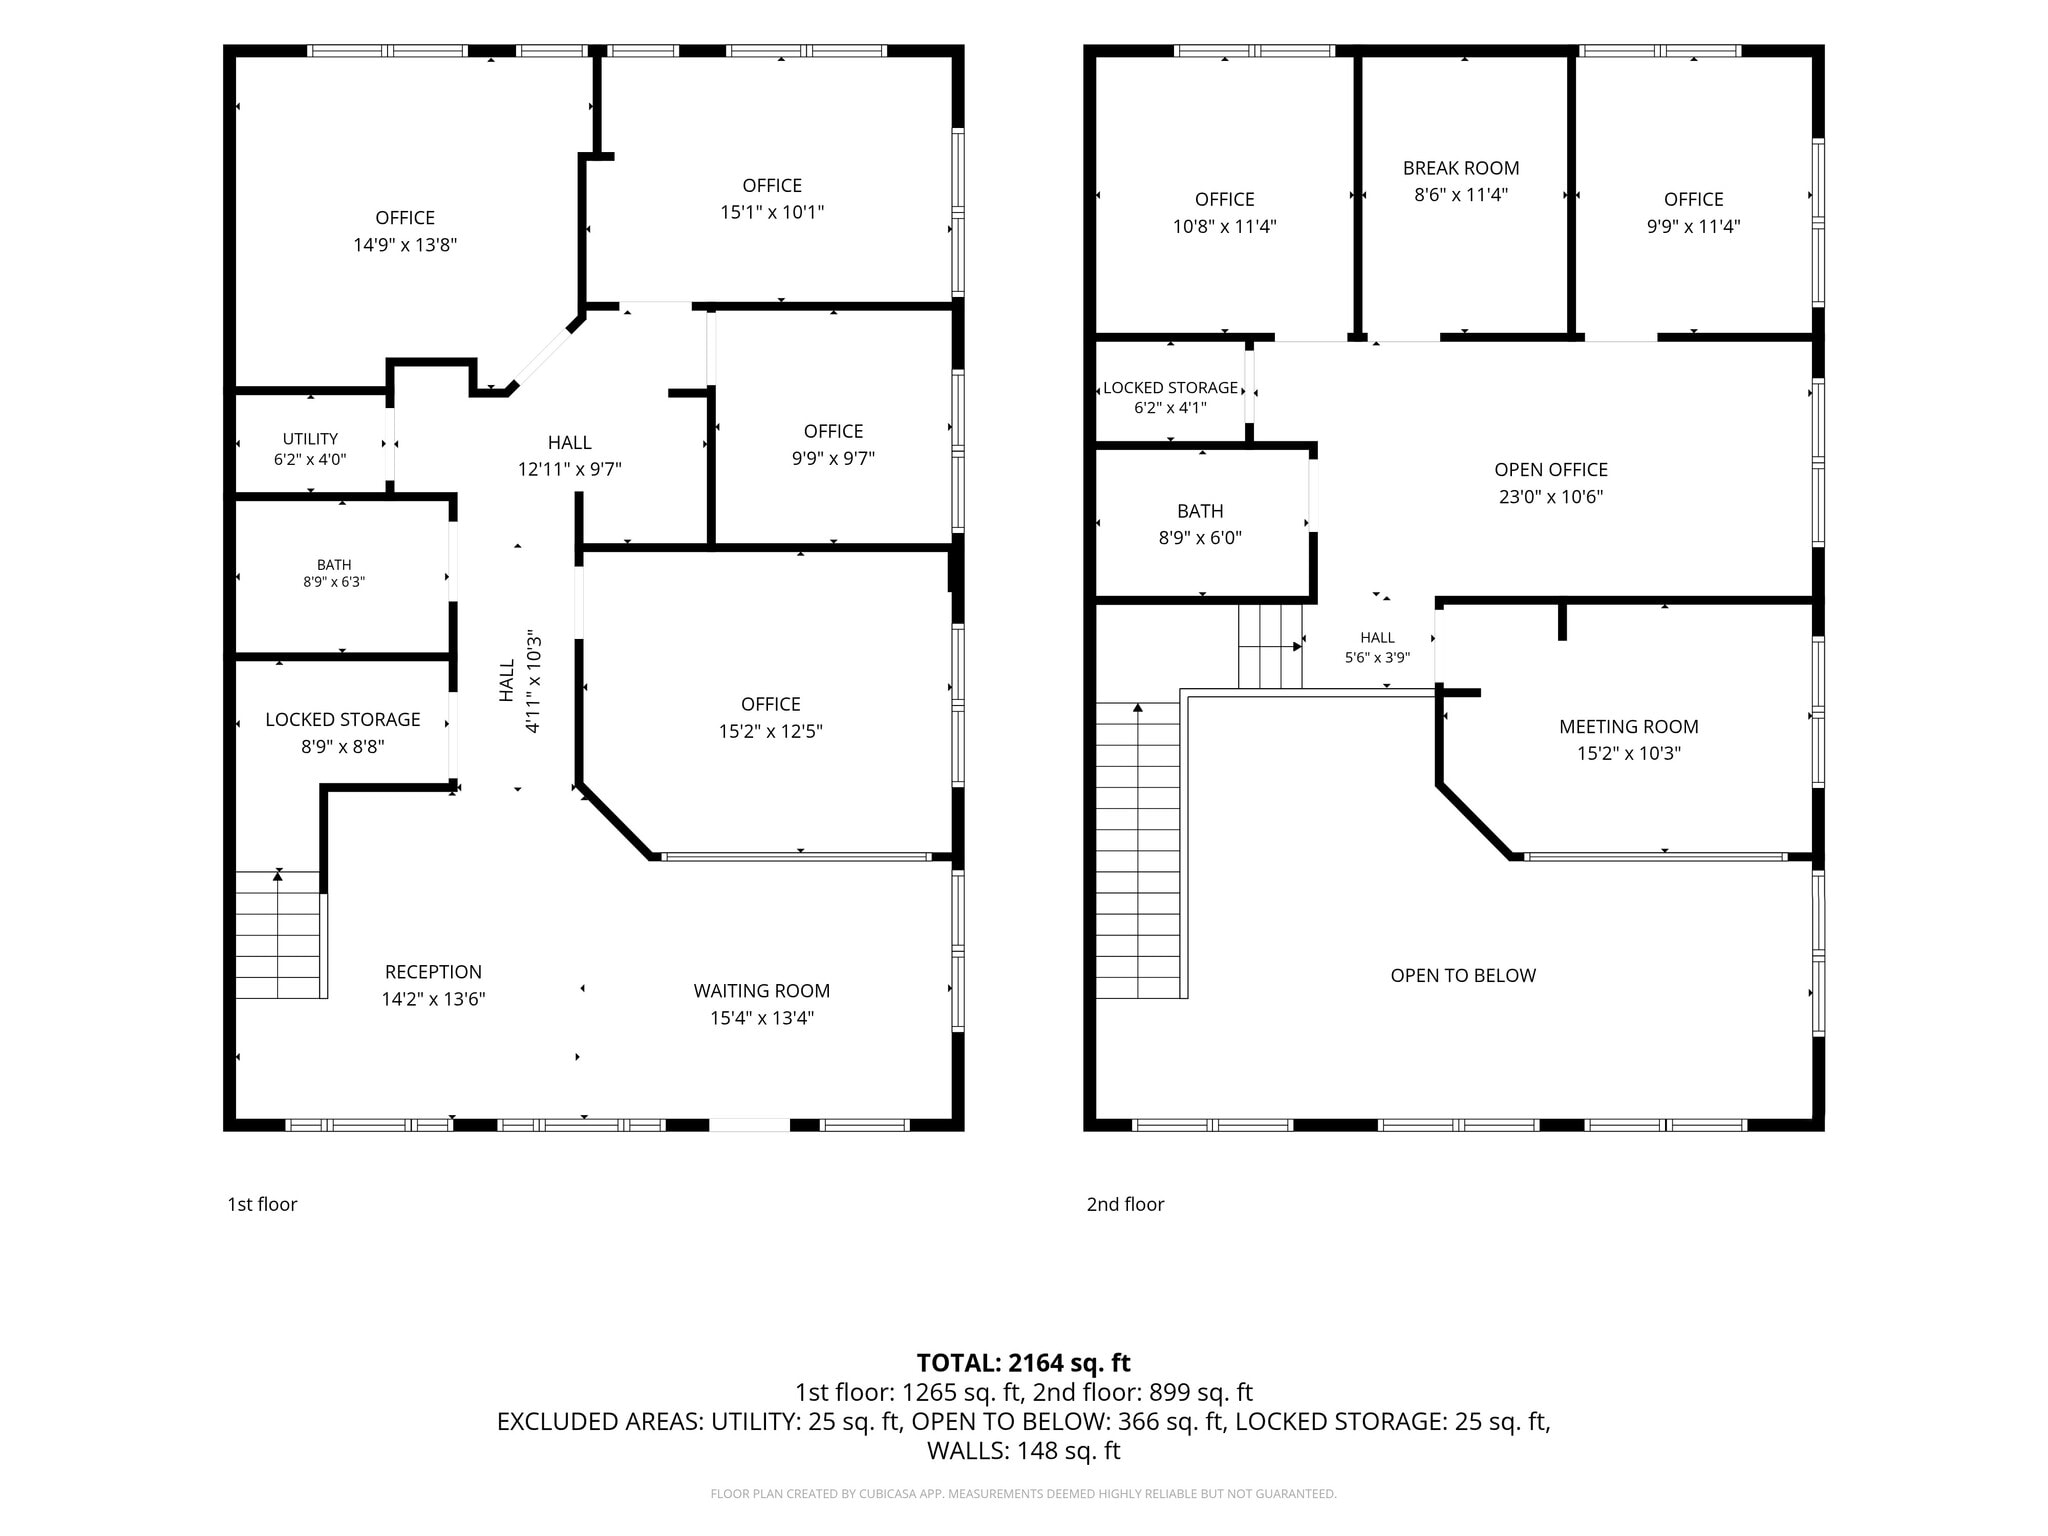
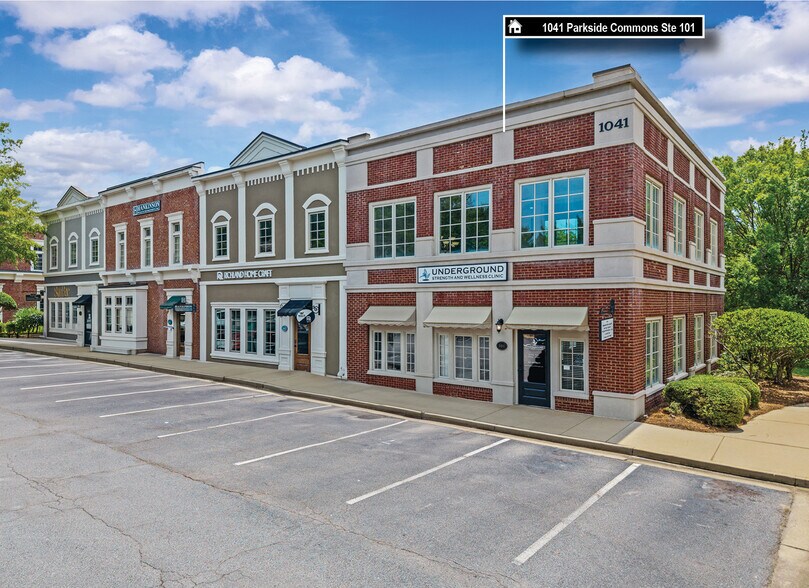
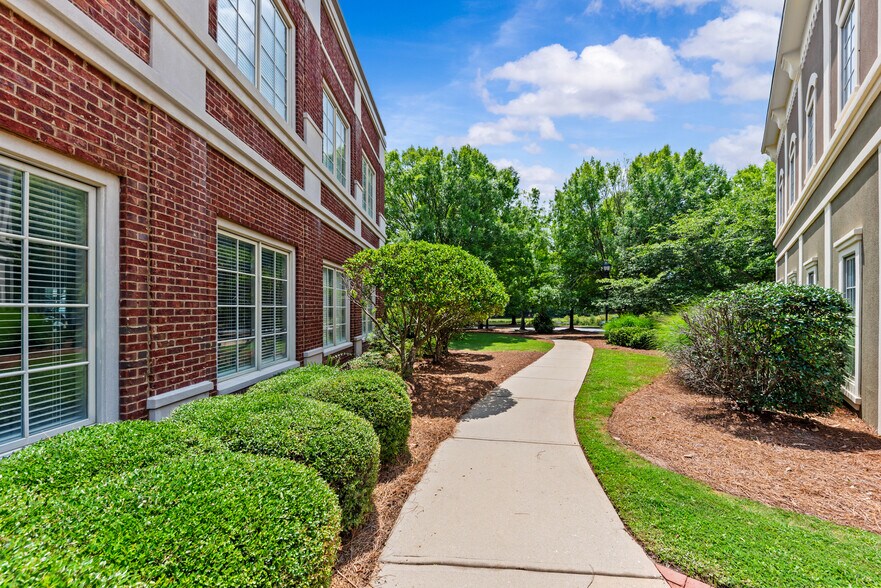
This professionally finished two story, corner office boasts nearly 3,000 square feet of formal space designed to impress clients while providing the flexibility today’s businesses need. Currently operating as a medical office, the layout is easily suitable for medical, legal, financial, real estate, or other professional office use. Entering the front door, you will be impressed by the soaring, coffered ceilings. Throughout the entire building, extensive crown molding and detailed trim work showcase the exceptional craftsmanship and attention to detail that went into its construction, giving the space a timeless, high-end opulence. The main level features a built-in reception desk that creates a nice first impression, three private offices, including an executive office with an elegant tray ceiling and a two way observation mirror overlooking the lobby, a bathroom, and a secure locked storage room ideal for sensitive files, inventory, or specialized equipment. Upstairs, you’ll find a conference room featuring a tray ceiling and custom built-in shelving with another observation mirror overlooking a reception area, two additional private offices, even more functional workspace with a spacious open office area that could comfortably accommodates multiple desks, an eat-in kitchen/break room, a second bathroom, and another secure locked storage room. There is ample parking space for both clients and employees, a 3/4-mile walking path which loops around the water’s edge just behind the office and a charming green space just outside the building offers an outdoor table and chairs with the perfect spot to enjoy lunch or meet with clients. Surrounded by neighboring professional businesses, retail, restaurants, grocery, and entertainment, this property provides a high amount of visibility and the ideal setting to establish or grow your business. It is also conveniently located near Publix and just a quick drive to Reynolds Lake Oconee, Reynolds Landing, The Ritz-Carlton Reynolds, Lake Oconee, and many of the area’s premier residential communities. This exceptional office space offers the professional setting, flexible layout, and unbeatable location your business deserves! For more information or to schedule a showing contact the Listing Agent.
- Le taux de location ne comprend pas les services publics, les services de bâtiment ou les dépenses immobilières.
- 7 bureaux privés
- Plafonds finis: 9’
- Air central et chauffage
- Salle de bains privée
- Hauts plafonds
- Lumière naturelle
- Corner 2 story Executive Office
- Walking distance to restaurants & shopping
- Convient pour 7 à 23 personnes
- 1 salle de conférence
- Espace de trophée haut de gamme
- Aire de réception
- Espace en coin
- Éclairage encastré
- Planchers de bois franc
- Surrounded with Windows for natural light
| Espace | Taille | Terme | Taux de location | Utilisation de l’espace | Aménagement | Disponible |
| 1er étage - ste 101, 2e étage - ste 101 | 2 790 pi² | 3 ans | 35,85 $ CAD/pi²/an 2,99 $ CAD/pi²/mois 100 028 $ CAD/an 8 336 $ CAD/mois | Bureau | - | Maintenant |
1er étage - ste 101, 2e étage - ste 101
Les 2 espaces de cet immeuble doivent être loués ensemble, pour une superficie totale de 2 790 pi² (Zone contiguë):
| Taille |
|
1er étage - ste 101 - 1 395 pi²
2e étage - ste 101 - 1 395 pi²
|
| Terme |
| 3 ans |
| Taux de location |
| 35,85 $ CAD/pi²/an 2,99 $ CAD/pi²/mois 100 028 $ CAD/an 8 336 $ CAD/mois |
| Utilisation de l’espace |
| Bureau |
| Aménagement |
| - |
| Disponible |
| Maintenant |
1er étage - ste 101, 2e étage - ste 101
| Taille |
1er étage - ste 101 - 1 395 pi²
2e étage - ste 101 - 1 395 pi²
|
| Terme | 3 ans |
| Taux de location | 35,85 $ CAD/pi²/an |
| Utilisation de l’espace | Bureau |
| Aménagement | - |
| Disponible | Maintenant |
This professionally finished two story, corner office boasts nearly 3,000 square feet of formal space designed to impress clients while providing the flexibility today’s businesses need. Currently operating as a medical office, the layout is easily suitable for medical, legal, financial, real estate, or other professional office use. Entering the front door, you will be impressed by the soaring, coffered ceilings. Throughout the entire building, extensive crown molding and detailed trim work showcase the exceptional craftsmanship and attention to detail that went into its construction, giving the space a timeless, high-end opulence. The main level features a built-in reception desk that creates a nice first impression, three private offices, including an executive office with an elegant tray ceiling and a two way observation mirror overlooking the lobby, a bathroom, and a secure locked storage room ideal for sensitive files, inventory, or specialized equipment. Upstairs, you’ll find a conference room featuring a tray ceiling and custom built-in shelving with another observation mirror overlooking a reception area, two additional private offices, even more functional workspace with a spacious open office area that could comfortably accommodates multiple desks, an eat-in kitchen/break room, a second bathroom, and another secure locked storage room. There is ample parking space for both clients and employees, a 3/4-mile walking path which loops around the water’s edge just behind the office and a charming green space just outside the building offers an outdoor table and chairs with the perfect spot to enjoy lunch or meet with clients. Surrounded by neighboring professional businesses, retail, restaurants, grocery, and entertainment, this property provides a high amount of visibility and the ideal setting to establish or grow your business. It is also conveniently located near Publix and just a quick drive to Reynolds Lake Oconee, Reynolds Landing, The Ritz-Carlton Reynolds, Lake Oconee, and many of the area’s premier residential communities. This exceptional office space offers the professional setting, flexible layout, and unbeatable location your business deserves! For more information or to schedule a showing contact the Listing Agent.
- Le taux de location ne comprend pas les services publics, les services de bâtiment ou les dépenses immobilières.
- Convient pour 7 à 23 personnes
- 7 bureaux privés
- 1 salle de conférence
- Plafonds finis: 9’
- Espace de trophée haut de gamme
- Air central et chauffage
- Aire de réception
- Salle de bains privée
- Espace en coin
- Hauts plafonds
- Éclairage encastré
- Lumière naturelle
- Planchers de bois franc
- Corner 2 story Executive Office
- Surrounded with Windows for natural light
- Walking distance to restaurants & shopping
Caractéristiques et commodités
- Étang
- Système de sécurité
- Climatisation
Faits sur la propriété
Sélectionner des locataires
- Étage
- Nom du locataire
- Secteur
- 1ᵉʳ
- Hankinson Wealth Advisors
- Finance et assurances
- 1ᵉʳ
- Kevin T Barnes Law Offices
- Services professionnels, scientifiques et techniques


Présenté par

1041 Parkside Commons Unit 101 | 1041 Parkside St
Hmm, il semble y avoir eu une erreur lors de l’envoi de votre message. Veuillez réessayer.
Merci! Votre message a été envoyé.