Se Connecter/S’inscrire
Votre courriel a été envoyé.

1045 Park Ave Unité de condo • Bureau/Médical • 2 700 pi² • À vendre 4 065 513 $ CAD • New York, NY 10028
Certaines informations ont été traduites automatiquement.
Faits saillants de l'investissement
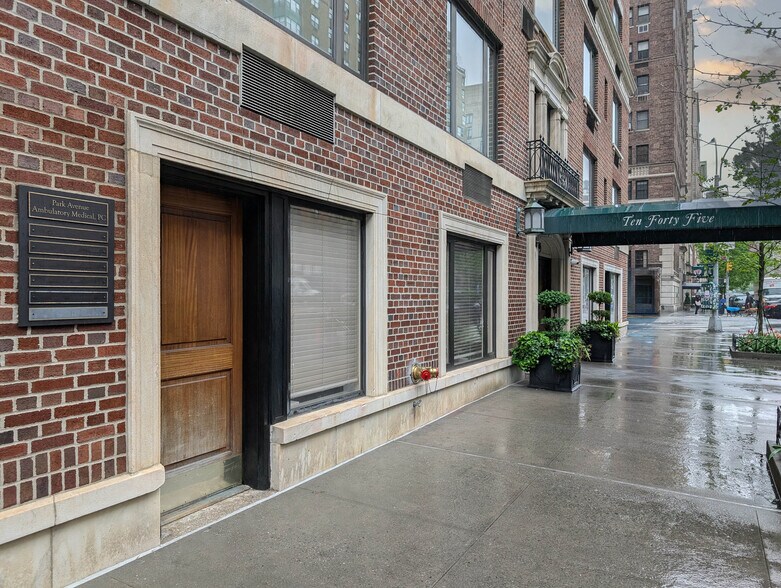
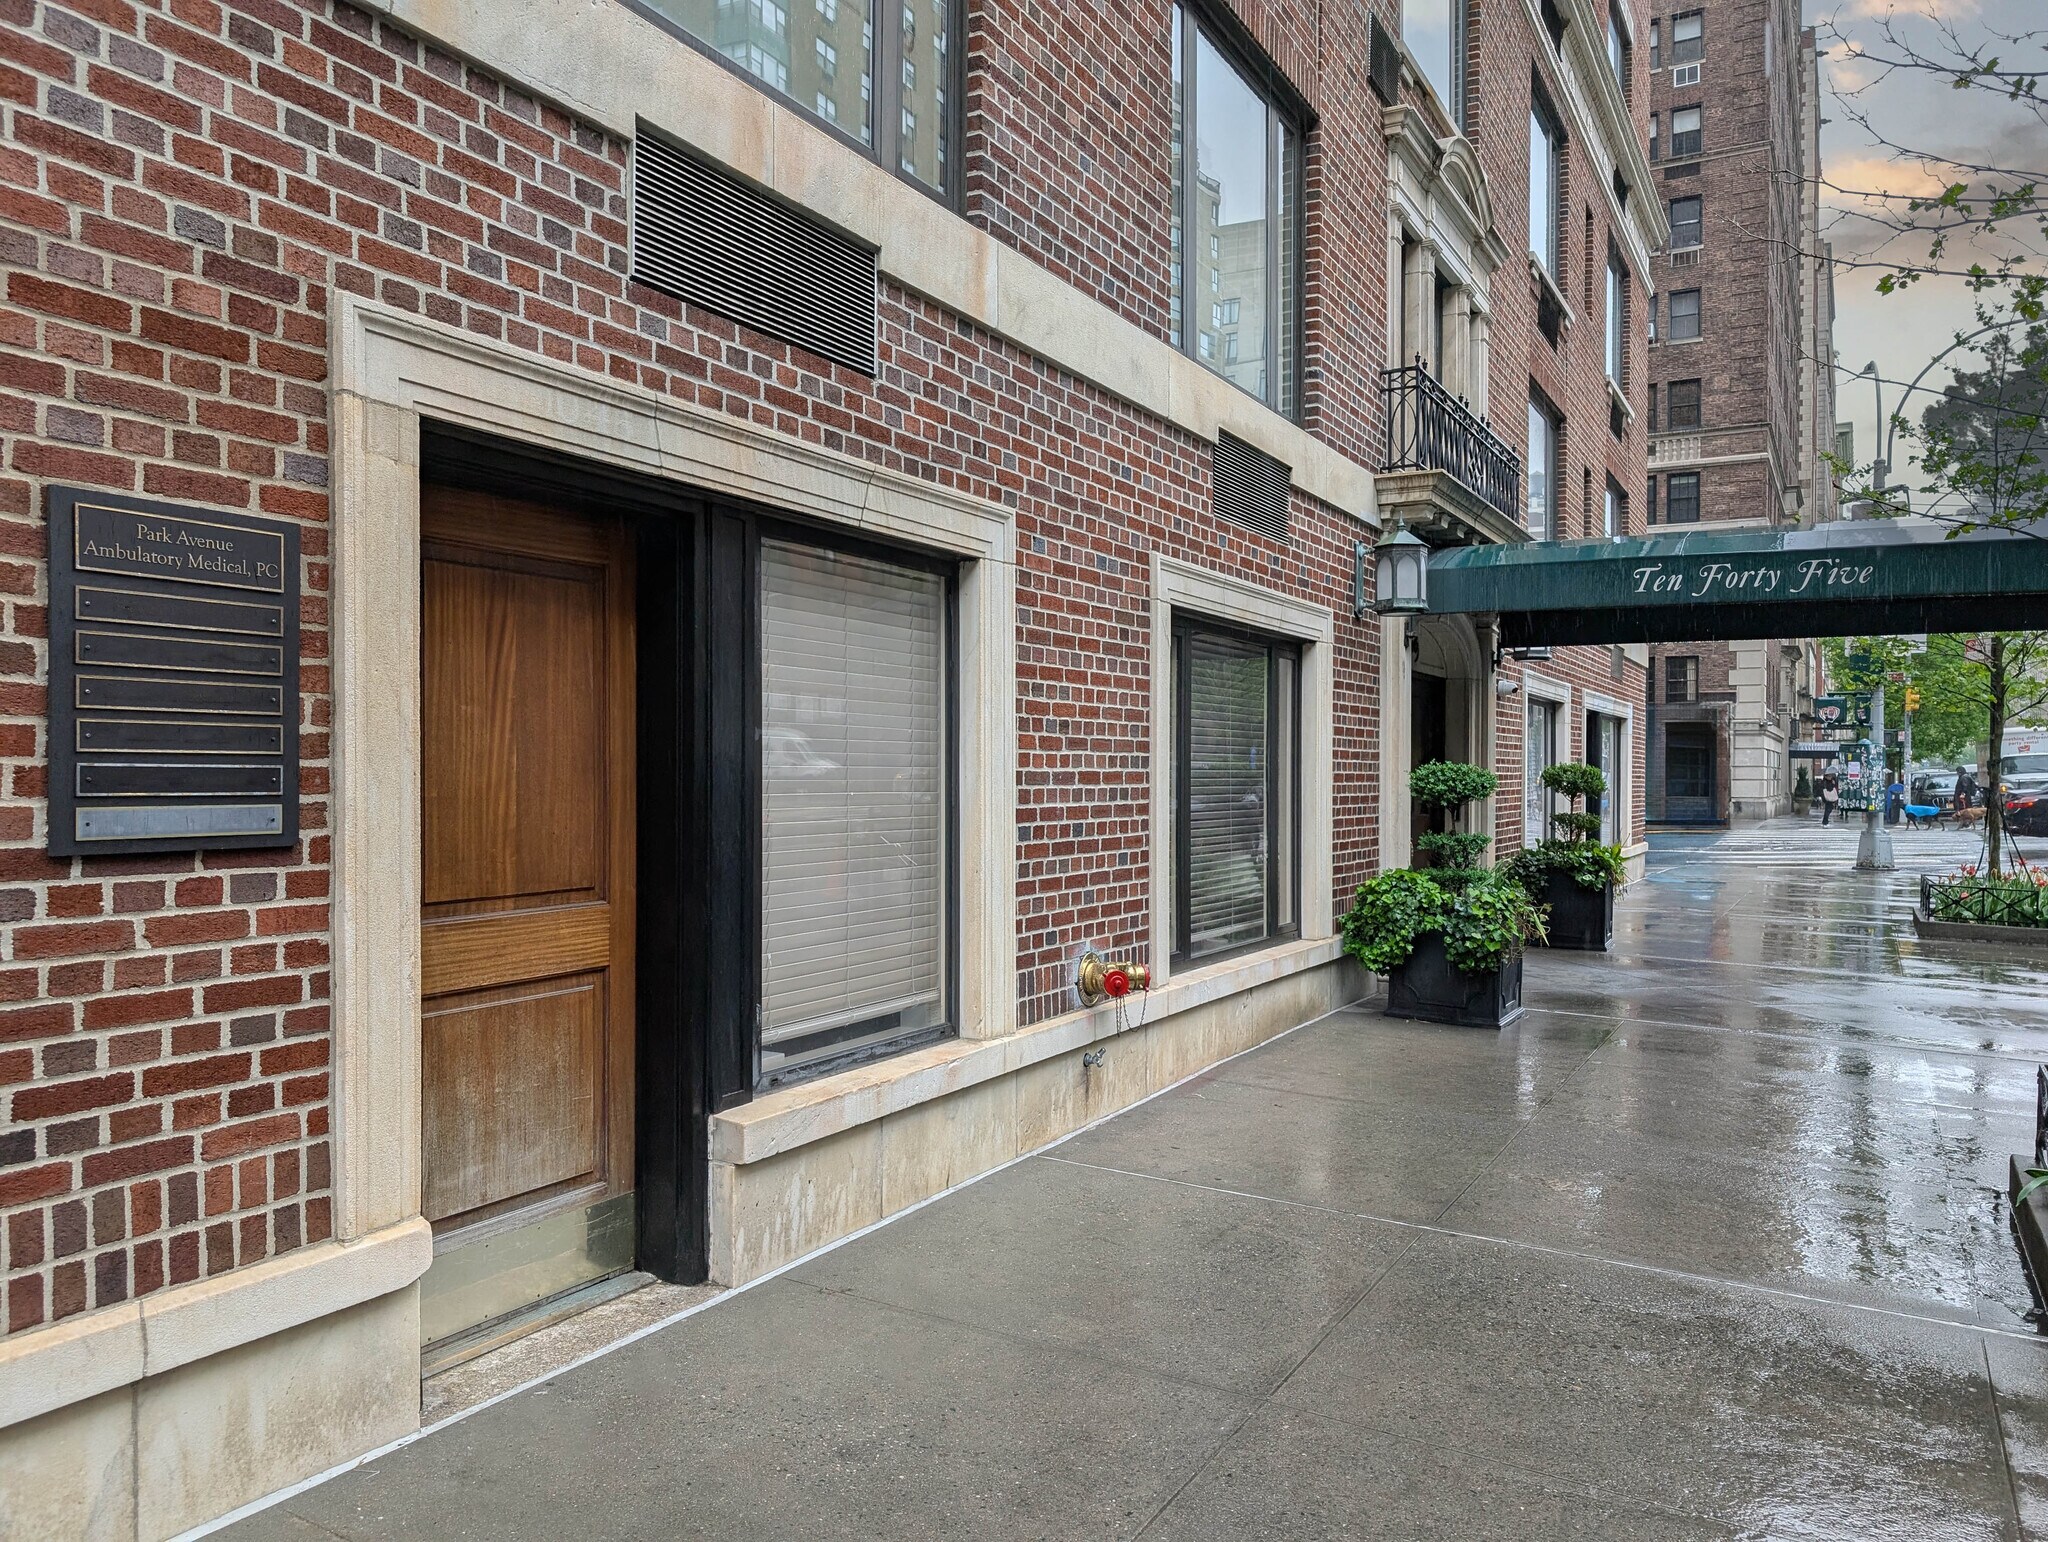
- PRIVATE STREET ENTRANCE ON PARK AVENUE
- CEILING MOUNTED SPEAKER SYSTEM
- PRISTINE INSTALLATION
- GENESIS VERTICAL LIFT
- SAVARIA STAIR LIFT
- ADAPTABLE TO ANY MEDICAL SPECIALTY
1 Unité disponible
- Unité
- Taille de l’unité
- Utilisation du condo
- Prix
- Revenu net d’exploitation
| Type de vente | Propriétaire utilisateur |
| Type de vente | Propriétaire utilisateur |
Description
Available for sale, 1045 Park Avenue, Suite 1AB, located on the Upper East side, is a modern, fully-equipped space ideal for a variety of medical practices. Currently configured as an orthopedic surgery center, this 2,700 square-foot suite is adaptable to any medical specialty.
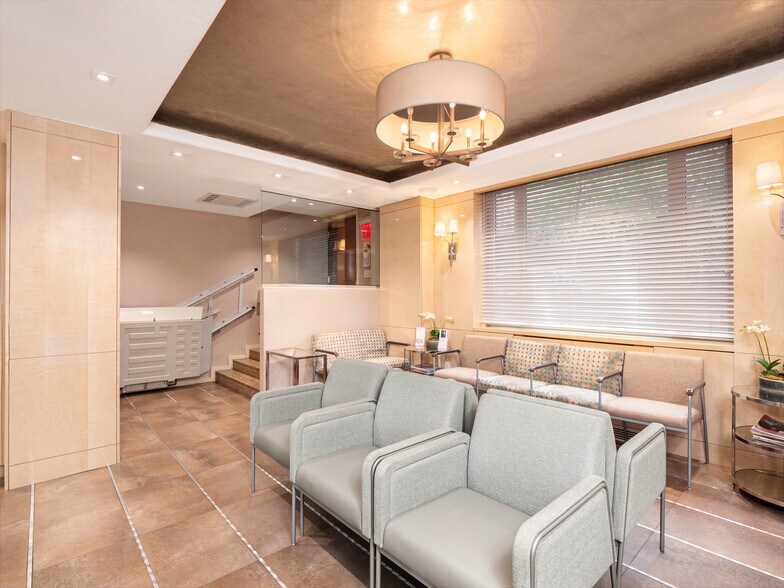
The office features a large, beautifully appointed waiting and reception area with recessed ceiling and flush mounted speakers.
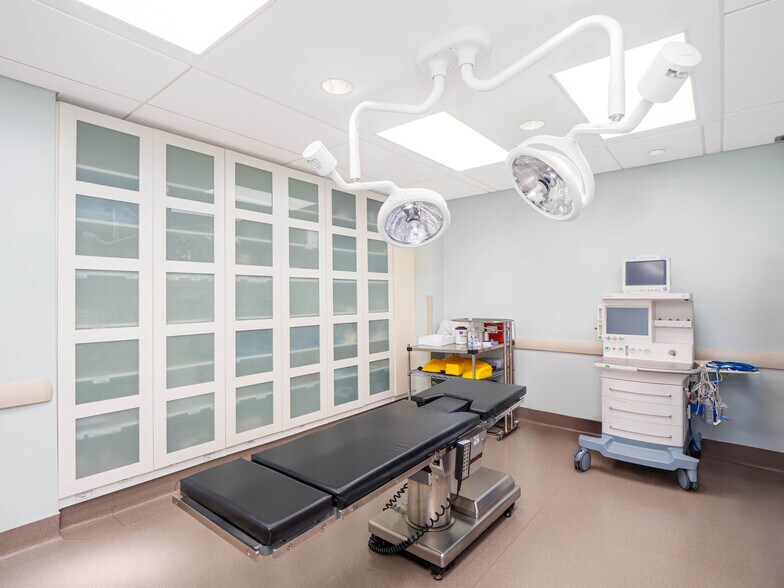
This fully featured medical suite features an accredited procedure room with a pre-op/lab area, and multi-bay recovery area. The layout also includes three offices/consults, four exam rooms, two restrooms – one of which doubles as a locker room – a Savaria stair lift at the foyer, and a Genesis vertical lift providing access to the lower-level space.
1045 Park Ave is easily accessible by public transportation via the 4, 5, 6, N, Q and R trains at 86th St as well as Upper East Side bus routes. The building is proximate to Lenox Hill Hospital, Mount Sinai, and NYC Health + Hospitals.
The office features a large, beautifully appointed waiting and reception area with recessed ceiling and flush mounted speakers.
This fully featured medical suite features an accredited procedure room with a pre-op/lab area, and multi-bay recovery area. The layout also includes three offices/consults, four exam rooms, two restrooms – one of which doubles as a locker room – a Savaria stair lift at the foyer, and a Genesis vertical lift providing access to the lower-level space.
1045 Park Ave is easily accessible by public transportation via the 4, 5, 6, N, Q and R trains at 86th St as well as Upper East Side bus routes. The building is proximate to Lenox Hill Hospital, Mount Sinai, and NYC Health + Hospitals.
| Unité | Taille de l’unité | Utilisation du condo | Prix | Revenu net d’exploitation |
| Unité 1AB | 2 700 pi² | Bureau/Médical | 4 065 513 $ CAD (1 505,75 $ CAD/pi²) | - |
Unité 1AB
| Taille de l’unité |
| 2 700 pi² |
| Utilisation du condo |
| Bureau/Médical |
| Prix |
| 4 065 513 $ CAD (1 505,75 $ CAD/pi²) |
| Revenu net d’exploitation |
| - |
1 de 0
Vidéos
Visite extérieure 3D Matterport
Visite 3D Matterport
Photos
Vue depuis la rue
Rue
Carte
Unité 1AB
| Taille de l’unité | 2 700 pi² |
| Utilisation du condo | Bureau/Médical |
| Prix | 4 065 513 $ CAD (1 505,75 $ CAD/pi²) |
| Revenu net d’exploitation | - |
| Type de vente | Propriétaire utilisateur |
| Description | |
| Available for sale, 1045 Park Avenue, Suite 1AB, located on the Upper East side, is a modern, fully-equipped space ideal for a variety of medical practices. Currently configured as an orthopedic surgery center, this 2,700 square-foot suite is adaptable to any medical specialty.<br> <br> The office features a large, beautifully appointed waiting and reception area with recessed ceiling and flush mounted speakers.<br> <br> This fully featured medical suite features an accredited procedure room with a pre-op/lab area, and multi-bay recovery area. The layout also includes three offices/consults, four exam rooms, two restrooms – one of which doubles as a locker room – a Savaria stair lift at the foyer, and a Genesis vertical lift providing access to the lower-level space.<br> <br> 1045 Park Ave is easily accessible by public transportation via the 4, 5, 6, N, Q and R trains at 86th St as well as Upper East Side bus routes. The building is proximate to Lenox Hill Hospital, Mount Sinai, and NYC Health + Hospitals.</li></ul> |
Faits sur la propriété
Les caractéristiques et les équipements suivants s'appliquent à l'ensemble du bâtiment. Les détails relatifs aux unités de copropriété individuelles peuvent varier et figurent dans les informations concernant les unités ci-dessus.
| Taille totale du bâtiment | 68 541 pi² | Planchers | 14 |
| Type de propriété | Immeuble residentiel (Condo) | Superficie de plancher typique | 4 896 pi² |
| Sous-type de propriété | Appartement | Année de construction | 1923 |
| Classe d’immeuble | B | Taille du lot | 0,14 AC |
| Taille totale du bâtiment | 68 541 pi² |
| Type de propriété | Immeuble residentiel (Condo) |
| Sous-type de propriété | Appartement |
| Classe d’immeuble | B |
| Planchers | 14 |
| Superficie de plancher typique | 4 896 pi² |
| Année de construction | 1923 |
| Taille du lot | 0,14 AC |
Commodités
Commodités du site
- Portier
- Ascenseur
Unité renseignements sur le mélange
| Description | Nombre d’unités | Loyer moyen/mois | pi² |
|---|---|---|---|
| Studios | 38 | - | - |
1 1
Exceptionnellement accessible à pied
100/100
Relativement adapté aux voitures
30/100
Transports en commun exceptionnels
100/100
Exceptionnellement accessible en vélo
90/100


1 de 14
Vidéos
Visite extérieure 3D Matterport
Visite 3D Matterport
Photos
Vue depuis la rue
Rue
Carte
1 de 1

Présenté par
1045 Park Ave
Vous êtes déjà membre? Connectez-vous
Hmm, il semble y avoir eu une erreur lors de l’envoi de votre message. Veuillez réessayer.
Merci! Votre message a été envoyé.