Se Connecter/S’inscrire
Votre courriel a été envoyé.
10452 1400 North rd 5 200 pi² Commerce de détail Immeuble Bloomington, IL 61705 936 542 $ CAD (180,10 $ CAD/pi²)
Certaines informations ont été traduites automatiquement.
Faits saillants de l'investissement
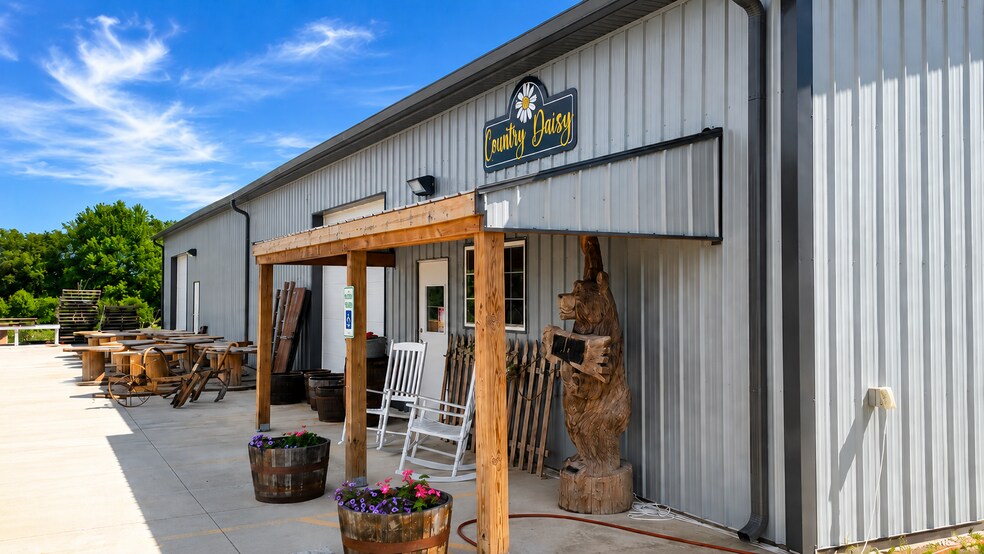

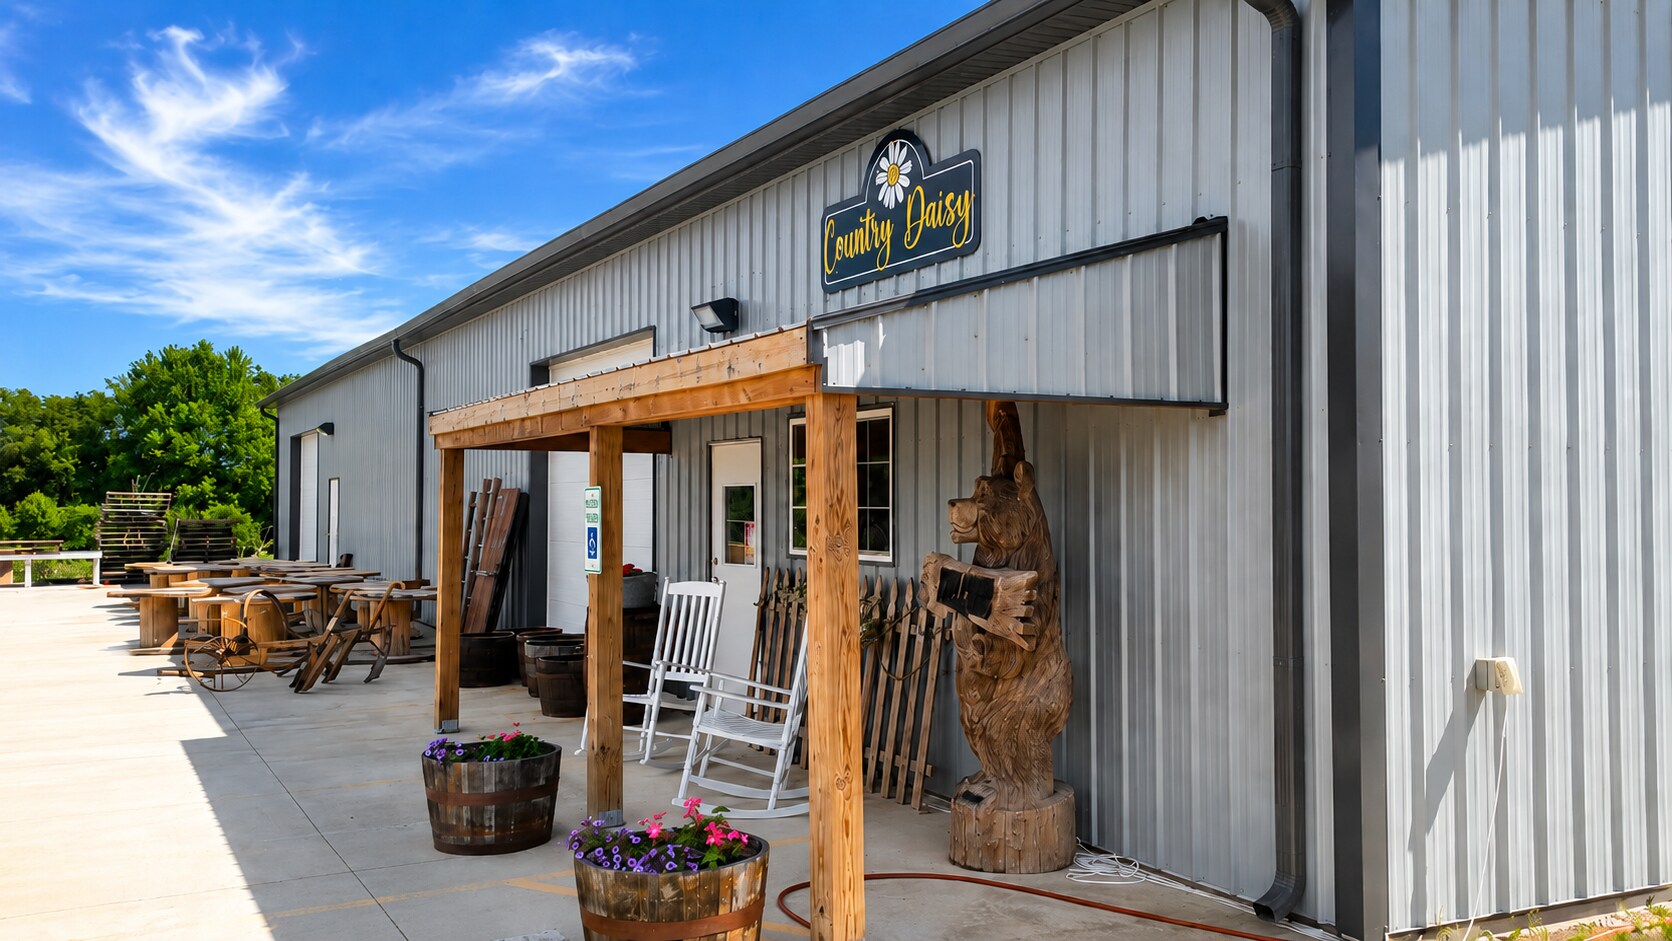
- Modern industrial facility built in 2020 with durable steel-frame construction.
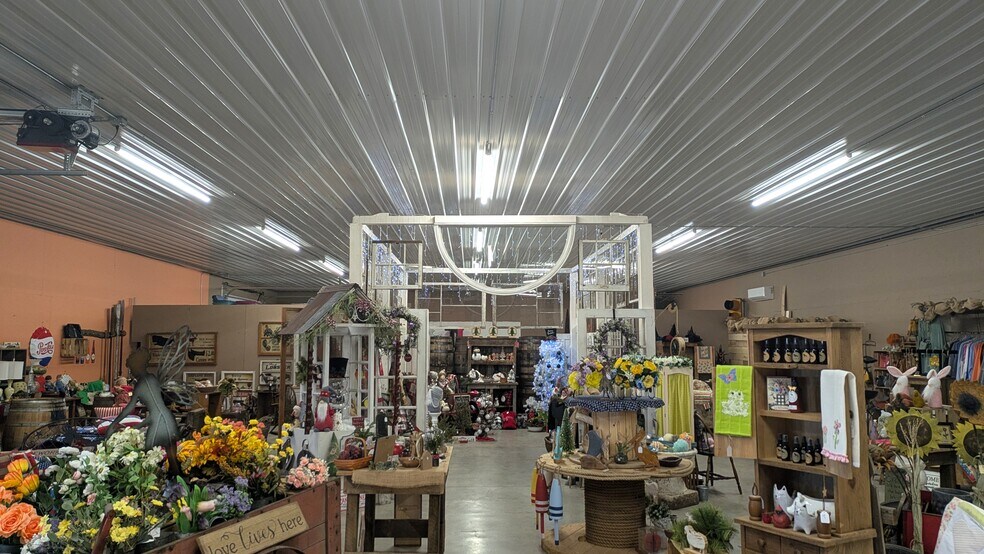
- Currently operating as an antique store, demonstrating versatile occupancy potential.
- Ample outdoor area accommodates parking, equipment storage, and operational needs.
- Situated on a 2.16-acre M-1 zoned site with flexibility for a variety of permitted uses.
- Property includes three-phase power, natural gas service, and two overhead doors.
- Potential for an additional ±12,000 SF building, subject to approvals and utility capacity.
Résumé de l'annonce
10452 N Road in Bloomington, Illinois presents an opportunity to acquire a modern industrial asset with flexibility for owner-users, investors, and businesses seeking room for future growth. Constructed in 2020, the property features a 5,200-square-foot industrial building situated on a 2.16-acre site with M-1 zoning, supporting a variety of industrial and commercial uses subject to applicable regulations and approvals.
The steel-frame building is designed for functionality and durability, featuring a steel roof, three-phase electrical service, natural gas, two 10-foot overhead doors, and two mini-split HVAC systems. Interior improvements include a private restroom with radiant heat, while a private septic system serves the property. The site offers substantial outdoor area for parking, equipment staging, vehicle storage, or other operational needs permitted by zoning.
Currently operating as an antique store, the property demonstrates the versatility of the building and site configuration, accommodating both industrial and commercial-oriented business operations. Its adaptable layout and ample outdoor space provide flexibility for a range of future users.
A notable feature of the offering is the potential for expansion. The site may accommodate an additional ±12,000-square-foot building, providing an opportunity for future growth, increased operational capacity, or supplemental income potential. Any future expansion and outdoor uses remain subject to zoning requirements, permitting, utility capacity, and applicable governmental approvals.
Located in Bloomington, the property benefits from convenient access to the area's business community, transportation network, and regional workforce. The combination of recent construction, industrial infrastructure, expansion potential, and a sizable land component creates a compelling opportunity for users seeking a modern facility with flexibility for long-term growth.
The steel-frame building is designed for functionality and durability, featuring a steel roof, three-phase electrical service, natural gas, two 10-foot overhead doors, and two mini-split HVAC systems. Interior improvements include a private restroom with radiant heat, while a private septic system serves the property. The site offers substantial outdoor area for parking, equipment staging, vehicle storage, or other operational needs permitted by zoning.
Currently operating as an antique store, the property demonstrates the versatility of the building and site configuration, accommodating both industrial and commercial-oriented business operations. Its adaptable layout and ample outdoor space provide flexibility for a range of future users.
A notable feature of the offering is the potential for expansion. The site may accommodate an additional ±12,000-square-foot building, providing an opportunity for future growth, increased operational capacity, or supplemental income potential. Any future expansion and outdoor uses remain subject to zoning requirements, permitting, utility capacity, and applicable governmental approvals.
Located in Bloomington, the property benefits from convenient access to the area's business community, transportation network, and regional workforce. The combination of recent construction, industrial infrastructure, expansion potential, and a sizable land component creates a compelling opportunity for users seeking a modern facility with flexibility for long-term growth.
Taxes et dépenses d’exploitation (Réel - 2025) |
Annuel (CAD) | Annuel par pi² (CAD) |
|---|---|---|
| Taxes |
34 176 716 $

|
6 572,45 $
|
| Dépenses d’exploitation |
-
|
-
|
| Total des dépenses |
34 176 716 $
|
6 572,45 $
|
Taxes et dépenses d’exploitation (Réel - 2025)
| Taxes (CAD) | |
|---|---|
| Annuel | 34 176 716 $ |
| Annuel par pi² | 6 572,45 $ |
| Dépenses d’exploitation (CAD) | |
|---|---|
| Annuel | - |
| Annuel par pi² | - |
| Total des dépenses (CAD) | |
|---|---|
| Annuel | 34 176 716 $ |
| Annuel par pi² | 6 572,45 $ |
Faits sur la propriété
Type de vente
Propriétaire utilisateur
Type de propriété
Commerce de détail
Sous-type de propriété
Taille du bâtiment
5 200 pi²
Classe d’immeuble
C
Année de construction
2020
Prix
936 542 $ CAD
Prix par pi²
180,10 $ CAD
Location
Unique
Hauteur du bâtiment
1 étage
Coefficient d’occupation des sols de l’immeuble
0,06
Taille du lot
2,16 AC
Zonage
M1 - Limited Manufacturing District
Inaccessible à pied
10/100
Exceptionnellement adapté aux voitures
100/100
Impôts fonciers
| Numéro de lot | 13-35-300-020 | Évaluation totale | 85 972 $ CAD (2024) |
| Évaluation du terrain | 26 118 $ CAD (2024) | Impôts annuels | 34 176 716 $ CAD (6 572,45 $ CAD/pi²) |
| Évaluation des bâtiments | 59 854 $ CAD (2024) | Année d’imposition | 2025 Payable 2026 |
Impôts fonciers
Numéro de lot
13-35-300-020
Évaluation du terrain
26 118 $ CAD (2024)
Évaluation des bâtiments
59 854 $ CAD (2024)
Évaluation totale
85 972 $ CAD (2024)
Impôts annuels
34 176 716 $ CAD (6 572,45 $ CAD/pi²)
Année d’imposition
2025 Payable 2026

1 de 20
Vidéos
Visite extérieure 3D Matterport
Visite 3D Matterport
Photos
Vue depuis la rue
Rue
Carte

Présenté par

10452 1400 North rd
Vous êtes déjà membre? Connectez-vous
Hmm, il semble y avoir eu une erreur lors de l’envoi de votre message. Veuillez réessayer.
Merci! Votre message a été envoyé.