Se Connecter/S’inscrire
Votre courriel a été envoyé.

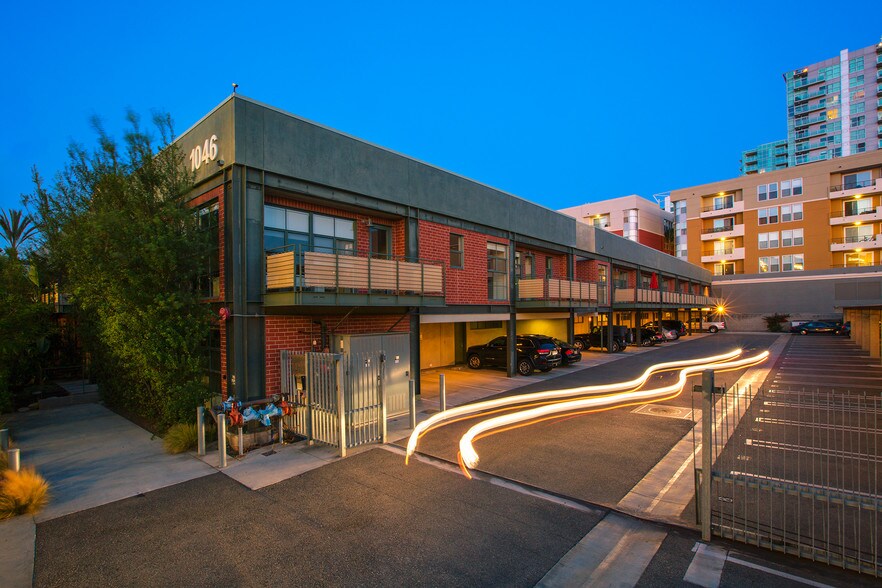
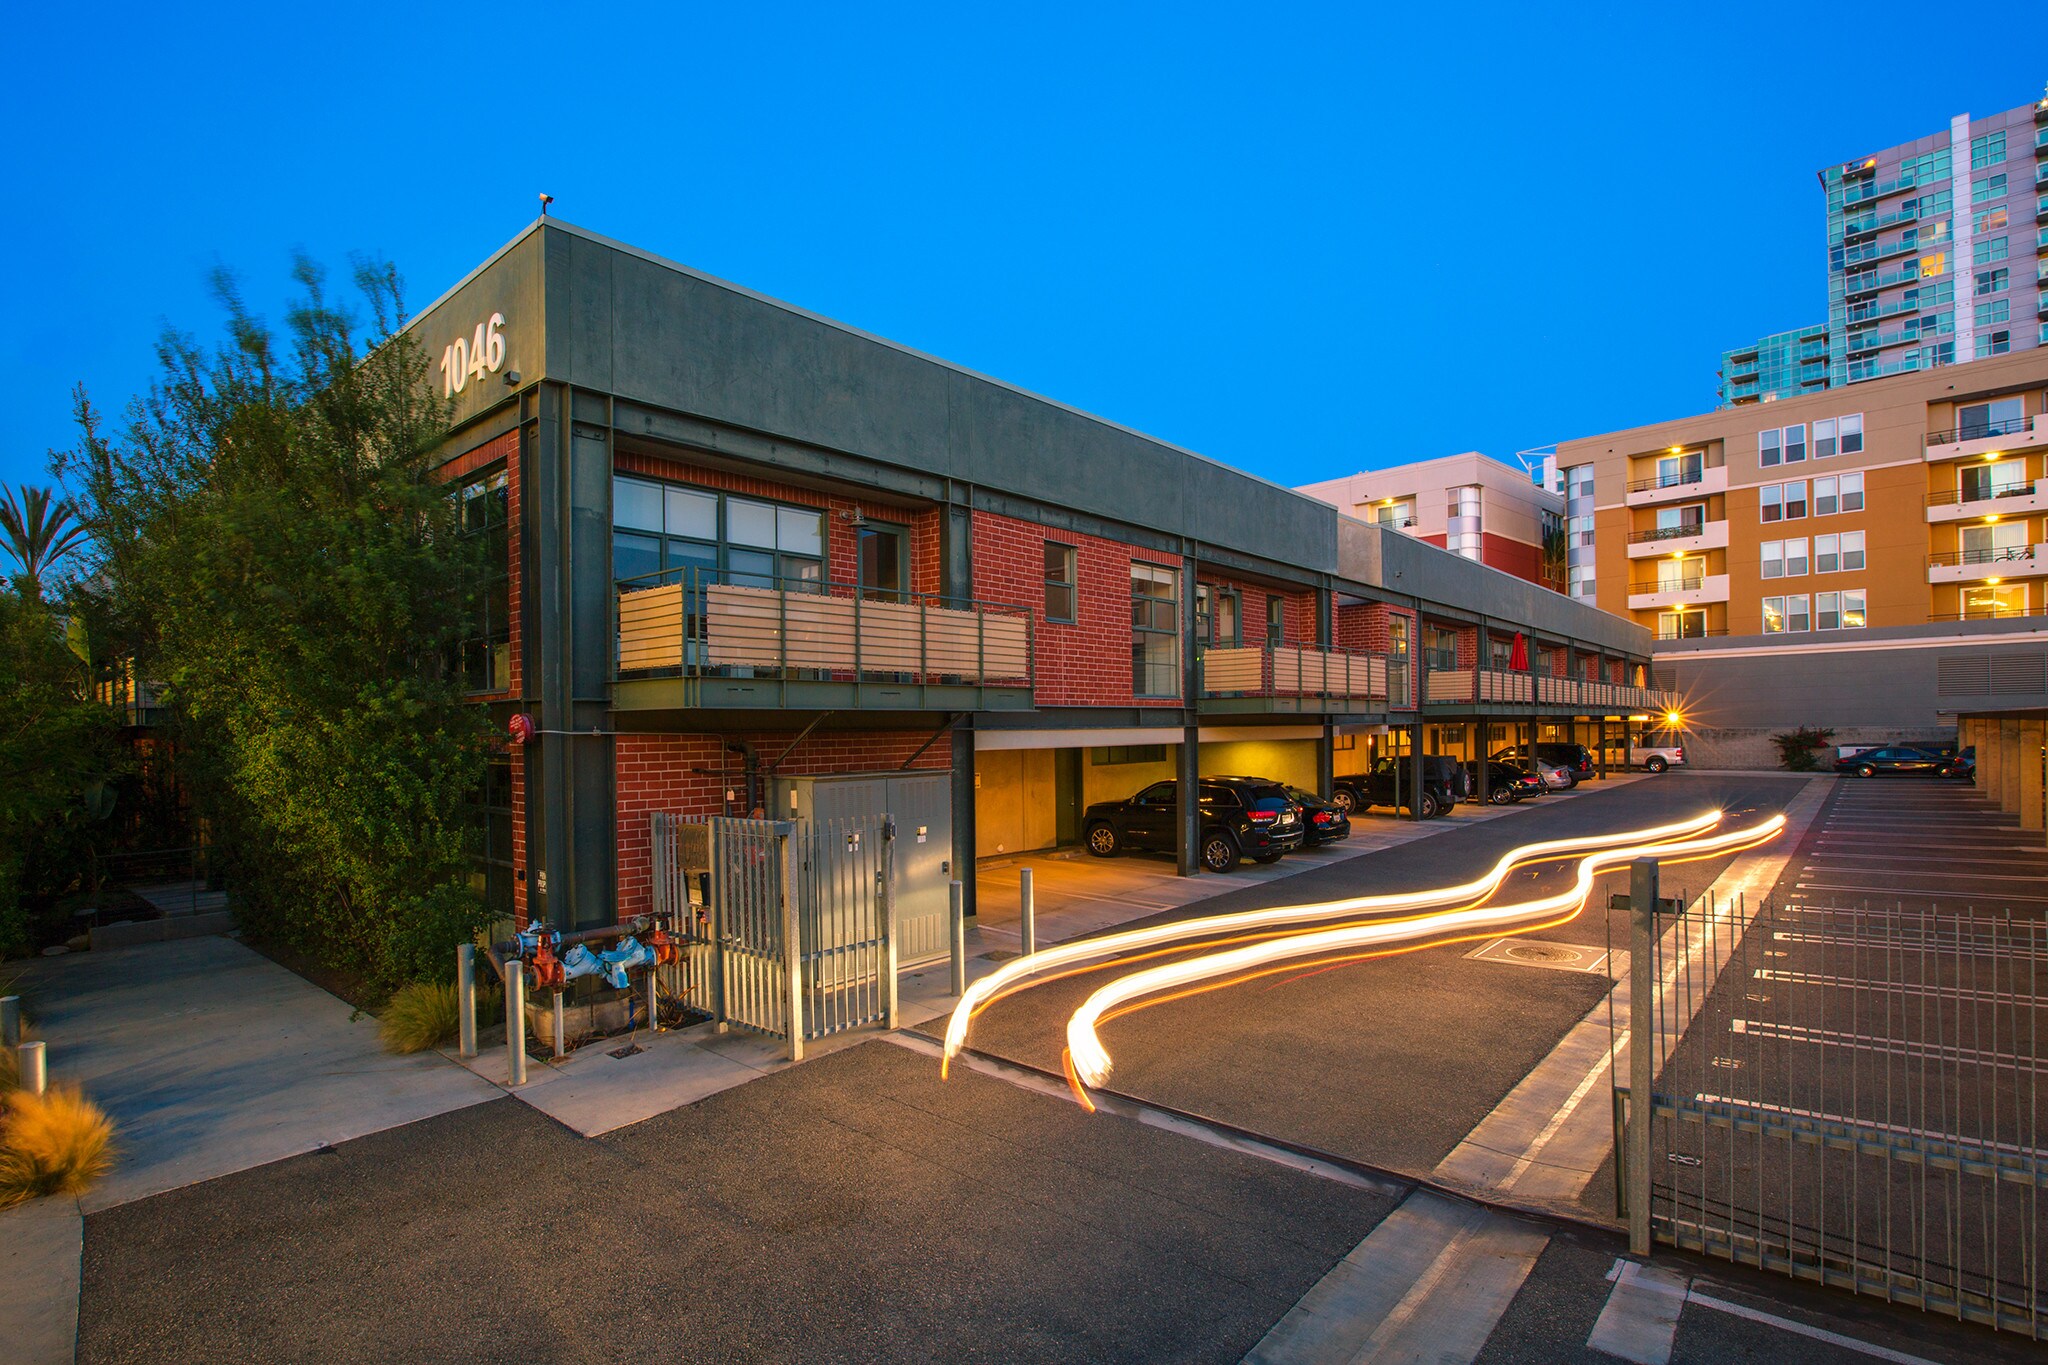
1046 Princeton Dr - Silicon Beach Lofts Unité de condo • Flex • 1 500 pi² • À vendre 1 729 500 $ CAD • Venice, CA 90292
Certaines informations ont été traduites automatiquement.
Faits saillants de l'investissement
- Fantastic Owner User / Investor / Live / Work Loft Opportunity.
- Architecturally Significant Building. Ceiling Height 20' inside unit
- Close to all amenities, Marina Del Rey and Venice Beach, Walking, Biking, Shopping, close access to 90 FRWY
1 Unité disponible
- Unité
- Taille de l’unité
- Utilisation du condo
- Prix
- Revenu net d’exploitation
| Type de vente | Propriétaire utilisateur | ID/Numéro de lot | 4229-003-092 |
| Nbre d’espaces de stationnement | 2 |
| Type de vente | Propriétaire utilisateur |
| Nbre d’espaces de stationnement | 2 |
| ID/Numéro de lot | 4229-003-092 |
Description
20 pieds
2 lits/2 salle de bain, face à la rue, cheminée, balcon
2 lits/2 salle de bain, face à la rue, cheminée, balcon
Notes sur la vente
PRINCETON LOFTS | Live/Work Loft — Marina del Rey / Venice
1,301 SF | 2 Bed | 2 Bath | 2-Car Tandem Parking
Most listings you see are built for living. Princeton Lofts was built for living and working — and it shows in every detail, from the bones of the building to the way the floor plan flexes to fit however you actually spend your days.
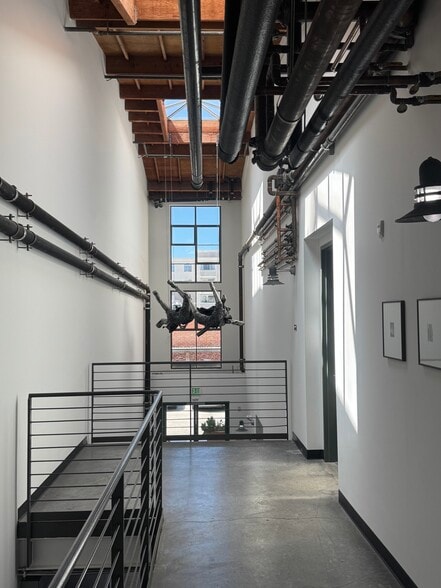
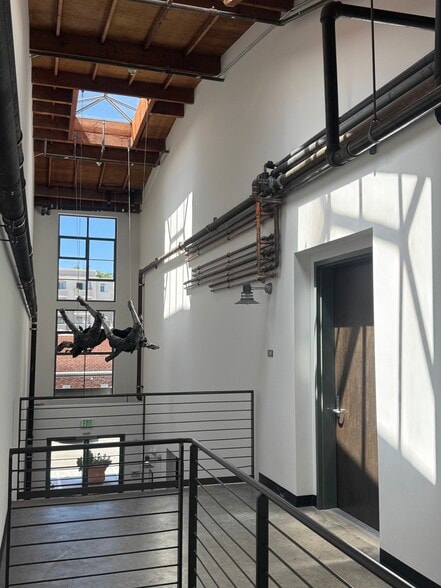
This individualized live/work loft is not a spec unit dressed up to look industrial. It's the real thing. Approximately 20-foot ceilings anchor the main living space, while the original double-bow truss wood ceiling remains fully intact overhead — a rare architectural detail you will not find replicated in new construction anywhere in this market. Exposed bolted steel construction and sandblasted wood joists run throughout, honest and unhidden, giving the home a sense of authenticity that no amount of styling can fake. Underfoot, a mix of polished concrete, hardwood and carpet grounds the space in warmth without softening its industrial edge.
Above it all, clear glass skylights soar to 30 feet in the shared concourse, so the light changes all day and the stars show up at night. Few residences offer this kind of volume, and fewer still pair it with construction quality this market rarely produces anymore.
At 1,301 square feet, the two-bedroom, two-bath layout adapts to however you need it to work: a creative studio, a proper home office, a showroom, or straightforward residential living — sometimes all three in the same week. Two-car tandem parking rounds out the practical side of the home, a rare convenience for a property with this much character.
Location does the rest of the work. Princeton Lofts sits steps from the beach, with Abbot Kinney's galleries, boutiques and restaurants just minutes away. It's all the creative energy of Venice with the ease and access of Marina del Rey — a neighborhood that continues to draw remote professionals, artists and craftspeople who are done paying for an apartment and a separate studio when they could have both under one roof.
1,301 SF | 2 Bed | 2 Bath | 2-Car Tandem Parking
Most listings you see are built for living. Princeton Lofts was built for living and working — and it shows in every detail, from the bones of the building to the way the floor plan flexes to fit however you actually spend your days.
This individualized live/work loft is not a spec unit dressed up to look industrial. It's the real thing. Approximately 20-foot ceilings anchor the main living space, while the original double-bow truss wood ceiling remains fully intact overhead — a rare architectural detail you will not find replicated in new construction anywhere in this market. Exposed bolted steel construction and sandblasted wood joists run throughout, honest and unhidden, giving the home a sense of authenticity that no amount of styling can fake. Underfoot, a mix of polished concrete, hardwood and carpet grounds the space in warmth without softening its industrial edge.
Above it all, clear glass skylights soar to 30 feet in the shared concourse, so the light changes all day and the stars show up at night. Few residences offer this kind of volume, and fewer still pair it with construction quality this market rarely produces anymore.
At 1,301 square feet, the two-bedroom, two-bath layout adapts to however you need it to work: a creative studio, a proper home office, a showroom, or straightforward residential living — sometimes all three in the same week. Two-car tandem parking rounds out the practical side of the home, a rare convenience for a property with this much character.
Location does the rest of the work. Princeton Lofts sits steps from the beach, with Abbot Kinney's galleries, boutiques and restaurants just minutes away. It's all the creative energy of Venice with the ease and access of Marina del Rey — a neighborhood that continues to draw remote professionals, artists and craftspeople who are done paying for an apartment and a separate studio when they could have both under one roof.
| Unité | Taille de l’unité | Utilisation du condo | Prix | Revenu net d’exploitation |
| Unité 201 | 1 500 pi² | Flex | 1 729 500 $ CAD (1 153,00 $ CAD/pi²) | - |
Unité 201
| Taille de l’unité |
| 1 500 pi² |
| Utilisation du condo |
| Flex |
| Prix |
| 1 729 500 $ CAD (1 153,00 $ CAD/pi²) |
| Revenu net d’exploitation |
| - |
1 de 0
Vidéos
Visite extérieure 3D Matterport
Visite 3D Matterport
Photos
Vue depuis la rue
Rue
Carte
Unité 201
| Taille de l’unité | 1 500 pi² |
| Utilisation du condo | Flex |
| Prix | 1 729 500 $ CAD (1 153,00 $ CAD/pi²) |
| Revenu net d’exploitation | - |
| Type de vente | Propriétaire utilisateur |
| Nbre d’espaces de stationnement | 2 |
| ID/Numéro de lot | 4229-003-092 |
| Description | |
| 20 pieds<br> 2 lits/2 salle de bain, face à la rue, cheminée, balcon</li></ul> | |
| Notes sur la vente | |
| PRINCETON LOFTS | Live/Work Loft — Marina del Rey / Venice<br> <br> 1,301 SF | 2 Bed | 2 Bath | 2-Car Tandem Parking<br> <br> Most listings you see are built for living. Princeton Lofts was built for living and working — and it shows in every detail, from the bones of the building to the way the floor plan flexes to fit however you actually spend your days.<br> <br> This individualized live/work loft is not a spec unit dressed up to look industrial. It's the real thing. Approximately 20-foot ceilings anchor the main living space, while the original double-bow truss wood ceiling remains fully intact overhead — a rare architectural detail you will not find replicated in new construction anywhere in this market. Exposed bolted steel construction and sandblasted wood joists run throughout, honest and unhidden, giving the home a sense of authenticity that no amount of styling can fake. Underfoot, a mix of polished concrete, hardwood and carpet grounds the space in warmth without softening its industrial edge.<br> <br> Above it all, clear glass skylights soar to 30 feet in the shared concourse, so the light changes all day and the stars show up at night. Few residences offer this kind of volume, and fewer still pair it with construction quality this market rarely produces anymore.<br> <br> At 1,301 square feet, the two-bedroom, two-bath layout adapts to however you need it to work: a creative studio, a proper home office, a showroom, or straightforward residential living — sometimes all three in the same week. Two-car tandem parking rounds out the practical side of the home, a rare convenience for a property with this much character.<br> <br> Location does the rest of the work. Princeton Lofts sits steps from the beach, with Abbot Kinney's galleries, boutiques and restaurants just minutes away. It's all the creative energy of Venice with the ease and access of Marina del Rey — a neighborhood that continues to draw remote professionals, artists and craftspeople who are done paying for an apartment and a separate studio when they could have both under one roof.</li></ul> |
Faits sur la propriété
Les informations ci-dessous concernent l’ensemble de l’immeuble. Les caractéristiques propres à chaque lot peuvent varier et sont précisées dans la description du lot présenté ci-dessus.
Commodités
- Accès 24 heures
- Accès contrôlé
- Système de sécurité
- Climatisation
- Balcon
- Détecteur de fumée
1 1
Moyennement accessible à pied
60/100
Exceptionnellement adapté aux voitures
90/100
Transports en commun relativement accessibles
50/100
Moyennement accessible en vélo
60/100
Renseignements importants sur le locataire
| LOCATAIRE | pi² Occupé | DATE DE FIN DE BAIL |
|---|---|---|
| Omnimedia, Inc |
-

|
août 2022
|

1 de 15
Vidéos
Visite extérieure 3D Matterport
Visite 3D Matterport
Photos
Vue depuis la rue
Rue
Carte
1 de 1

Présenté par
1046 Princeton Dr - Silicon Beach Lofts
Vous êtes déjà membre? Connectez-vous
Hmm, il semble y avoir eu une erreur lors de l’envoi de votre message. Veuillez réessayer.
Merci! Votre message a été envoyé.