Votre courriel a été envoyé.

10460 Hickson St, Suite B 10460 Hickson St 16 248 pi² d'espace disponible • Industriel • El Monte, CA 91731
Certaines informations ont été traduites automatiquement.
Faits saillants
- Modern Industrial Facility Built In 2021.
- ESFR Sprinkler System Supports Industrial Operations.
- Multiple Loading Configurations Accommodate Distribution Uses.
- Located Within Master-Planned Hickson Business Park.
- 30-Foot Clear Height Enhances Warehouse Efficiency.
- Convenient Access To The I-10 Freeway.
Caractéristiques
Tous les espaces disponibles(1)
Afficher les taux de location en
- Espace
- Taille
- Terme
- Taux de location
- Utilisation de l’espace
- Aménagement
- Disponible
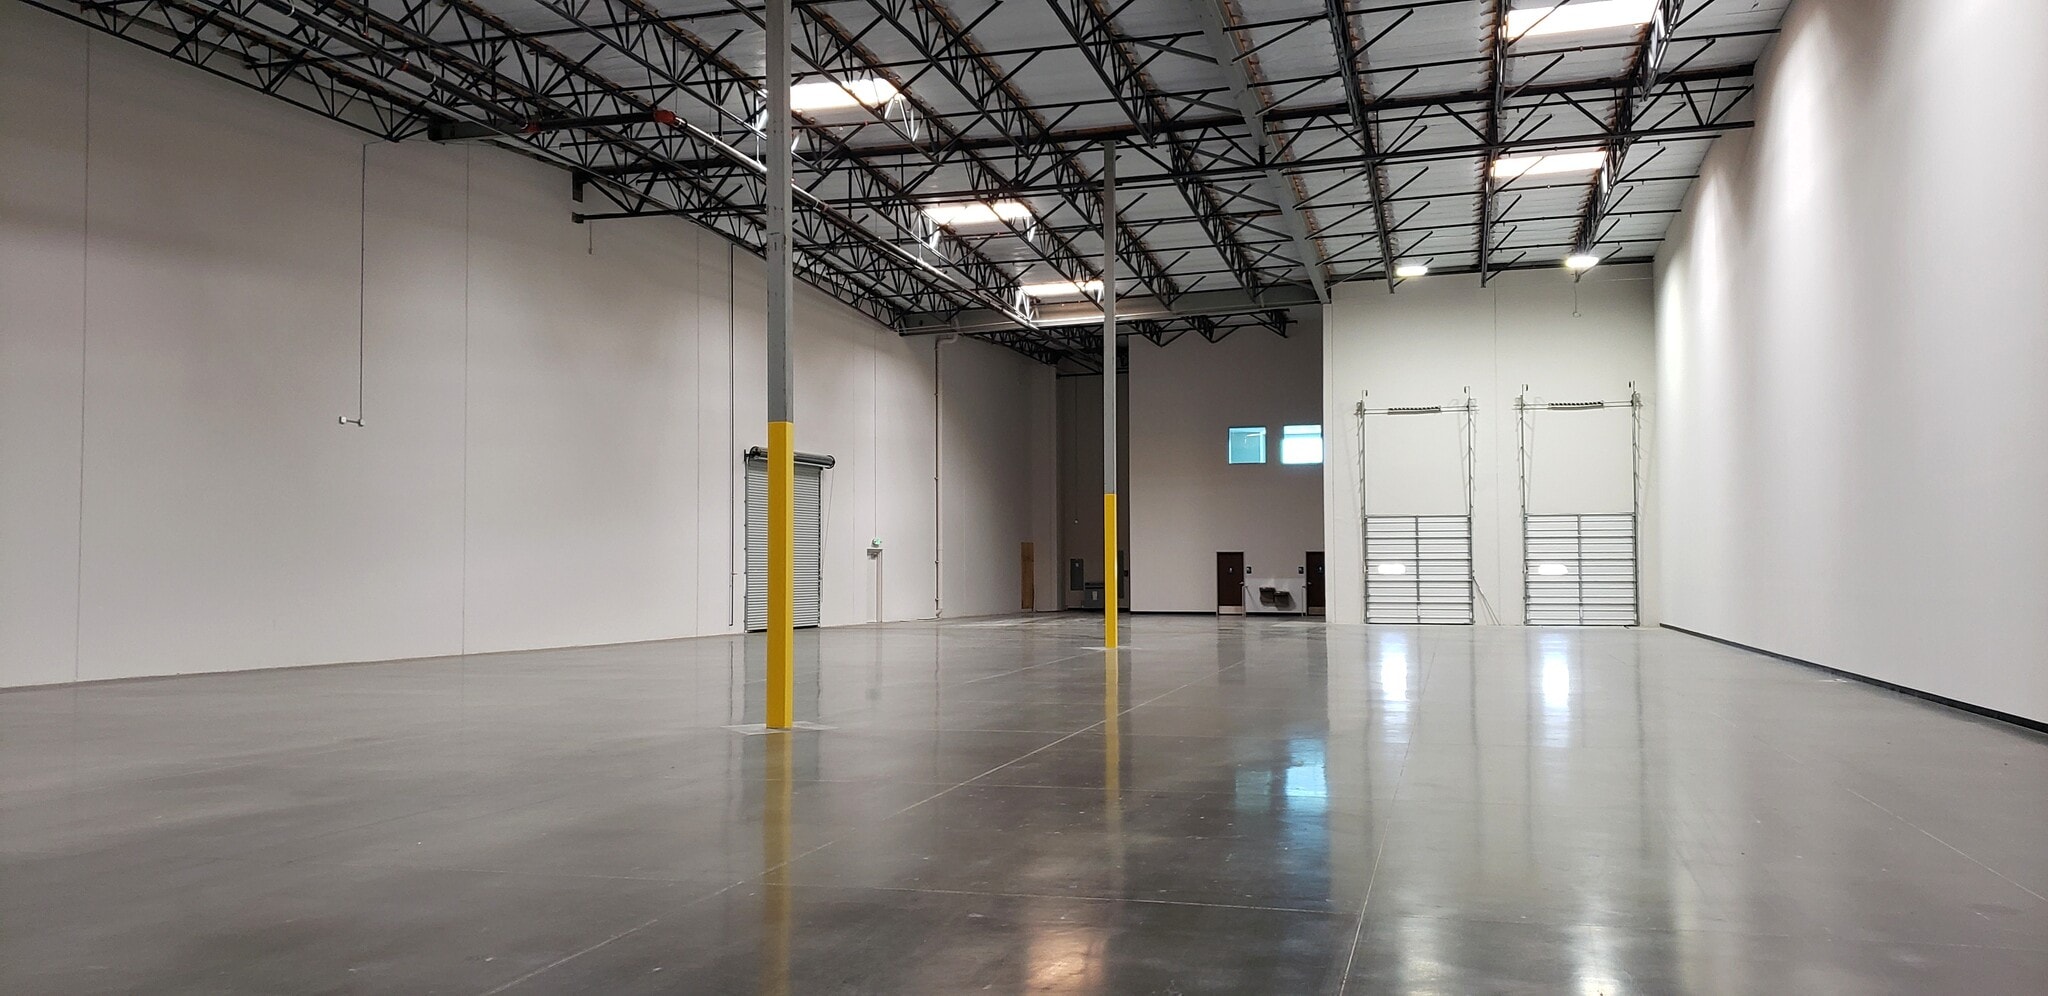
Unit B features a functional warehouse and distribution layout with approximately 2,232 square feet of office space, 30-foot clear height, ESFR sprinklers, two dock-high loading doors, one grade-level loading door, and 800 amps of 277/480-volt power. The space is designed to support efficient storage, logistics, and operational requirements.
- Le taux de location ne comprend pas les services publics, les services de bâtiment ou les dépenses immobilières.
- 2 quais de chargement
- Two Dock-High Loading Doors
- Comprend 2 232 pi² d’espace de bureau dédié
- Thirty-Foot Clear Warehouse Space
- Office And Warehouse Configuration
| Espace | Taille | Terme | Taux de location | Utilisation de l’espace | Aménagement | Disponible |
| 1er étage - Unit B | 16 248 pi² | Négociable | 26,13 $ CAD/pi²/an 2,18 $ CAD/pi²/mois 424 556 $ CAD/an 35 380 $ CAD/mois | Industriel | - | 2026-12-01 |
1er étage - Unit B
| Taille |
| 16 248 pi² |
| Terme |
| Négociable |
| Taux de location |
| 26,13 $ CAD/pi²/an 2,18 $ CAD/pi²/mois 424 556 $ CAD/an 35 380 $ CAD/mois |
| Utilisation de l’espace |
| Industriel |
| Aménagement |
| - |
| Disponible |
| 2026-12-01 |
1er étage - Unit B
| Taille | 16 248 pi² |
| Terme | Négociable |
| Taux de location | 26,13 $ CAD/pi²/an |
| Utilisation de l’espace | Industriel |
| Aménagement | - |
| Disponible | 2026-12-01 |
Unit B features a functional warehouse and distribution layout with approximately 2,232 square feet of office space, 30-foot clear height, ESFR sprinklers, two dock-high loading doors, one grade-level loading door, and 800 amps of 277/480-volt power. The space is designed to support efficient storage, logistics, and operational requirements.
- Le taux de location ne comprend pas les services publics, les services de bâtiment ou les dépenses immobilières.
- Comprend 2 232 pi² d’espace de bureau dédié
- 2 quais de chargement
- Thirty-Foot Clear Warehouse Space
- Two Dock-High Loading Doors
- Office And Warehouse Configuration
Aperçu de la propriété
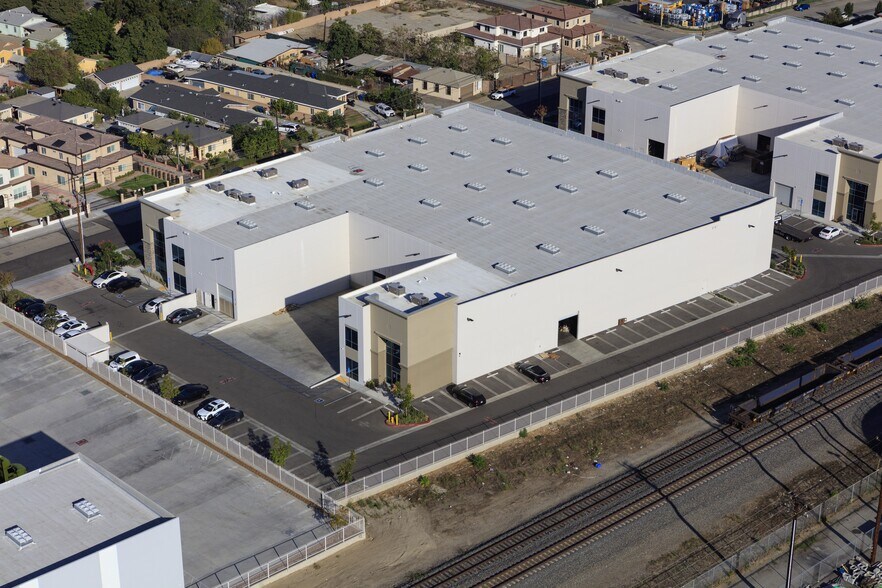
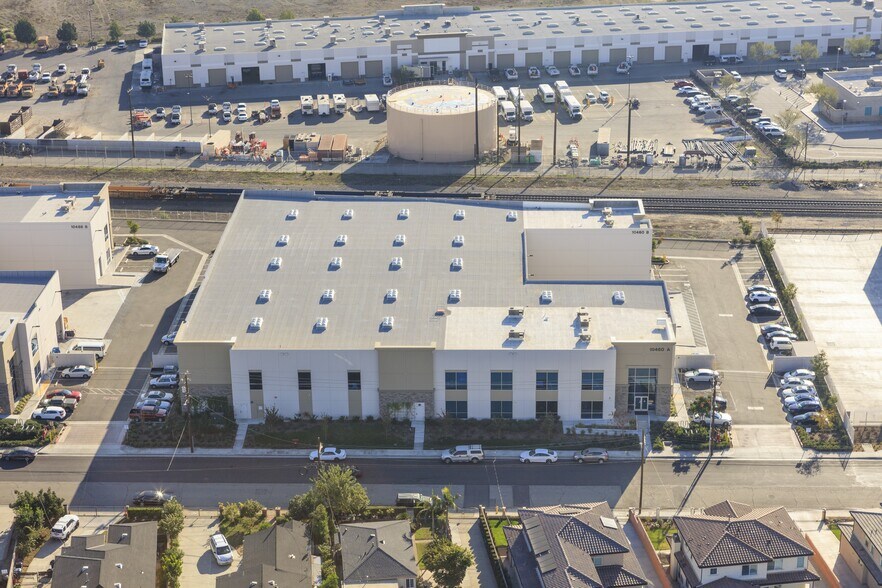
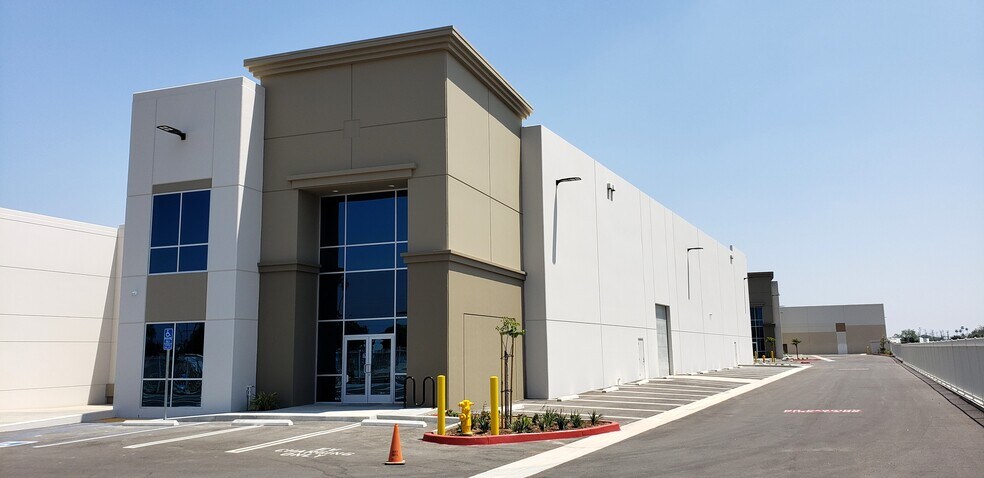
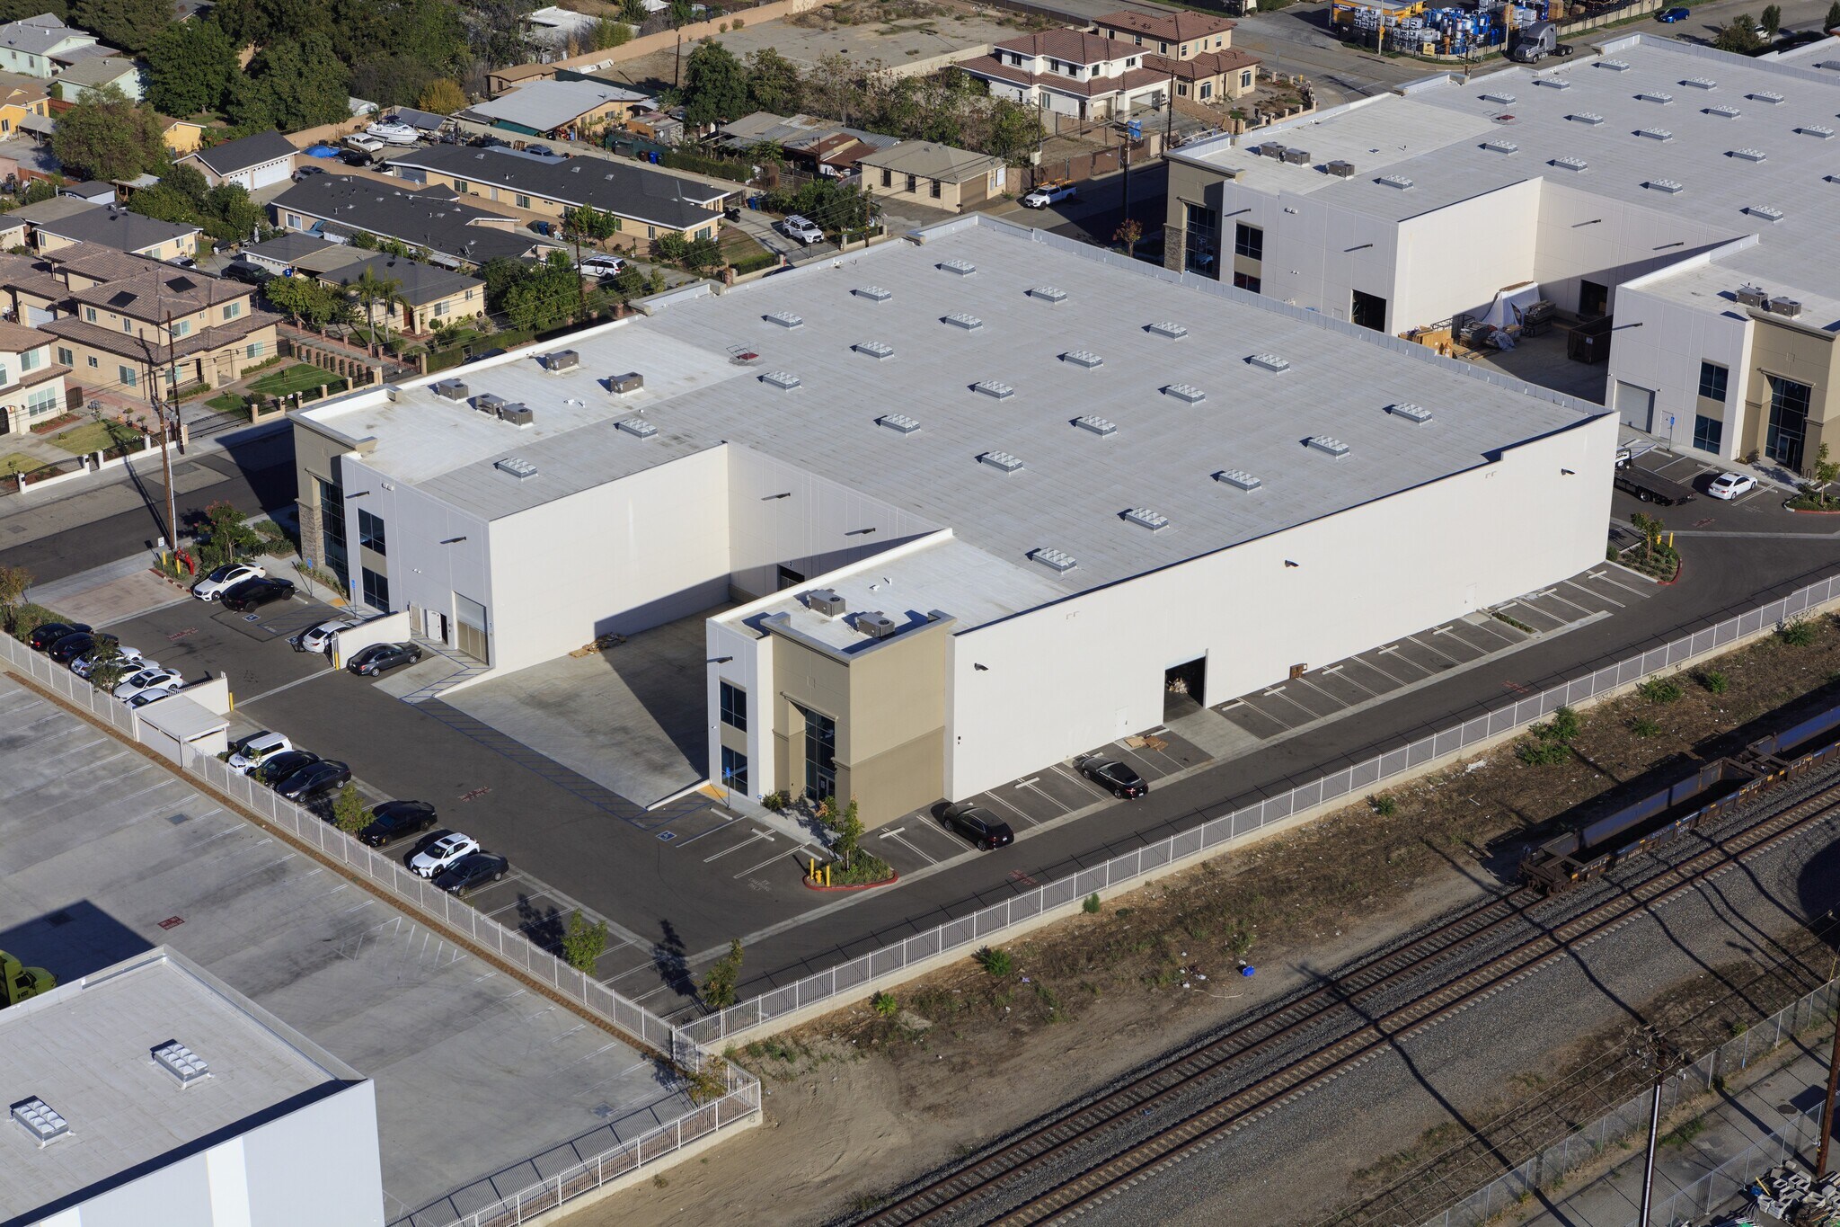
10460 Hickson Street is a modern industrial facility within the master-planned Hickson Business Park in El Monte, California. Constructed in 2021, the property was developed to support contemporary warehouse and distribution operations with efficient building design and functionality. The facility features ESFR fire sprinklers, M2 zoning, a 30-foot clear height, and a combination of dock-high and grade-level loading that accommodates a variety of logistics and industrial users. The property offers dedicated parking and benefits from a professionally planned business park environment designed for industrial occupancy. Its location provides convenient access to the I-10 Freeway via nearby on/off ramps, supporting regional connectivity throughout the San Gabriel Valley, Downtown Los Angeles, and surrounding Southern California markets. The combination of modern construction, efficient loading infrastructure, and freeway accessibility positions the property as a well-equipped industrial asset within one of the region’s established business corridors.
Faits sur l’installation entrepôt




Présenté par
10460 Hickson St, Suite B | 10460 Hickson St
Hmm, il semble y avoir eu une erreur lors de l’envoi de votre message. Veuillez réessayer.
Merci! Votre message a été envoyé.