Votre courriel a été envoyé.
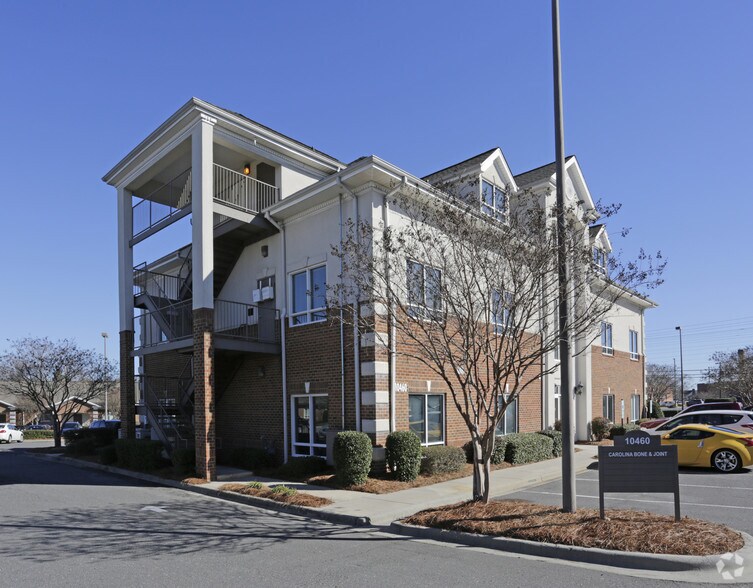
10460 Park Rd 2 000–10 000 pi² d'espace disponible • Médical • Charlotte, NC 28210
Certaines informations ont été traduites automatiquement.
Faits saillants
- 2nd Generational Dental Space
- Recently upfitted with top notch finishes
- Plug & Play
- Modern esthetic
Tous les espaces disponibles(3)
Afficher les taux de location en
- Espace
- Taille
- Terme
- Taux de location
- Utilisation de l’espace
- Aménagement
- Disponible
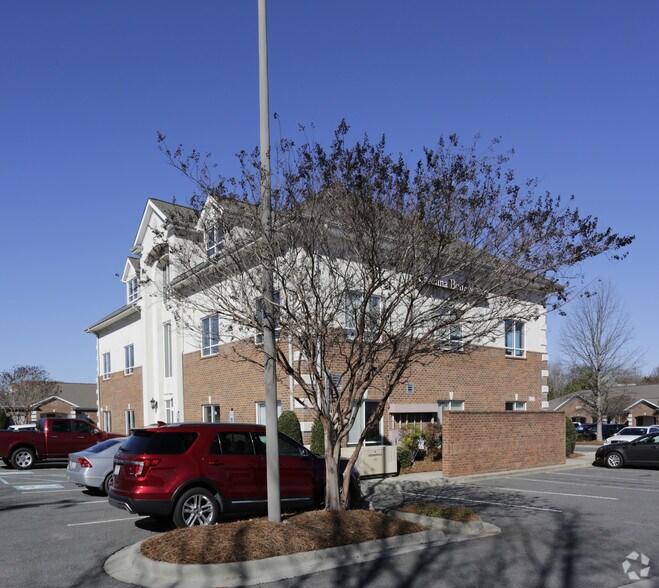
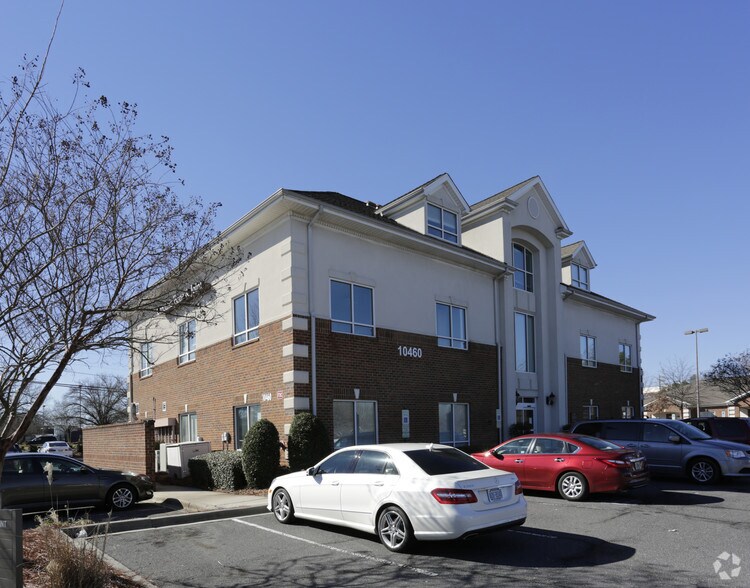
A rare multi-tenant dental offering totaling approximately 10,000 SF across three purpose-built levels. This second-generation asset recently upfited in 2024 is designed to support a diversified dental ecosystem, with pediatrics, orthodontics, adult dentistry, and administrative functions already integrated into the existing layout. The building provides a turnkey platform for operators seeking immediate clinical functionality, strong patient flow, and professional medical zoning.
- Entièrement construit comme Espace de cabinet dentaire
- Espace de trophée haut de gamme
- Aire de réception
- Salle de bains privée
- Clé en main
- CVCA disponible après les heures de travail
- Disposition du plan d’étage ouverte en général
- Laboratoire
- Air central et chauffage
- Connectivité Wi-Fi
- Plafond suspendu
- Éclairage d’urgence
2nd generation dental office on the 2nd floor with the potential of offices anx break room on the 3rd floor. Preference is to lease the 2nd and 3rd floor together. The first floor is available, Suite 100, as Landlord prefers to have a multi tenant building.
- Espace en excellent état
- Laboratoire
- Air central et chauffage
- Clé en main
- Éclairage encastré
- Éclairage d’urgence
- Peut être associé à un ou plusieurs espaces supplémentaires pour obtenir jusqu’à 6 000 pi² d’espace adjacent.
- Aire de réception
- Connectivité Wi-Fi
- Plafond suspendu
- CVCA disponible après les heures de travail
- Détecteur de fumée
2nd generation dental office on the 2nd floor with the potential of offices anx break room on the 3rd floor. Preference is to lease the 2nd and 3rd floor together. The first floor is available, Suite 100, as Landlord prefers to have a multi tenant building.
- Disposition intensive du bureau
- Peut être associé à un ou plusieurs espaces supplémentaires pour obtenir jusqu’à 6 000 pi² d’espace adjacent.
- Salle de bains privée
- Clé en main
- Éclairage d’urgence
- Espace en excellent état
- Air central et chauffage
- Connectivité Wi-Fi
- CVCA disponible après les heures de travail
| Espace | Taille | Terme | Taux de location | Utilisation de l’espace | Aménagement | Disponible |
| 1er étage, ste 100 | 4 000 pi² | Négociable | Sur demande Sur demande Sur demande Sur demande | Médical | construction complète | Maintenant |
| 2e étage, ste 200 | 4 000 pi² | Négociable | Sur demande Sur demande Sur demande Sur demande | Médical | - | Maintenant |
| 3e étage, ste 300 | 2 000 pi² | Négociable | Sur demande Sur demande Sur demande Sur demande | Médical | construction complète | Maintenant |
1er étage, ste 100
| Taille |
| 4 000 pi² |
| Terme |
| Négociable |
| Taux de location |
| Sur demande Sur demande Sur demande Sur demande |
| Utilisation de l’espace |
| Médical |
| Aménagement |
| construction complète |
| Disponible |
| Maintenant |
2e étage, ste 200
| Taille |
| 4 000 pi² |
| Terme |
| Négociable |
| Taux de location |
| Sur demande Sur demande Sur demande Sur demande |
| Utilisation de l’espace |
| Médical |
| Aménagement |
| - |
| Disponible |
| Maintenant |
3e étage, ste 300
| Taille |
| 2 000 pi² |
| Terme |
| Négociable |
| Taux de location |
| Sur demande Sur demande Sur demande Sur demande |
| Utilisation de l’espace |
| Médical |
| Aménagement |
| construction complète |
| Disponible |
| Maintenant |
1er étage, ste 100
| Taille | 4 000 pi² |
| Terme | Négociable |
| Taux de location | Sur demande |
| Utilisation de l’espace | Médical |
| Aménagement | construction complète |
| Disponible | Maintenant |
A rare multi-tenant dental offering totaling approximately 10,000 SF across three purpose-built levels. This second-generation asset recently upfited in 2024 is designed to support a diversified dental ecosystem, with pediatrics, orthodontics, adult dentistry, and administrative functions already integrated into the existing layout. The building provides a turnkey platform for operators seeking immediate clinical functionality, strong patient flow, and professional medical zoning.
- Entièrement construit comme Espace de cabinet dentaire
- Disposition du plan d’étage ouverte en général
- Espace de trophée haut de gamme
- Laboratoire
- Aire de réception
- Air central et chauffage
- Salle de bains privée
- Connectivité Wi-Fi
- Clé en main
- Plafond suspendu
- CVCA disponible après les heures de travail
- Éclairage d’urgence
2e étage, ste 200
| Taille | 4 000 pi² |
| Terme | Négociable |
| Taux de location | Sur demande |
| Utilisation de l’espace | Médical |
| Aménagement | - |
| Disponible | Maintenant |
2nd generation dental office on the 2nd floor with the potential of offices anx break room on the 3rd floor. Preference is to lease the 2nd and 3rd floor together. The first floor is available, Suite 100, as Landlord prefers to have a multi tenant building.
- Espace en excellent état
- Peut être associé à un ou plusieurs espaces supplémentaires pour obtenir jusqu’à 6 000 pi² d’espace adjacent.
- Laboratoire
- Aire de réception
- Air central et chauffage
- Connectivité Wi-Fi
- Clé en main
- Plafond suspendu
- Éclairage encastré
- CVCA disponible après les heures de travail
- Éclairage d’urgence
- Détecteur de fumée
3e étage, ste 300
| Taille | 2 000 pi² |
| Terme | Négociable |
| Taux de location | Sur demande |
| Utilisation de l’espace | Médical |
| Aménagement | construction complète |
| Disponible | Maintenant |
2nd generation dental office on the 2nd floor with the potential of offices anx break room on the 3rd floor. Preference is to lease the 2nd and 3rd floor together. The first floor is available, Suite 100, as Landlord prefers to have a multi tenant building.
- Disposition intensive du bureau
- Espace en excellent état
- Peut être associé à un ou plusieurs espaces supplémentaires pour obtenir jusqu’à 6 000 pi² d’espace adjacent.
- Air central et chauffage
- Salle de bains privée
- Connectivité Wi-Fi
- Clé en main
- CVCA disponible après les heures de travail
- Éclairage d’urgence
Aperçu de la propriété
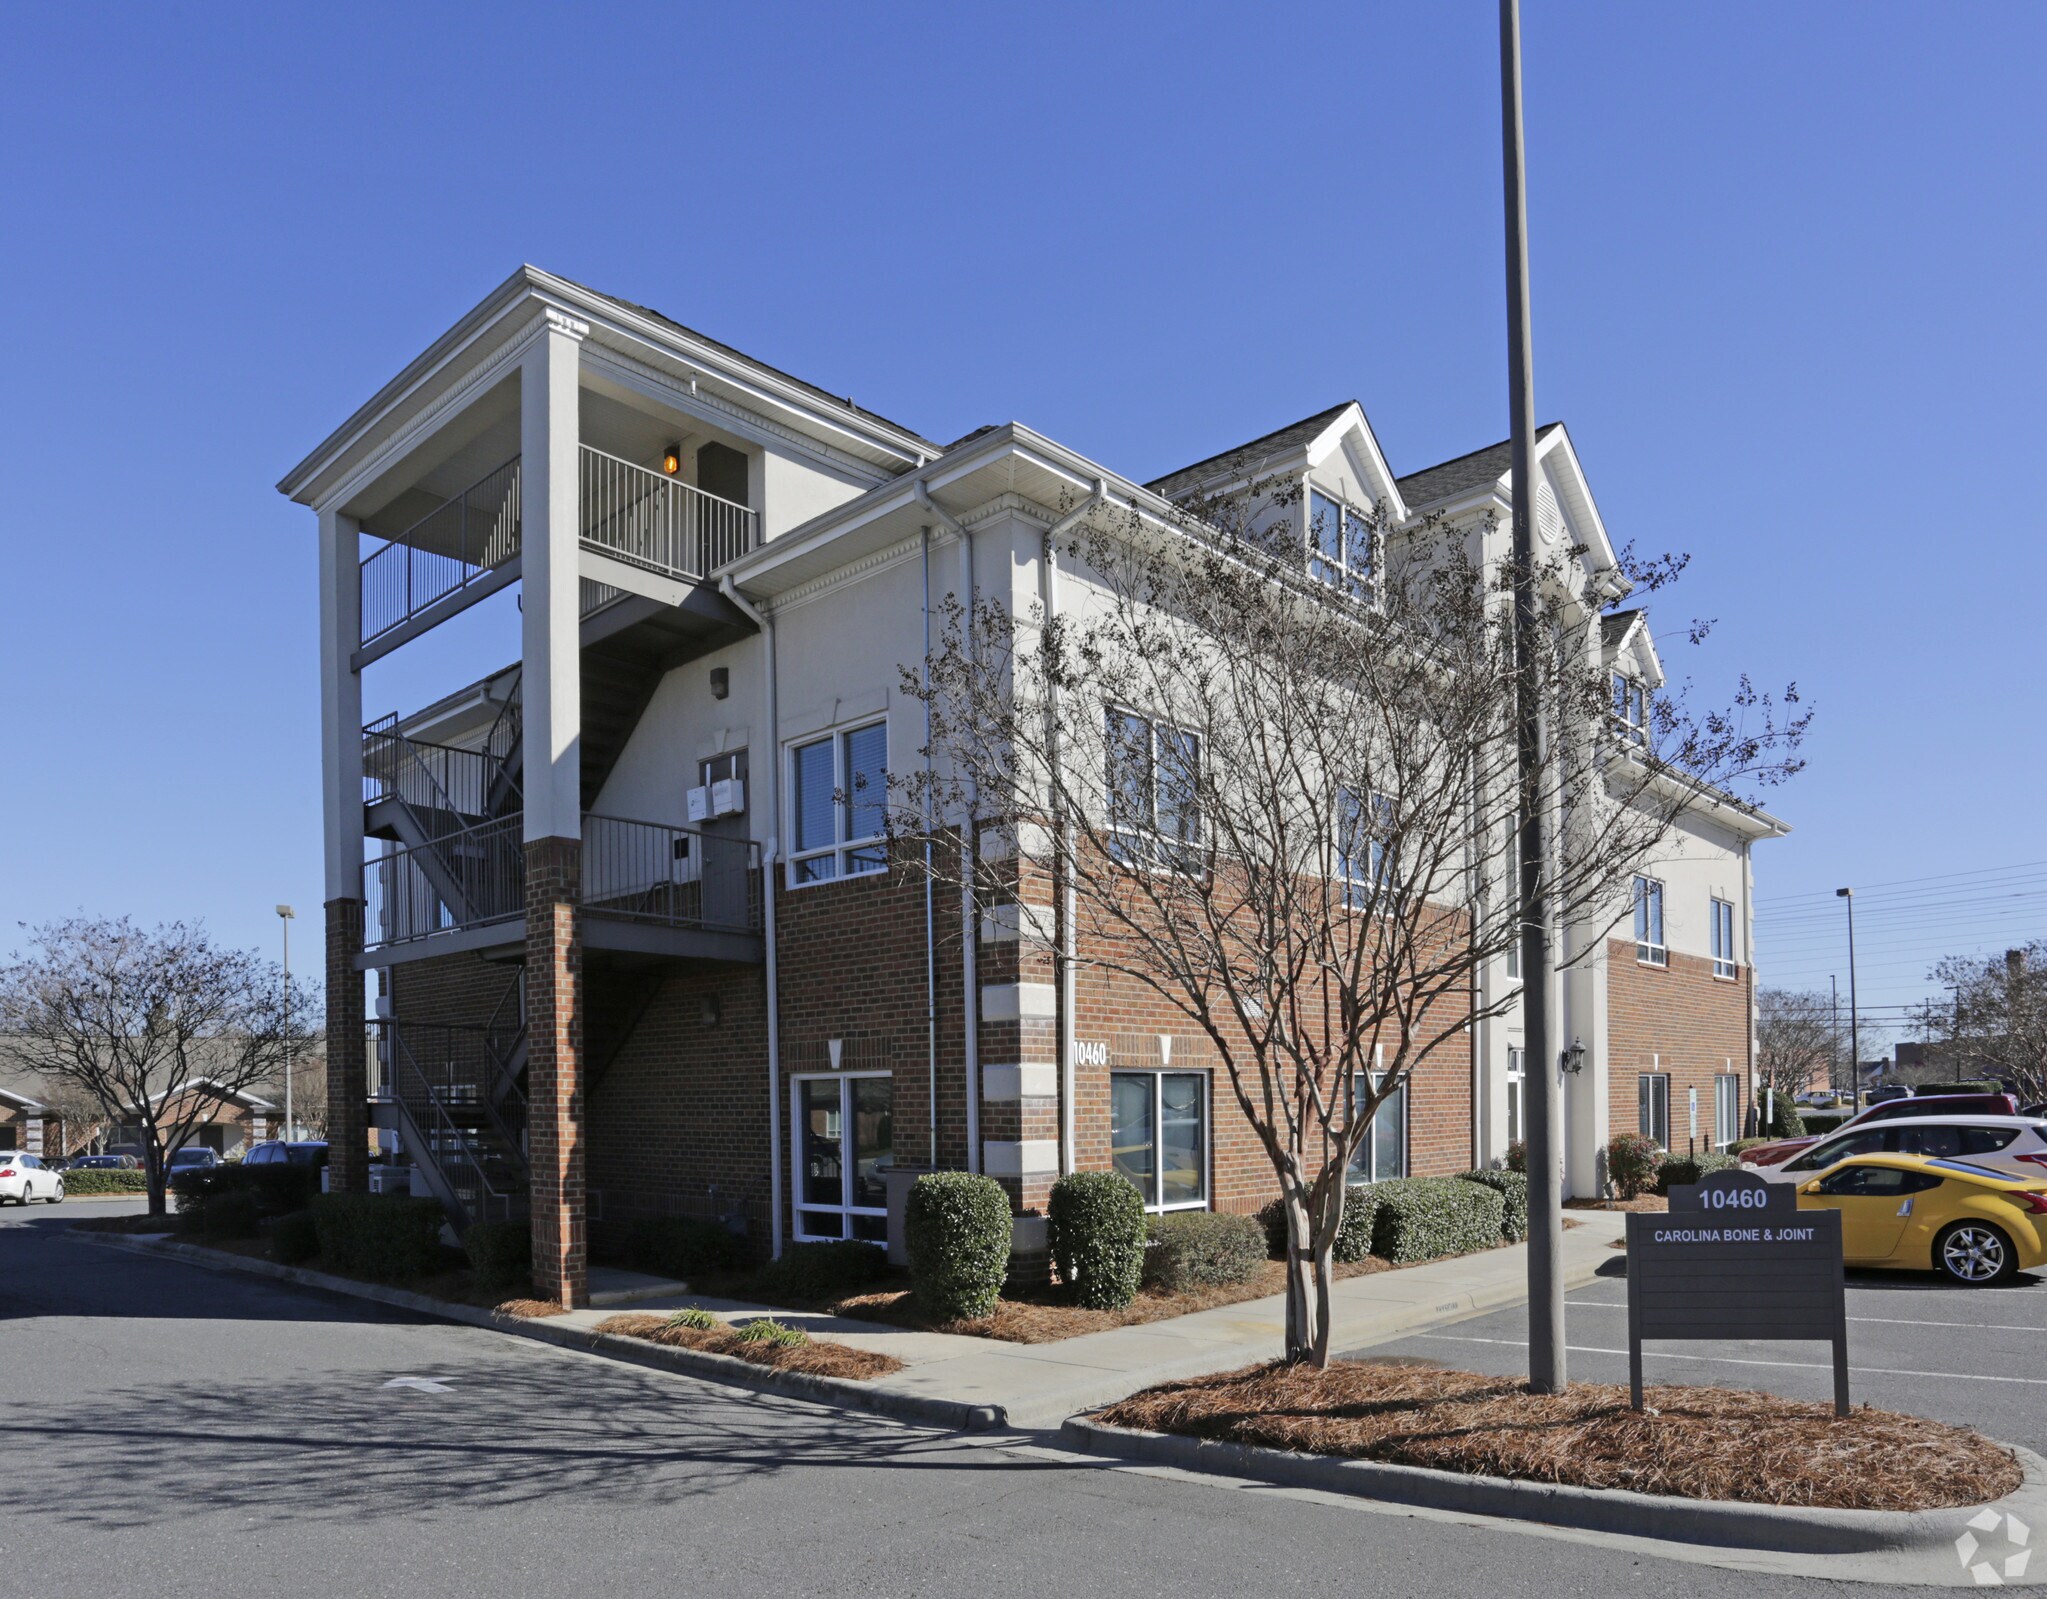
A rare multi-tenant dental offering totaling approximately 10,000 SF across three purpose-built levels. This second-generation asset recently upfitted in 2024 is designed to support a diversified dental ecosystem, with pediatrics, orthodontics, adult dentistry, and administrative functions already integrated into the existing layout. The building provides a turnkey platform for operators seeking immediate clinical functionality, strong patient flow, and professional medical zoning.
- Affichage
Faits sur la propriété


Présenté par
Debra M Buck
10460 Park Rd
Hmm, il semble y avoir eu une erreur lors de l’envoi de votre message. Veuillez réessayer.
Merci! Votre message a été envoyé.