Votre courriel a été envoyé.

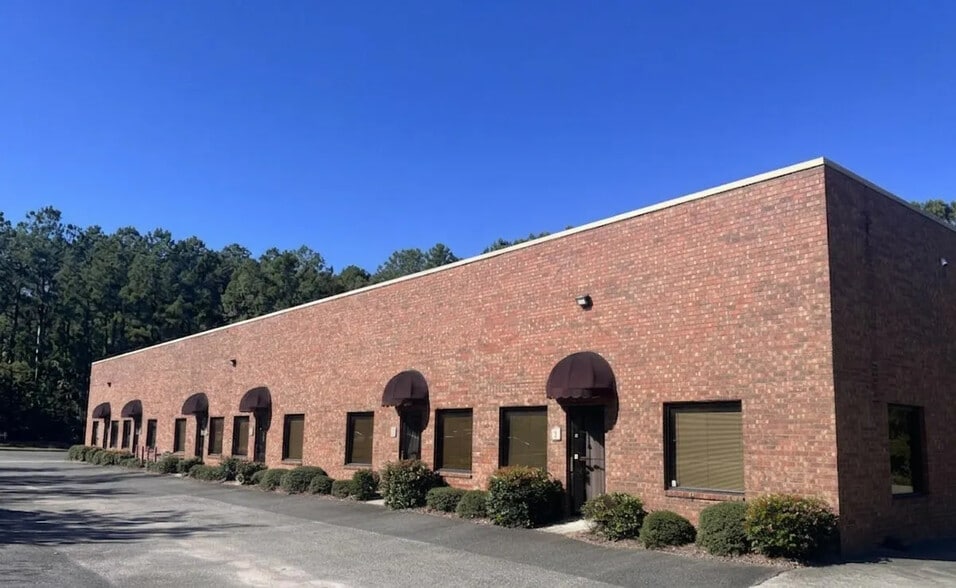
1049 Industrial Ct 1 500 pi² d'espace disponible • Industriel • Suwanee, GA 30024
Certaines informations ont été traduites automatiquement.
Faits saillants
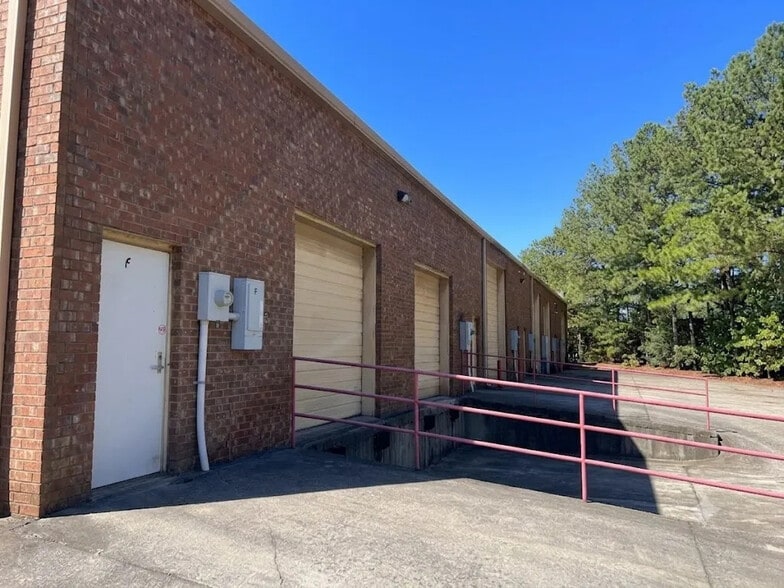
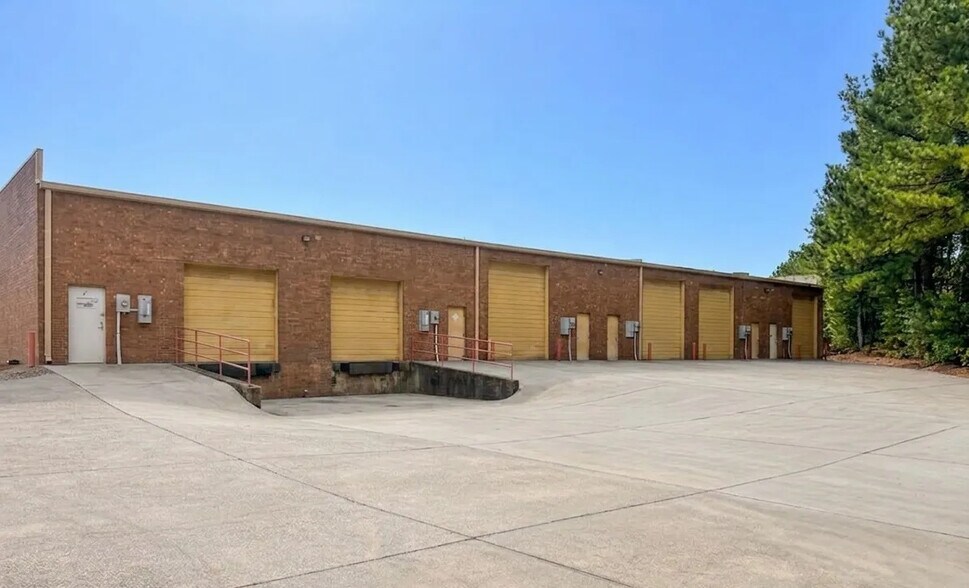
- Features one dock-high loading door for shipping and receiving operations.
- Offers 18-foot ceiling height to support operational flexibility.
- Located within Suwanee's established industrial business corridor.
- Includes office and warehouse components within the same suite.
- Zoned M1 for industrial use.
- Suitable for distribution, service, and light industrial users.
Caractéristiques
Tous les espaces disponibles(1)
Afficher les taux de location en
- Espace
- Taille
- Terme
- Taux de location
- Utilisation de l’espace
- Aménagement
- Disponible
The suite includes approximately 500 SF of office area integrated with warehouse space. The layout supports administrative functions alongside operational activities and benefits from dock-high loading access and warehouse clear height for storage and workflow efficiency.
- Le taux de location ne comprend pas les services publics, les services de bâtiment ou les dépenses immobilières.
- 1 quai de chargement
- 18' Ceiling Height
- Comprend 500 pi² d’espace de bureau dédié
- 1 Dock High Door
- 500+/- SF office space
| Espace | Taille | Terme | Taux de location | Utilisation de l’espace | Aménagement | Disponible |
| 1er étage - E | 1 500 pi² | Négociable | 22,47 $ CAD/pi²/an 1,87 $ CAD/pi²/mois 33 709 $ CAD/an 2 809 $ CAD/mois | Industriel | construction complète | Maintenant |
1er étage - E
| Taille |
| 1 500 pi² |
| Terme |
| Négociable |
| Taux de location |
| 22,47 $ CAD/pi²/an 1,87 $ CAD/pi²/mois 33 709 $ CAD/an 2 809 $ CAD/mois |
| Utilisation de l’espace |
| Industriel |
| Aménagement |
| construction complète |
| Disponible |
| Maintenant |
1er étage - E
| Taille | 1 500 pi² |
| Terme | Négociable |
| Taux de location | 22,47 $ CAD/pi²/an |
| Utilisation de l’espace | Industriel |
| Aménagement | construction complète |
| Disponible | Maintenant |
The suite includes approximately 500 SF of office area integrated with warehouse space. The layout supports administrative functions alongside operational activities and benefits from dock-high loading access and warehouse clear height for storage and workflow efficiency.
- Le taux de location ne comprend pas les services publics, les services de bâtiment ou les dépenses immobilières.
- Comprend 500 pi² d’espace de bureau dédié
- 1 quai de chargement
- 1 Dock High Door
- 18' Ceiling Height
- 500+/- SF office space
Aperçu de la propriété
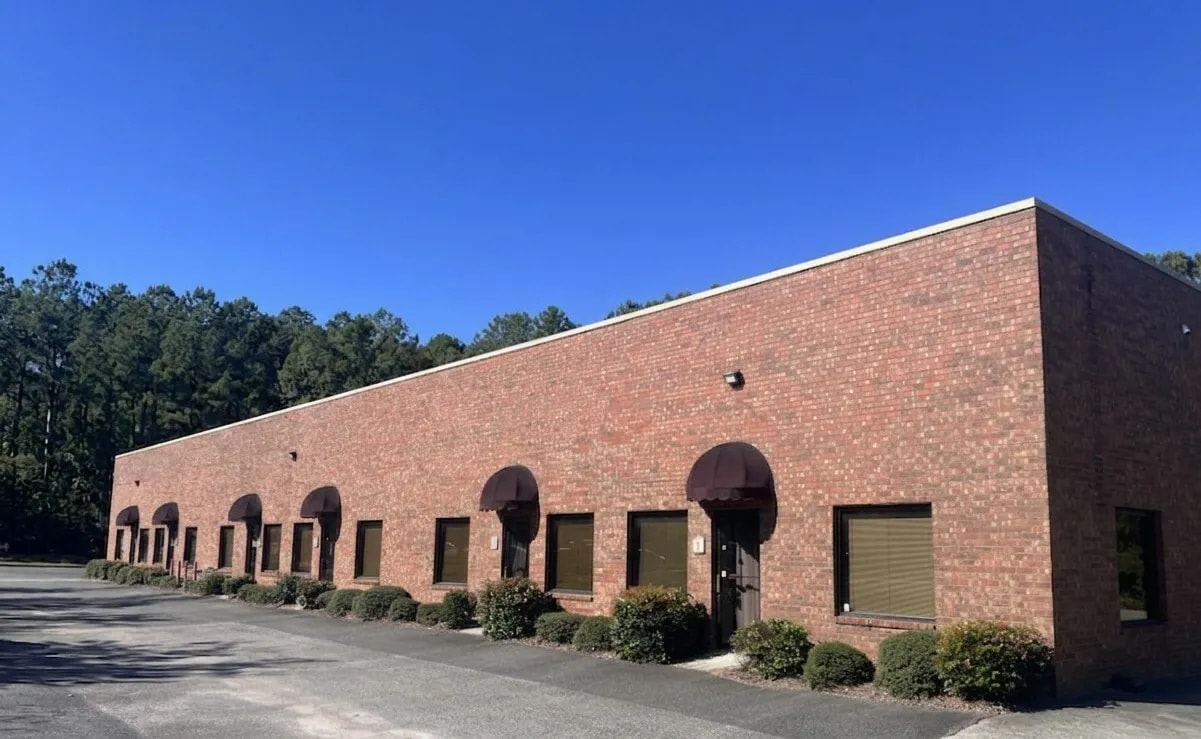
1049 Industrial Ct, Suite E offers an office/warehouse opportunity in Suwanee, one of Gwinnett County's established industrial and business markets. The space combines office and warehouse functionality, providing a practical layout for a variety of light industrial, distribution, service, and operational users. The property's M1 zoning supports industrial use, while the office component allows for administrative functions within the same location. The suite features an 18-foot clear ceiling height and a dock-high loading door, creating efficient conditions for shipping, receiving, storage, and day-to-day operations. Its position within Suwanee provides access to the region's extensive transportation network and business base, supporting companies that serve both local and metro Atlanta customers. The surrounding area includes a mix of industrial, commercial, and employment-oriented uses that contribute to a well-established operating environment. For businesses seeking a functional industrial space with office accommodations, the property offers a straightforward occupancy solution that balances warehouse utility with professional workspace. The combination of loading capability, industrial zoning, and accessible Gwinnett County location supports a range of occupier needs.
Faits sur l’installation entrepôt
Sélectionner des locataires
- Étage
- Nom du locataire
- Secteur
- 1ᵉʳ
- COT
- -
- 1ᵉʳ
- Raumak North America
- Services
Contacts
-
 Douglas Burggraaf
 -
 Andrew Johnson
 -
King Industrial Realty Inc/CORFAC International

Présenté par
1049 Industrial Ct
Hmm, il semble y avoir eu une erreur lors de l’envoi de votre message. Veuillez réessayer.
Merci! Votre message a été envoyé.