Votre courriel a été envoyé.

105-115 S Grove Ave 1 300–21 174 pi² d'espace disponible • Elgin, IL 60120
Certaines informations ont été traduites automatiquement.
Tous les espaces disponibles(6)
Afficher les taux de location en
- Espace
- Taille
- Terme
- Taux de location
- Utilisation de l’espace
- Aménagement
- Disponible


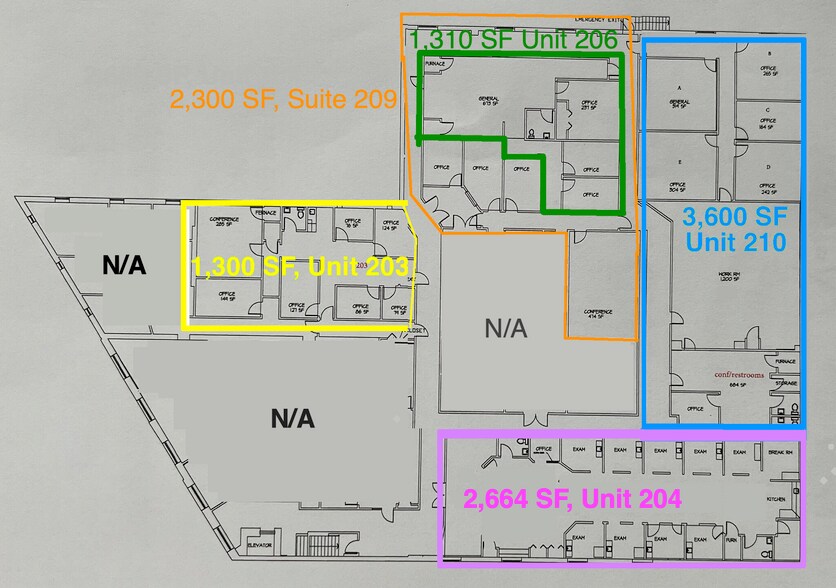
1,300 SF TURNKEY PROFESSIONAL OFFICE — 7 PRIVATE OFFICES + CONFERENCE ROOM — $1,950/MONTH BASE — DOWNTOWN ELGIN $18.00/SF/YR gross: $1,950 FULL SERVICE GROSS — taxes, insurance, CAM, building operating expenses, and utilities included! No CAM reconciliation, no year-end true-up. Fully built out and in excellent condition on the elevator-served second floor: seven private offices, a large conference room, kitchenette and private in-suite restroom, with high ceilings, natural light, drop ceilings and after-hours HVAC. Fits 4 to 11 people. Available now, terms from 1 to 10 years. Seven doors is an unusually high private-office count for 1,300 SF — a professional practice gets an individual office for every desk without paying for common-area square footage it will never use, and without settling for an executive-suite sublet with shared identity and metered conference time. Ownership is an active general contractor and can modify or refresh the suite to a tenant's layout. Free public parking directly across the street plus a free public garage around the corner; the building is ADA compliant, in the downtown Elgin core minutes from the Elgin Metra station. Zoning: CC1 Center City District — professional office and numerous healthcare and business service uses are permitted by right (Elgin Municipal Code 19.35.530). Tenant to independently verify its specific use and occupancy requirements with the City of Elgin. Ideal for: attorney, law office, law firm, solo practitioner, CPA, accountant, accounting firm, tax preparation, bookkeeping, financial advisor, insurance agency, real estate office, mortgage office, title company, engineering firm, consultant, management company, counseling office, therapist, psychologist, home healthcare office, medical or health practitioner office, nonprofit office, marketing agency, IT services, sales office, satellite office, professional office, small office space for lease Elgin, downtown Elgin office, Kane County office space, office near Elgin Metra. Tenant to verify zoning, use approvals, square footage, condition, and all property details. Information believed reliable but not guaranteed.
- Le taux comprend les services publics, les services de bâtiment et les dépenses immobilières.
- Convient pour 4 à 11 personnes
- Salles de conférence
- Connectivité Wi-Fi
- Complètement tapissé
- Plafond suspendu
- CVCA disponible après les heures de travail
- Détecteur de fumée
- Entièrement construit comme Bureau standard
- 7 bureaux privés
- Espace en excellent état
- Salle de bains privée
- Hauts plafonds
- Lumière naturelle
- Éclairage accentué
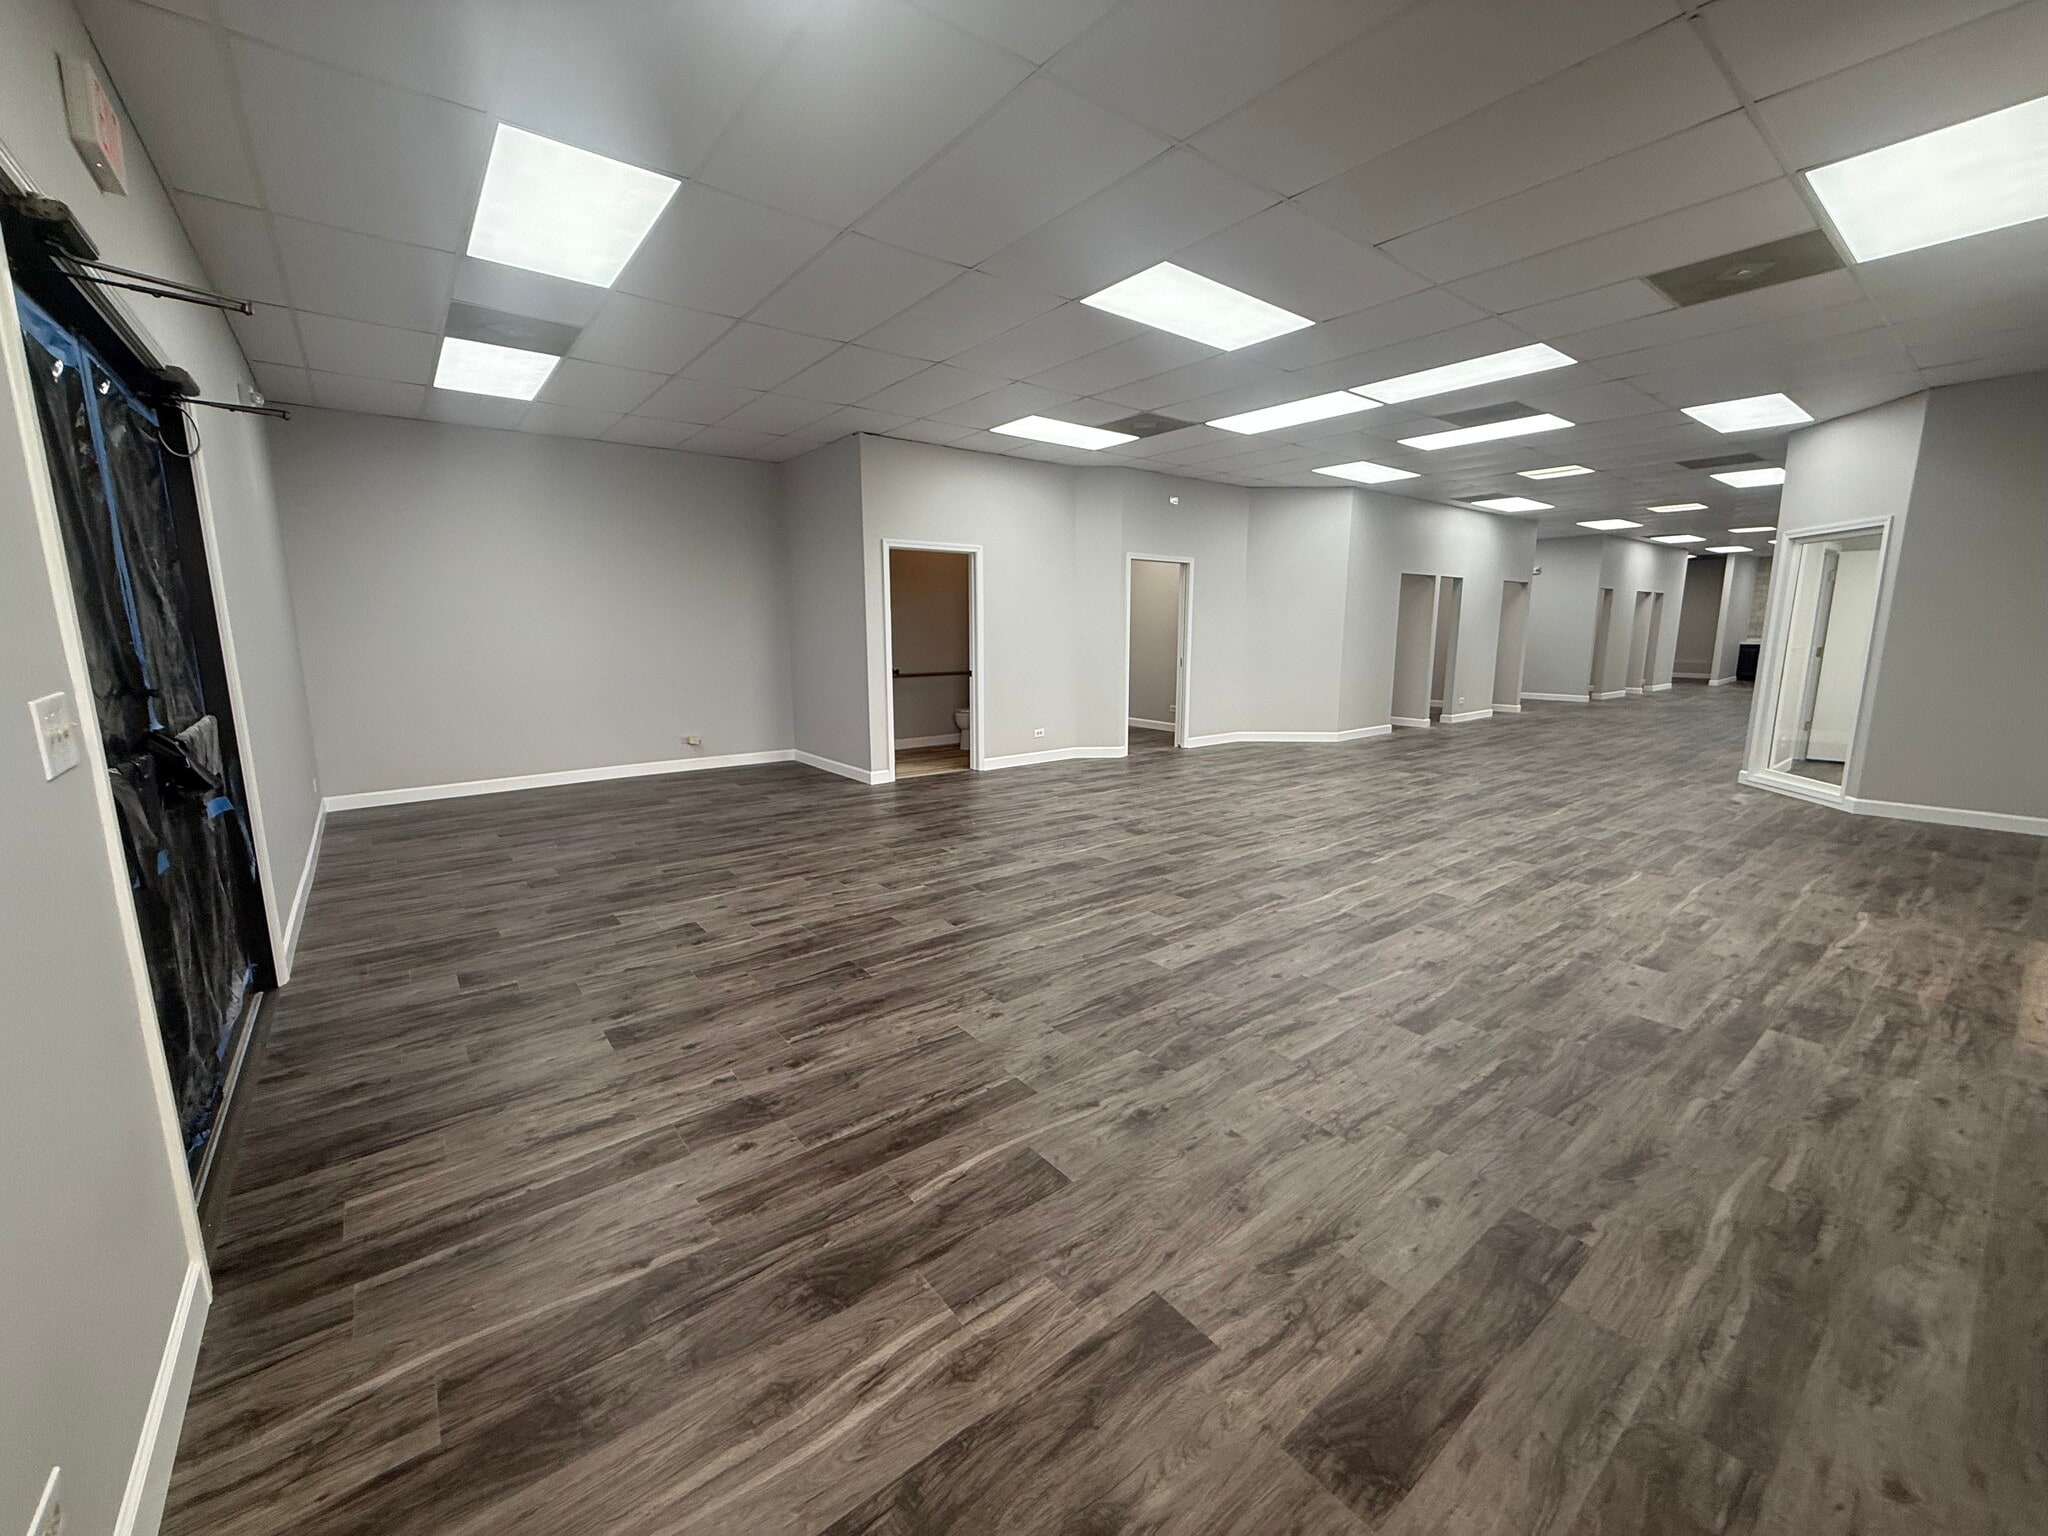


2,664 SF REMODELED DENTAL/MEDICAL SUITE — 9 PRIVATE ROOMS — $3,996/MONTH BASE — DOWNTOWN ELGIN Rare turnkey dental/medical opportunity in downtown Elgin. $18.00/SF/YR FULL SERVICE GROSS — taxes, insurance, CAM, building operating expenses, and utilities included! No CAM reconciliation, no year-end true-up. Suite 204 was extensively remodeled in 2026 — new flooring, new lighting, new windows, fresh paint and a new kitchen — and is delivered vacant, ready for a practice or professional office. Available now, terms from 1 to 20 years. The plan is the story: nine private rooms under 2,700 square feet, plus a large central reception and waiting area. The suite's previous life as a dental practice left substantial improvements in place — reception and check-in, multiple exam and operatory rooms, a dedicated X-ray room, dark room, break area and kitchen, and a private in-suite restroom — so the layout already works the way a practice works: private rooms off a central spine, sightlines from reception. Most rooms are fully enclosed; ownership, an active general contractor, will fully enclose or reconfigure the remaining rooms as needed. Nine doors is the differentiator: a dental or medical group, a chiropractic or physical therapy clinic, or a counseling practice can give every clinician a private room and still keep a generous waiting area — and a professional firm reads the same plan as nine private offices around an open bullpen. Either way the build-out months are already behind you, a significant savings versus building from shell. Elevator-served, ADA-accessible building with free public parking directly across the street and a free garage around the corner, minutes from the Elgin Metra station — with sister suites from 1,300 SF to 10,000 SF contiguous to grow into without changing address. Zoning is CC1 Center City District, where offices and clinics of doctors of medicine, dentists and other health practitioners, medical and dental laboratories, and professional offices of every kind are permitted by right — not by special use hearing (Elgin Municipal Code 19.35.530, current through Ord. G55-25). Conditional uses require a public hearing and are not guaranteed. Tenant to independently verify its specific use and occupancy requirements with City of Elgin Community Development before lease execution. Ideal for: dentist, dental office, orthodontist, oral surgeon, second-generation dental space, medical office, physician practice, doctor office, chiropractor, physical therapy, podiatrist, optometrist, medical laboratory, dental laboratory, behavioral health practice, psychologist, therapist, counseling group, home healthcare office, physical fitness studio, law office, accounting firm, professional firm requiring numerous private offices, turnkey medical suite Elgin, downtown Elgin medical office, Kane County dental space.
- Le taux comprend les services publics, les services de bâtiment et les dépenses immobilières.
- Convient pour 7 à 22 personnes
- 2 salles de conférence
- Espace de trophée haut de gamme
- Aire de réception
- Salle de bains privée
- Lumière naturelle
- Éclairage accentué
- Planchers de bois franc
- free parking
- Entièrement construit comme Bureau standard
- 9 bureaux privés
- 9 postes de travail
- Air central et chauffage
- Connectivité Wi-Fi
- Hauts plafonds
- CVCA disponible après les heures de travail
- Plan ouvert
- Accessible aux fauteuils roulants
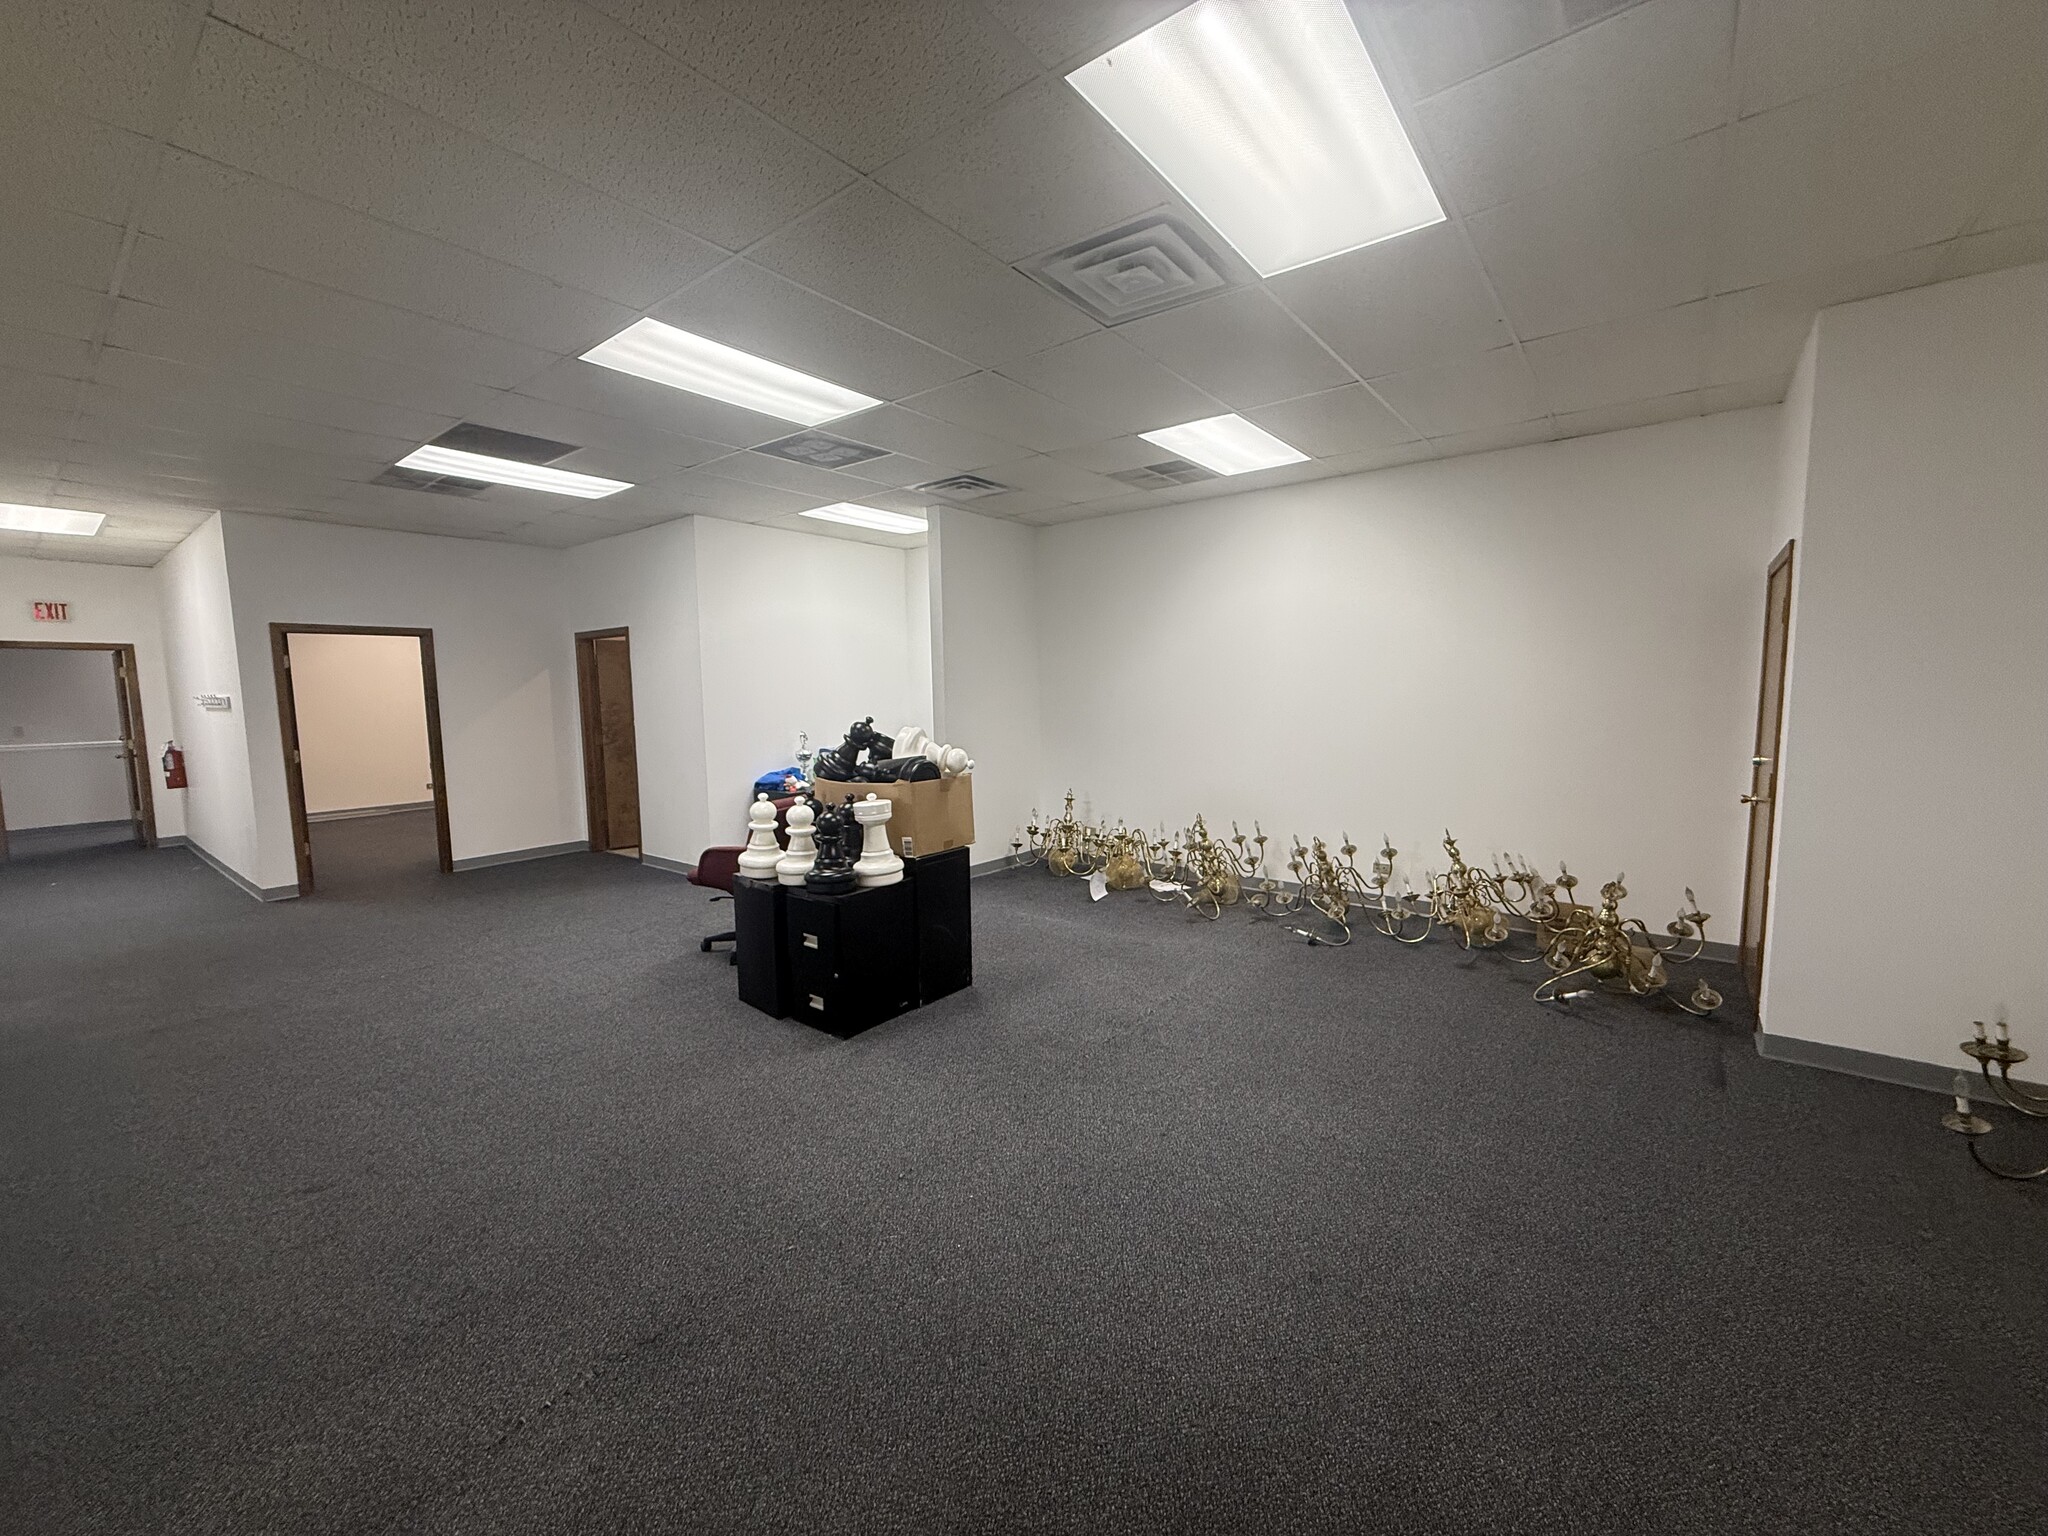


1,310 SF OFFICE/MEDICAL SUITE — 3 PRIVATE OFFICES + LARGE FLEX ROOM — ABOUT $1,528/MONTH — DOWNTOWN ELGIN $14.00/SF/YR gross — about $1,528 per month FULL SERVICE GROSS — taxes, insurance, CAM, building operating expenses, and utilities included! No CAM reconciliation, no year-end true-up. Flexible 1,900 SF suite on the elevator-served second floor: six private offices, a large flex room that works as open work area, conference or treatment space, and a private in-suite restroom. Fits 5 to 16 people. Available now, terms from 1 to 20 years. The combination of individual rooms and larger flexible space is what's rare at this size, and it works equally well for a professional office or a multi-provider healthcare practice: a clinic runs the flex room as its treatment floor with private consult rooms down the hall, a counseling group gives every clinician a door and keeps the big room for group sessions, a training operation teaches in the open and offices its staff. Ownership is an active general contractor and can reconfigure, modernize or customize the suite around a tenant's requirements. ADA-accessible building with convenient patient and client access, free public parking immediately across the street plus nearby garage parking, minutes from the Elgin Metra station. Zoning: CC1 Center City District — clinics of physicians, dentists and other health practitioners, medical and dental laboratories, home healthcare, physical fitness facilities, dance studios, schools and offices of every kind are permitted by right (Elgin Municipal Code 19.35.530). Tenant to independently verify its specific use and occupancy requirements with the City of Elgin. Ideal for: medical office, doctor office, physician practice, dental office, chiropractor, physical therapy, podiatrist, optometrist, urgent care clinic, psychologist, therapist, counseling office, behavioral health group, home healthcare office, medical laboratory, dance studio, yoga studio, pilates studio, personal training, tutoring center, learning center, attorney, CPA, insurance agency, real estate office, engineering firm, consulting firm, sales office, professional office, medical office space Elgin, downtown Elgin clinic space, office near Elgin Metra.
- Le taux comprend les services publics, les services de bâtiment et les dépenses immobilières.
- Convient pour 4 à 11 personnes
- 2 salles de conférence
- Entièrement construit comme Bureau standard
- 6 bureaux privés
- Éclairage accentué
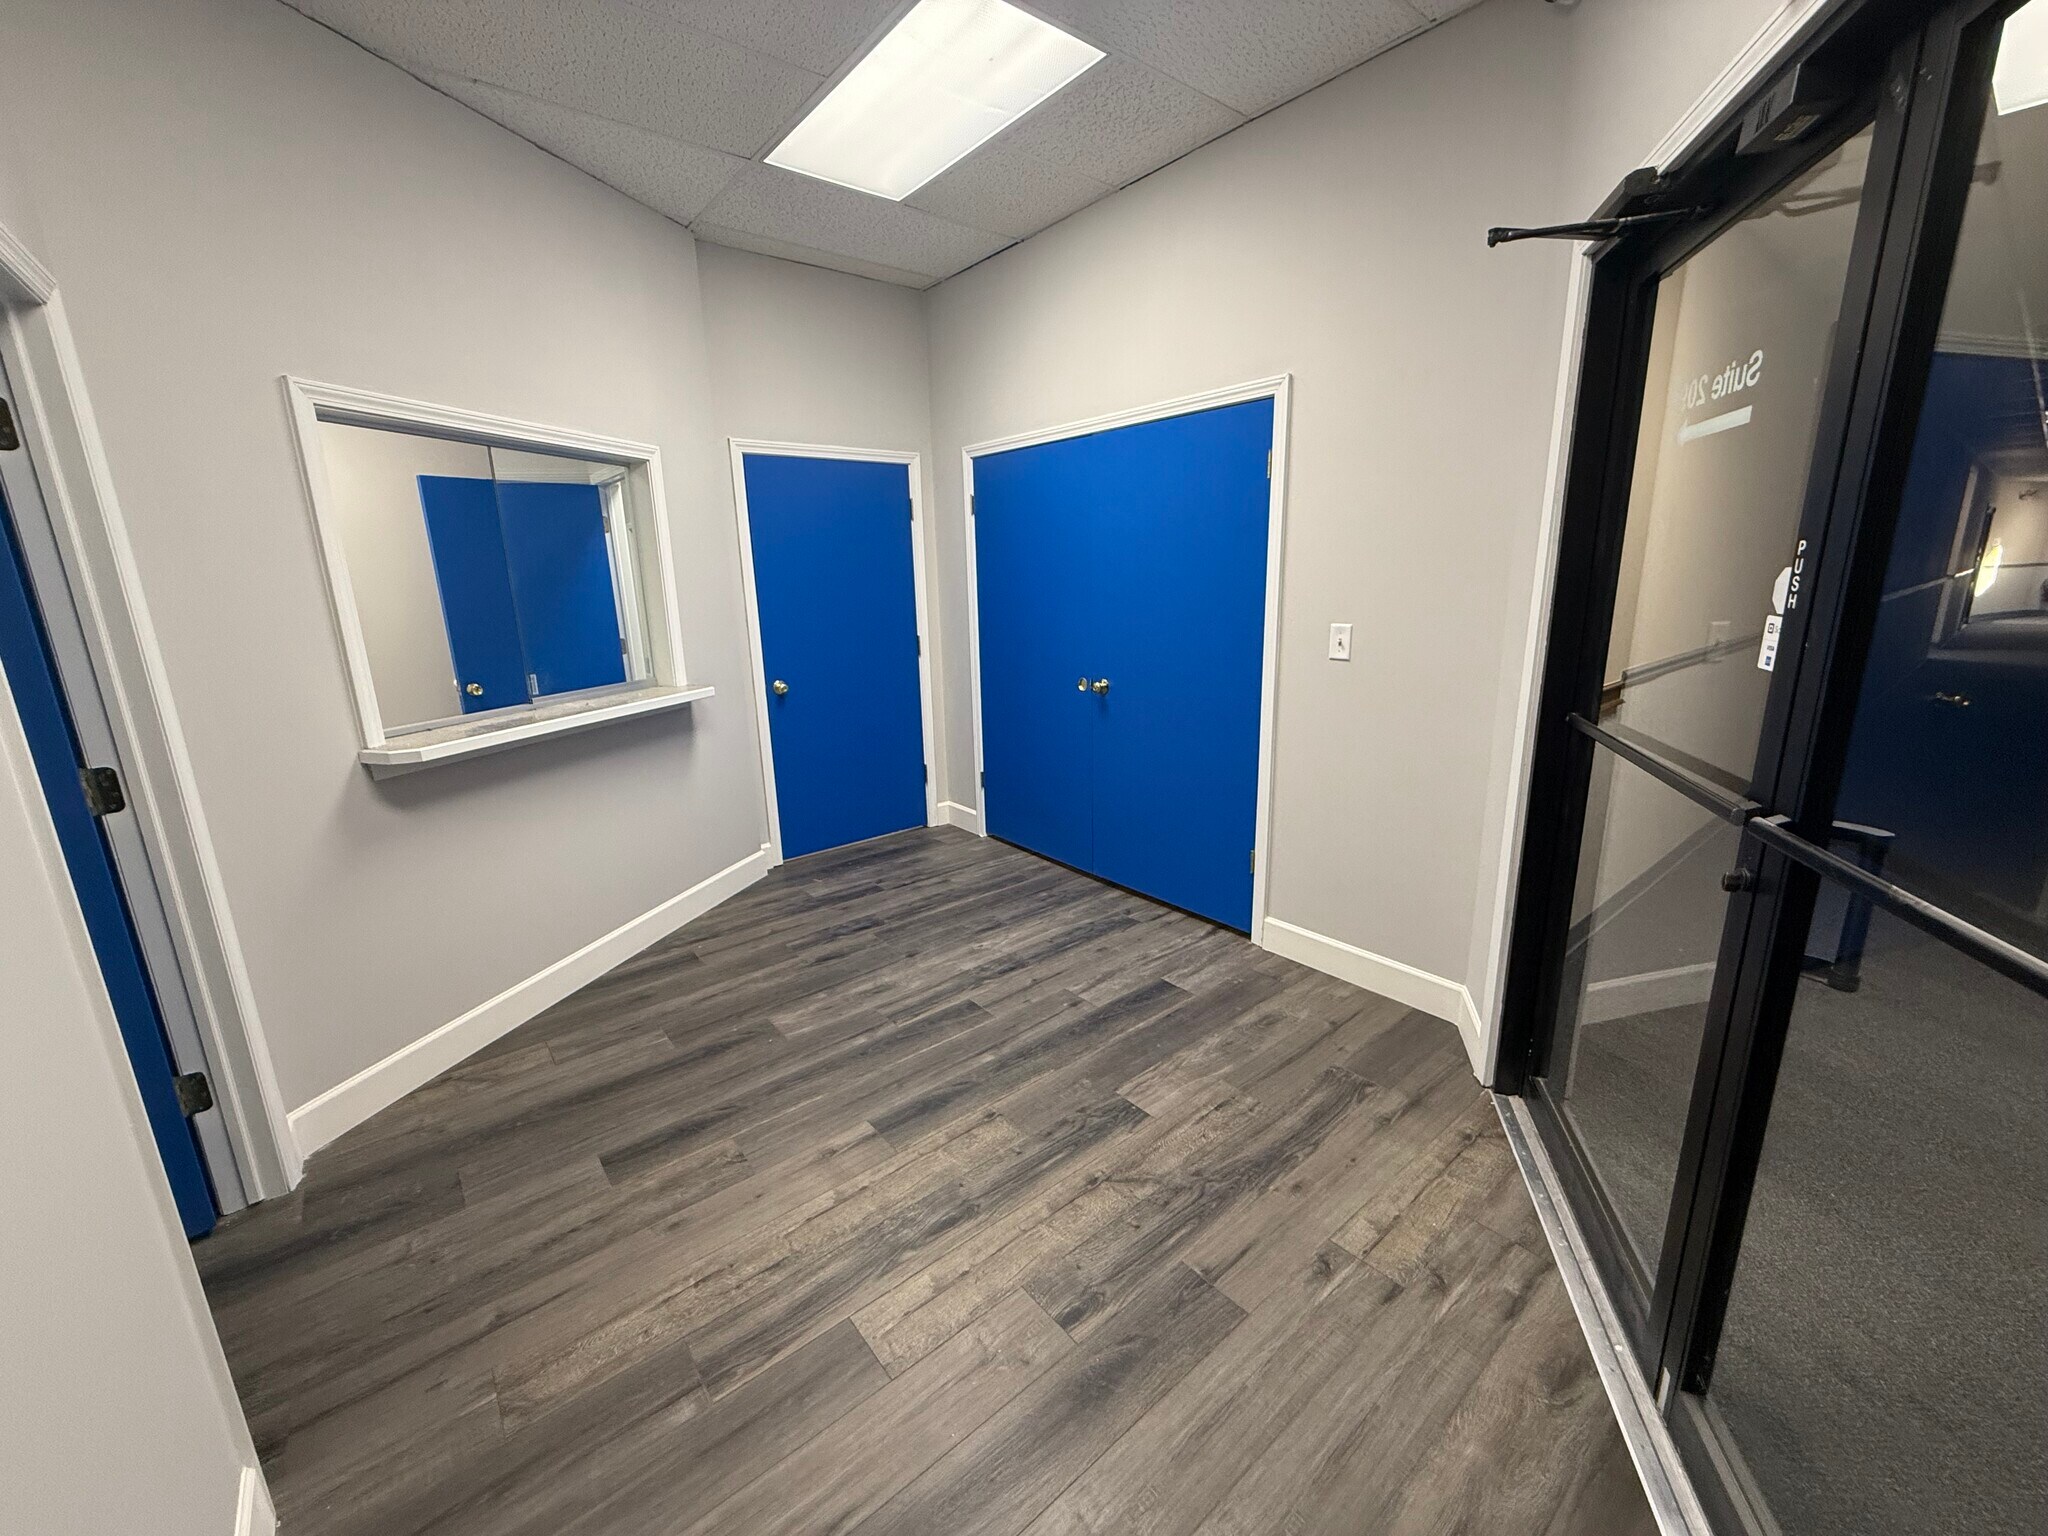


Nice 2300 SF office. Able to custom configure half of the unit
- Le taux comprend les services publics, les services de bâtiment et les dépenses immobilières.
- Convient pour 4 à 20 personnes
- Espace en excellent état
- Entièrement construit comme Bureau standard
- 6 bureaux privés
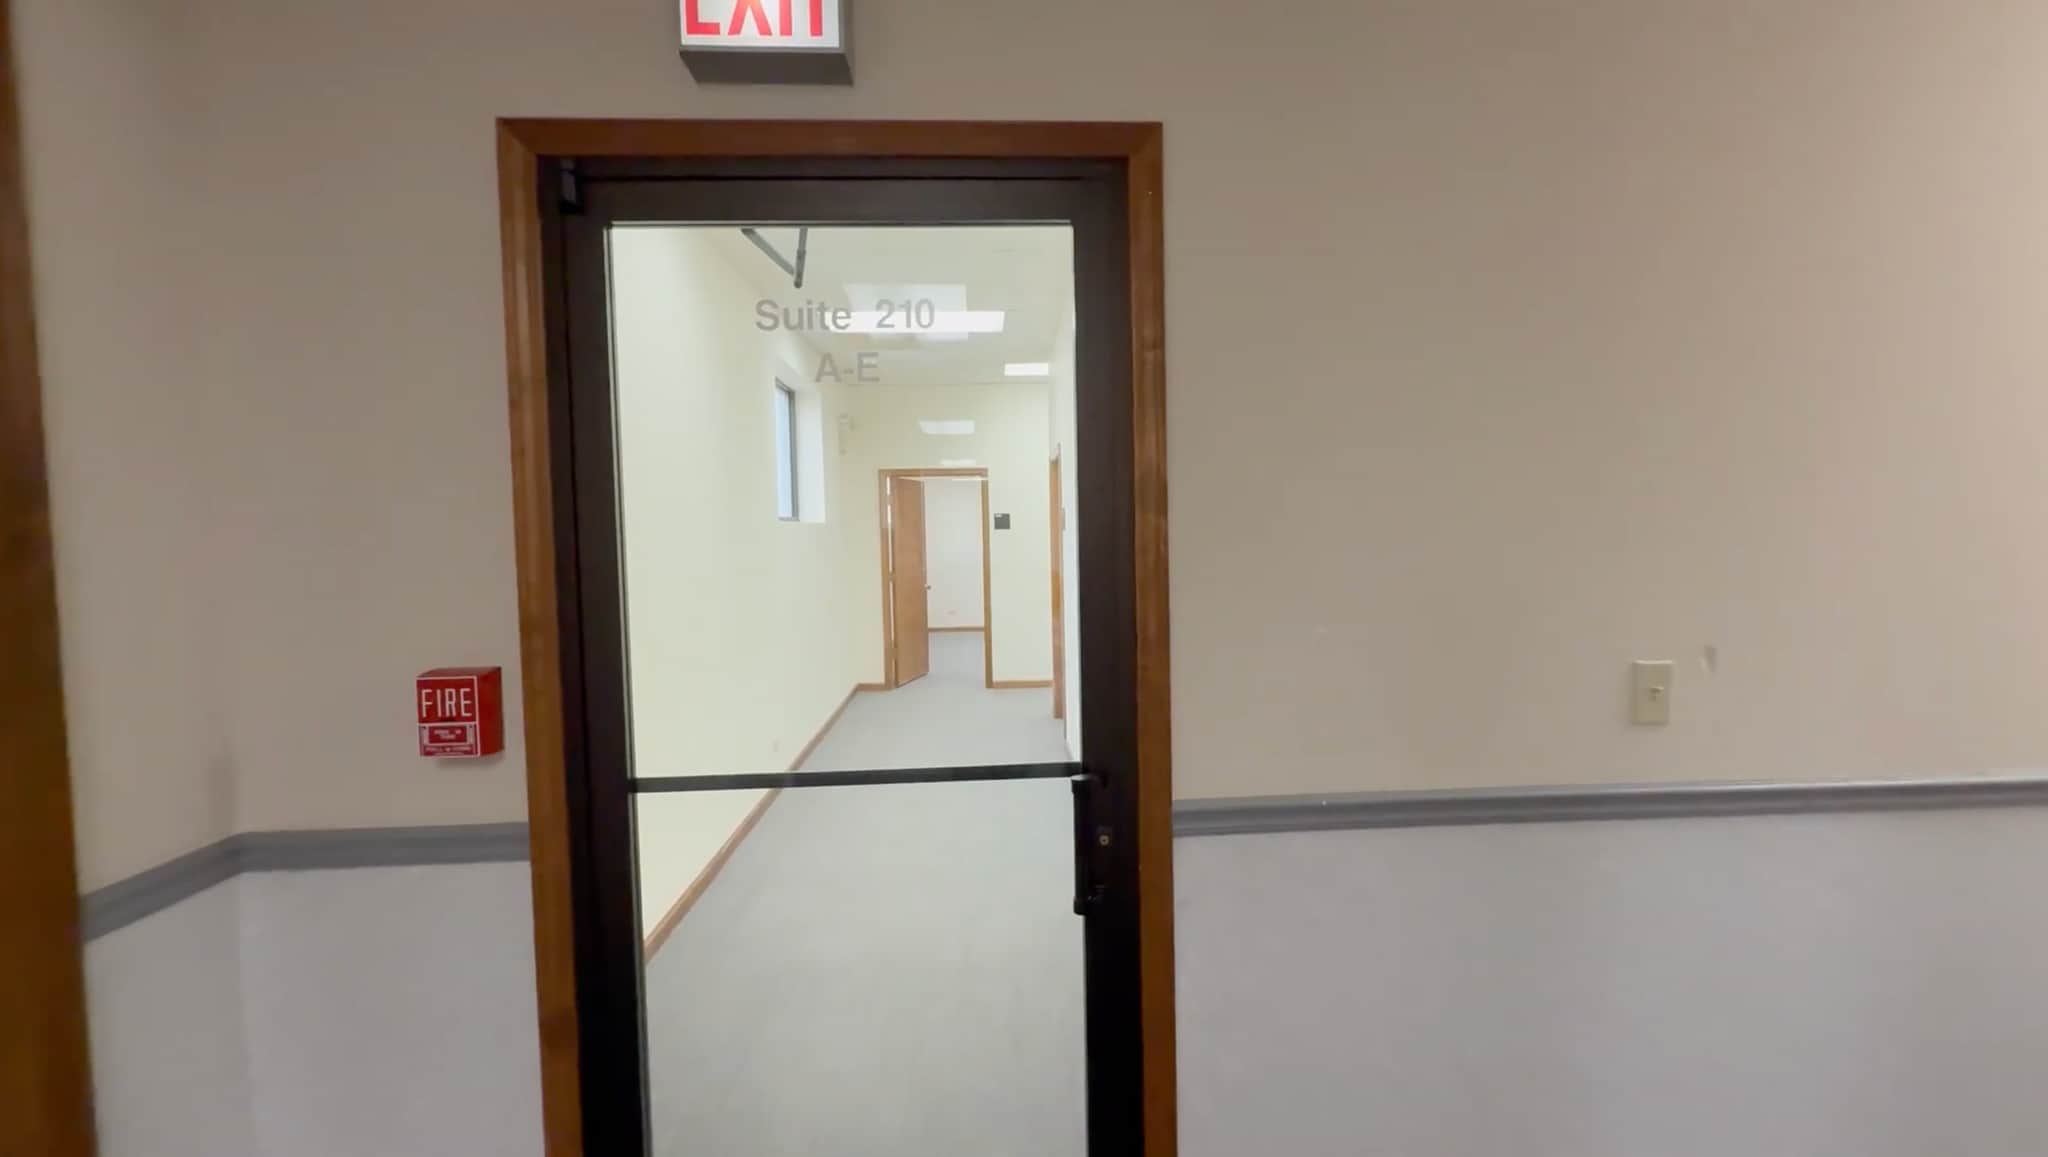


3,600 SF FLEXIBLE OFFICE SUITE — OWNERSHIP WILL CUSTOMIZE — $4,200/MONTH BASE — DOWNTOWN ELGIN $14.00/SF/YR gross: $4,200 per month FULL SERVICE GROSS — taxes, insurance, CAM, building operating expenses, and utilities included! No CAM reconciliation, no year-end true-up. Flexible 3,600 SF second-floor suite currently configured with six private offices, a conference room and private restroom facilities, fully carpeted with drop ceilings, high ceilings, Wi-Fi connectivity and after-hours HVAC. Fits 9 to 29 people. Available now, terms from 1 to 10 years. Most tenants at this size inherit somebody else's floor plan — or pay their own architect and contractor to fix it before day one. Here the floor plan is negotiable instead: ownership is an active general contractor and can modernize the existing improvements, add or remove offices, create additional conference or treatment rooms, or redesign the plan entirely for a larger professional or healthcare user. Doors, corridors and demising walls move; no TI allowance to negotiate, no contractor to hire — the landlord does the work. Elevator-served, ADA-accessible building with free public surface parking directly across the street and additional free garage parking nearby, in the downtown Elgin core minutes from the Elgin Metra station. Zoning: CC1 Center City District — offices of every kind, legal, engineering, accounting, finance, insurance, real estate, computer and data services and healthcare practitioner uses are permitted by right (Elgin Municipal Code 19.35.530). Tenant to independently verify its specific use and occupancy requirements with the City of Elgin. Ideal for: corporate office, regional office, branch office, back office, law firm, attorney group, accounting firm, CPA firm, financial services, insurance agency, real estate company, mortgage company, title company, engineering firm, architecture firm, consulting company, staffing agency office, technology office, IT office, software development, data processing, medical office, multi-provider healthcare practice, chiropractor, physical therapy, home healthcare, nonprofit office, training center, sales office, growing company, 3,600 SF office for lease Elgin, downtown Elgin office space, Kane County office.
- Le taux comprend les services publics, les services de bâtiment et les dépenses immobilières.
- Convient pour 9 à 29 personnes
- 1 salle de conférence
- Complètement tapissé
- Plafond suspendu
- Éclairage accentué
- Entièrement construit comme Bureau standard
- 6 bureaux privés
- Connectivité Wi-Fi
- Hauts plafonds
- CVCA disponible après les heures de travail
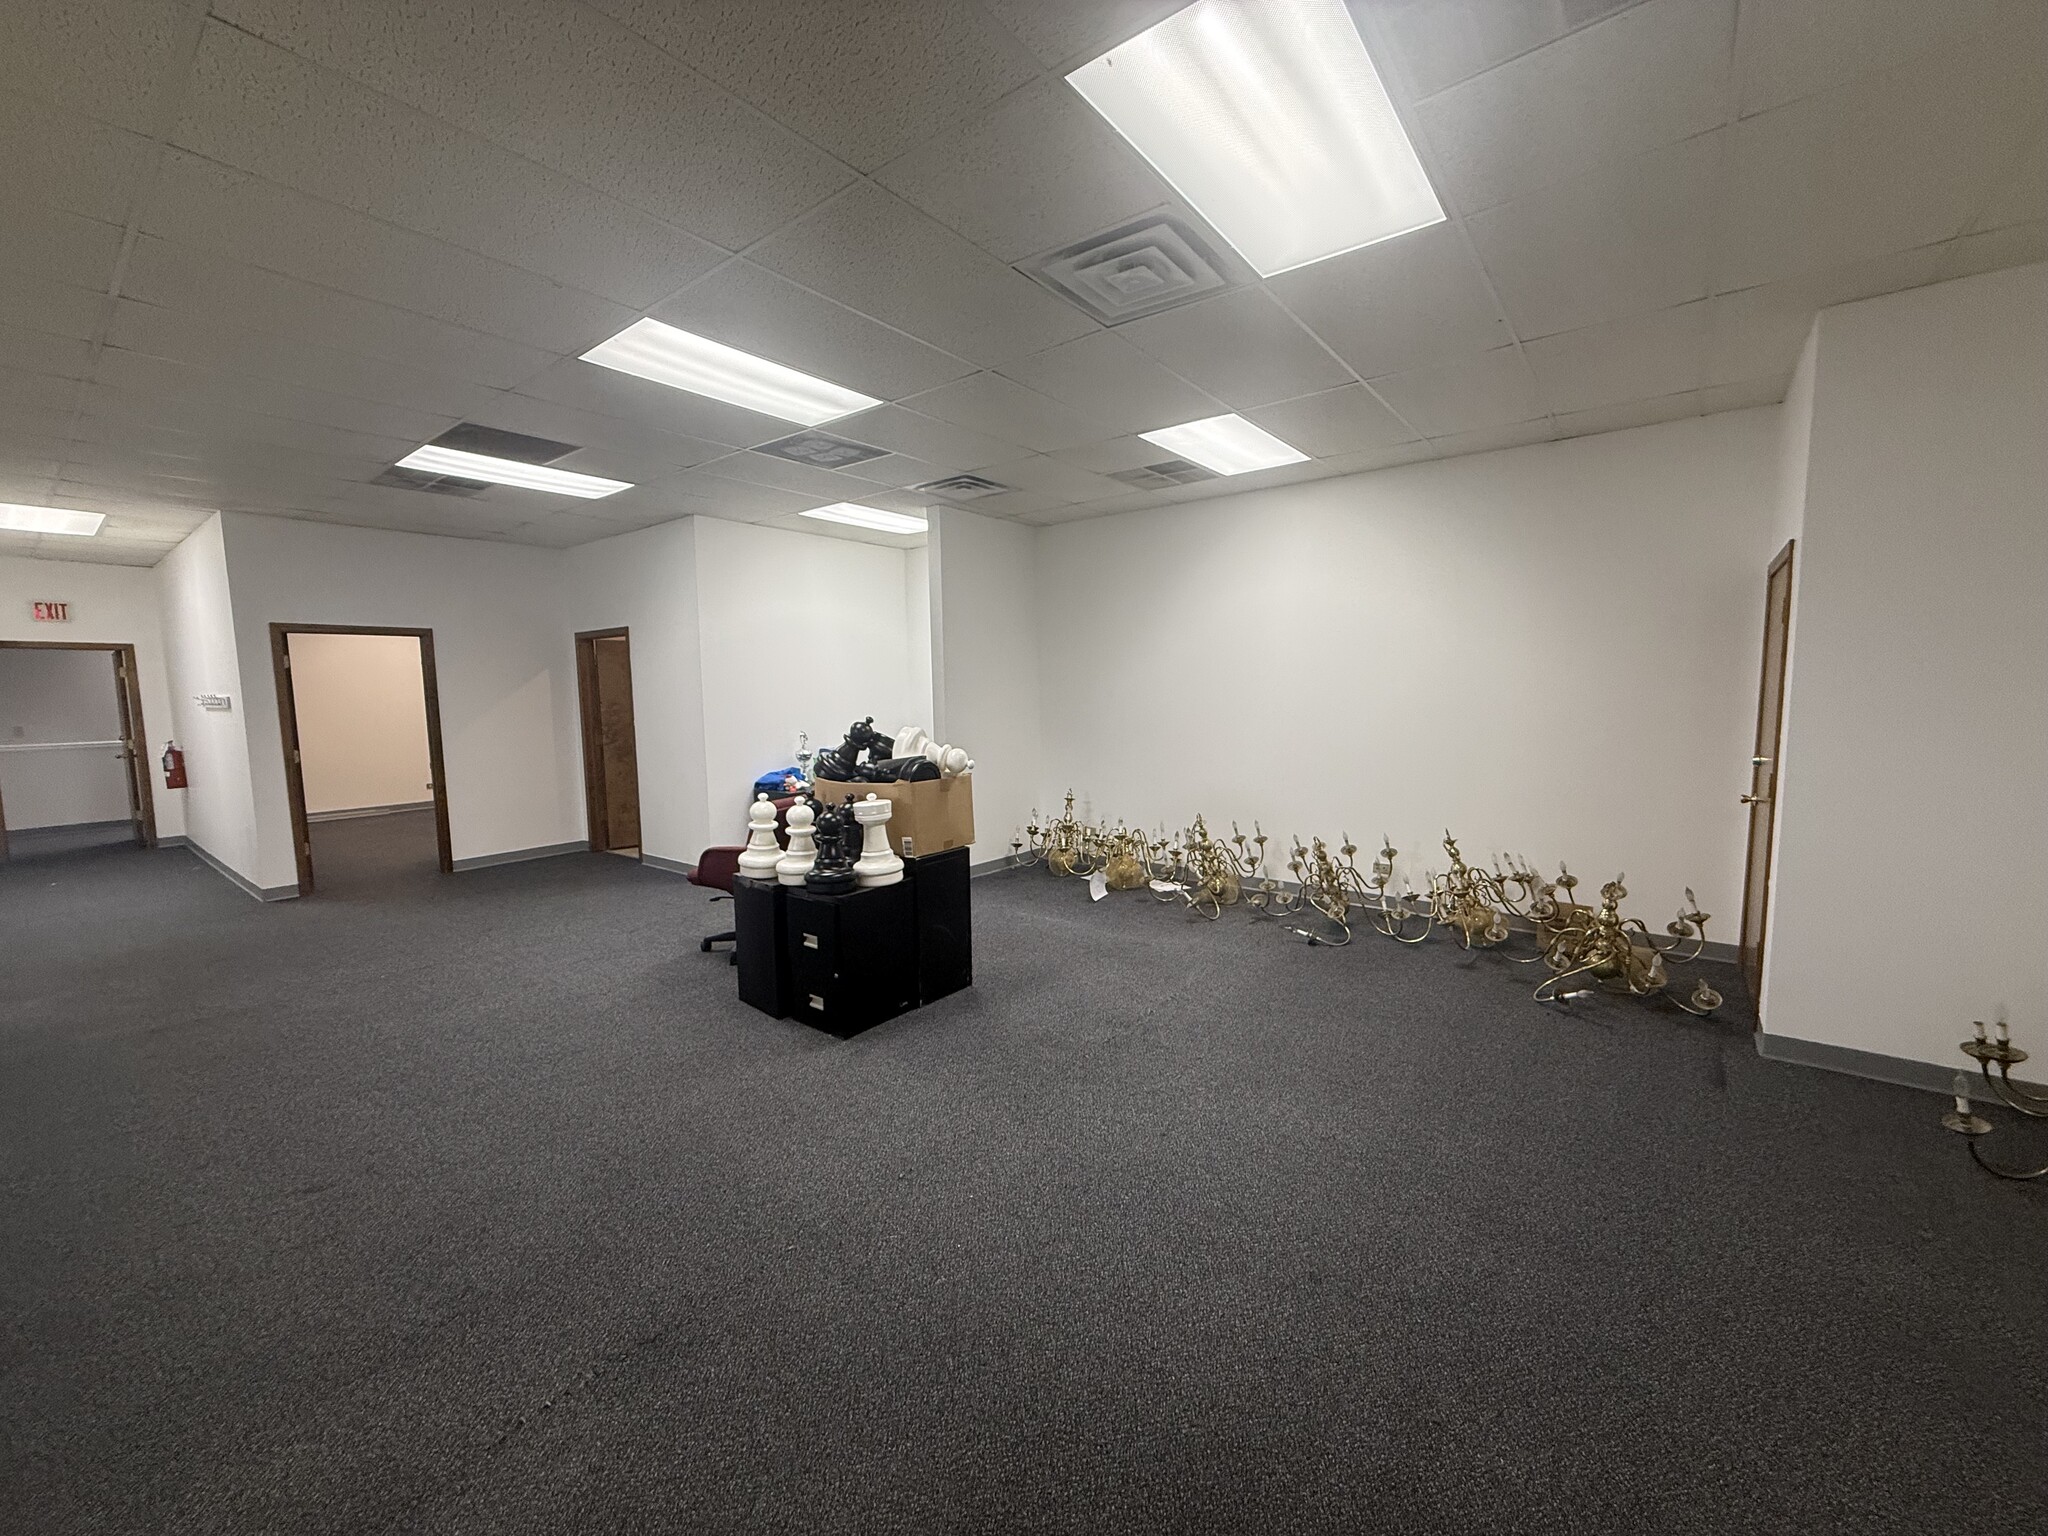


5,500-10,000 SF OFFICE/MEDICAL FLOORPLATE — $12/SF GROSS = $1.00/SF/MONTH BASE — DOWNTOWN ELGIN One of the larger contiguous office opportunities in downtown Elgin: 5,500 SF with the ability to expand to 10,000 SF contiguous. $12.00/SF/YR gross — a base rent of one dollar per square foot per month ($5,500 per month at 5,500 SF, $10,000 at the full floorplate) FULL SERVICE GROSS — taxes, insurance, CAM, building operating expenses, and utilities included! No CAM reconciliation, no year-end true-up. Existing improvements: fourteen private offices, fourteen workstations, reception area, two conference rooms and private restroom facilities, in excellent condition with central air and heating, security system, Wi-Fi and drop ceilings. Terms from 1 to 25 years. Available August 19, 2026. The space can be occupied largely in its existing configuration or substantially redesigned: ownership is an active general contractor and can demise, combine, modernize or custom-build around a tenant's operational requirements — suitable for a traditional corporate user or a larger healthcare organization. This is headquarters math: a 20-to-80-person operation in an elevator-served, ADA-accessible downtown building with free public parking across the street and a free garage nearby for the entire staff, on lease terms up to 25 years — plant a flag, don't rent a stopgap. The building sits in Elgin's Central TIF District and a designated River Edge Redevelopment Zone, with potential state incentives including sales tax exemption on qualifying building materials — worth a conversation for any tenant funding its own improvements. Downtown Elgin core with strong daytime population from government, legal and professional employment; minutes from the Elgin Metra station with direct service to Chicago Union Station, immediate access to Route 31 and Route 20, short drive to I-90 and Randall Road. Zoning: CC1 Center City District — offices of every kind, computer and data services, research organizations, testing laboratories, colleges and vocational schools and membership organizations are permitted by right (Elgin Municipal Code 19.35.530). Tenant to independently verify its specific use and occupancy requirements with the City of Elgin. Ideal for: corporate headquarters, company headquarters, regional headquarters, full floor office, large law firm, accounting firm, financial services firm, insurance operation, real estate company, engineering firm, consulting firm, medical group, multi-provider physician practice, healthcare administration, home healthcare company, technology company, IT company, software company, data processing center, research organization, testing laboratory, vocational school, trade school, training center, college satellite campus, membership organization, association headquarters, nonprofit headquarters, sales organization, large office space Elgin, full floor office for lease, downtown Elgin headquarters, Kane County office space.
- Le taux comprend les services publics, les services de bâtiment et les dépenses immobilières.
- Convient pour 14 à 80 personnes
- 2 salles de conférence
- Espace en excellent état
- Aire de réception
- Salle de bains privée
- Hauts plafonds
- Éclairage accentué
- Entièrement construit comme Bureau standard
- 14 bureaux privés
- 14 postes de travail
- Air central et chauffage
- Connectivité Wi-Fi
- Système de sécurité
- Plafond suspendu
- Détecteur de fumée
| Espace | Taille | Terme | Taux de location | Utilisation de l’espace | Aménagement | Disponible |
| 2e étage, ste 203 | 1 300 pi² | 1-10 ans | 24,93 $ CAD/pi²/an 2,08 $ CAD/pi²/mois 32 412 $ CAD/an 2 701 $ CAD/mois | Bureau | construction complète | Maintenant |
| 2e étage, ste 204 | 2 664 pi² | 1-20 ans | 24,93 $ CAD/pi²/an 2,08 $ CAD/pi²/mois 66 420 $ CAD/an 5 535 $ CAD/mois | Bureau | construction complète | Maintenant |
| 2e étage, ste 206 | 1 310 pi² | 1-20 ans | 19,39 $ CAD/pi²/an 1,62 $ CAD/pi²/mois 25 403 $ CAD/an 2 117 $ CAD/mois | Bureau/Médical | construction complète | Maintenant |
| 2e étage, ste 209 | 2 300 pi² | 1-20 ans | 24,93 $ CAD/pi²/an 2,08 $ CAD/pi²/mois 57 344 $ CAD/an 4 779 $ CAD/mois | Bureau | construction complète | Maintenant |
| 2e étage, ste 210 | 3 600 pi² | 1-10 ans | 19,39 $ CAD/pi²/an 1,62 $ CAD/pi²/mois 69 811 $ CAD/an 5 818 $ CAD/mois | Bureau | construction complète | Maintenant |
| 2e étage, ste 216 | 5 500 à 10 000 pi² | 1-25 ans | 16,62 $ CAD/pi²/an 1,39 $ CAD/pi²/mois 166 216 $ CAD/an 13 851 $ CAD/mois | Bureau | construction complète | Maintenant |
2e étage, ste 203
| Taille |
| 1 300 pi² |
| Terme |
| 1-10 ans |
| Taux de location |
| 24,93 $ CAD/pi²/an 2,08 $ CAD/pi²/mois 32 412 $ CAD/an 2 701 $ CAD/mois |
| Utilisation de l’espace |
| Bureau |
| Aménagement |
| construction complète |
| Disponible |
| Maintenant |
2e étage, ste 204
| Taille |
| 2 664 pi² |
| Terme |
| 1-20 ans |
| Taux de location |
| 24,93 $ CAD/pi²/an 2,08 $ CAD/pi²/mois 66 420 $ CAD/an 5 535 $ CAD/mois |
| Utilisation de l’espace |
| Bureau |
| Aménagement |
| construction complète |
| Disponible |
| Maintenant |
2e étage, ste 206
| Taille |
| 1 310 pi² |
| Terme |
| 1-20 ans |
| Taux de location |
| 19,39 $ CAD/pi²/an 1,62 $ CAD/pi²/mois 25 403 $ CAD/an 2 117 $ CAD/mois |
| Utilisation de l’espace |
| Bureau/Médical |
| Aménagement |
| construction complète |
| Disponible |
| Maintenant |
2e étage, ste 209
| Taille |
| 2 300 pi² |
| Terme |
| 1-20 ans |
| Taux de location |
| 24,93 $ CAD/pi²/an 2,08 $ CAD/pi²/mois 57 344 $ CAD/an 4 779 $ CAD/mois |
| Utilisation de l’espace |
| Bureau |
| Aménagement |
| construction complète |
| Disponible |
| Maintenant |
2e étage, ste 210
| Taille |
| 3 600 pi² |
| Terme |
| 1-10 ans |
| Taux de location |
| 19,39 $ CAD/pi²/an 1,62 $ CAD/pi²/mois 69 811 $ CAD/an 5 818 $ CAD/mois |
| Utilisation de l’espace |
| Bureau |
| Aménagement |
| construction complète |
| Disponible |
| Maintenant |
2e étage, ste 216
| Taille |
| 5 500 à 10 000 pi² |
| Terme |
| 1-25 ans |
| Taux de location |
| 16,62 $ CAD/pi²/an 1,39 $ CAD/pi²/mois 166 216 $ CAD/an 13 851 $ CAD/mois |
| Utilisation de l’espace |
| Bureau |
| Aménagement |
| construction complète |
| Disponible |
| Maintenant |
2e étage, ste 203
| Taille | 1 300 pi² |
| Terme | 1-10 ans |
| Taux de location | 24,93 $ CAD/pi²/an |
| Utilisation de l’espace | Bureau |
| Aménagement | construction complète |
| Disponible | Maintenant |
1,300 SF TURNKEY PROFESSIONAL OFFICE — 7 PRIVATE OFFICES + CONFERENCE ROOM — $1,950/MONTH BASE — DOWNTOWN ELGIN $18.00/SF/YR gross: $1,950 FULL SERVICE GROSS — taxes, insurance, CAM, building operating expenses, and utilities included! No CAM reconciliation, no year-end true-up. Fully built out and in excellent condition on the elevator-served second floor: seven private offices, a large conference room, kitchenette and private in-suite restroom, with high ceilings, natural light, drop ceilings and after-hours HVAC. Fits 4 to 11 people. Available now, terms from 1 to 10 years. Seven doors is an unusually high private-office count for 1,300 SF — a professional practice gets an individual office for every desk without paying for common-area square footage it will never use, and without settling for an executive-suite sublet with shared identity and metered conference time. Ownership is an active general contractor and can modify or refresh the suite to a tenant's layout. Free public parking directly across the street plus a free public garage around the corner; the building is ADA compliant, in the downtown Elgin core minutes from the Elgin Metra station. Zoning: CC1 Center City District — professional office and numerous healthcare and business service uses are permitted by right (Elgin Municipal Code 19.35.530). Tenant to independently verify its specific use and occupancy requirements with the City of Elgin. Ideal for: attorney, law office, law firm, solo practitioner, CPA, accountant, accounting firm, tax preparation, bookkeeping, financial advisor, insurance agency, real estate office, mortgage office, title company, engineering firm, consultant, management company, counseling office, therapist, psychologist, home healthcare office, medical or health practitioner office, nonprofit office, marketing agency, IT services, sales office, satellite office, professional office, small office space for lease Elgin, downtown Elgin office, Kane County office space, office near Elgin Metra. Tenant to verify zoning, use approvals, square footage, condition, and all property details. Information believed reliable but not guaranteed.
- Le taux comprend les services publics, les services de bâtiment et les dépenses immobilières.
- Entièrement construit comme Bureau standard
- Convient pour 4 à 11 personnes
- 7 bureaux privés
- Salles de conférence
- Espace en excellent état
- Connectivité Wi-Fi
- Salle de bains privée
- Complètement tapissé
- Hauts plafonds
- Plafond suspendu
- Lumière naturelle
- CVCA disponible après les heures de travail
- Éclairage accentué
- Détecteur de fumée
2e étage, ste 204
| Taille | 2 664 pi² |
| Terme | 1-20 ans |
| Taux de location | 24,93 $ CAD/pi²/an |
| Utilisation de l’espace | Bureau |
| Aménagement | construction complète |
| Disponible | Maintenant |
2,664 SF REMODELED DENTAL/MEDICAL SUITE — 9 PRIVATE ROOMS — $3,996/MONTH BASE — DOWNTOWN ELGIN Rare turnkey dental/medical opportunity in downtown Elgin. $18.00/SF/YR FULL SERVICE GROSS — taxes, insurance, CAM, building operating expenses, and utilities included! No CAM reconciliation, no year-end true-up. Suite 204 was extensively remodeled in 2026 — new flooring, new lighting, new windows, fresh paint and a new kitchen — and is delivered vacant, ready for a practice or professional office. Available now, terms from 1 to 20 years. The plan is the story: nine private rooms under 2,700 square feet, plus a large central reception and waiting area. The suite's previous life as a dental practice left substantial improvements in place — reception and check-in, multiple exam and operatory rooms, a dedicated X-ray room, dark room, break area and kitchen, and a private in-suite restroom — so the layout already works the way a practice works: private rooms off a central spine, sightlines from reception. Most rooms are fully enclosed; ownership, an active general contractor, will fully enclose or reconfigure the remaining rooms as needed. Nine doors is the differentiator: a dental or medical group, a chiropractic or physical therapy clinic, or a counseling practice can give every clinician a private room and still keep a generous waiting area — and a professional firm reads the same plan as nine private offices around an open bullpen. Either way the build-out months are already behind you, a significant savings versus building from shell. Elevator-served, ADA-accessible building with free public parking directly across the street and a free garage around the corner, minutes from the Elgin Metra station — with sister suites from 1,300 SF to 10,000 SF contiguous to grow into without changing address. Zoning is CC1 Center City District, where offices and clinics of doctors of medicine, dentists and other health practitioners, medical and dental laboratories, and professional offices of every kind are permitted by right — not by special use hearing (Elgin Municipal Code 19.35.530, current through Ord. G55-25). Conditional uses require a public hearing and are not guaranteed. Tenant to independently verify its specific use and occupancy requirements with City of Elgin Community Development before lease execution. Ideal for: dentist, dental office, orthodontist, oral surgeon, second-generation dental space, medical office, physician practice, doctor office, chiropractor, physical therapy, podiatrist, optometrist, medical laboratory, dental laboratory, behavioral health practice, psychologist, therapist, counseling group, home healthcare office, physical fitness studio, law office, accounting firm, professional firm requiring numerous private offices, turnkey medical suite Elgin, downtown Elgin medical office, Kane County dental space.
- Le taux comprend les services publics, les services de bâtiment et les dépenses immobilières.
- Entièrement construit comme Bureau standard
- Convient pour 7 à 22 personnes
- 9 bureaux privés
- 2 salles de conférence
- 9 postes de travail
- Espace de trophée haut de gamme
- Air central et chauffage
- Aire de réception
- Connectivité Wi-Fi
- Salle de bains privée
- Hauts plafonds
- Lumière naturelle
- CVCA disponible après les heures de travail
- Éclairage accentué
- Plan ouvert
- Planchers de bois franc
- Accessible aux fauteuils roulants
- free parking
2e étage, ste 206
| Taille | 1 310 pi² |
| Terme | 1-20 ans |
| Taux de location | 19,39 $ CAD/pi²/an |
| Utilisation de l’espace | Bureau/Médical |
| Aménagement | construction complète |
| Disponible | Maintenant |
1,310 SF OFFICE/MEDICAL SUITE — 3 PRIVATE OFFICES + LARGE FLEX ROOM — ABOUT $1,528/MONTH — DOWNTOWN ELGIN $14.00/SF/YR gross — about $1,528 per month FULL SERVICE GROSS — taxes, insurance, CAM, building operating expenses, and utilities included! No CAM reconciliation, no year-end true-up. Flexible 1,900 SF suite on the elevator-served second floor: six private offices, a large flex room that works as open work area, conference or treatment space, and a private in-suite restroom. Fits 5 to 16 people. Available now, terms from 1 to 20 years. The combination of individual rooms and larger flexible space is what's rare at this size, and it works equally well for a professional office or a multi-provider healthcare practice: a clinic runs the flex room as its treatment floor with private consult rooms down the hall, a counseling group gives every clinician a door and keeps the big room for group sessions, a training operation teaches in the open and offices its staff. Ownership is an active general contractor and can reconfigure, modernize or customize the suite around a tenant's requirements. ADA-accessible building with convenient patient and client access, free public parking immediately across the street plus nearby garage parking, minutes from the Elgin Metra station. Zoning: CC1 Center City District — clinics of physicians, dentists and other health practitioners, medical and dental laboratories, home healthcare, physical fitness facilities, dance studios, schools and offices of every kind are permitted by right (Elgin Municipal Code 19.35.530). Tenant to independently verify its specific use and occupancy requirements with the City of Elgin. Ideal for: medical office, doctor office, physician practice, dental office, chiropractor, physical therapy, podiatrist, optometrist, urgent care clinic, psychologist, therapist, counseling office, behavioral health group, home healthcare office, medical laboratory, dance studio, yoga studio, pilates studio, personal training, tutoring center, learning center, attorney, CPA, insurance agency, real estate office, engineering firm, consulting firm, sales office, professional office, medical office space Elgin, downtown Elgin clinic space, office near Elgin Metra.
- Le taux comprend les services publics, les services de bâtiment et les dépenses immobilières.
- Entièrement construit comme Bureau standard
- Convient pour 4 à 11 personnes
- 6 bureaux privés
- 2 salles de conférence
- Éclairage accentué
2e étage, ste 209
| Taille | 2 300 pi² |
| Terme | 1-20 ans |
| Taux de location | 24,93 $ CAD/pi²/an |
| Utilisation de l’espace | Bureau |
| Aménagement | construction complète |
| Disponible | Maintenant |
Nice 2300 SF office. Able to custom configure half of the unit
- Le taux comprend les services publics, les services de bâtiment et les dépenses immobilières.
- Entièrement construit comme Bureau standard
- Convient pour 4 à 20 personnes
- 6 bureaux privés
- Espace en excellent état
2e étage, ste 210
| Taille | 3 600 pi² |
| Terme | 1-10 ans |
| Taux de location | 19,39 $ CAD/pi²/an |
| Utilisation de l’espace | Bureau |
| Aménagement | construction complète |
| Disponible | Maintenant |
3,600 SF FLEXIBLE OFFICE SUITE — OWNERSHIP WILL CUSTOMIZE — $4,200/MONTH BASE — DOWNTOWN ELGIN $14.00/SF/YR gross: $4,200 per month FULL SERVICE GROSS — taxes, insurance, CAM, building operating expenses, and utilities included! No CAM reconciliation, no year-end true-up. Flexible 3,600 SF second-floor suite currently configured with six private offices, a conference room and private restroom facilities, fully carpeted with drop ceilings, high ceilings, Wi-Fi connectivity and after-hours HVAC. Fits 9 to 29 people. Available now, terms from 1 to 10 years. Most tenants at this size inherit somebody else's floor plan — or pay their own architect and contractor to fix it before day one. Here the floor plan is negotiable instead: ownership is an active general contractor and can modernize the existing improvements, add or remove offices, create additional conference or treatment rooms, or redesign the plan entirely for a larger professional or healthcare user. Doors, corridors and demising walls move; no TI allowance to negotiate, no contractor to hire — the landlord does the work. Elevator-served, ADA-accessible building with free public surface parking directly across the street and additional free garage parking nearby, in the downtown Elgin core minutes from the Elgin Metra station. Zoning: CC1 Center City District — offices of every kind, legal, engineering, accounting, finance, insurance, real estate, computer and data services and healthcare practitioner uses are permitted by right (Elgin Municipal Code 19.35.530). Tenant to independently verify its specific use and occupancy requirements with the City of Elgin. Ideal for: corporate office, regional office, branch office, back office, law firm, attorney group, accounting firm, CPA firm, financial services, insurance agency, real estate company, mortgage company, title company, engineering firm, architecture firm, consulting company, staffing agency office, technology office, IT office, software development, data processing, medical office, multi-provider healthcare practice, chiropractor, physical therapy, home healthcare, nonprofit office, training center, sales office, growing company, 3,600 SF office for lease Elgin, downtown Elgin office space, Kane County office.
- Le taux comprend les services publics, les services de bâtiment et les dépenses immobilières.
- Entièrement construit comme Bureau standard
- Convient pour 9 à 29 personnes
- 6 bureaux privés
- 1 salle de conférence
- Connectivité Wi-Fi
- Complètement tapissé
- Hauts plafonds
- Plafond suspendu
- CVCA disponible après les heures de travail
- Éclairage accentué
2e étage, ste 216
| Taille | 5 500 à 10 000 pi² |
| Terme | 1-25 ans |
| Taux de location | 16,62 $ CAD/pi²/an |
| Utilisation de l’espace | Bureau |
| Aménagement | construction complète |
| Disponible | Maintenant |
5,500-10,000 SF OFFICE/MEDICAL FLOORPLATE — $12/SF GROSS = $1.00/SF/MONTH BASE — DOWNTOWN ELGIN One of the larger contiguous office opportunities in downtown Elgin: 5,500 SF with the ability to expand to 10,000 SF contiguous. $12.00/SF/YR gross — a base rent of one dollar per square foot per month ($5,500 per month at 5,500 SF, $10,000 at the full floorplate) FULL SERVICE GROSS — taxes, insurance, CAM, building operating expenses, and utilities included! No CAM reconciliation, no year-end true-up. Existing improvements: fourteen private offices, fourteen workstations, reception area, two conference rooms and private restroom facilities, in excellent condition with central air and heating, security system, Wi-Fi and drop ceilings. Terms from 1 to 25 years. Available August 19, 2026. The space can be occupied largely in its existing configuration or substantially redesigned: ownership is an active general contractor and can demise, combine, modernize or custom-build around a tenant's operational requirements — suitable for a traditional corporate user or a larger healthcare organization. This is headquarters math: a 20-to-80-person operation in an elevator-served, ADA-accessible downtown building with free public parking across the street and a free garage nearby for the entire staff, on lease terms up to 25 years — plant a flag, don't rent a stopgap. The building sits in Elgin's Central TIF District and a designated River Edge Redevelopment Zone, with potential state incentives including sales tax exemption on qualifying building materials — worth a conversation for any tenant funding its own improvements. Downtown Elgin core with strong daytime population from government, legal and professional employment; minutes from the Elgin Metra station with direct service to Chicago Union Station, immediate access to Route 31 and Route 20, short drive to I-90 and Randall Road. Zoning: CC1 Center City District — offices of every kind, computer and data services, research organizations, testing laboratories, colleges and vocational schools and membership organizations are permitted by right (Elgin Municipal Code 19.35.530). Tenant to independently verify its specific use and occupancy requirements with the City of Elgin. Ideal for: corporate headquarters, company headquarters, regional headquarters, full floor office, large law firm, accounting firm, financial services firm, insurance operation, real estate company, engineering firm, consulting firm, medical group, multi-provider physician practice, healthcare administration, home healthcare company, technology company, IT company, software company, data processing center, research organization, testing laboratory, vocational school, trade school, training center, college satellite campus, membership organization, association headquarters, nonprofit headquarters, sales organization, large office space Elgin, full floor office for lease, downtown Elgin headquarters, Kane County office space.
- Le taux comprend les services publics, les services de bâtiment et les dépenses immobilières.
- Entièrement construit comme Bureau standard
- Convient pour 14 à 80 personnes
- 14 bureaux privés
- 2 salles de conférence
- 14 postes de travail
- Espace en excellent état
- Air central et chauffage
- Aire de réception
- Connectivité Wi-Fi
- Salle de bains privée
- Système de sécurité
- Hauts plafonds
- Plafond suspendu
- Éclairage accentué
- Détecteur de fumée
Aperçu de la propriété
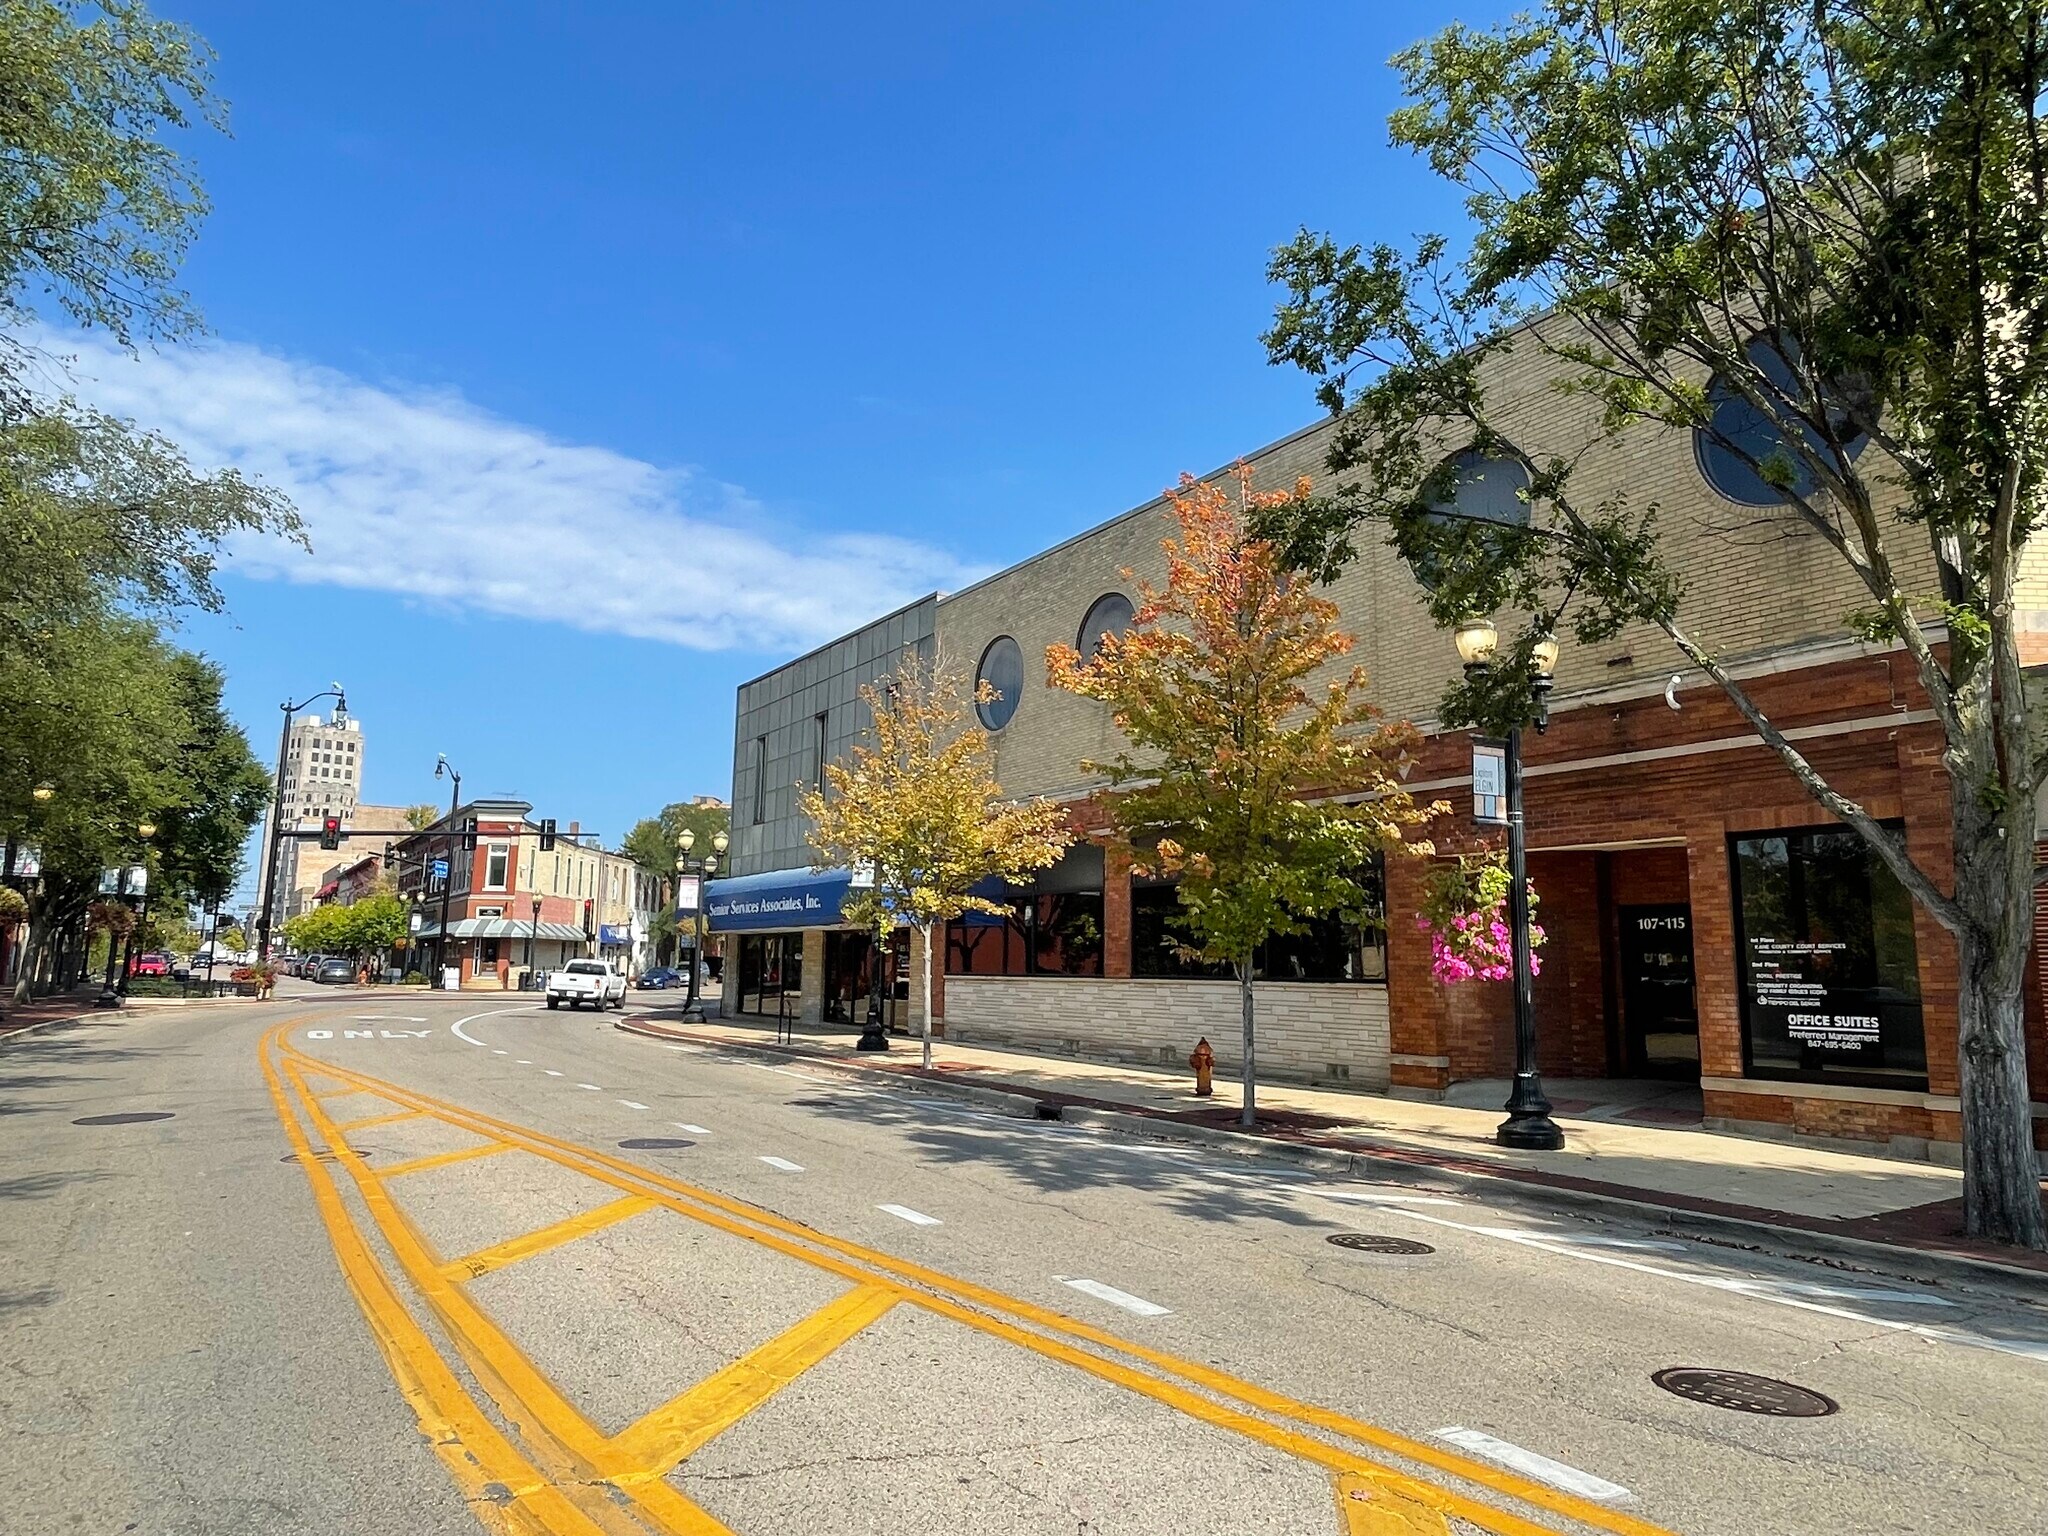
Bureaux professionnels au deuxième étage. Options de 1 500 pi2, 2 664 pi2, 3 500 pi2 et 19 000 pi2. Les unités disponibles seraient parfaites pour le dentiste, le chiropraticien, l'avocat, le médecin, le bureau des ventes et plus encore.
Faits sur la propriété


Présenté par
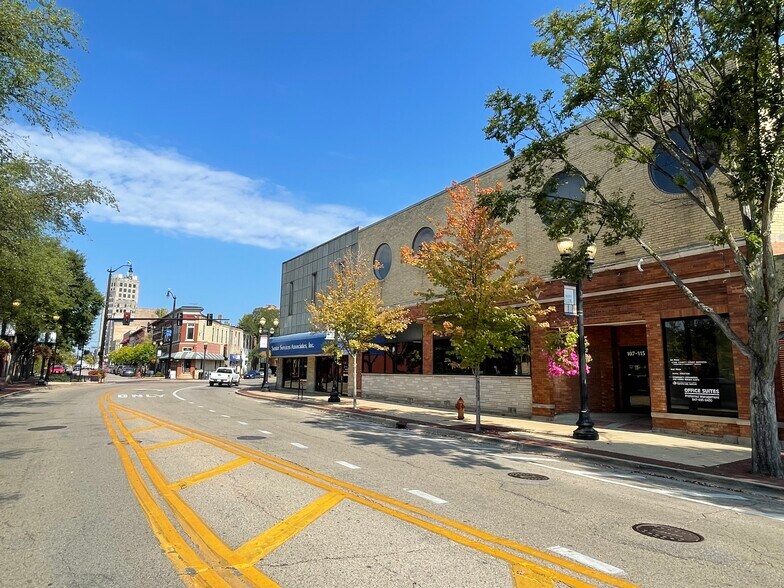
105-115 S Grove Ave
Hmm, il semble y avoir eu une erreur lors de l’envoi de votre message. Veuillez réessayer.
Merci! Votre message a été envoyé.