Se Connecter/S’inscrire
Votre courriel a été envoyé.
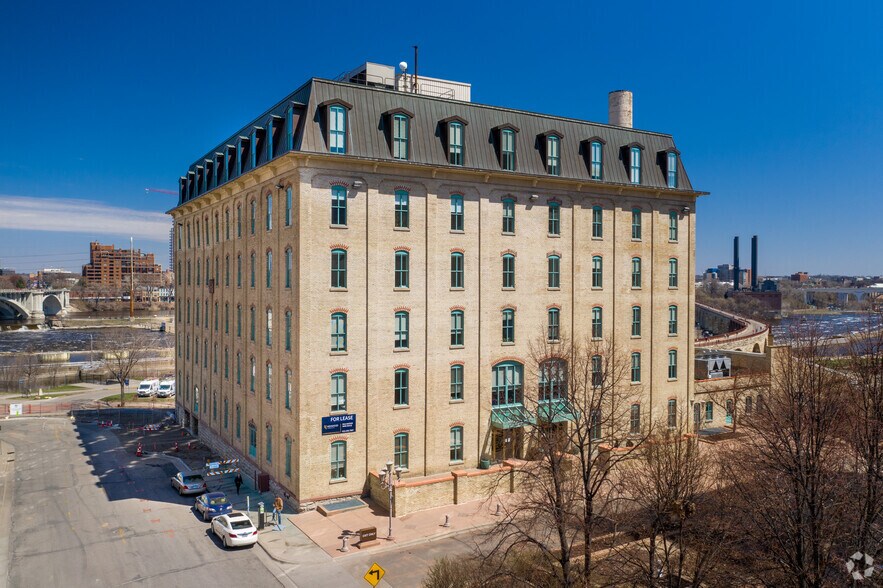
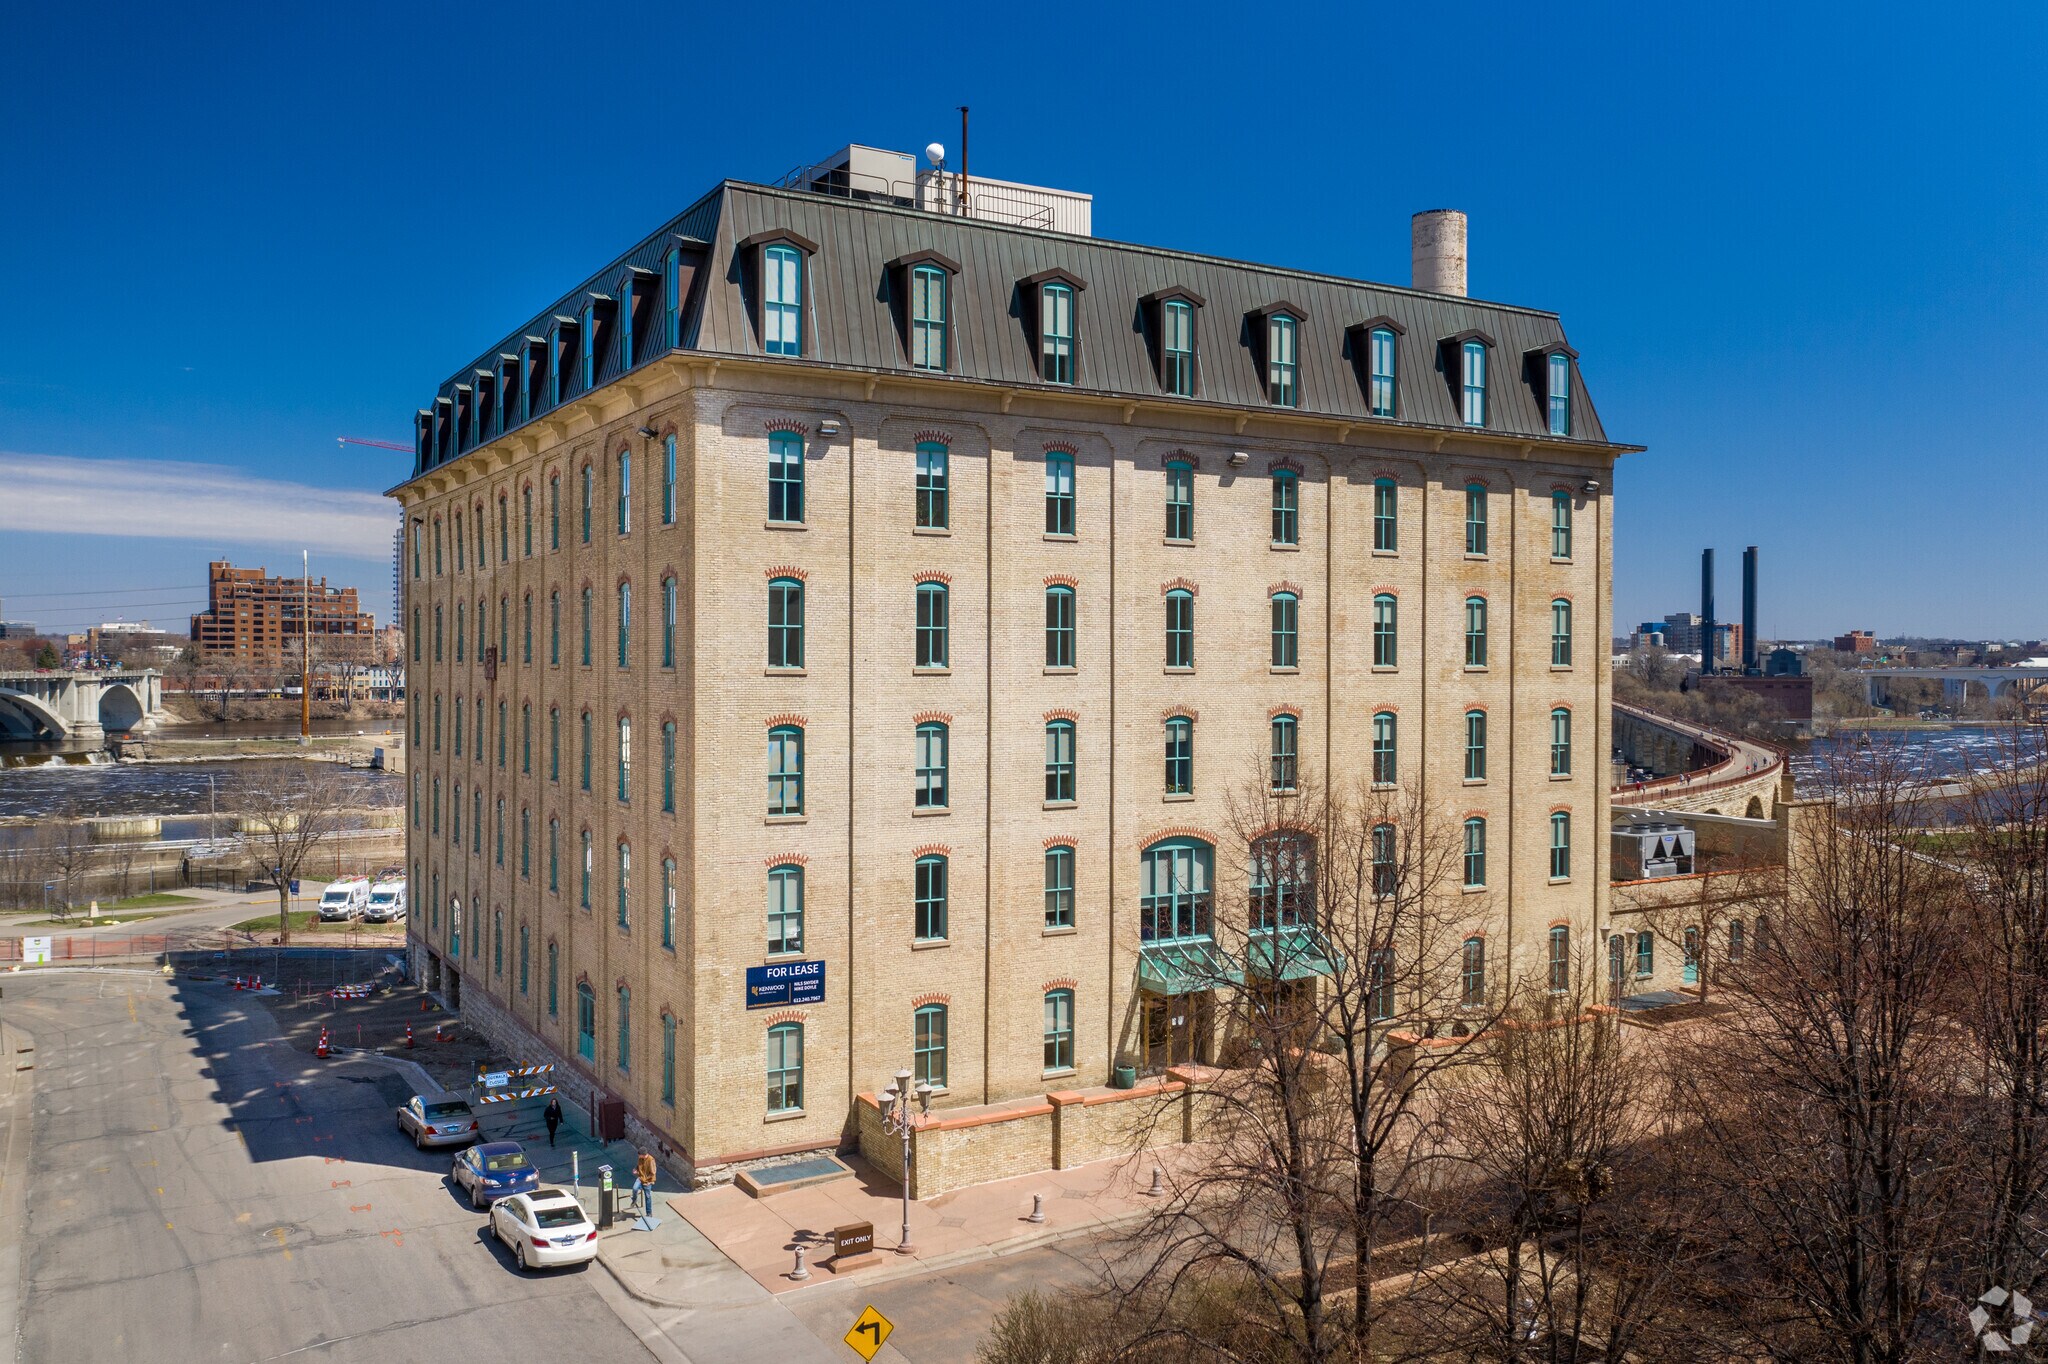
105 5th Ave S - Crown Roller Mill Unité de condo • Flex • 27 583 pi² • À vendre 4 564 291 $ CAD • Minneapolis, MN 55401
Certaines informations ont été traduites automatiquement.
1 Unité disponible
- Unité
- Taille de l’unité
- Utilisation du condo
- Prix
- Revenu net d’exploitation
| Type de vente | Investissement ou propriétaire utilisateur |
| Type de vente | Investissement ou propriétaire utilisateur |
Description
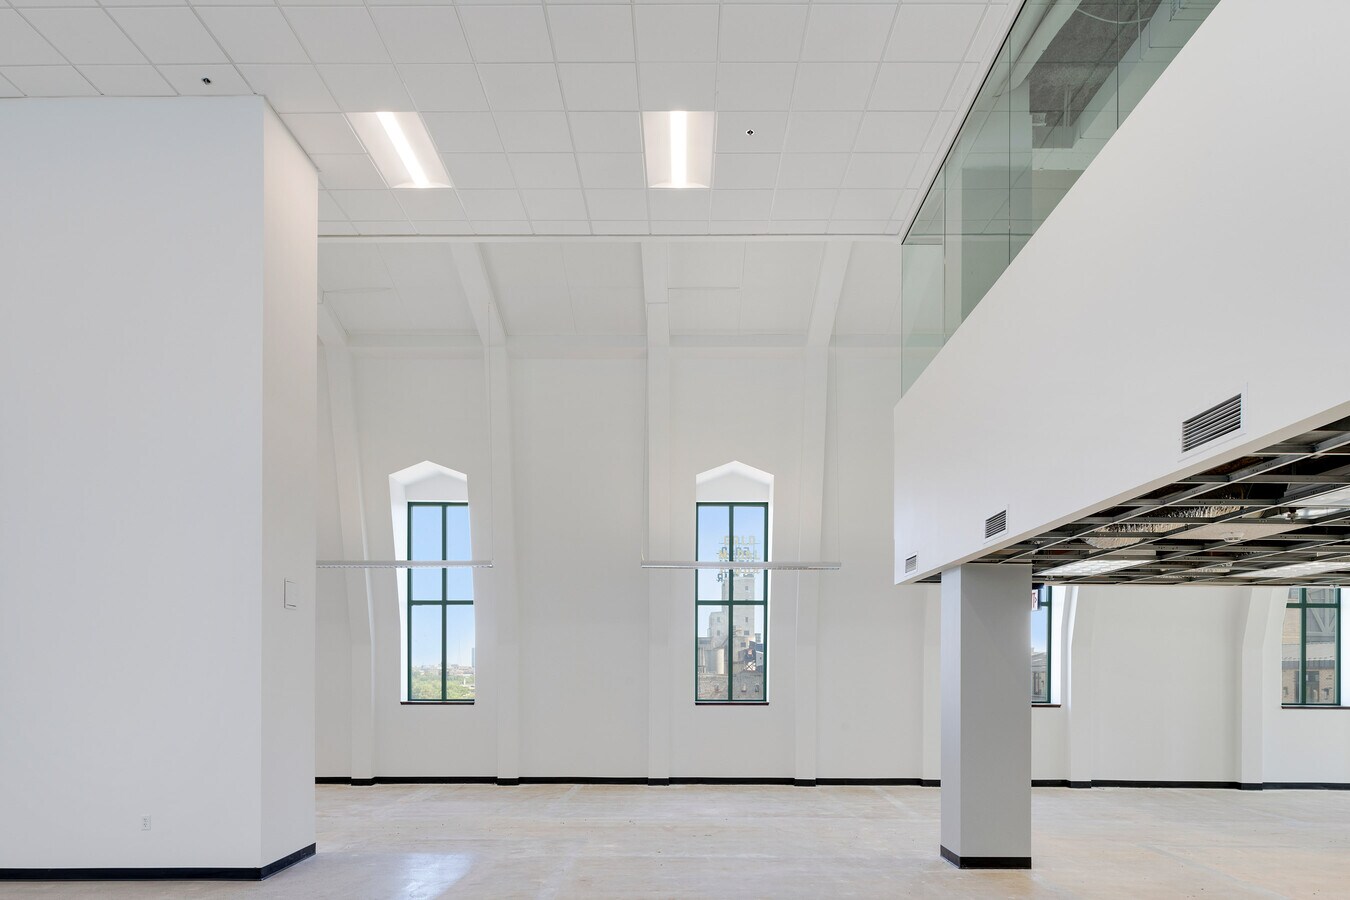
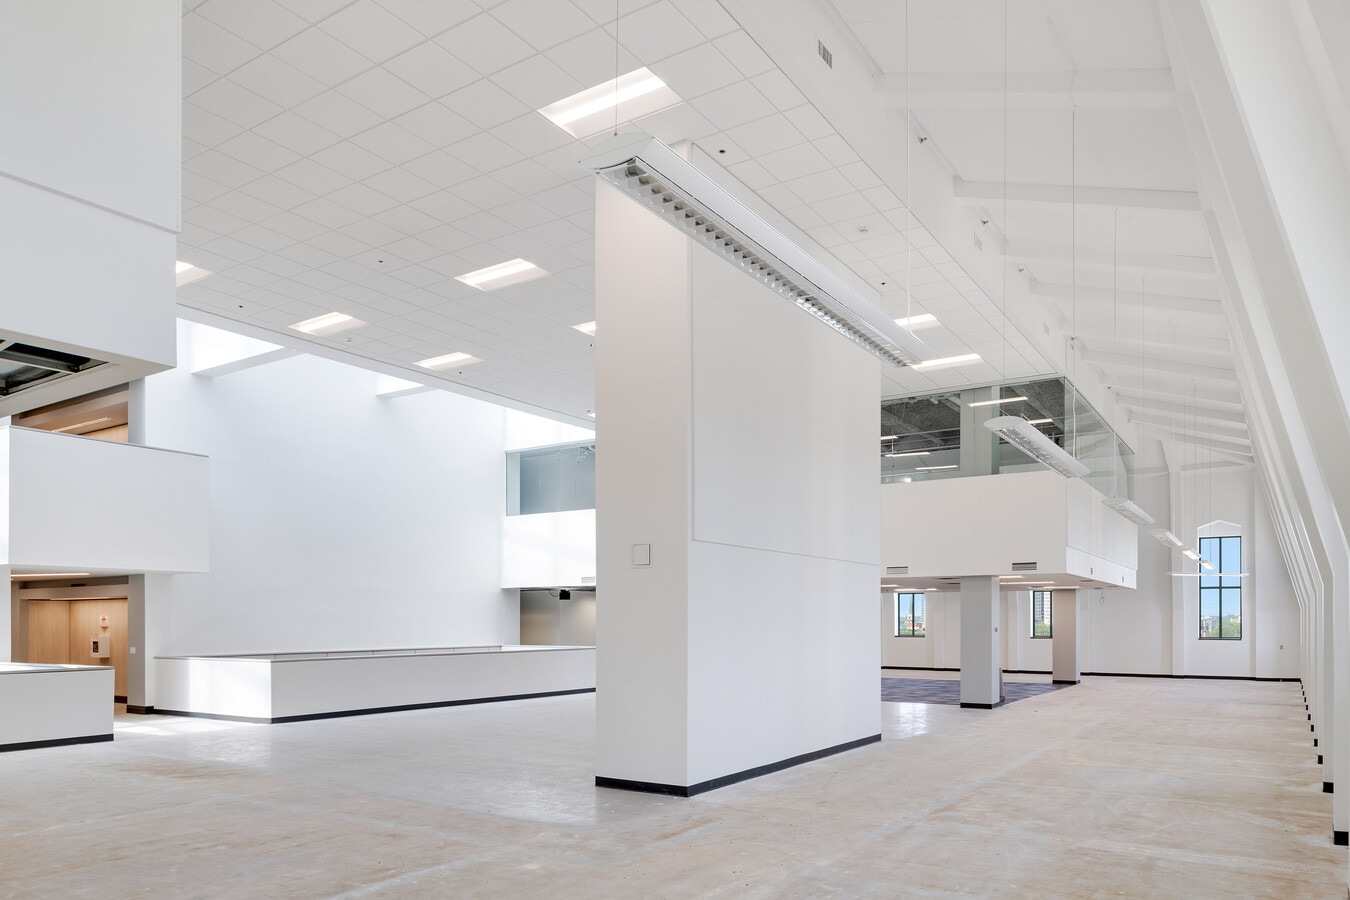
27,583 SF on 6th and 7th floors of Crown Roller Mill
Two Full Floors
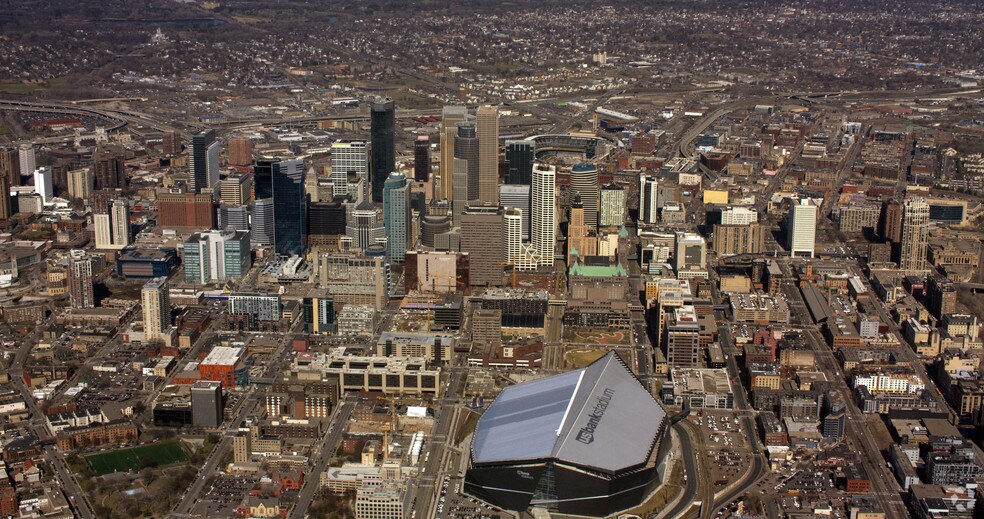
Views of downtown Minneapolis and abundant natural light from all sides
Two Full Floors
Views of downtown Minneapolis and abundant natural light from all sides
Notes sur la vente
Once-in-a-generation opportunity to occupy the top floors of an iconic
Minneapolis building, featuring 27,000 SF with soaring ceilings, oversized
windows, 360° views of Downtown Minneapolis, Mississippi River, & Mill District
Abundant natural light throughout, creating an inspiring, highly productive
work environment
Two fully equipped conference rooms with AV capabilities, ideal for private
meetings, presentations, and team trainings
On-site fresh market offering grab-and-go food & beverage options
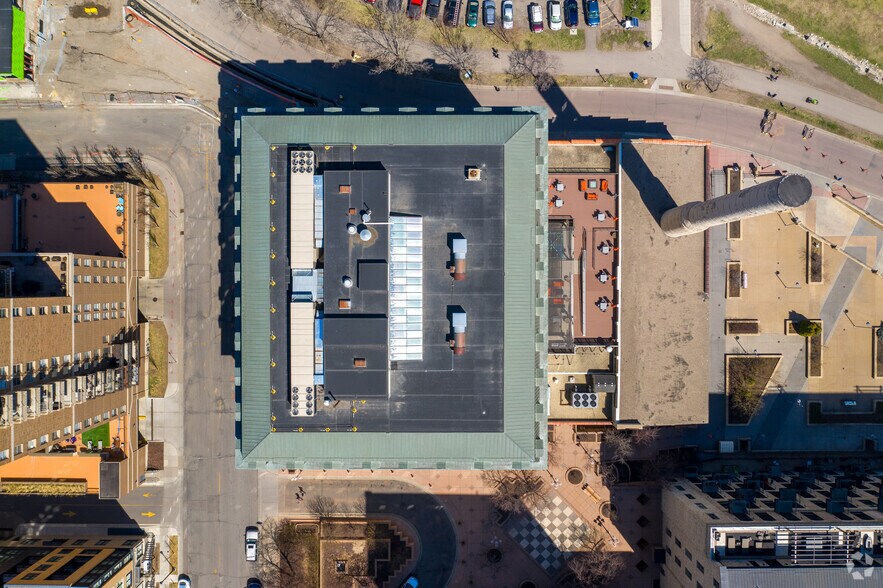
Expansive rooftop deck overlooking the Mississippi River, with fire pit and
outdoor grills—perfect for employee engagement and client entertainment
Dramatic central atrium providing flexible space for collaboration, informal
meetings, and breakout work areas
Unmatched connectivity to the outdoors with direct access to the Stone Arch
Bridge, River Road, and extensive bike and walking trails
Minneapolis building, featuring 27,000 SF with soaring ceilings, oversized
windows, 360° views of Downtown Minneapolis, Mississippi River, & Mill District
Abundant natural light throughout, creating an inspiring, highly productive
work environment
Two fully equipped conference rooms with AV capabilities, ideal for private
meetings, presentations, and team trainings
On-site fresh market offering grab-and-go food & beverage options
Expansive rooftop deck overlooking the Mississippi River, with fire pit and
outdoor grills—perfect for employee engagement and client entertainment
Dramatic central atrium providing flexible space for collaboration, informal
meetings, and breakout work areas
Unmatched connectivity to the outdoors with direct access to the Stone Arch
Bridge, River Road, and extensive bike and walking trails
| Unité | Taille de l’unité | Utilisation du condo | Prix | Revenu net d’exploitation |
| Unité and 7th | 27 583 pi² | Flex | 4 564 291 $ CAD (165,47 $ CAD/pi²) | - |
Unité and 7th
| Taille de l’unité |
| 27 583 pi² |
| Utilisation du condo |
| Flex |
| Prix |
| 4 564 291 $ CAD (165,47 $ CAD/pi²) |
| Revenu net d’exploitation |
| - |
1 de 23
Vidéos
Visite extérieure 3D Matterport
Visite 3D Matterport
Photos
Vue depuis la rue
Rue
Carte
Unité and 7th
| Taille de l’unité | 27 583 pi² |
| Utilisation du condo | Flex |
| Prix | 4 564 291 $ CAD (165,47 $ CAD/pi²) |
| Revenu net d’exploitation | - |
| Type de vente | Investissement ou propriétaire utilisateur |
| Description | |
|
27,583 SF on 6th and 7th floors of Crown Roller Mill Two Full Floors Views of downtown Minneapolis and abundant natural light from all sides |
|
| Notes sur la vente | |
|
Once-in-a-generation opportunity to occupy the top floors of an iconic Minneapolis building, featuring 27,000 SF with soaring ceilings, oversized windows, 360° views of Downtown Minneapolis, Mississippi River, & Mill District Abundant natural light throughout, creating an inspiring, highly productive work environment Two fully equipped conference rooms with AV capabilities, ideal for private meetings, presentations, and team trainings On-site fresh market offering grab-and-go food & beverage options Expansive rooftop deck overlooking the Mississippi River, with fire pit and outdoor grills—perfect for employee engagement and client entertainment Dramatic central atrium providing flexible space for collaboration, informal meetings, and breakout work areas Unmatched connectivity to the outdoors with direct access to the Stone Arch Bridge, River Road, and extensive bike and walking trails |
Faits sur la propriété
Les informations ci-dessous concernent l’ensemble de l’immeuble. Les caractéristiques propres à chaque lot peuvent varier et sont précisées dans la description du lot présenté ci-dessus.
| Taille totale du bâtiment | 98 334 pi² | Planchers | 7 |
| Type de propriété | Bureau (Condo) | Superficie de plancher typique | 14 048 pi² |
| Sous-type de propriété | Loft | Année de construction | 1890 |
| Classe d’immeuble | B | Taille du lot | 0,42 AC |
| Zonage | C3A - Community Activity Center District | ||
| Taille totale du bâtiment | 98 334 pi² |
| Type de propriété | Bureau (Condo) |
| Sous-type de propriété | Loft |
| Classe d’immeuble | B |
| Planchers | 7 |
| Superficie de plancher typique | 14 048 pi² |
| Année de construction | 1890 |
| Taille du lot | 0,42 AC |
| Zonage | C3A - Community Activity Center District |
Commodités
- Accès contrôlé
- Installations de conférences
- Gestionnaire d'immeuble sur place


Exceptionnellement accessible à pied
90/100
Moyennement adapté aux voitures
60/100
Transports en commun exceptionnels
90/100
Moyennement accessible en vélo
70/100
Renseignements importants sur le locataire Cliquez ici pour accéder à
| LOCATAIRE | pi² Occupé | DATE DE FIN DE BAIL |
|---|---|---|
| Preston Spire |
-

|
Jan 0000
|
| Midwestern Higher Education Compact |
-
|
Jan 0000
|


1 de 6
Vidéos
Visite extérieure 3D Matterport
Visite 3D Matterport
Photos
Vue depuis la rue
Rue
Carte

Présenté par

105 5th Ave S - Crown Roller Mill
Vous êtes déjà membre? Connectez-vous
Hmm, il semble y avoir eu une erreur lors de l’envoi de votre message. Veuillez réessayer.
Merci! Votre message a été envoyé.