Votre courriel a été envoyé.

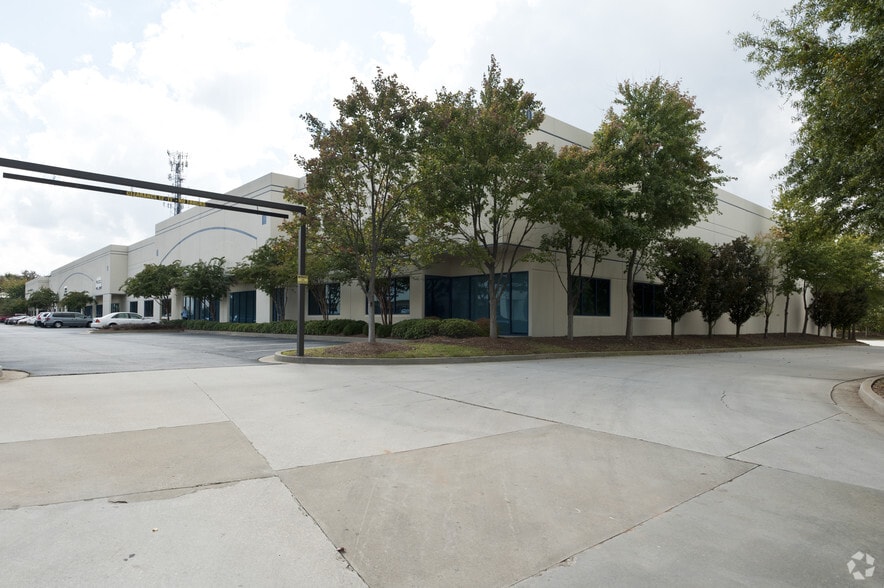
Airlogistics 105 Forest Pky 23 430–48 884 pi² d'espace disponible • Industriel • Forest Park, GA 30297
Certaines informations ont été traduites automatiquement.
Faits saillants
- Located 0.6 miles from I-75 with direct connectivity to I-285 and I-20 corridors.
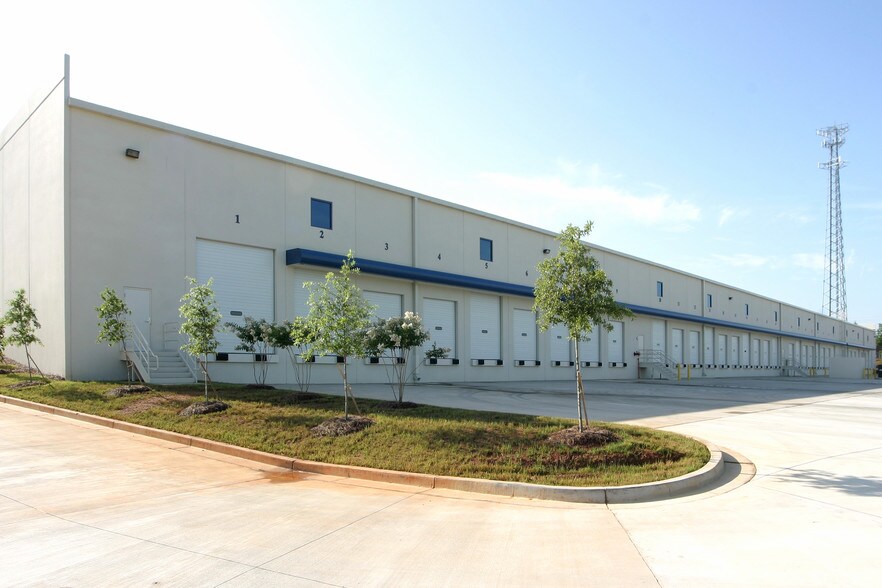
- Up to seventeen dock-high doors and one drive-in door to accommodate flexible loading needs.
- Suites configured with significant office buildout, meeting both administrative and operational requirements.
- Minutes from Hartsfield-Jackson Atlanta International Airport for expedited air freight access.
- 24-foot clear height throughout for efficient racking and storage capacity.
- Heavy power supply (277/480-volt, 3-phase) suitable for a range of industrial applications.
Caractéristiques
Tous les espaces disponibles(2)
Afficher les taux de location en
- Espace
- Taille
- Terme
- Taux de location
- Utilisation de l’espace
- Aménagement
- Disponible

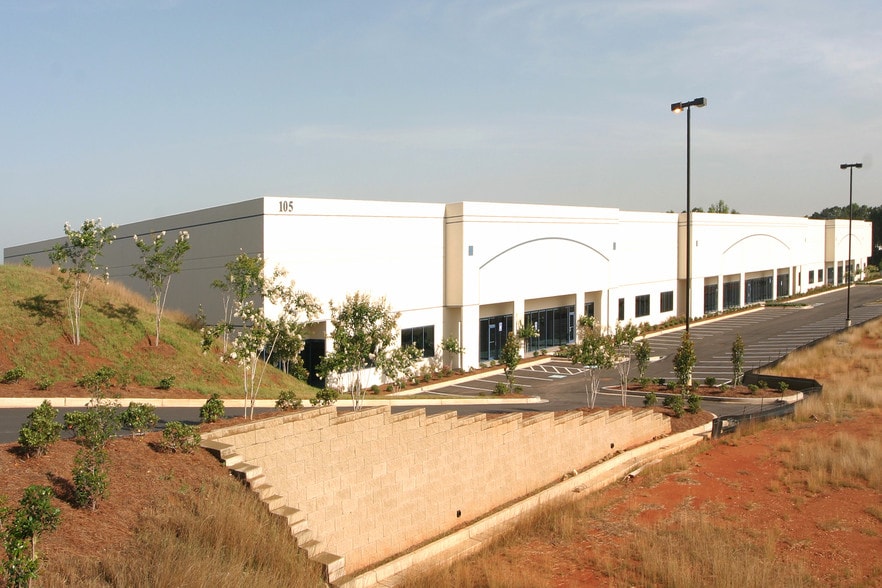
AirLogistics II offers exceptional industrial leasing opportunities just minutes from Hartsfield-Jackson Atlanta International Airport and half a mile from I-75. This modern distribution facility includes two configured suites that can accommodate diverse logistics and operational needs. With a 24-foot clear height, available office space in each suite, and robust 277/480-volt 3-phase power, tenants can benefit from efficient warehouse functions and integrated office capability. The property supports distribution and warehousing with up to seventeen dock-high doors and one drive-in door to manage both trailer and local deliveries seamlessly. Ample maneuvering room and a contemporary design make this an optimal location for companies seeking proximity to one of the world’s busiest airports. Located within Atlanta’s premier industrial corridor, tenants gain convenient access to local and regional markets, major interstates, and key business hubs across the Southeast.
- Comprend 5 500 pi² d’espace de bureau dédié
- 9 quais de chargement
- 24 Foot clear Height
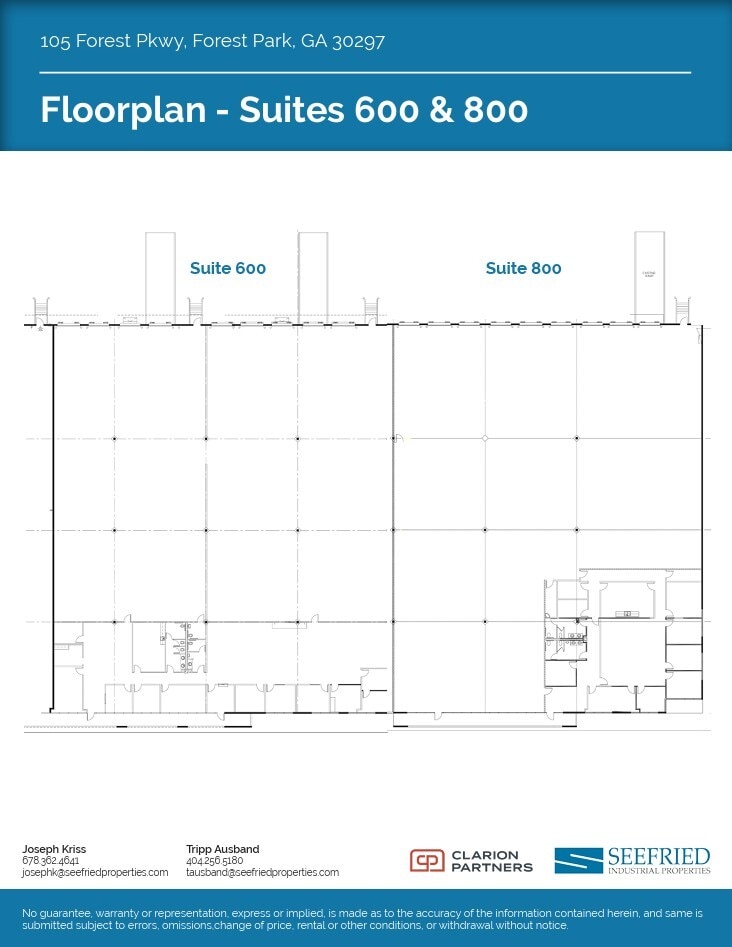
- Peut être associé à un ou plusieurs espaces supplémentaires pour obtenir jusqu’à 48 884 pi² d’espace adjacent.
- Nine Dock Doors
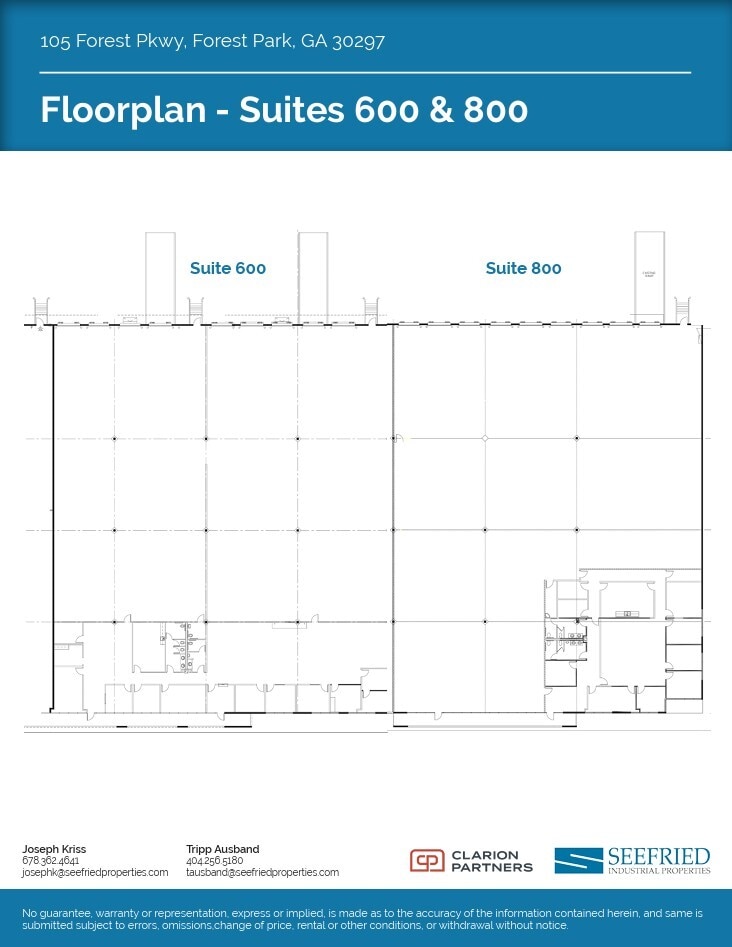


AirLogistics II offers exceptional industrial leasing opportunities just minutes from Hartsfield-Jackson Atlanta International Airport and half a mile from I-75. This modern distribution facility includes two configured suites that can accommodate diverse logistics and operational needs. With a 24-foot clear height, available office space in each suite, and robust 277/480-volt 3-phase power, tenants can benefit from efficient warehouse functions and integrated office capability. The property supports distribution and warehousing with up to seventeen dock-high doors and one drive-in door to manage both trailer and local deliveries seamlessly. Ample maneuvering room and a contemporary design make this an optimal location for companies seeking proximity to one of the world’s busiest airports. Located within Atlanta’s premier industrial corridor, tenants gain convenient access to local and regional markets, major interstates, and key business hubs across the Southeast.
- Comprend 2 967 pi² d’espace de bureau dédié
- Peut être associé à un ou plusieurs espaces supplémentaires pour obtenir jusqu’à 48 884 pi² d’espace adjacent.
- Eight Dock Doors
- 24 foot clear height
- 1 accès plain-pied
- 8 quais de chargement
- One Drive In Door
| Espace | Taille | Terme | Taux de location | Utilisation de l’espace | Aménagement | Disponible |
| 1er étage - 600 | 25 454 pi² | Négociable | Sur demande Sur demande Sur demande Sur demande | Industriel | construction complète | Maintenant |
| 1er étage - 800 | 23 430 pi² | Négociable | Sur demande Sur demande Sur demande Sur demande | Industriel | construction complète | Maintenant |
1er étage - 600
| Taille |
| 25 454 pi² |
| Terme |
| Négociable |
| Taux de location |
| Sur demande Sur demande Sur demande Sur demande |
| Utilisation de l’espace |
| Industriel |
| Aménagement |
| construction complète |
| Disponible |
| Maintenant |
1er étage - 800
| Taille |
| 23 430 pi² |
| Terme |
| Négociable |
| Taux de location |
| Sur demande Sur demande Sur demande Sur demande |
| Utilisation de l’espace |
| Industriel |
| Aménagement |
| construction complète |
| Disponible |
| Maintenant |
1er étage - 600
| Taille | 25 454 pi² |
| Terme | Négociable |
| Taux de location | Sur demande |
| Utilisation de l’espace | Industriel |
| Aménagement | construction complète |
| Disponible | Maintenant |
AirLogistics II offers exceptional industrial leasing opportunities just minutes from Hartsfield-Jackson Atlanta International Airport and half a mile from I-75. This modern distribution facility includes two configured suites that can accommodate diverse logistics and operational needs. With a 24-foot clear height, available office space in each suite, and robust 277/480-volt 3-phase power, tenants can benefit from efficient warehouse functions and integrated office capability. The property supports distribution and warehousing with up to seventeen dock-high doors and one drive-in door to manage both trailer and local deliveries seamlessly. Ample maneuvering room and a contemporary design make this an optimal location for companies seeking proximity to one of the world’s busiest airports. Located within Atlanta’s premier industrial corridor, tenants gain convenient access to local and regional markets, major interstates, and key business hubs across the Southeast.
- Comprend 5 500 pi² d’espace de bureau dédié
- Peut être associé à un ou plusieurs espaces supplémentaires pour obtenir jusqu’à 48 884 pi² d’espace adjacent.
- 9 quais de chargement
- Nine Dock Doors
- 24 Foot clear Height
1er étage - 800
| Taille | 23 430 pi² |
| Terme | Négociable |
| Taux de location | Sur demande |
| Utilisation de l’espace | Industriel |
| Aménagement | construction complète |
| Disponible | Maintenant |
AirLogistics II offers exceptional industrial leasing opportunities just minutes from Hartsfield-Jackson Atlanta International Airport and half a mile from I-75. This modern distribution facility includes two configured suites that can accommodate diverse logistics and operational needs. With a 24-foot clear height, available office space in each suite, and robust 277/480-volt 3-phase power, tenants can benefit from efficient warehouse functions and integrated office capability. The property supports distribution and warehousing with up to seventeen dock-high doors and one drive-in door to manage both trailer and local deliveries seamlessly. Ample maneuvering room and a contemporary design make this an optimal location for companies seeking proximity to one of the world’s busiest airports. Located within Atlanta’s premier industrial corridor, tenants gain convenient access to local and regional markets, major interstates, and key business hubs across the Southeast.
- Comprend 2 967 pi² d’espace de bureau dédié
- 1 accès plain-pied
- Peut être associé à un ou plusieurs espaces supplémentaires pour obtenir jusqu’à 48 884 pi² d’espace adjacent.
- 8 quais de chargement
- Eight Dock Doors
- One Drive In Door
- 24 foot clear height
Aperçu de la propriété
AirLogistics II is an industrial property situated in Forest Park, GA, approximately 0.6 miles from Interstate 75 and in close proximity to I-285 and I-20. The site lies near Hartsfield-Jackson Atlanta International Airport, providing strong regional and national connectivity for logistics operations. The property includes dock-high doors, a drive-in option, and 277/480-volt 3-phase power, with ceiling heights at 24 feet. Access to major transportation networks and infrastructure positions the site within a concentrated industrial corridor serving the Atlanta metro area.
Faits sur l’installation entrepôt




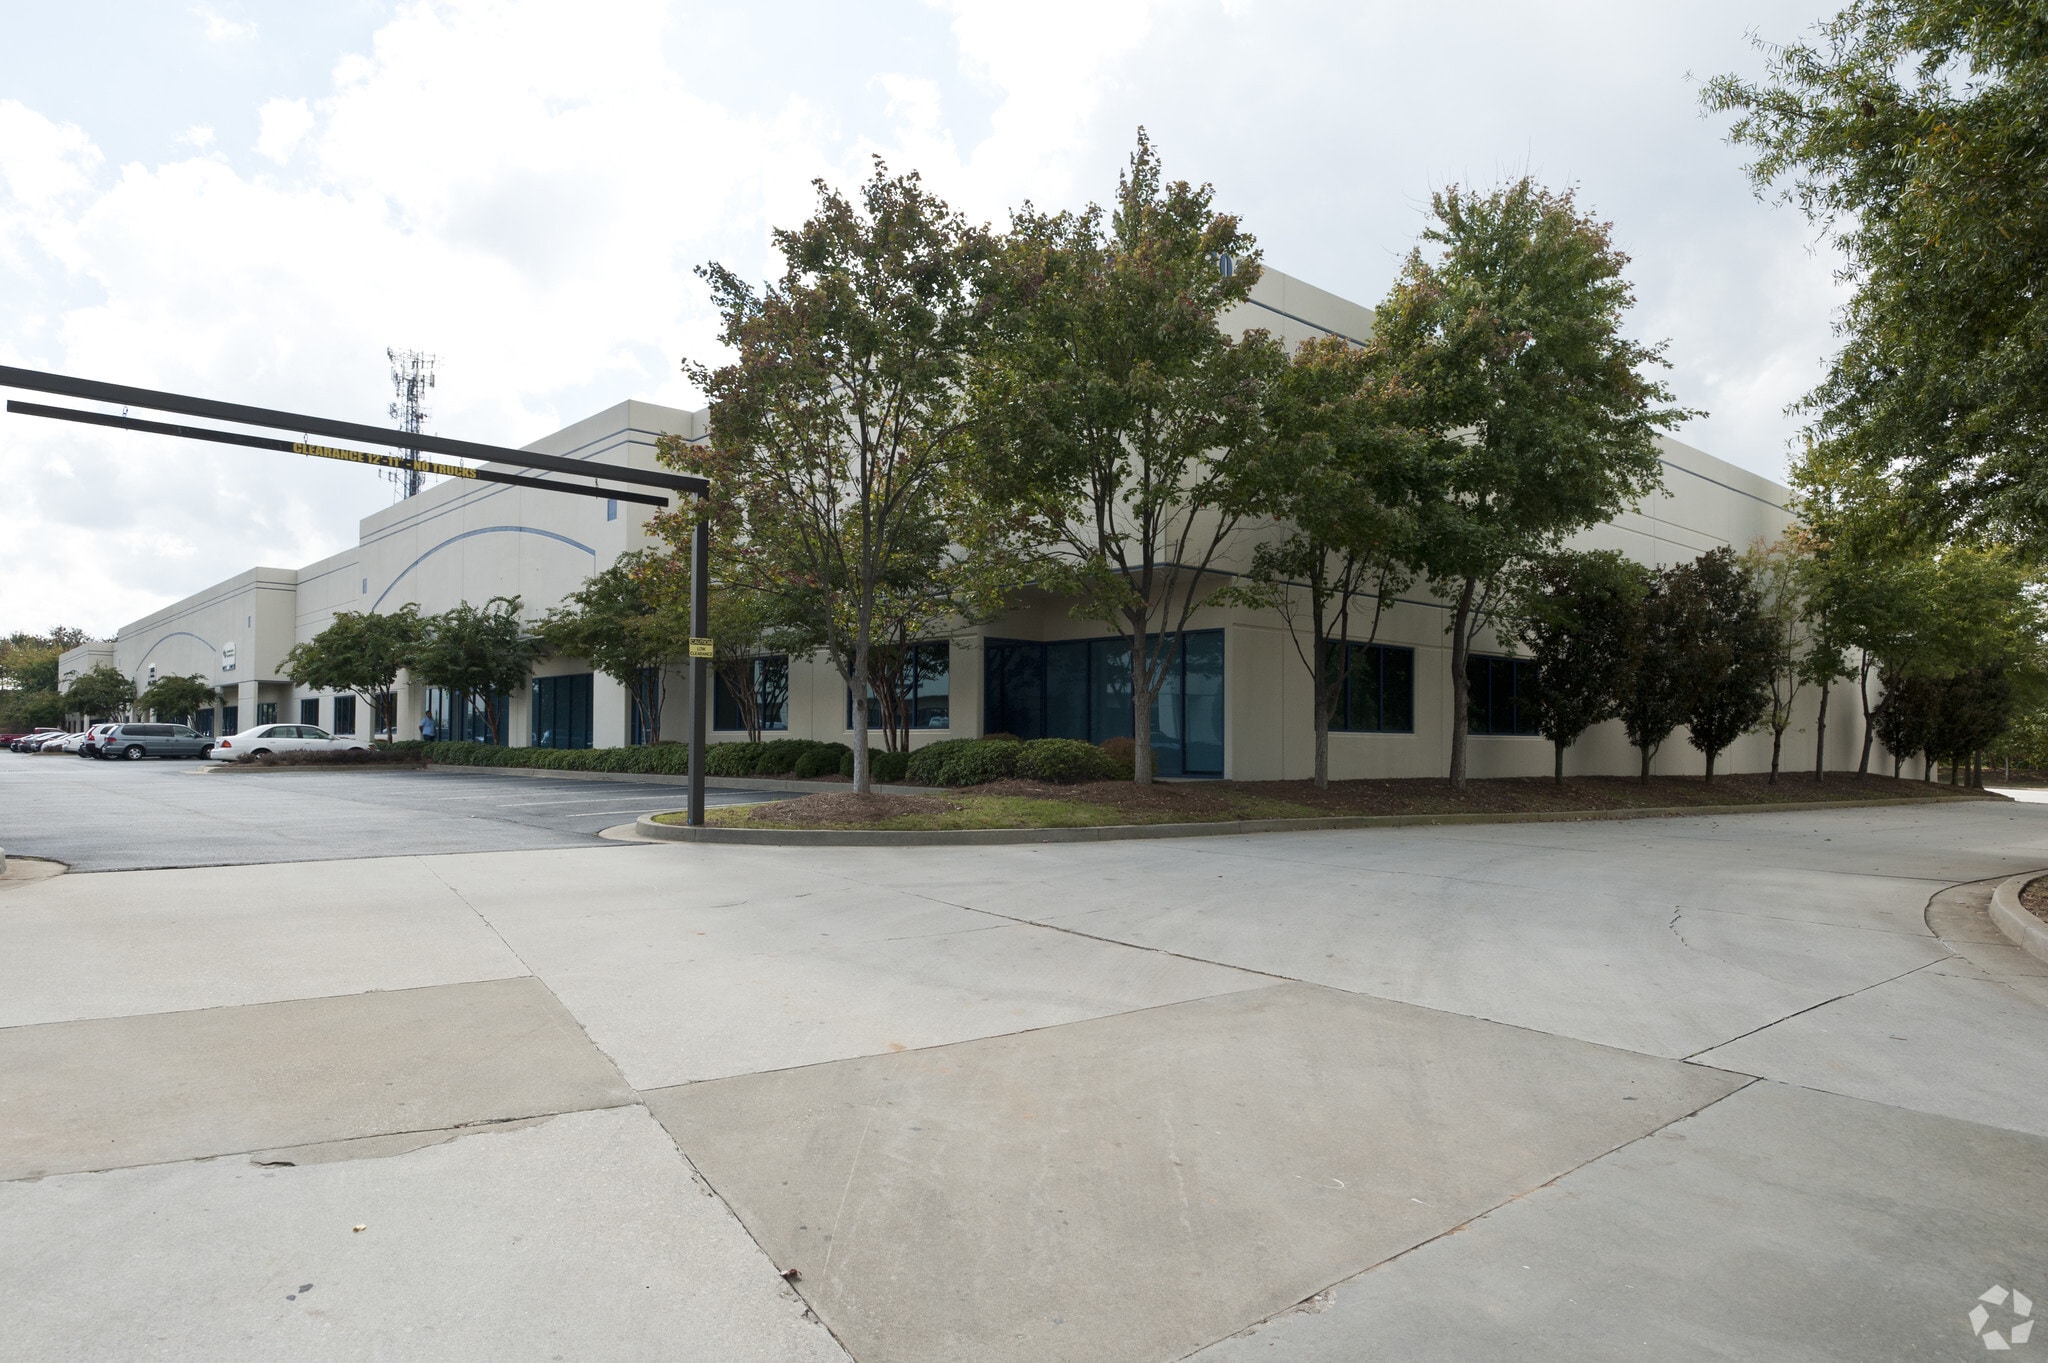

Présenté par
Airlogistics | 105 Forest Pky
Hmm, il semble y avoir eu une erreur lors de l’envoi de votre message. Veuillez réessayer.
Merci! Votre message a été envoyé.