Votre courriel a été envoyé.

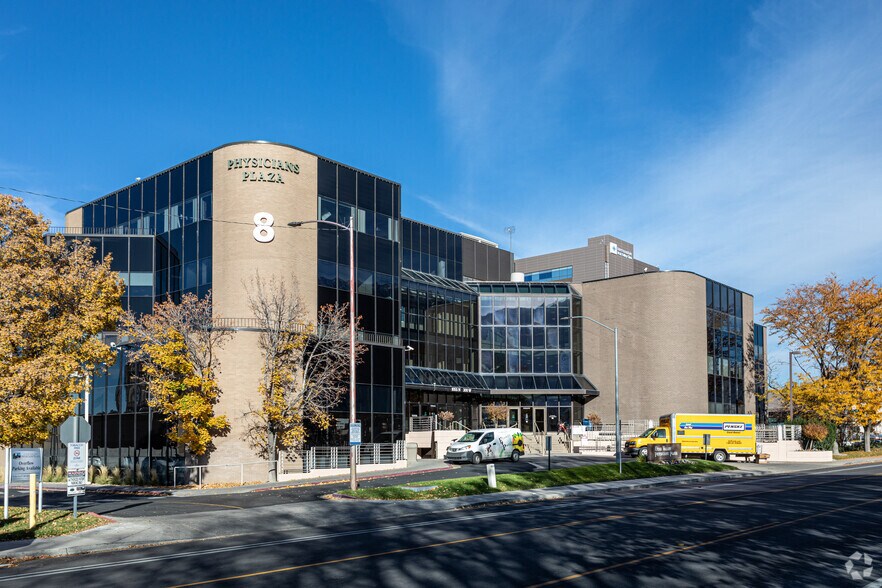
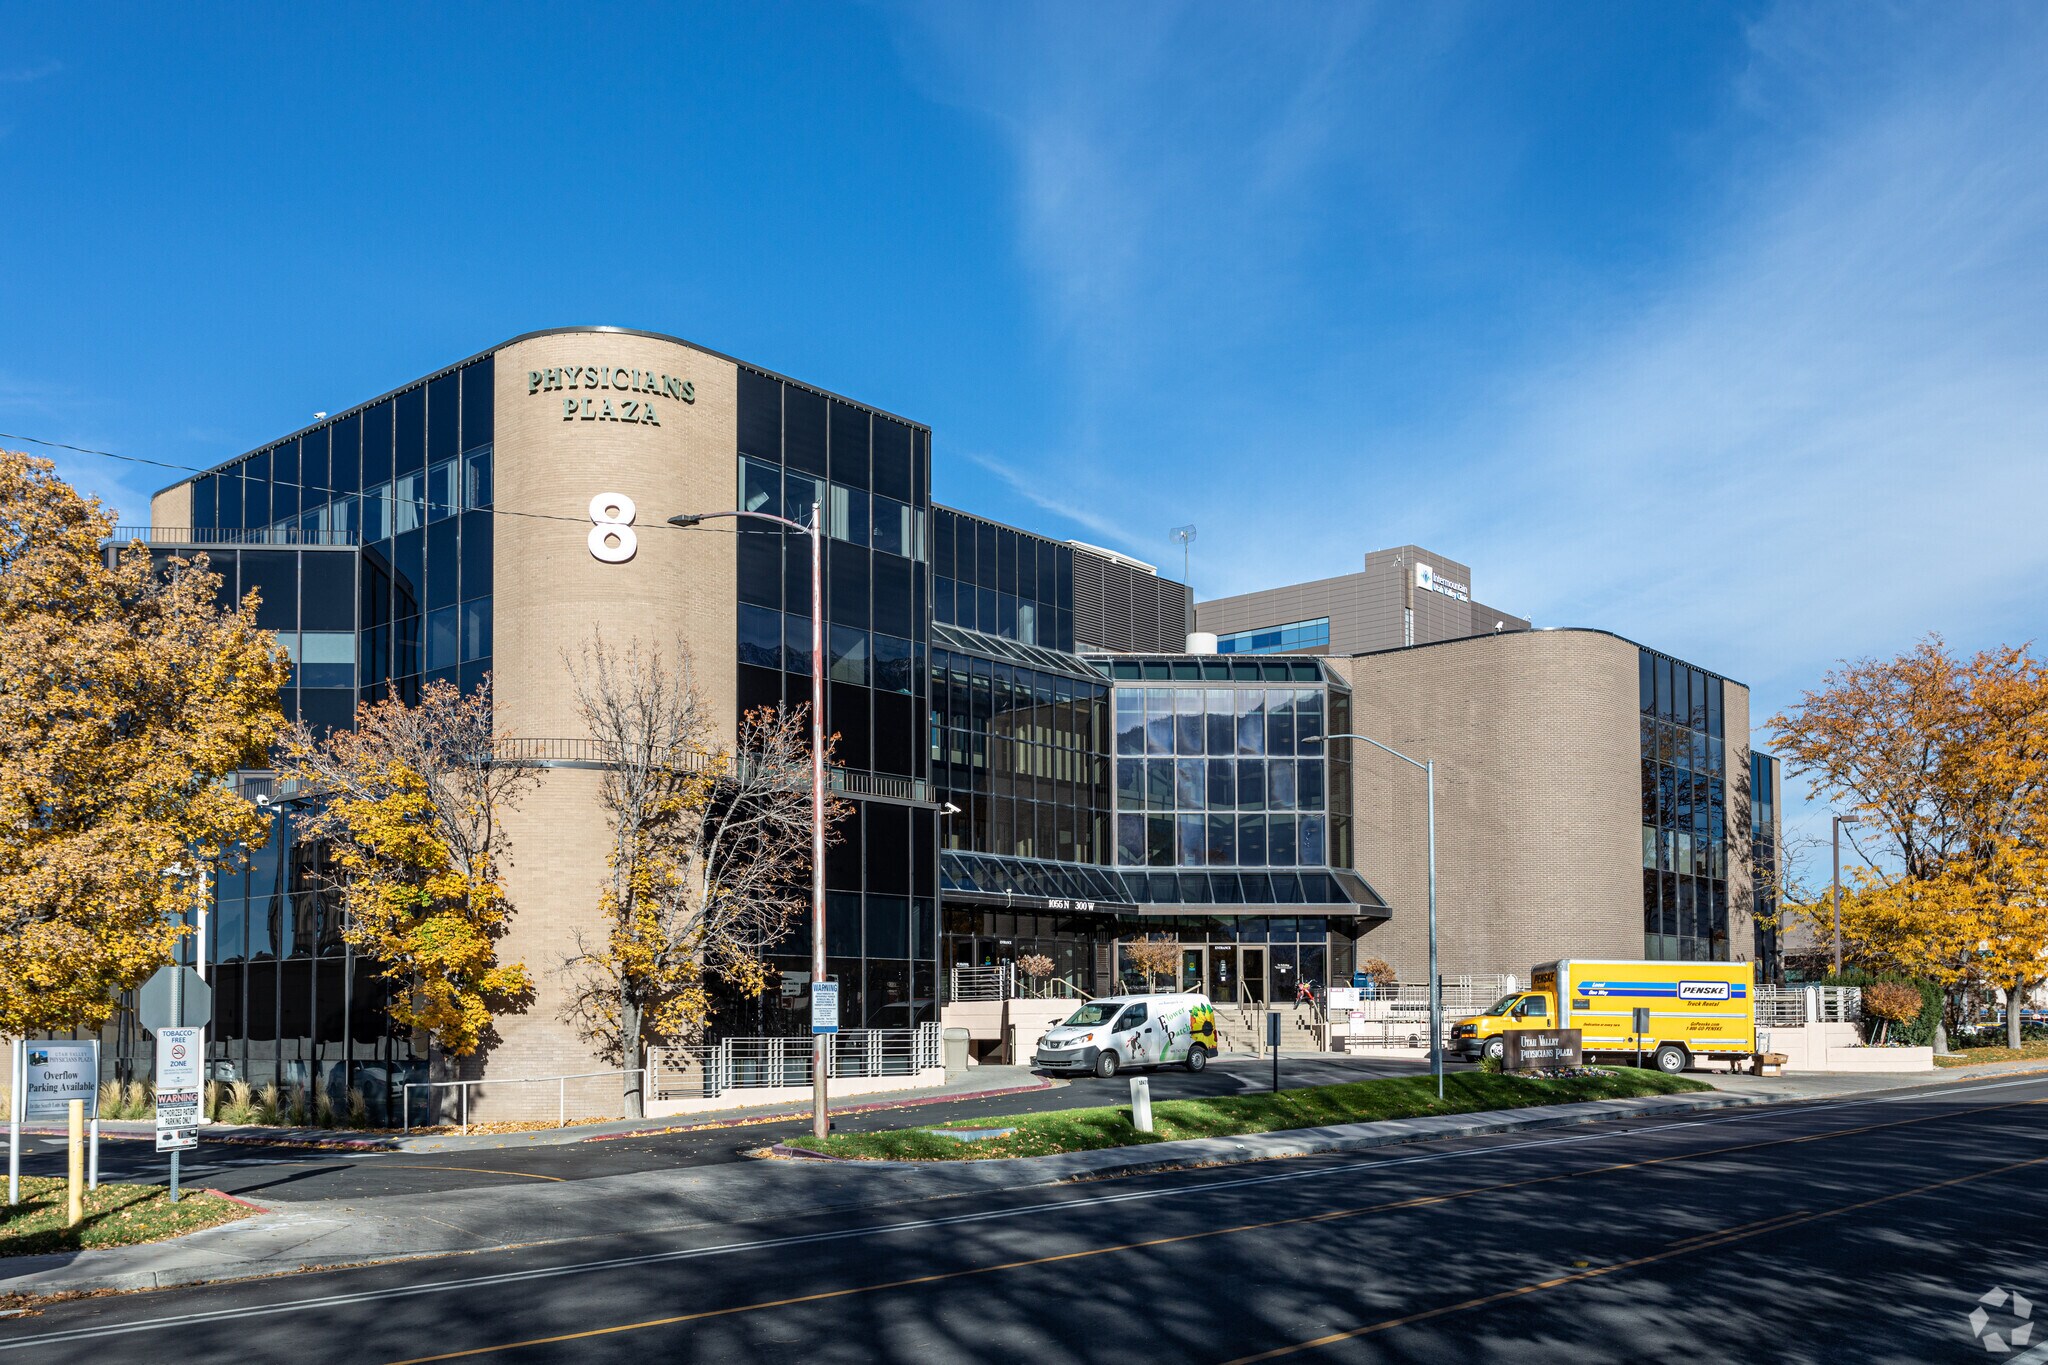
Physicians Tower 1055 N 300 W 3 175 pi² d'espace disponible • Bureau/Médical • Provo, UT 84604

Certaines informations ont été traduites automatiquement.
Faits saillants de la sous-location
- Adjacent to Utah Valley Hospital
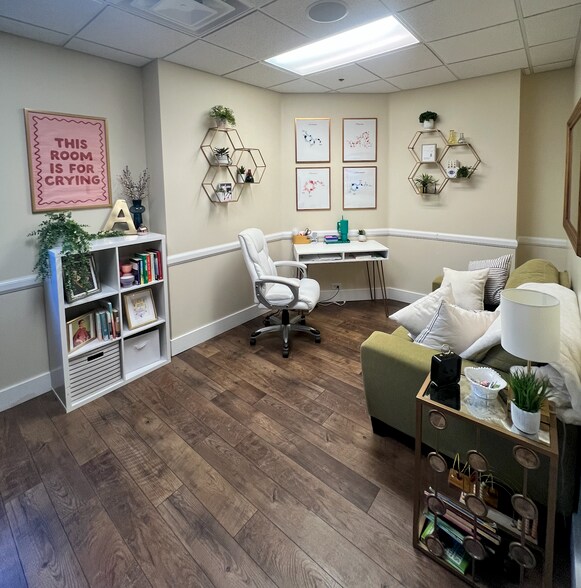
- Five Exam Rooms with Sinks & Cabinetry
- Turnkey First-Floor Medical Office
- rocedure Room, Reception & Spacious Waiting Area
Tous les espaces disponibles(1)
Afficher les taux de location en
- Espace
- Taille
- Terme
- Taux de location
- Utilisation de l’espace
- Aménagement
- Disponible
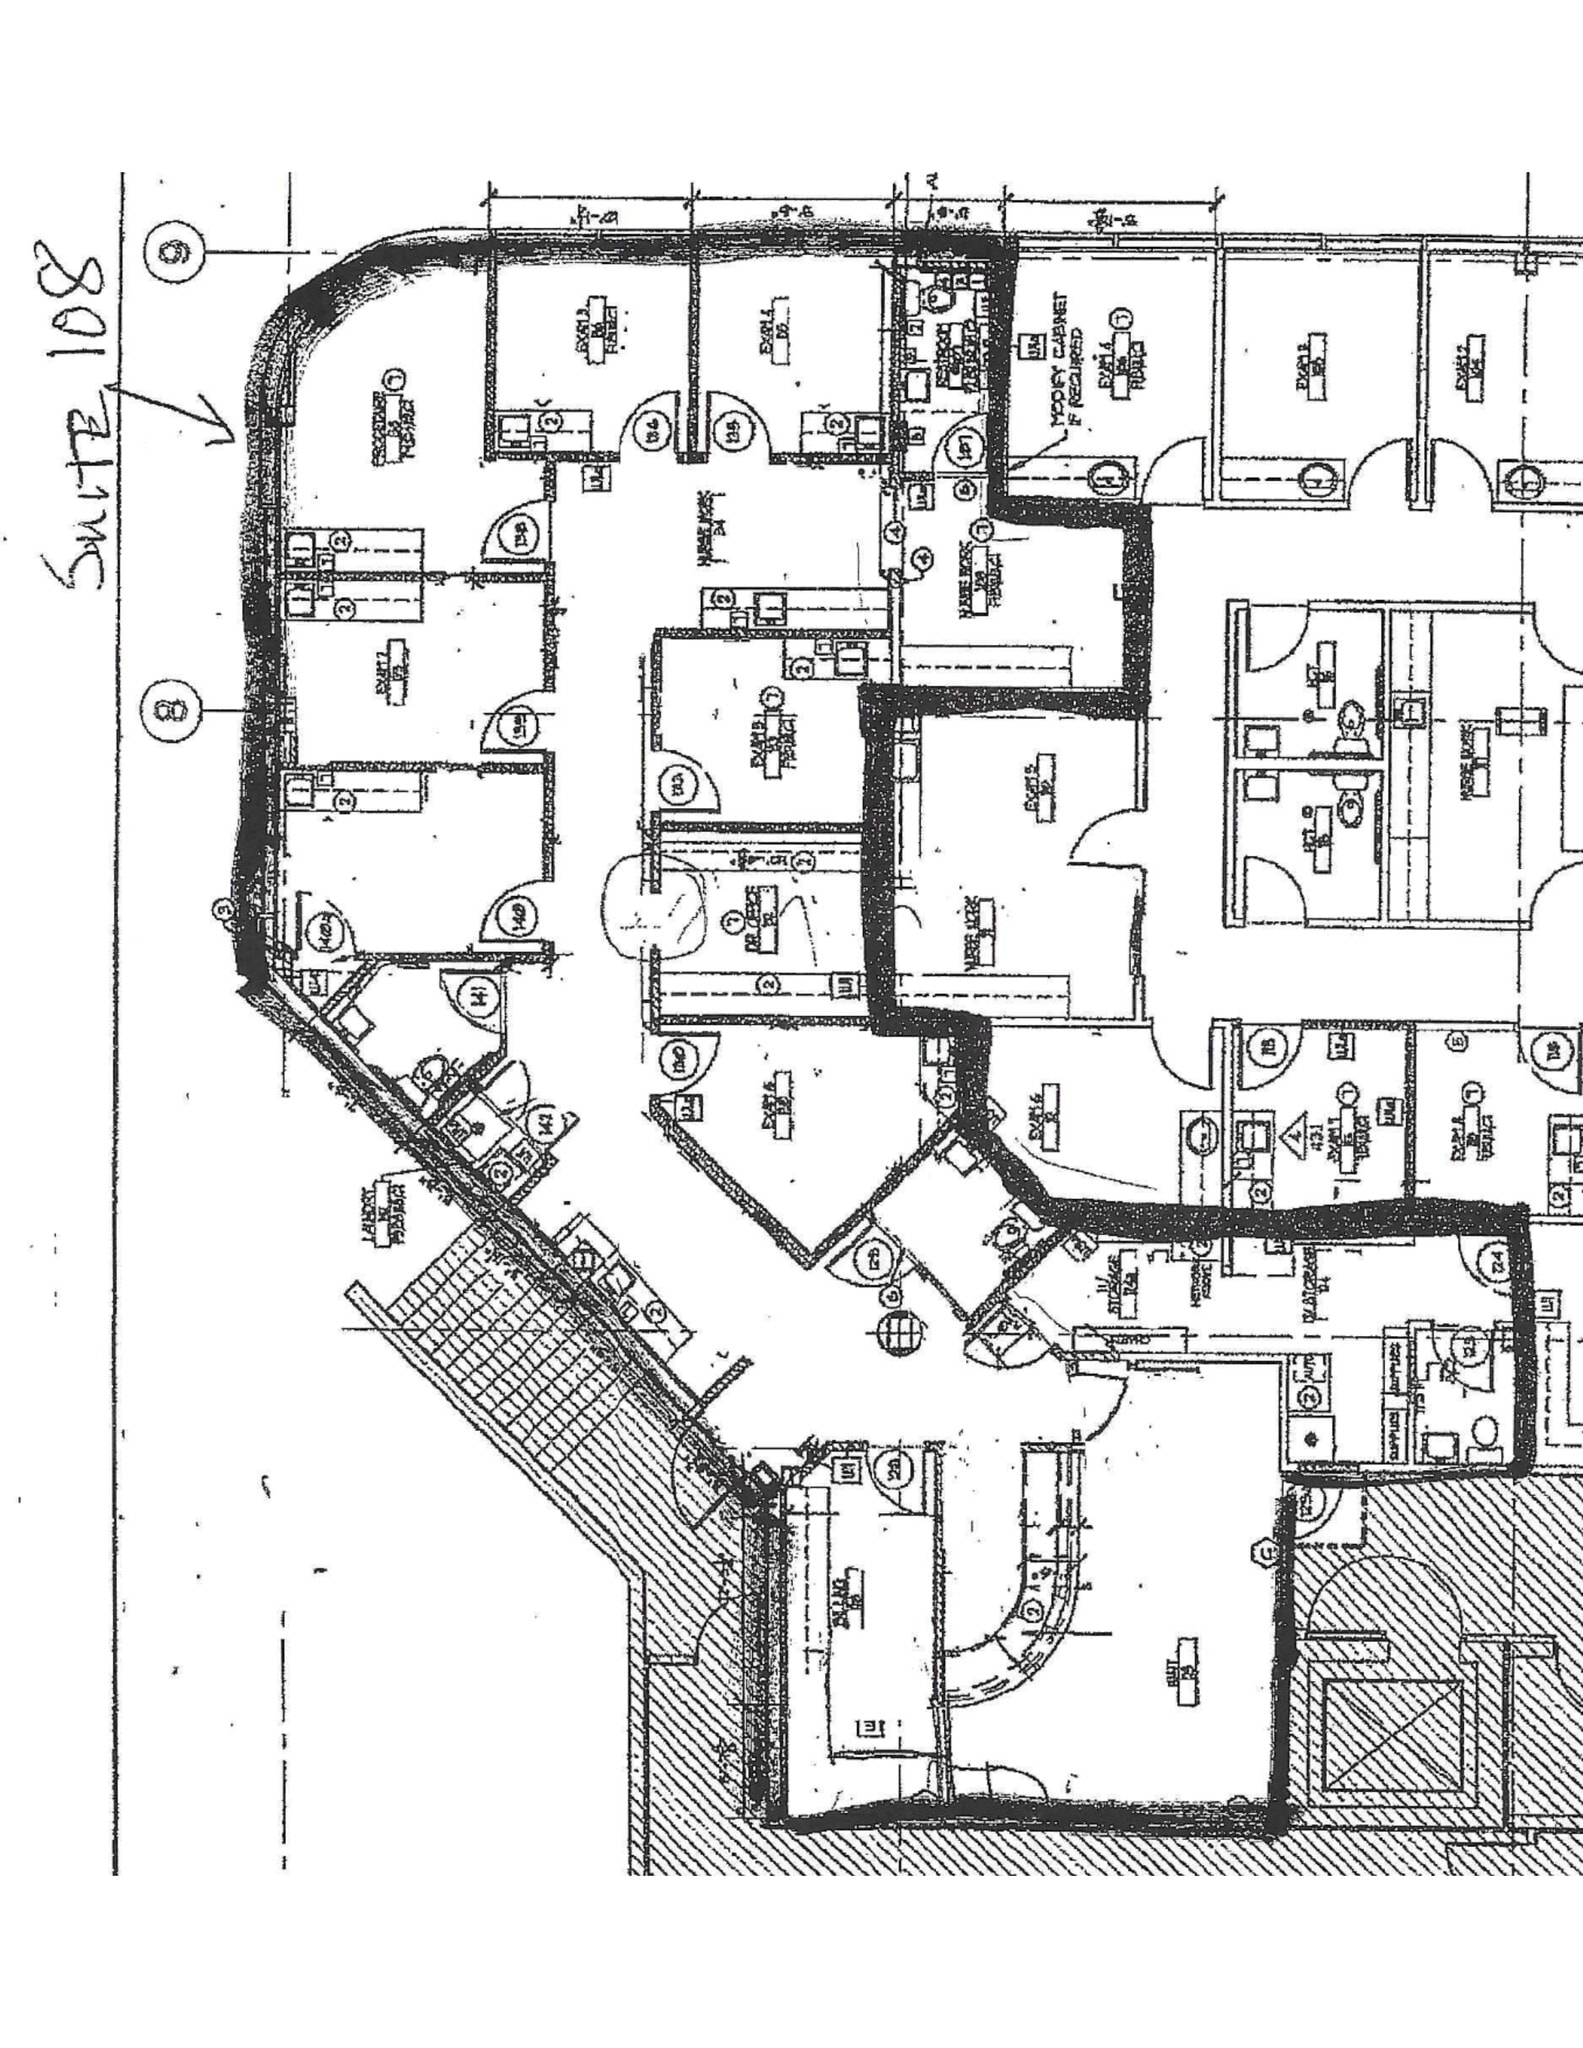


This turnkey first-floor medical office suite is available for sublease through March 31, 2030, and is ideally located adjacent to Utah Valley Hospital. The efficient layout is designed to accommodate a variety of medical specialties and features a welcoming reception area, spacious waiting room, five exam rooms with sinks and cabinetry, a procedure room, four restrooms, dedicated billing and administrative areas, multiple storage rooms, an IT room, break room, and washer/dryer area. The suite offers both public and private entrances, shared on-site parking, and immediate occupancy, providing an excellent opportunity for healthcare providers seeking a fully built-out medical office in one of Provo's premier medical locations.
- Espace de sous-location disponible auprès du locataire actuel
- Espace en excellent état
- Accès aux ascenseurs
- Lumière naturelle
- 6 bureaux privés
- Air central et chauffage
- Salle de bains privée
| Espace | Taille | Terme | Taux de location | Utilisation de l’espace | Aménagement | Disponible |
| 1er étage, ste 108 | 3 175 pi² | Mars 2030 | 50,68 $ CAD/pi²/an 4,22 $ CAD/pi²/mois 160 900 $ CAD/an 13 408 $ CAD/mois | Bureau/Médical | construction complète | Maintenant |
1er étage, ste 108
| Taille |
| 3 175 pi² |
| Terme |
| Mars 2030 |
| Taux de location |
| 50,68 $ CAD/pi²/an 4,22 $ CAD/pi²/mois 160 900 $ CAD/an 13 408 $ CAD/mois |
| Utilisation de l’espace |
| Bureau/Médical |
| Aménagement |
| construction complète |
| Disponible |
| Maintenant |
1er étage, ste 108
| Taille | 3 175 pi² |
| Terme | Mars 2030 |
| Taux de location | 50,68 $ CAD/pi²/an |
| Utilisation de l’espace | Bureau/Médical |
| Aménagement | construction complète |
| Disponible | Maintenant |
This turnkey first-floor medical office suite is available for sublease through March 31, 2030, and is ideally located adjacent to Utah Valley Hospital. The efficient layout is designed to accommodate a variety of medical specialties and features a welcoming reception area, spacious waiting room, five exam rooms with sinks and cabinetry, a procedure room, four restrooms, dedicated billing and administrative areas, multiple storage rooms, an IT room, break room, and washer/dryer area. The suite offers both public and private entrances, shared on-site parking, and immediate occupancy, providing an excellent opportunity for healthcare providers seeking a fully built-out medical office in one of Provo's premier medical locations.
- Espace de sous-location disponible auprès du locataire actuel
- 6 bureaux privés
- Espace en excellent état
- Air central et chauffage
- Accès aux ascenseurs
- Salle de bains privée
- Lumière naturelle
Aperçu de la propriété
Premier Medical Office Sublease – Adjacent to Utah Valley Hospital Excellent opportunity to lease a fully built-out first-floor medical office located adjacent to Utah Valley Hospital, with convenient shared parking for patients and staff. The efficient layout is ideal for a wide range of medical specialties and offers immediate occupancy with existing medical improvements in place. The suite features a welcoming reception area, spacious waiting room, five fully equipped exam rooms with sinks and cabinetry, a procedure room, four restrooms, dedicated billing and administrative areas, multiple storage rooms, an IT room, break room, and washer/dryer area. Both public and private entrances provide convenient access for patients and staff. Situated in one of Provo's premier medical office locations, the property offers excellent visibility, easy access, and close proximity to Utah Valley Hospital, making it an outstanding choice for physicians, specialists, outpatient clinics, and other healthcare providers. Available for sublease through March 31, 2030.
- Ligne d'autobus
- Affichage
Faits sur la propriété
Sélectionner des locataires
- Étage
- Nom du locataire
- Secteur
- 2ᵉ
- Hearing & Balance Institute of Utah
- Soins de santé et assistance sociale
- 3ᵉ
- IVC Interventional Vascular & Vein Center
- Soins de santé et assistance sociale
- 4ᵉ
- Peak ENT Associates
- Soins de santé et assistance sociale
- 2ᵉ
- Retina and Vitreous Surgeons of Utah
- Soins de santé et assistance sociale
- 4ᵉ
- Retina Associates Of Utah
- Soins de santé et assistance sociale
- 3ᵉ
- Rheumatology Clinic Of Utah
- Soins de santé et assistance sociale
- 2ᵉ
- Utah Valley Eye Center
- Détaillant
- 1ᵉʳ
- Utah Valley Obstretrics & Gynecology
- Soins de santé et assistance sociale
- 5ᵉ
- Utah Valley Sleep Center
- Soins de santé et assistance sociale
- 3ᵉ
- Utah Valley Surgical Weight Loss
- Soins de santé et assistance sociale




Présenté par
Physicians Tower | 1055 N 300 W
Hmm, il semble y avoir eu une erreur lors de l’envoi de votre message. Veuillez réessayer.
Merci! Votre message a été envoyé.