Votre courriel a été envoyé.

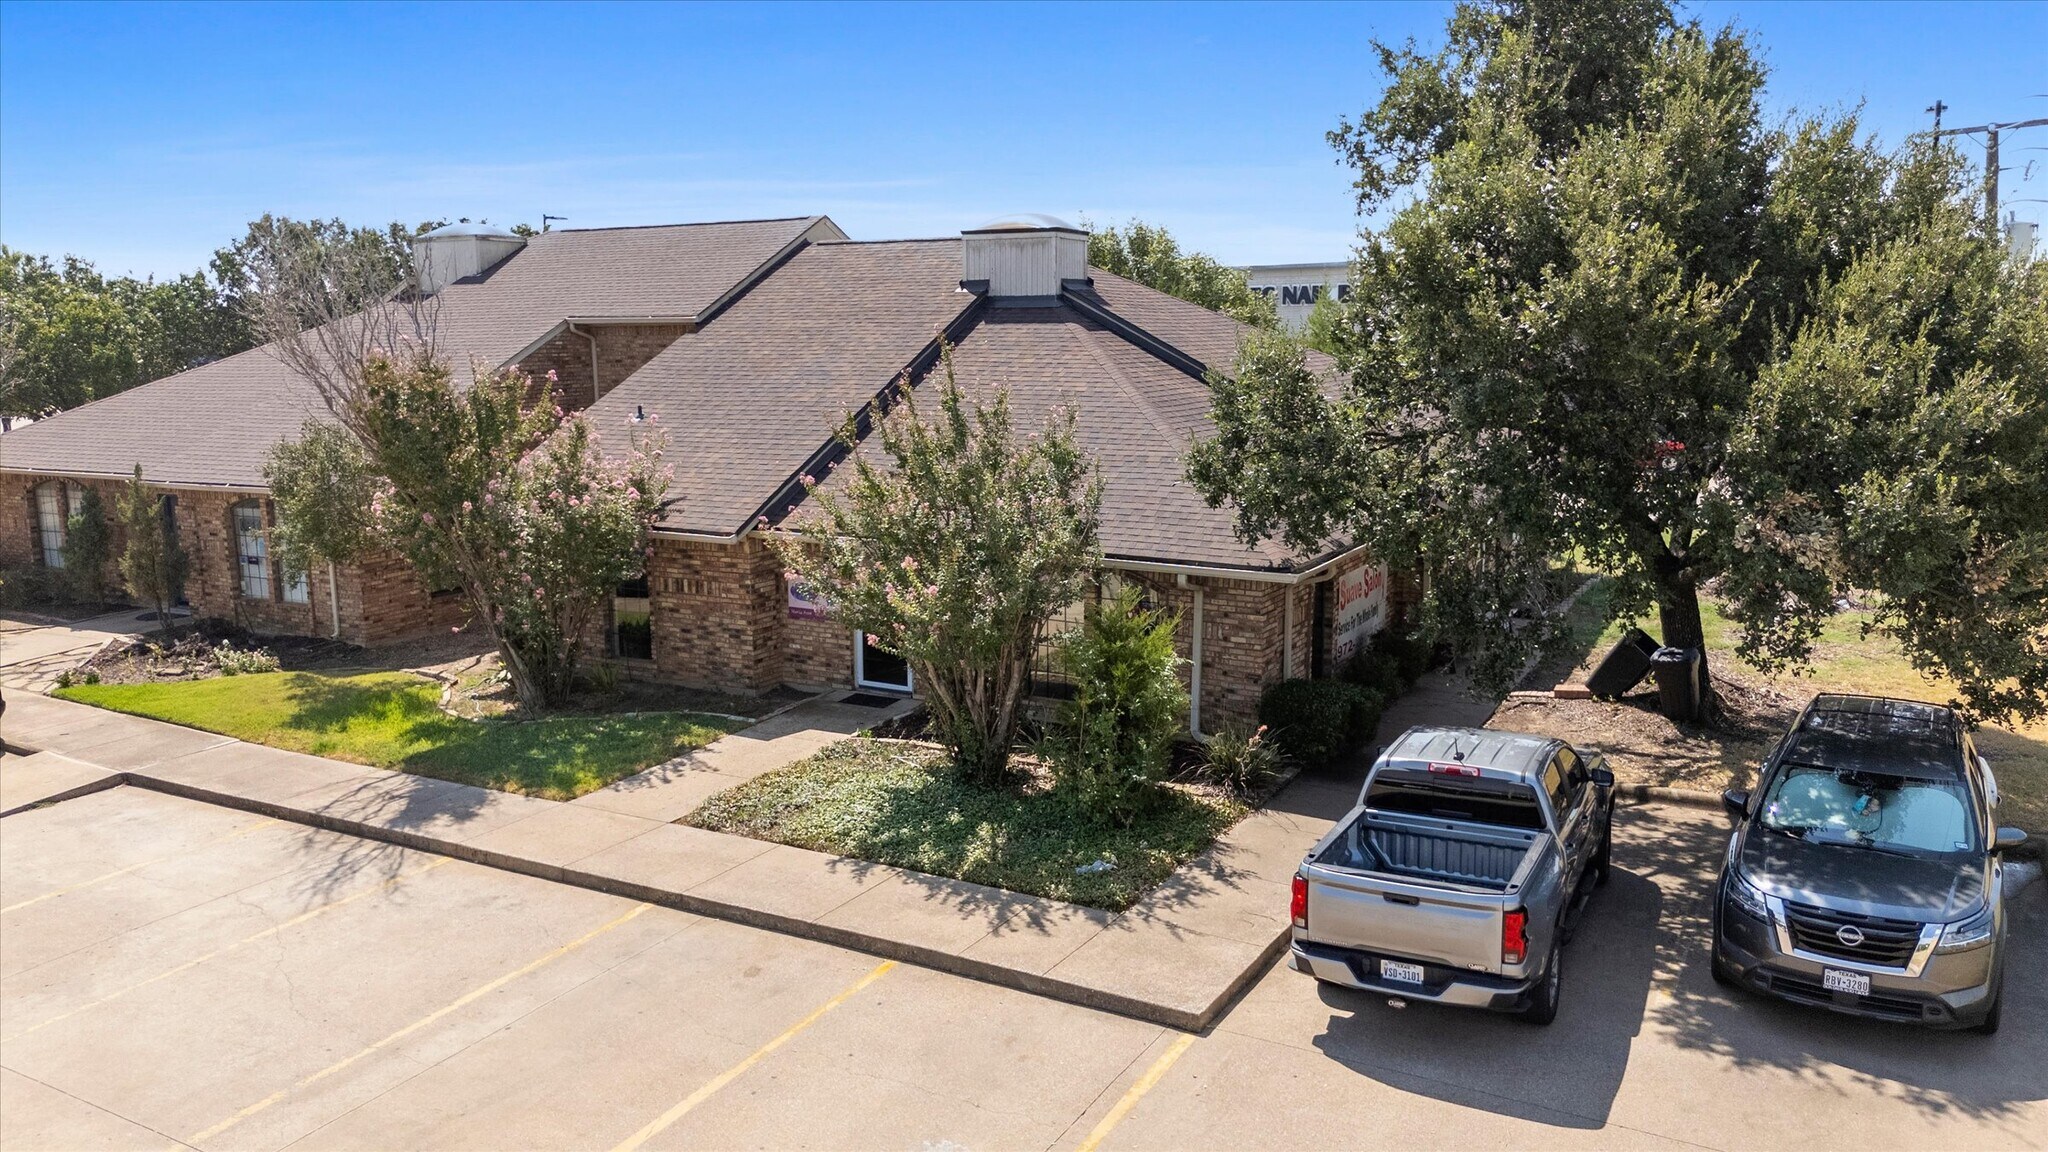
1055 W Pioneer Pky 100–1 000 pi² d'espace disponible • Bureau • Grand Prairie, TX 75052
Certaines informations ont été traduites automatiquement.
Tous les espaces disponibles(1)
Afficher les taux de location en
- Espace
- Taille
- Terme
- Taux de location
- Utilisation de l’espace
- Aménagement
- Disponible
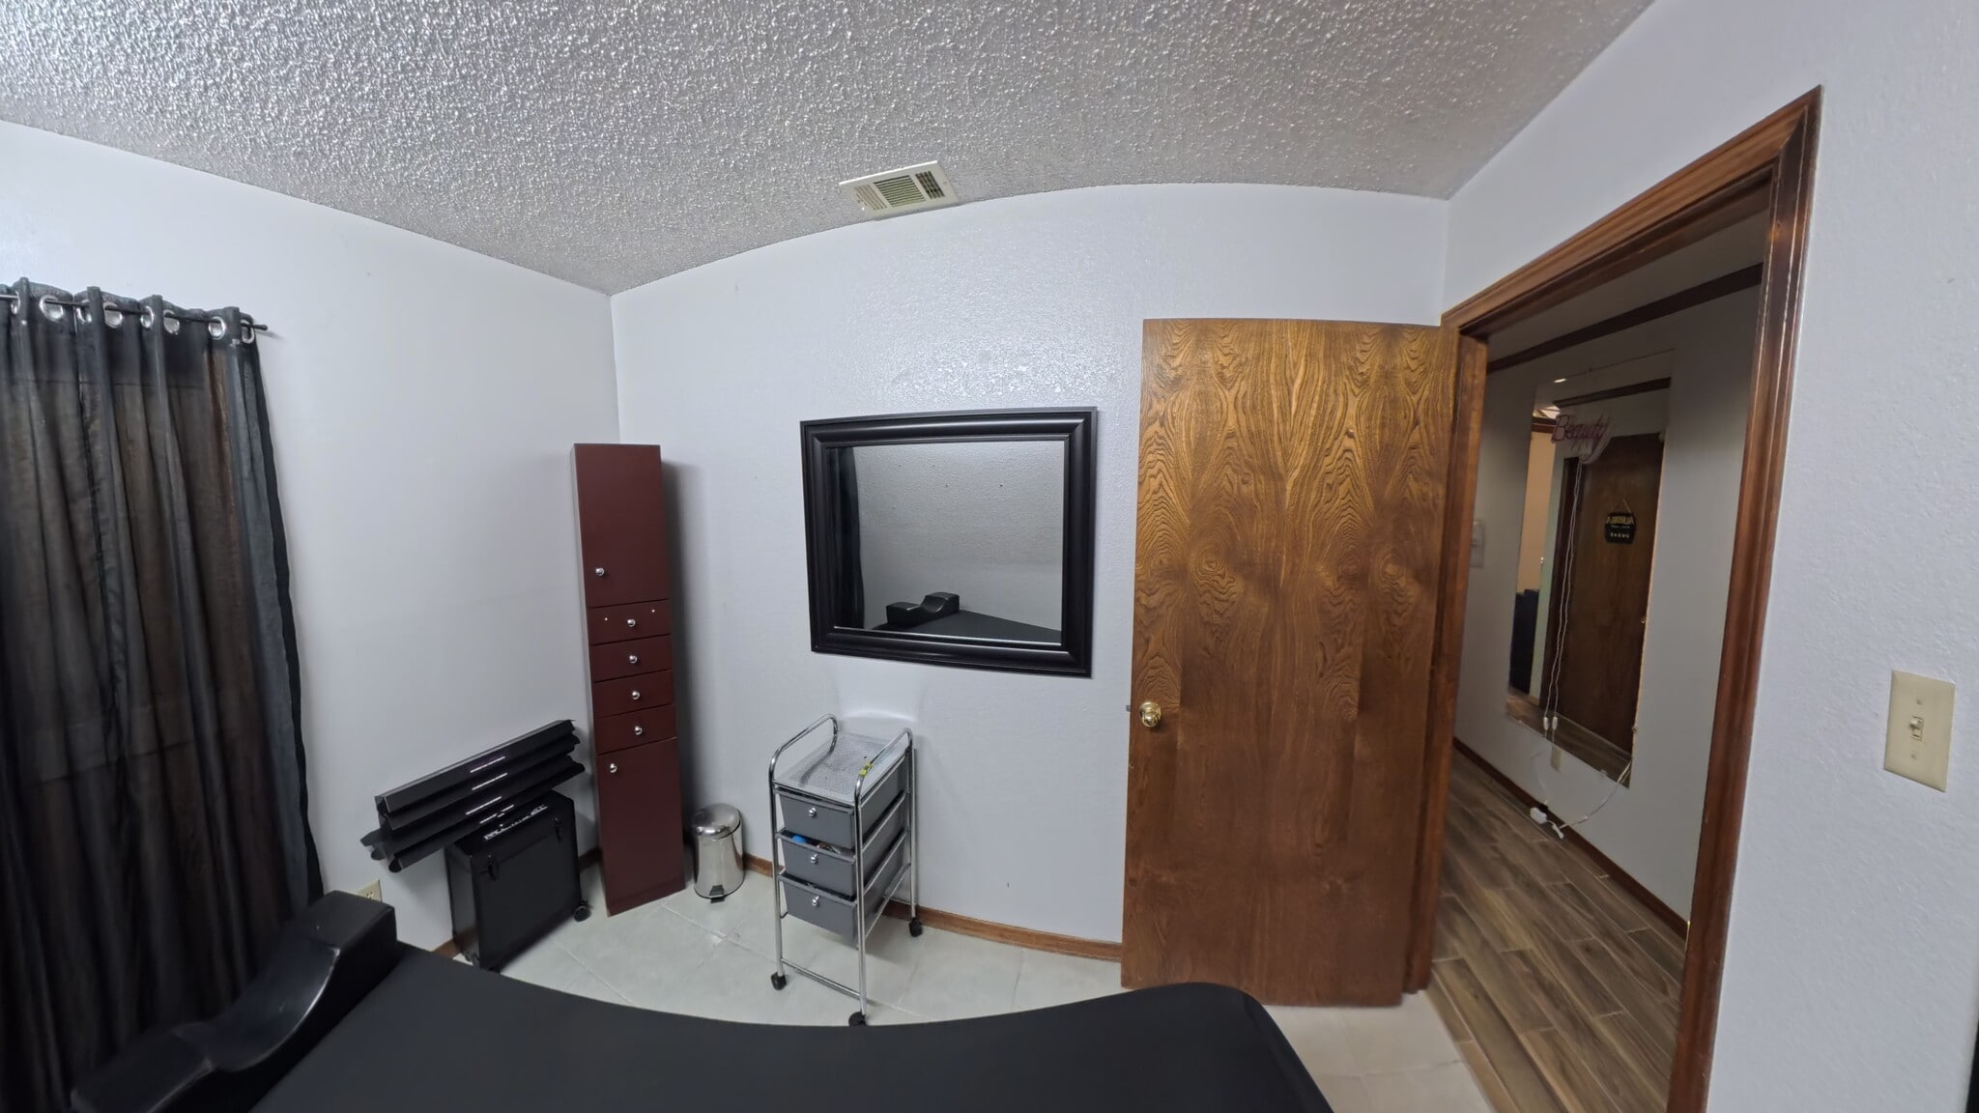


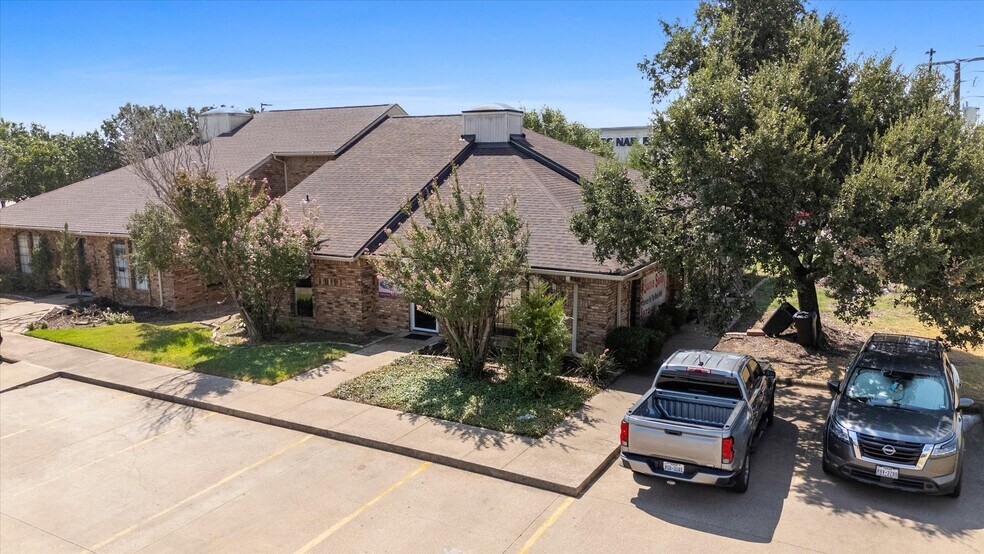
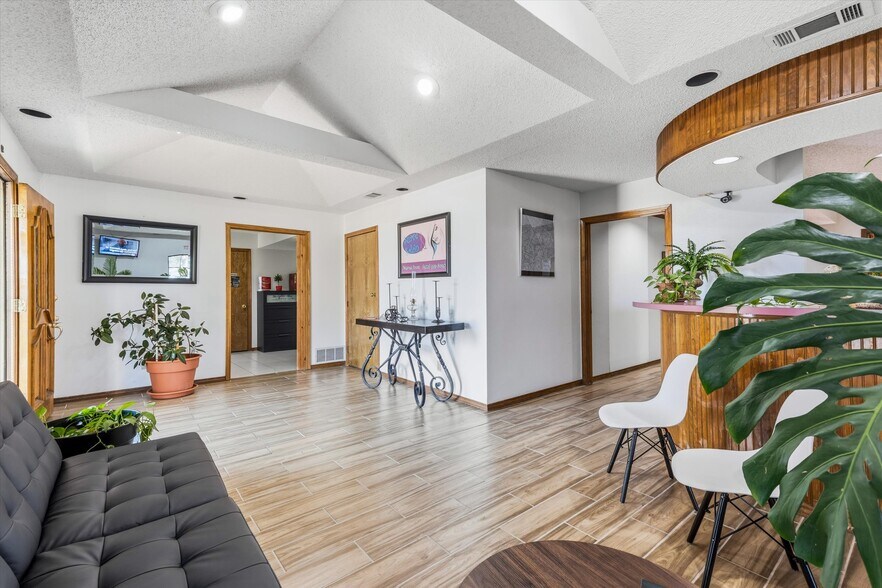
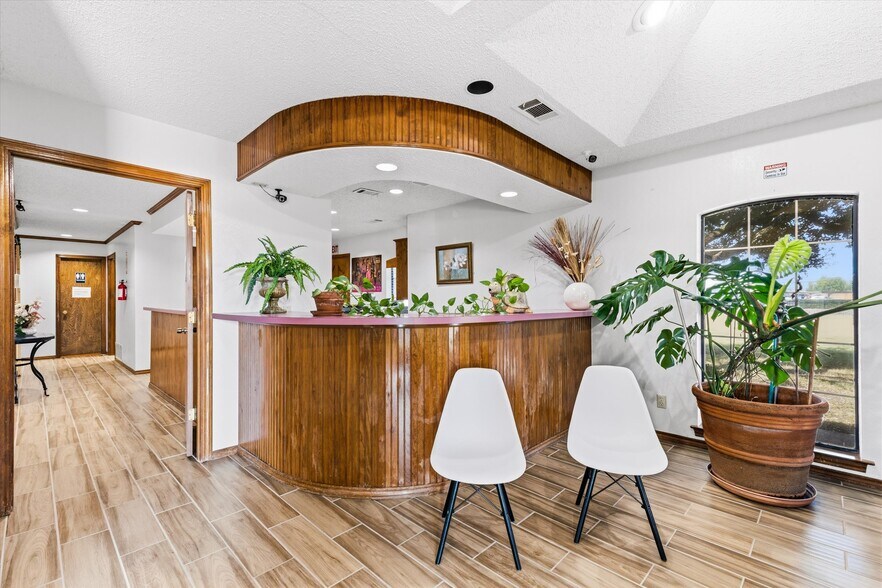
Looking for the perfect turnkey space to launch or expand your business? This highly functional, 830-square-foot commercial suite offers unbeatable visibility and a smart layout tailored for success. Step inside to a welcoming, shared waiting area that immediately puts clients at ease. The professional front reception desk is ideally positioned for clerical work, administrative tasks, and seamless customer check-ins. Down the hallway, you'll find a quiet private office perfect for confidential meetings, alongside a dedicated restroom. The rear of the suite features a spacious kitchen area equipped with ample storage and shelving, making it an excellent breakroom or inventory hub. Endless Possibilities: This versatile floor plan is a perfect match for an income tax service, boutique medical clinic, law practice, insurance agency, or standard professional office. Positioned in a bustling Grand Prairie corridor with excellent signage opportunities and easy access. Two additional offices available perfect for eyelash/eyebrow bar, nail salon, aesthetician, hair salon etc.
- Taux de location inscrit plus part proportionnelle des coûts de la consommation électrique
- Disposition du plan d’étage ouverte en général
- 1 bureau privé
- Air central et chauffage
- Détecteur de fumée
- Entièrement construit comme Bureau standard
- Convient pour 1 à 8 personnes
- Plafonds finis: 12’
- Entreposage sécurisé
| Espace | Taille | Terme | Taux de location | Utilisation de l’espace | Aménagement | Disponible |
| 1er étage | 100 à 1 000 pi² | 1 an | 41,51 $ CAD/pi²/an 3,46 $ CAD/pi²/mois 41 508 $ CAD/an 3 459 $ CAD/mois | Bureau | construction complète | Maintenant |
1er étage
| Taille |
| 100 à 1 000 pi² |
| Terme |
| 1 an |
| Taux de location |
| 41,51 $ CAD/pi²/an 3,46 $ CAD/pi²/mois 41 508 $ CAD/an 3 459 $ CAD/mois |
| Utilisation de l’espace |
| Bureau |
| Aménagement |
| construction complète |
| Disponible |
| Maintenant |
1er étage
| Taille | 100 à 1 000 pi² |
| Terme | 1 an |
| Taux de location | 41,51 $ CAD/pi²/an |
| Utilisation de l’espace | Bureau |
| Aménagement | construction complète |
| Disponible | Maintenant |
Looking for the perfect turnkey space to launch or expand your business? This highly functional, 830-square-foot commercial suite offers unbeatable visibility and a smart layout tailored for success. Step inside to a welcoming, shared waiting area that immediately puts clients at ease. The professional front reception desk is ideally positioned for clerical work, administrative tasks, and seamless customer check-ins. Down the hallway, you'll find a quiet private office perfect for confidential meetings, alongside a dedicated restroom. The rear of the suite features a spacious kitchen area equipped with ample storage and shelving, making it an excellent breakroom or inventory hub. Endless Possibilities: This versatile floor plan is a perfect match for an income tax service, boutique medical clinic, law practice, insurance agency, or standard professional office. Positioned in a bustling Grand Prairie corridor with excellent signage opportunities and easy access. Two additional offices available perfect for eyelash/eyebrow bar, nail salon, aesthetician, hair salon etc.
- Taux de location inscrit plus part proportionnelle des coûts de la consommation électrique
- Entièrement construit comme Bureau standard
- Disposition du plan d’étage ouverte en général
- Convient pour 1 à 8 personnes
- 1 bureau privé
- Plafonds finis: 12’
- Air central et chauffage
- Entreposage sécurisé
- Détecteur de fumée
Faits sur la propriété




Présenté par
1055 W Pioneer Pky
Hmm, il semble y avoir eu une erreur lors de l’envoi de votre message. Veuillez réessayer.
Merci! Votre message a été envoyé.