Votre courriel a été envoyé.

1056 Washington Ave 6 750 pi² Vacant Industriel Immeuble Bronx, NY 10456 2 749 110 $ CAD (407,28 $ CAD/pi²)
Certaines informations ont été traduites automatiquement.
Faits saillants de l'investissement
- Attractive investment for a Mixed-Use Developer or Owner User (with potential rents from apartments). Ample zoning.
- Proximity to transportation, high-density accessible location.
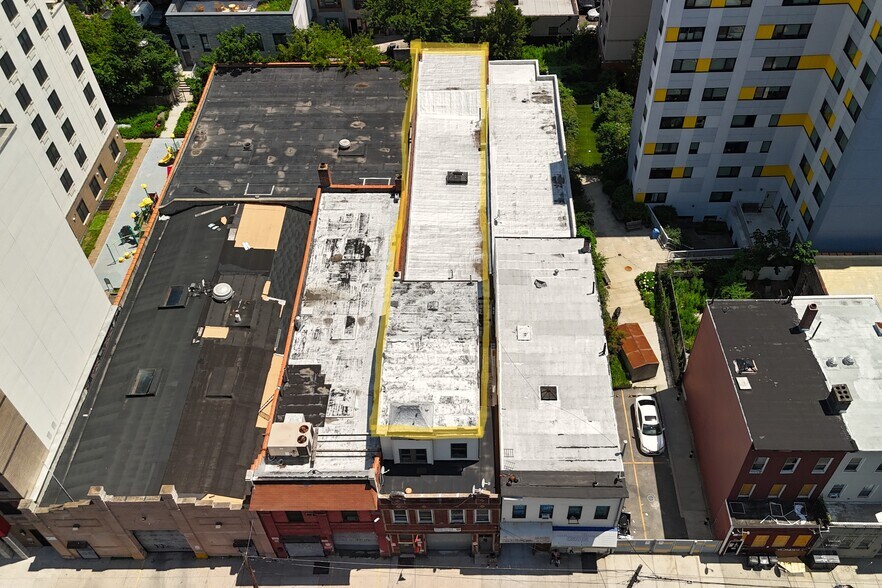
- Maximum Buildable Area: 15,979 SF (4,645 SF lot × 3.44 FAR)
Résumé de l'annonce
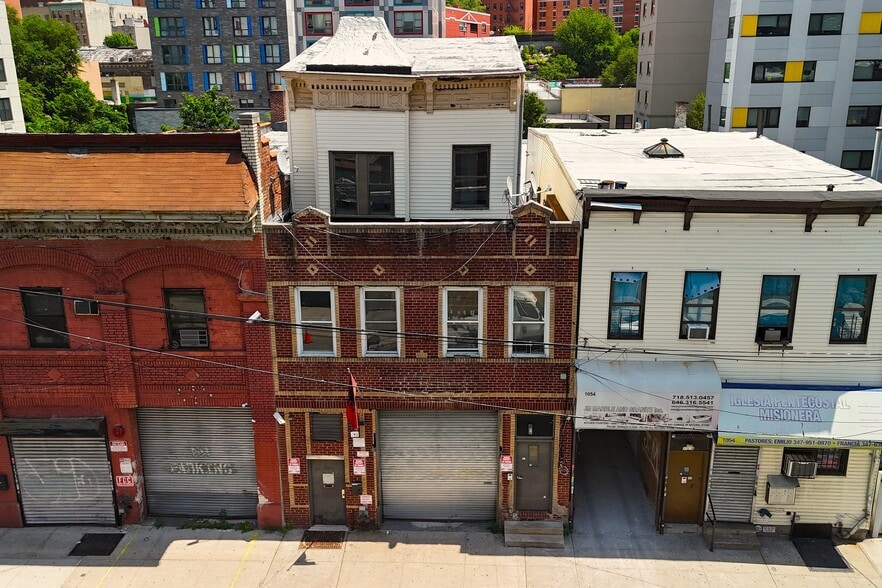
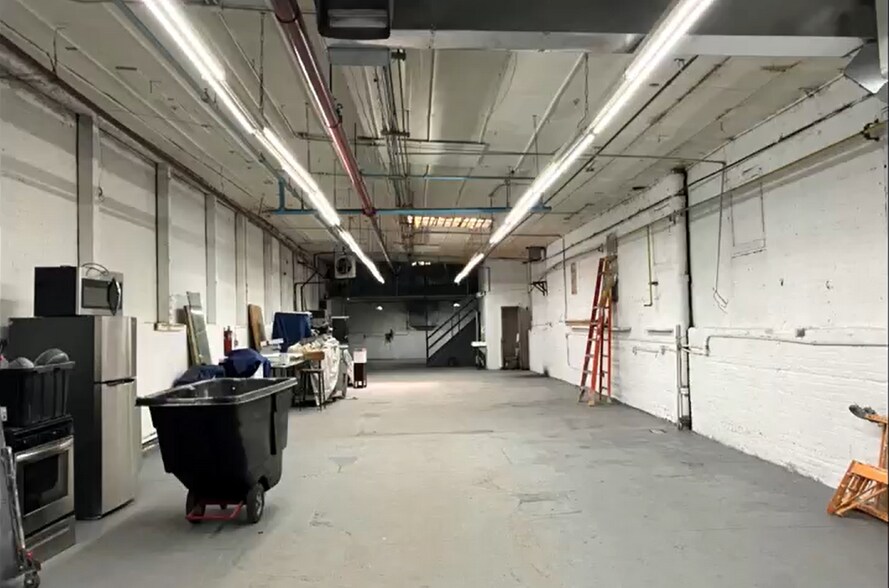
The shop/warehouse has a roll-up door that is 11”by 12” and high ceilings (approximately 12 feet). The mezzanine office has been fully renovated and is in excellent condition. There are two apartments, flooded with light, with high ceilings and great windows, two bedrooms and one bath each. The second-floor apartment requires full renovation. The apartment has been gutted, and renovation is in the beginning stage. The renovation in the third-floor apartment is advanced. The residential units, once finalized, will provide stable income to investor/owner. No-off street parking. Sold "As-Is".
Faits sur la propriété
| Prix | 2 749 110 $ CAD | Taille du lot | 0,10 AC |
| Prix par pi² | 407,28 $ CAD | Aire du bâtiment louable | 6 750 pi² |
| Type de vente | Investissement ou propriétaire utilisateur | Nombre d’étages | 3 |
| Condition de vente | Propriété à inoccupation élevée | Année de construction | 1930 |
| Type de propriété | Industriel | Effacer hauteur du plafond | 11’ |
| Sous-type de propriété | Service | Nbre d’entrées dans les portes/au niveau du sol | 1 |
| Classe d’immeuble | C | ||
| Zonage | M1-1 - M1-1 and R-7-2 | ||
| Prix | 2 749 110 $ CAD |
| Prix par pi² | 407,28 $ CAD |
| Type de vente | Investissement ou propriétaire utilisateur |
| Condition de vente | Propriété à inoccupation élevée |
| Type de propriété | Industriel |
| Sous-type de propriété | Service |
| Classe d’immeuble | C |
| Taille du lot | 0,10 AC |
| Aire du bâtiment louable | 6 750 pi² |
| Nombre d’étages | 3 |
| Année de construction | 1930 |
| Effacer hauteur du plafond | 11’ |
| Nbre d’entrées dans les portes/au niveau du sol | 1 |
| Zonage | M1-1 - M1-1 and R-7-2 |
Services publics
- Éclairage
- Gaz
- Eau
- Égout
- Chauffage
Disponibilité des espaces
- Espace
- Taille
- Utilisation de l’espace
- Aménagement
- Disponible
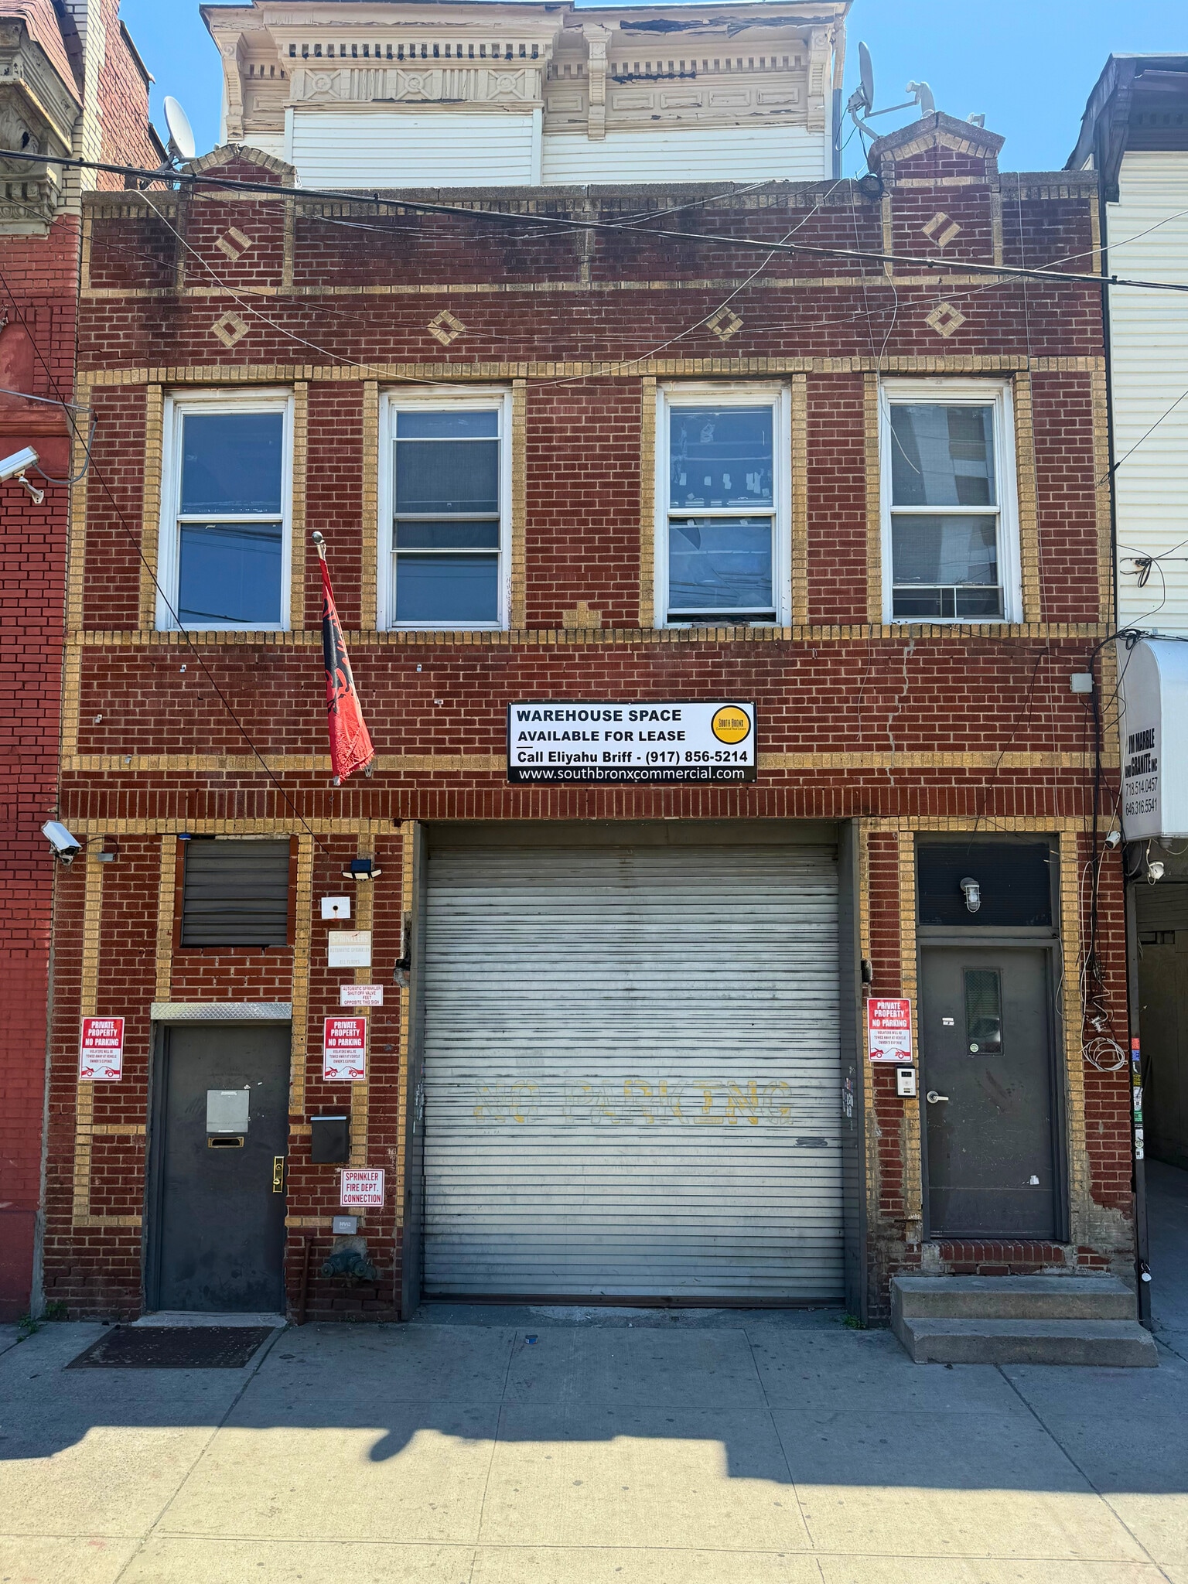
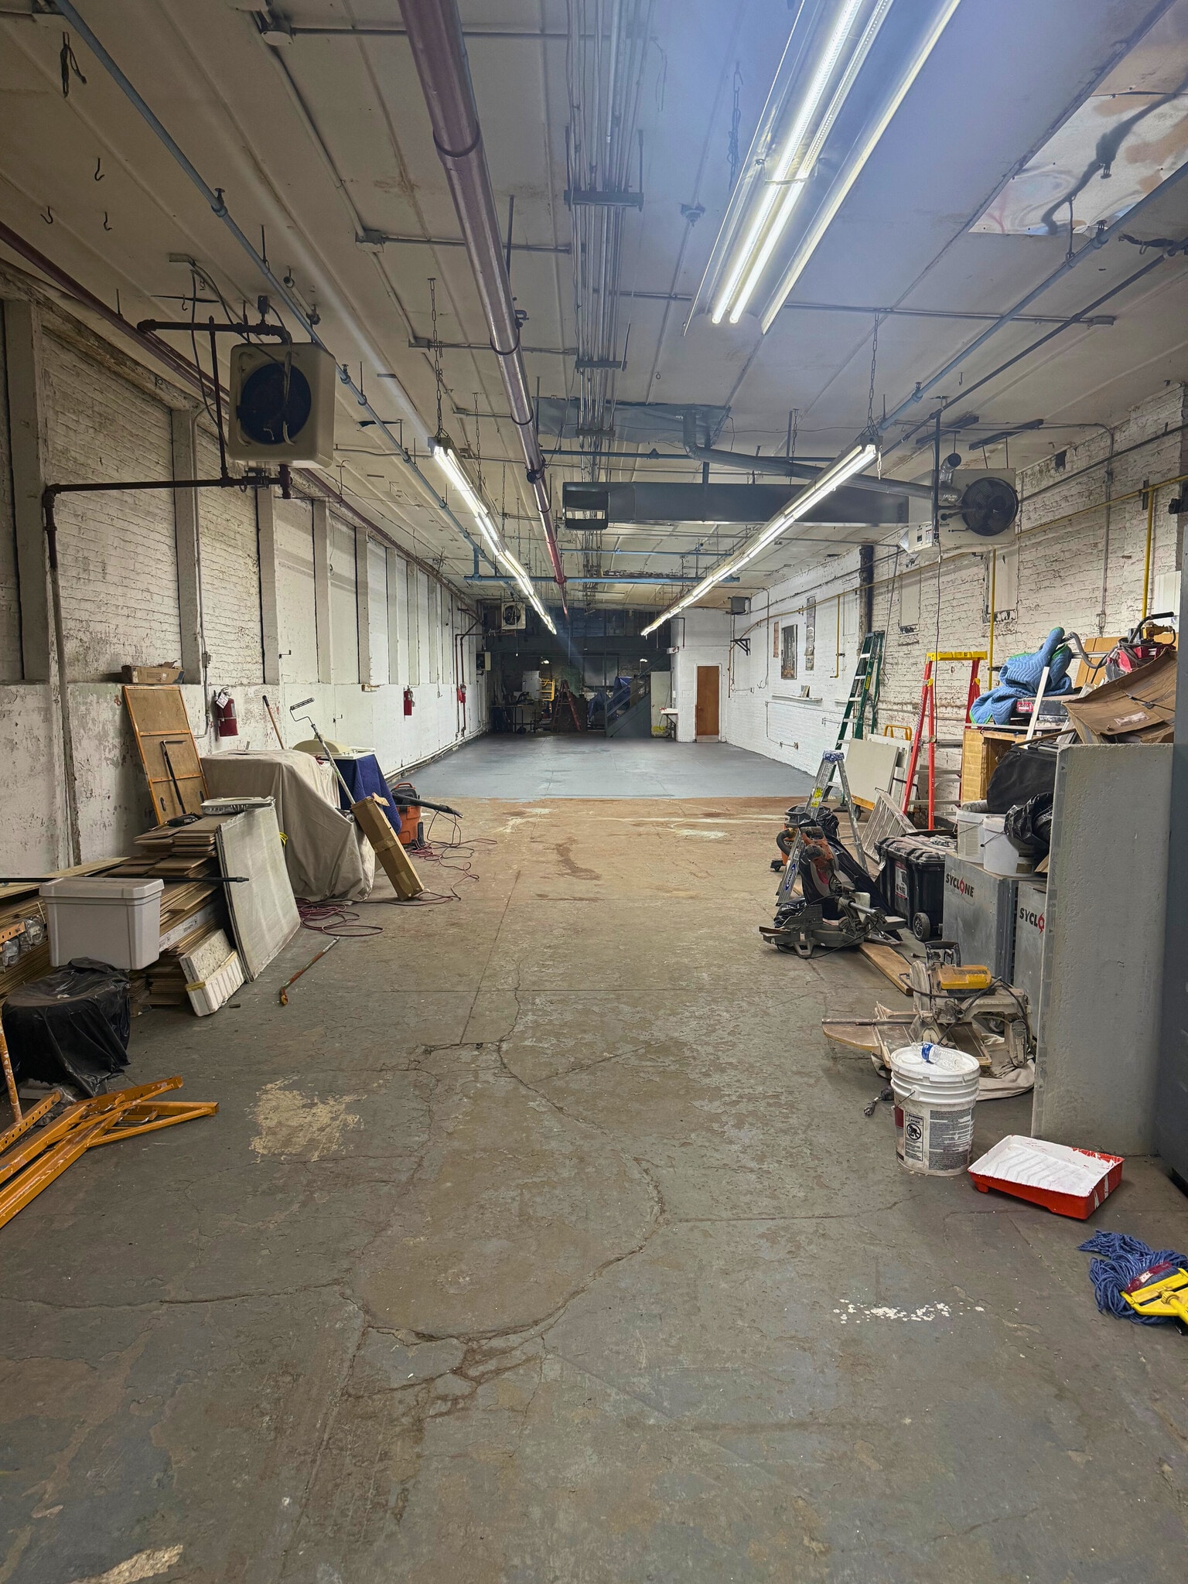


Close To Melrose MTA Train Station Easy access to the Major Deegan (I-87) Free and easy access to Manhattan via the Macombs Dam Bridge 3 stories Brick masonry construction Located in Morrisania Features: Short walk to Melrose Metro North Station Ample power Ideal for contractor
| Espace | Taille | Utilisation de l’espace | Aménagement | Disponible |
| 1er étage | 5 000 pi² | Industriel | construction complète | Maintenant |
1er étage
| Taille |
| 5 000 pi² |
| Utilisation de l’espace |
| Industriel |
| Aménagement |
| construction complète |
| Disponible |
| Maintenant |
1er étage
| Taille | 5 000 pi² |
| Utilisation de l’espace | Industriel |
| Aménagement | construction complète |
| Disponible | Maintenant |
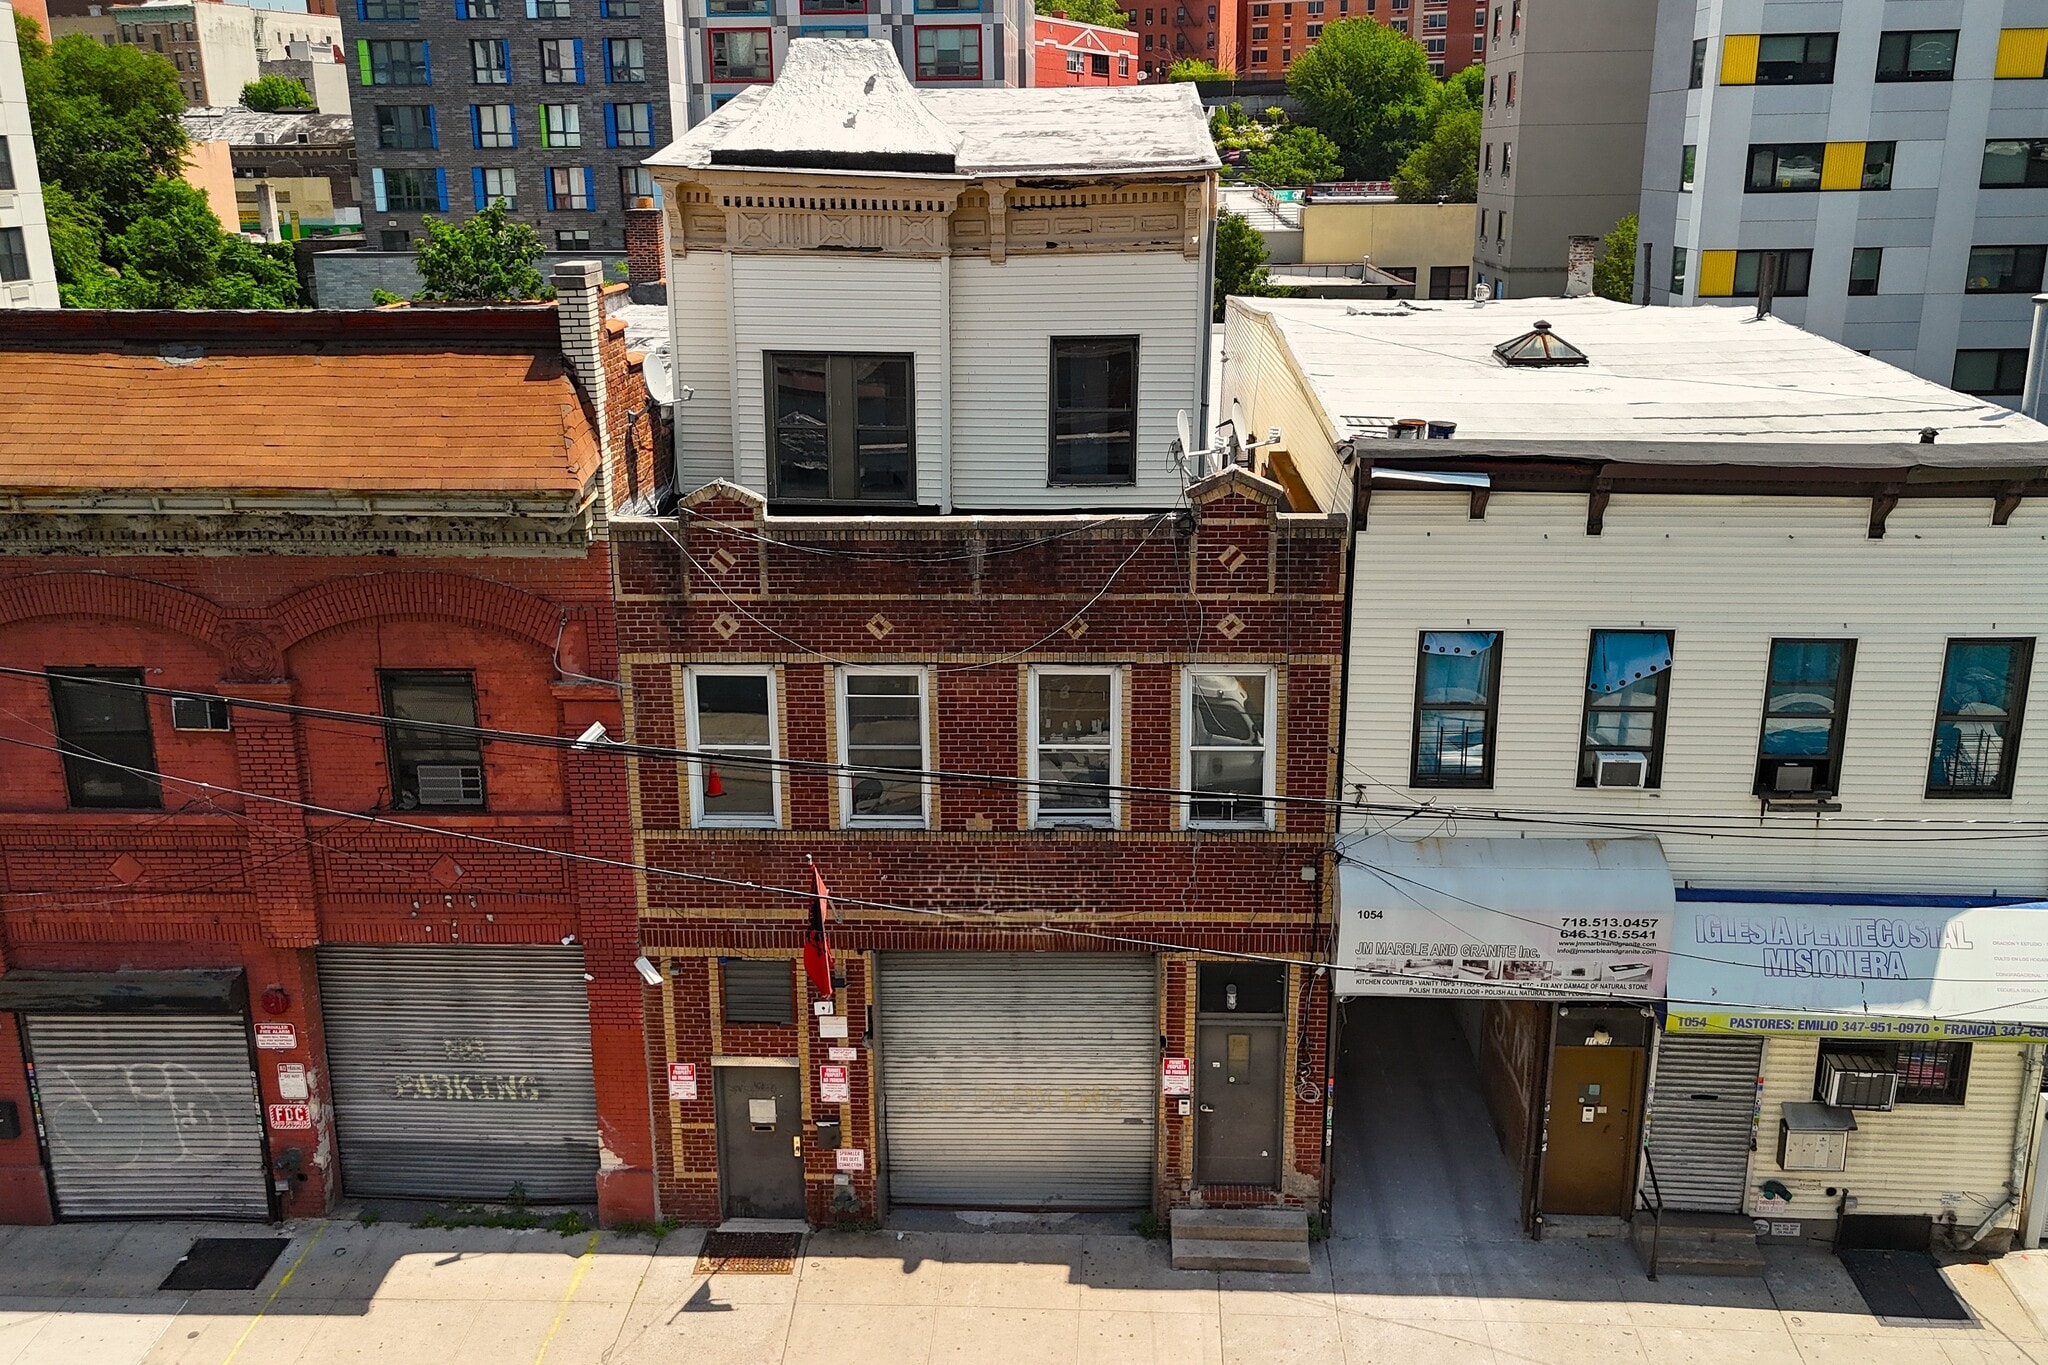
Close To Melrose MTA Train Station Easy access to the Major Deegan (I-87) Free and easy access to Manhattan via the Macombs Dam Bridge 3 stories Brick masonry construction Located in Morrisania Features: Short walk to Melrose Metro North Station Ample power Ideal for contractor


Impôts fonciers
| Numéro de lot | 02370-0008 | Évaluation des bâtiments | 195 495 $ CAD |
| Évaluation du terrain | 28 251 $ CAD | Évaluation totale | 223 746 $ CAD |
Impôts fonciers



Présenté par
1056 Washington Ave
Hmm, il semble y avoir eu une erreur lors de l’envoi de votre message. Veuillez réessayer.
Merci! Votre message a été envoyé.