Votre courriel a été envoyé.

106 Jeffrey Way 50 000 pi² d'espace disponible • Industriel • Youngsville, NC 27596
Certaines informations ont été traduites automatiquement.
Faits saillants
- 50,000 SF Warehouse
- Youngsville address easy access to US 1
- High-quality, office space - 14,234 SF
Caractéristiques
Tous les espaces disponibles(1)
Afficher les taux de location en
- Espace
- Taille
- Terme
- Taux de location
- Utilisation de l’espace
- Aménagement
- Disponible
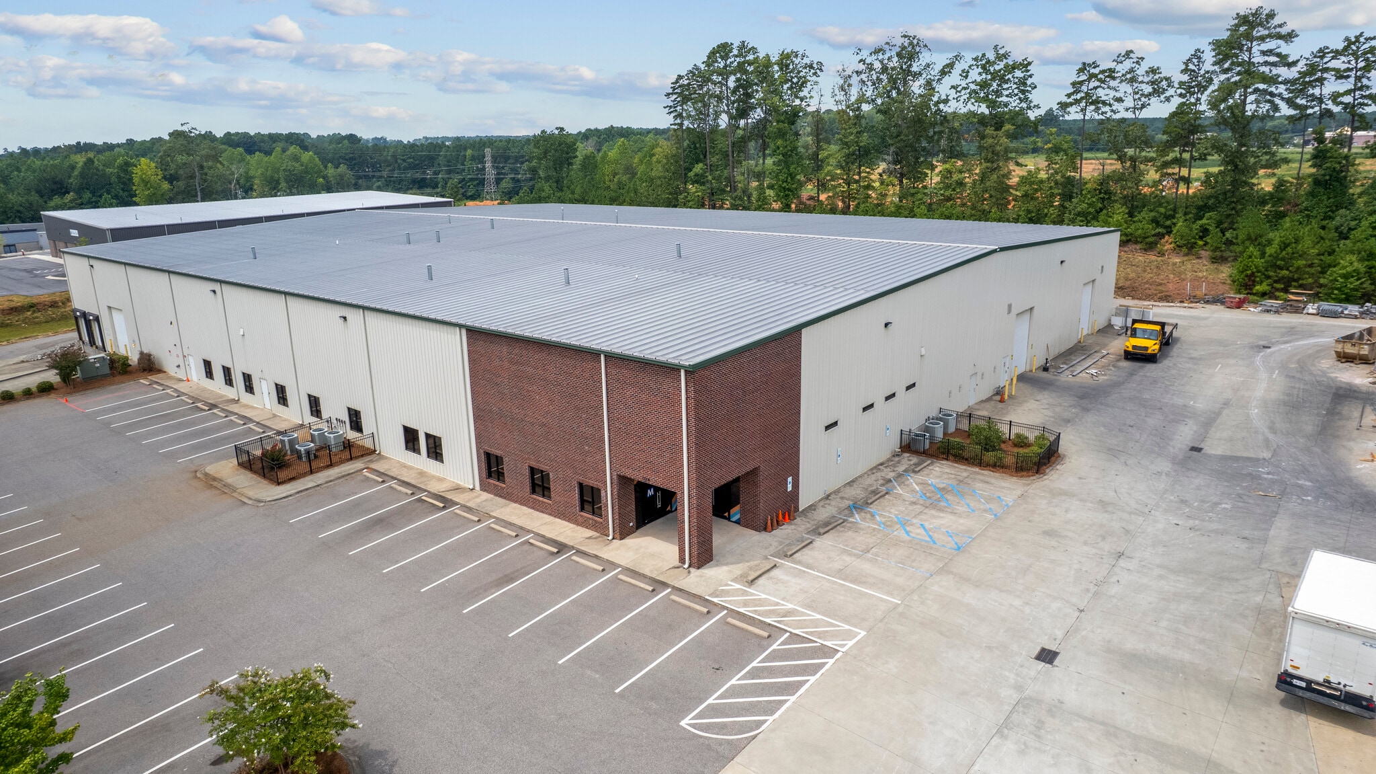


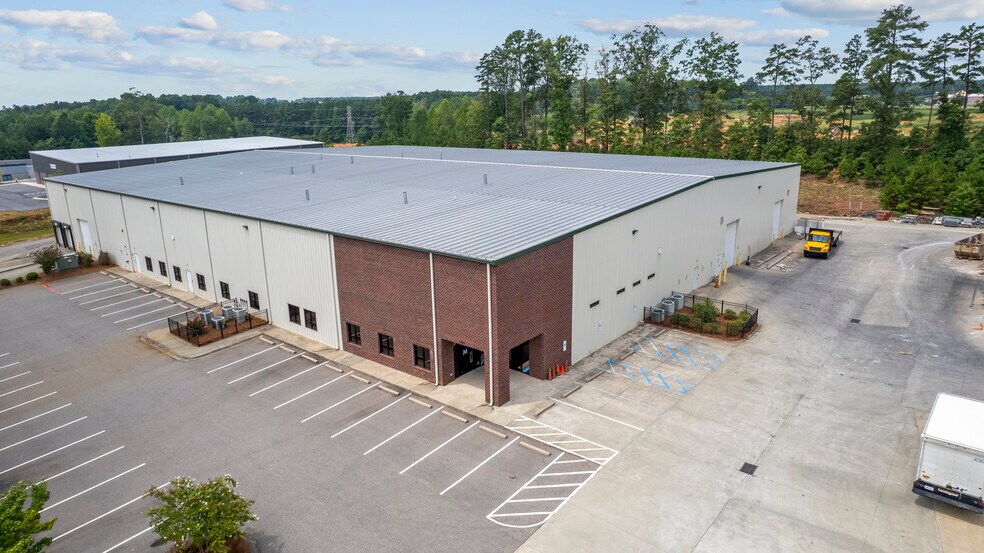
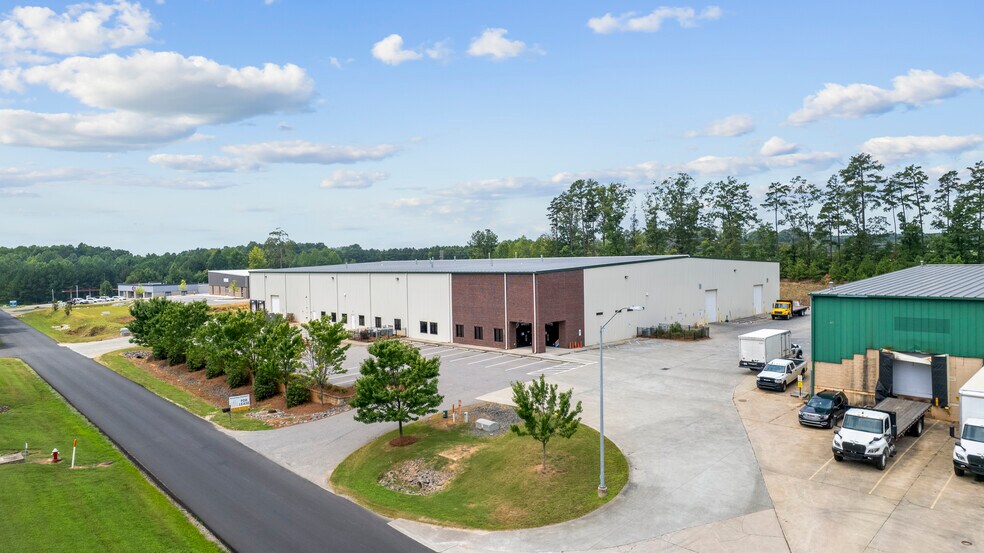
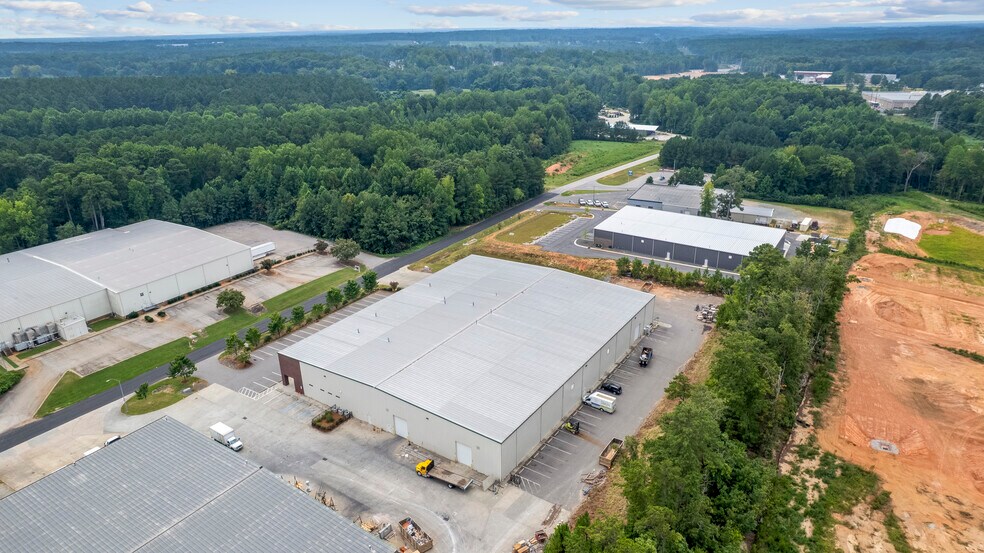
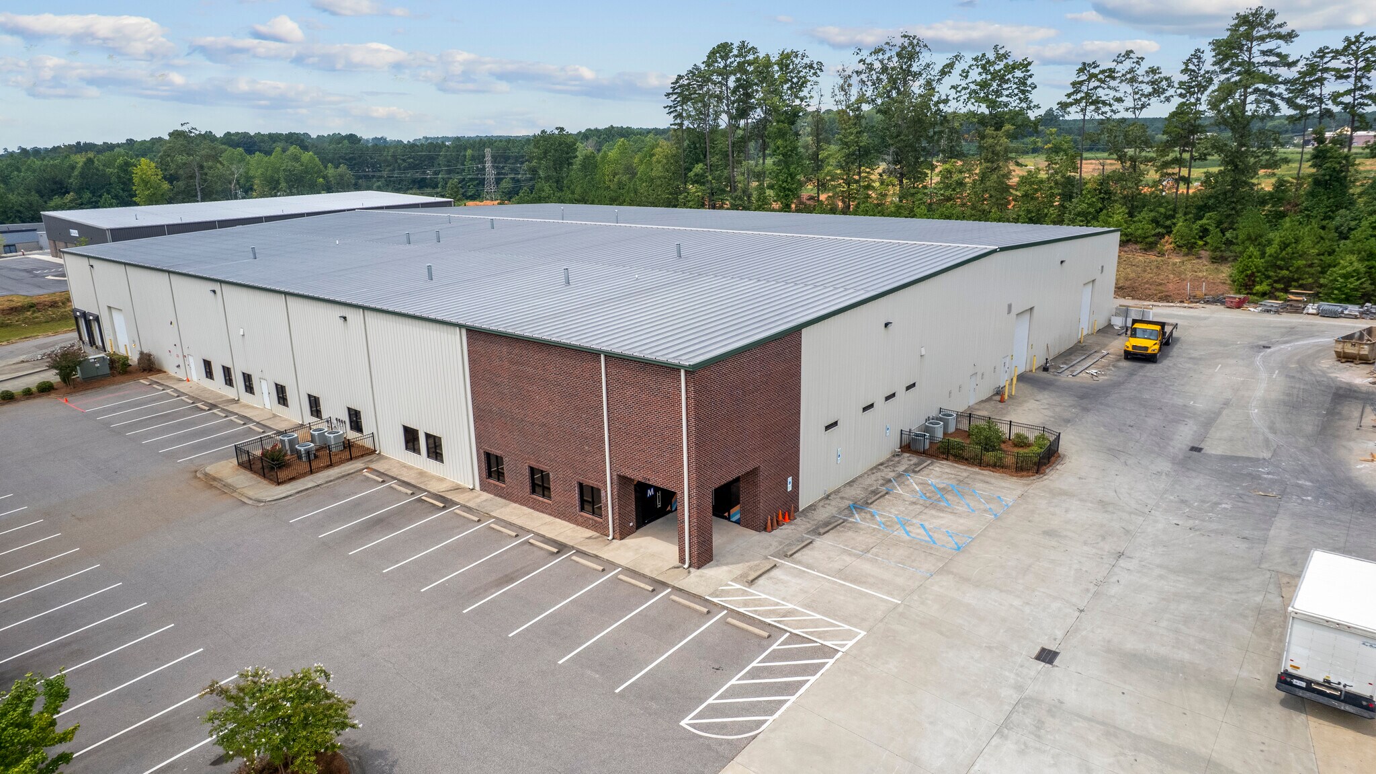
Building dimensions approximately 225ft x 225ft with 2 drive-in doors (12’x14’), 1 ramp drive-in door (12’x14’), and 2 docks for loading (8’x10’). Paved parking with 67 spots, drive wraps around building with a laydown yard area of approximately 0.5 acres. Warehouse ceiling clearance of 20ft. NNN lease (Landlord will maintain insurance on the building). HVAC in office; no HVAC in warehouse. HVAC has natural gas heaters and exhaust fans. Utilities: • Power – Duke Progress Energy • Internet – Spectrum Business • Gas – Enbridge • Sewer/Water – Franklin County Utilities
- Le taux de location ne comprend pas les services publics, les services de bâtiment ou les dépenses immobilières.
- 3 accès plain-pied
- 2 quais de chargement
- Aire de réception
- Système de sécurité
- Détecteur de fumée
- High-quality, office space - 14,234 SF
- 3 Drive in Bays and 2 Exterior Dock Doors
- Constructed 2016
- Comprend 14 234 pi² d’espace de bureau dédié
- Espace en excellent état
- Bureaux partitionnés
- Salle de bains privée
- Cour
- 50,000 SF Warehouse
- Youngsville address easy access to US 1
- Laydown Yard and 67 Parking Spaces
| Espace | Taille | Terme | Taux de location | Utilisation de l’espace | Aménagement | Disponible |
| 1er étage | 50 000 pi² | 5-10 ans | 10,72 $ CAD/pi²/an 0,89 $ CAD/pi²/mois 536 145 $ CAD/an 44 679 $ CAD/mois | Industriel | construction complète | 2026-09-01 |
1er étage
| Taille |
| 50 000 pi² |
| Terme |
| 5-10 ans |
| Taux de location |
| 10,72 $ CAD/pi²/an 0,89 $ CAD/pi²/mois 536 145 $ CAD/an 44 679 $ CAD/mois |
| Utilisation de l’espace |
| Industriel |
| Aménagement |
| construction complète |
| Disponible |
| 2026-09-01 |
1er étage
| Taille | 50 000 pi² |
| Terme | 5-10 ans |
| Taux de location | 10,72 $ CAD/pi²/an |
| Utilisation de l’espace | Industriel |
| Aménagement | construction complète |
| Disponible | 2026-09-01 |
Building dimensions approximately 225ft x 225ft with 2 drive-in doors (12’x14’), 1 ramp drive-in door (12’x14’), and 2 docks for loading (8’x10’). Paved parking with 67 spots, drive wraps around building with a laydown yard area of approximately 0.5 acres. Warehouse ceiling clearance of 20ft. NNN lease (Landlord will maintain insurance on the building). HVAC in office; no HVAC in warehouse. HVAC has natural gas heaters and exhaust fans. Utilities: • Power – Duke Progress Energy • Internet – Spectrum Business • Gas – Enbridge • Sewer/Water – Franklin County Utilities
- Le taux de location ne comprend pas les services publics, les services de bâtiment ou les dépenses immobilières.
- Comprend 14 234 pi² d’espace de bureau dédié
- 3 accès plain-pied
- Espace en excellent état
- 2 quais de chargement
- Bureaux partitionnés
- Aire de réception
- Salle de bains privée
- Système de sécurité
- Cour
- Détecteur de fumée
- 50,000 SF Warehouse
- High-quality, office space - 14,234 SF
- Youngsville address easy access to US 1
- 3 Drive in Bays and 2 Exterior Dock Doors
- Laydown Yard and 67 Parking Spaces
- Constructed 2016
Aperçu de la propriété
Position your business for growth in this approximately 50,000-square-foot warehouse and office facility in Youngsville, North Carolina. The property offers a highly functional combination of industrial capacity and substantial, professional office space—ideal for companies that need a polished administrative, sales, design, customer-facing, or operational headquarters integrated with warehouse, production, storage, assembly, or distribution functions. The approximately 225' × 225' building provides 20-foot warehouse clear height, three 12' × 14' drive-in bays—including one ramped door—and two exterior dock doors for efficient receiving and shipping. A paved drive wraps around the building, supporting convenient truck circulation, with approximately 0.5 acres of laydown-yard area for materials, equipment, or fleet operations. The site also includes 67 paved parking spaces. Located in the expanding northern Wake County/Franklin County industrial corridor, the property provides convenient access to US 1 and a strategic location for serving the Raleigh-area market and beyond.
Faits sur l’installation Industriel



Présenté par
106 Jeffrey Way
Hmm, il semble y avoir eu une erreur lors de l’envoi de votre message. Veuillez réessayer.
Merci! Votre message a été envoyé.