Se Connecter/S’inscrire
Votre courriel a été envoyé.
106 West 106 W 4th St 35 419 pi² 71% Loué Bureau Immeuble Santa Ana, CA 92701 11 183 651 $ CAD (315,75 $ CAD/pi²) 7,11% Taux de capitalisation
Certaines informations ont été traduites automatiquement.
Faits saillants de l'investissement
- Historic, truly creative office/retail building located at the center of DTSA
- Basement Vault is ‘bonus’ square footage and upside (~7,500 SF)
- 8% cap rate on In-Place Office NOI, 6% cap rate on In-Place Retail NOI
Résumé de l'annonce
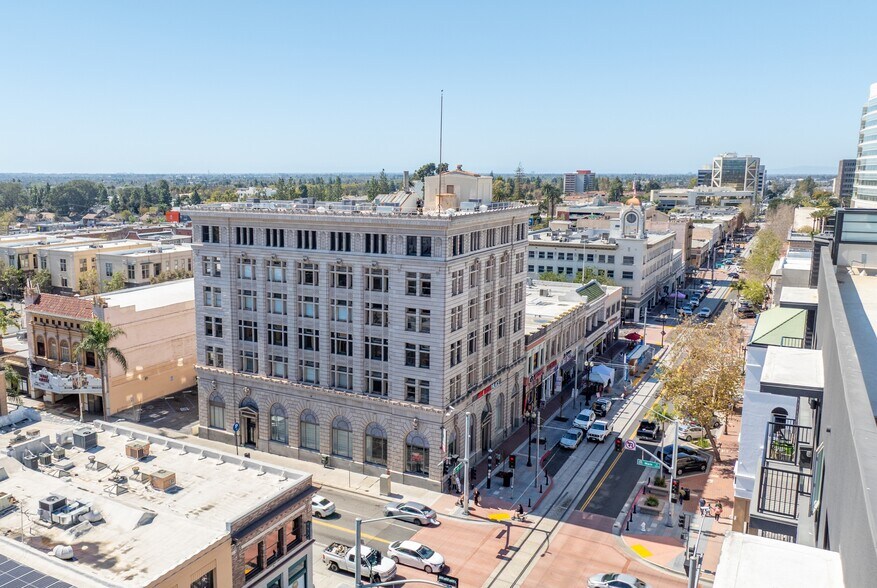
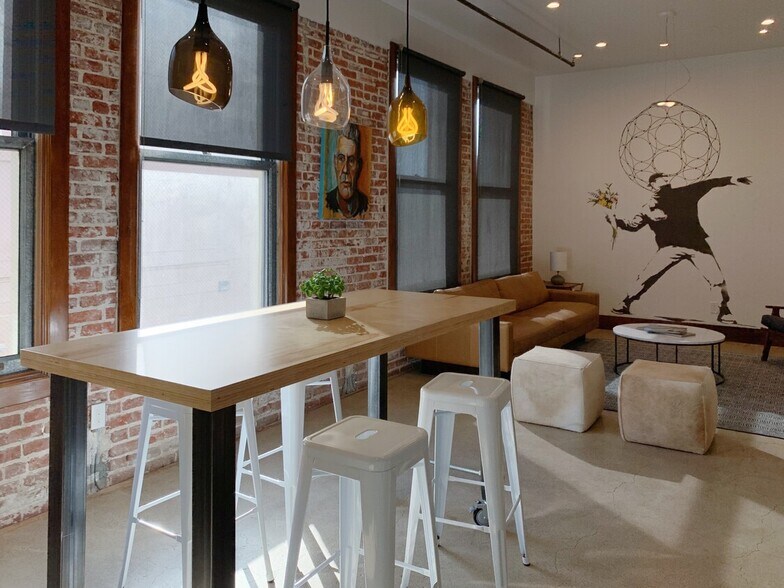
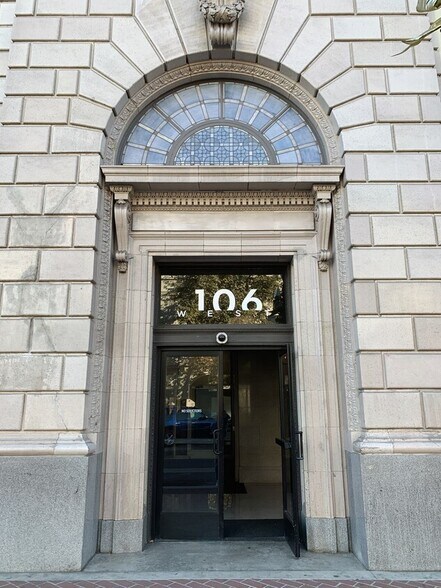
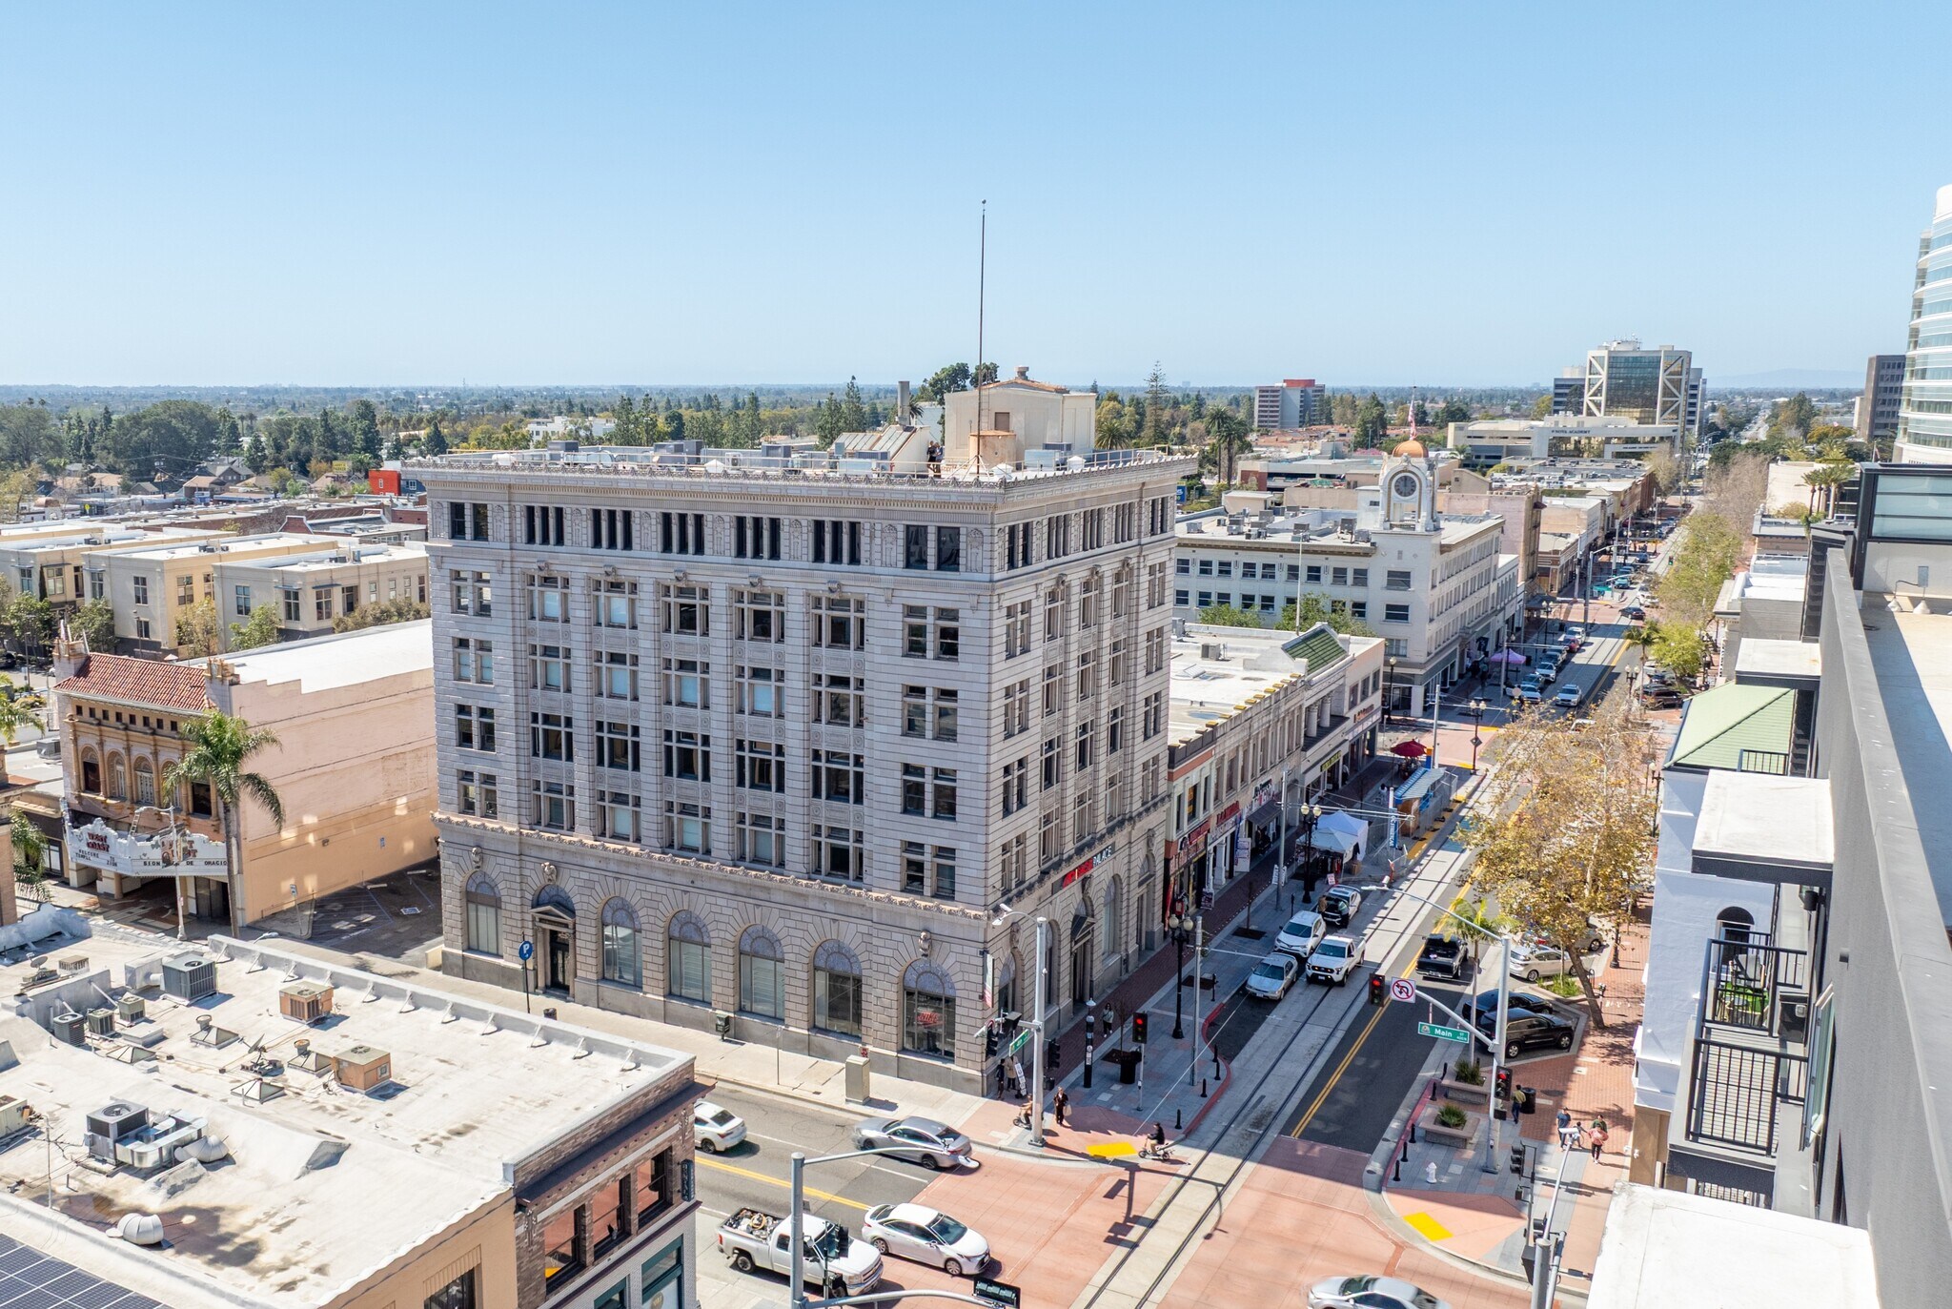
106 West is a historic office/retail building located on the corner of ‘Main and Main’ (Main and 4th Street) in downtown Santa Ana - walking distance to numerous eateries, coffee shops and retail stores. Designed by famed architect John Parkinson (LA Coliseum, Union Station, LA County Building, etc.), 106 West is a steel frame and concrete building with exposed brick interior walls and abundant windows and natural light. DTSA will soon be further enhanced by the activation of the new OC Streetcar, which will connect 106 West to the Santa Ana train station, and thus to downtown Los Angeles and San Diego. 106 West has gone through extensive renovation yet presents an investor with the opportunity to add value through the remaining repositioning and lease-up.
Faits sur la propriété
Type de vente
Investissement
Type de propriété
Bureau
Taille du bâtiment
35 419 pi²
Classe d’immeuble
B
Année de construction/rénovation
1923/2018
Prix
11 183 651 $ CAD
Prix par pi²
315,75 $ CAD
Taux de capitalisation
7,11%
Revenu net d’exploitation
794 754 $ CAD
Pourcentage loué
71%
Location
Multiples
Hauteur du bâtiment
6 étages
Superficie de plancher typique
5 500 pi²
Dalle à dalle
10’
Coefficient d’occupation des sols de l’immeuble
4,83
Taille du lot
0,17 AC
Zone de développement économique
Oui
Zonage
SD84 - Zonage des transports en commun
Commodités
- Train de banlieue
- Installations de conférences
- Hauts plafonds
- Lumière naturelle
Disponibilité des espaces
- Espace
- Taille
- Utilisation de l’espace
- Aménagement
- Disponible
- 2e Ét.-ste 210
- 2 086 pi²
- Bureau
- selon spécifications
- Maintenant
- 3e Ét.-ste 308
- 711 pi²
- Bureau
- selon spécifications
- Maintenant
Espace créatif, bâtiment historique, briques apparentes
Espace créatif, bâtiment historique, briques apparentes
Bâtiment historique, espace créatif, briques apparentes, etc.
- 4e Ét.-ste Full Floor
- 5 418 pi²
- Bureau
- selon spécifications
- Maintenant
- 5e Ét.-ste 500
- 322 pi²
- Bureau
- selon spécifications
- Maintenant
| Espace | Taille | Utilisation de l’espace | Aménagement | Disponible |
| 2e Ét.-ste 210 | 2 086 pi² | Bureau | selon spécifications | Maintenant |
| 3e Ét.-ste 308 | 711 pi² | Bureau | selon spécifications | Maintenant |
| 3e Ét.-ste 314/316 | 667 pi² | Bureau | selon spécifications | Maintenant |
| 3e Ét.-ste 318/320 | 777 pi² | Bureau | selon spécifications | Maintenant |
| 3e Ét.-ste 319/321 | 747 pi² | Bureau | selon spécifications | Maintenant |
| 4e Ét.-ste Full Floor | 5 418 pi² | Bureau | selon spécifications | Maintenant |
| 5e Ét.-ste 500 | 322 pi² | Bureau | selon spécifications | Maintenant |
2e Ét.-ste 210
| Taille |
| 2 086 pi² |
| Utilisation de l’espace |
| Bureau |
| Aménagement |
| selon spécifications |
| Disponible |
| Maintenant |
3e Ét.-ste 308
| Taille |
| 711 pi² |
| Utilisation de l’espace |
| Bureau |
| Aménagement |
| selon spécifications |
| Disponible |
| Maintenant |
3e Ét.-ste 314/316
| Taille |
| 667 pi² |
| Utilisation de l’espace |
| Bureau |
| Aménagement |
| selon spécifications |
| Disponible |
| Maintenant |
3e Ét.-ste 318/320
| Taille |
| 777 pi² |
| Utilisation de l’espace |
| Bureau |
| Aménagement |
| selon spécifications |
| Disponible |
| Maintenant |
3e Ét.-ste 319/321
| Taille |
| 747 pi² |
| Utilisation de l’espace |
| Bureau |
| Aménagement |
| selon spécifications |
| Disponible |
| Maintenant |
4e Ét.-ste Full Floor
| Taille |
| 5 418 pi² |
| Utilisation de l’espace |
| Bureau |
| Aménagement |
| selon spécifications |
| Disponible |
| Maintenant |
5e Ét.-ste 500
| Taille |
| 322 pi² |
| Utilisation de l’espace |
| Bureau |
| Aménagement |
| selon spécifications |
| Disponible |
| Maintenant |
3e Ét.-ste 314/316
| Taille | 667 pi² |
| Utilisation de l’espace | Bureau |
| Aménagement | selon spécifications |
| Disponible | Maintenant |
Espace créatif, bâtiment historique, briques apparentes
3e Ét.-ste 318/320
| Taille | 777 pi² |
| Utilisation de l’espace | Bureau |
| Aménagement | selon spécifications |
| Disponible | Maintenant |
Espace créatif, bâtiment historique, briques apparentes
3e Ét.-ste 319/321
| Taille | 747 pi² |
| Utilisation de l’espace | Bureau |
| Aménagement | selon spécifications |
| Disponible | Maintenant |
Bâtiment historique, espace créatif, briques apparentes, etc.
1 1
Exceptionnellement accessible à pied
90/100
Très bien adapté aux voitures
80/100
Bons transports en commun
60/100
Plutôt accessible en vélo
50/100
Impôts fonciers
| Numéro de lot | 398-264-07 | Évaluation des bâtiments | 5 257 070 $ CAD |
| Évaluation du terrain | 1 577 122 $ CAD | Évaluation totale | 6 834 192 $ CAD |
Impôts fonciers
Numéro de lot
398-264-07
Évaluation du terrain
1 577 122 $ CAD
Évaluation des bâtiments
5 257 070 $ CAD
Évaluation totale
6 834 192 $ CAD

1 de 16
Vidéos
Visite extérieure 3D Matterport
Visite 3D Matterport
Photos
Vue depuis la rue
Rue
Carte
1 de 1

Présenté par
Tapfer Realty
106 West | 106 W 4th St
Vous êtes déjà membre? Connectez-vous
Hmm, il semble y avoir eu une erreur lors de l’envoi de votre message. Veuillez réessayer.
Merci! Votre message a été envoyé.