Se Connecter/S’inscrire
Votre courriel a été envoyé.
1060 Madison St 19 500 pi² 100% Loué Industriel Immeuble Norwalk, IA 50211 4 395 195 $ CAD (225,39 $ CAD/pi²)
Certaines informations ont été traduites automatiquement.
Faits saillants de l'investissement
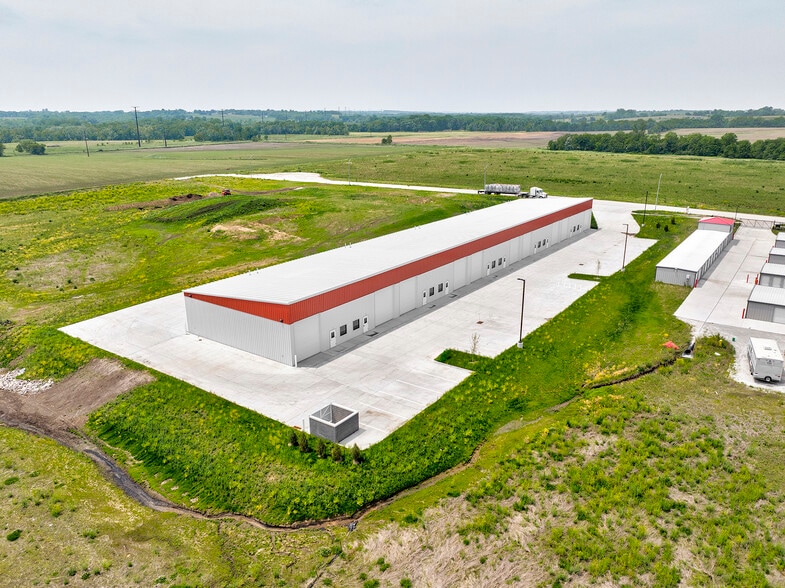
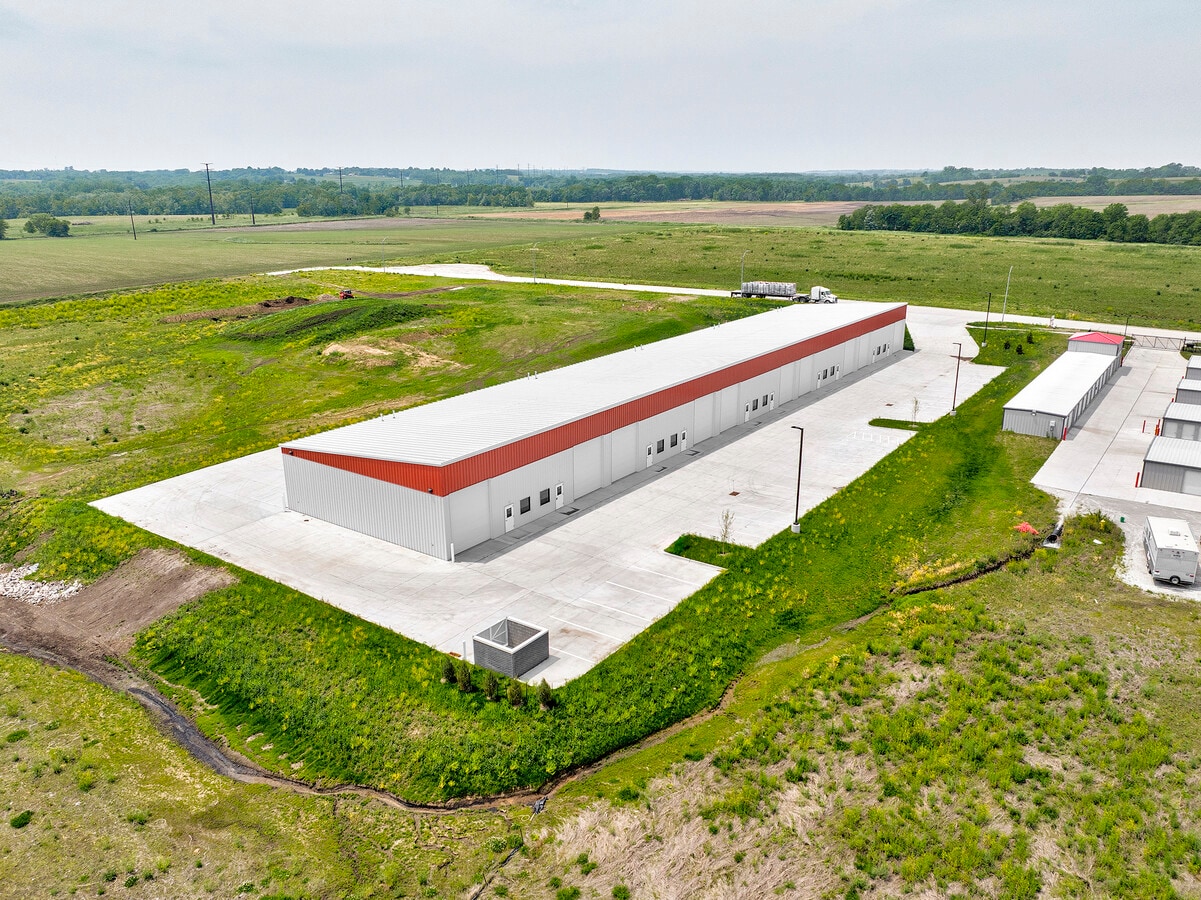
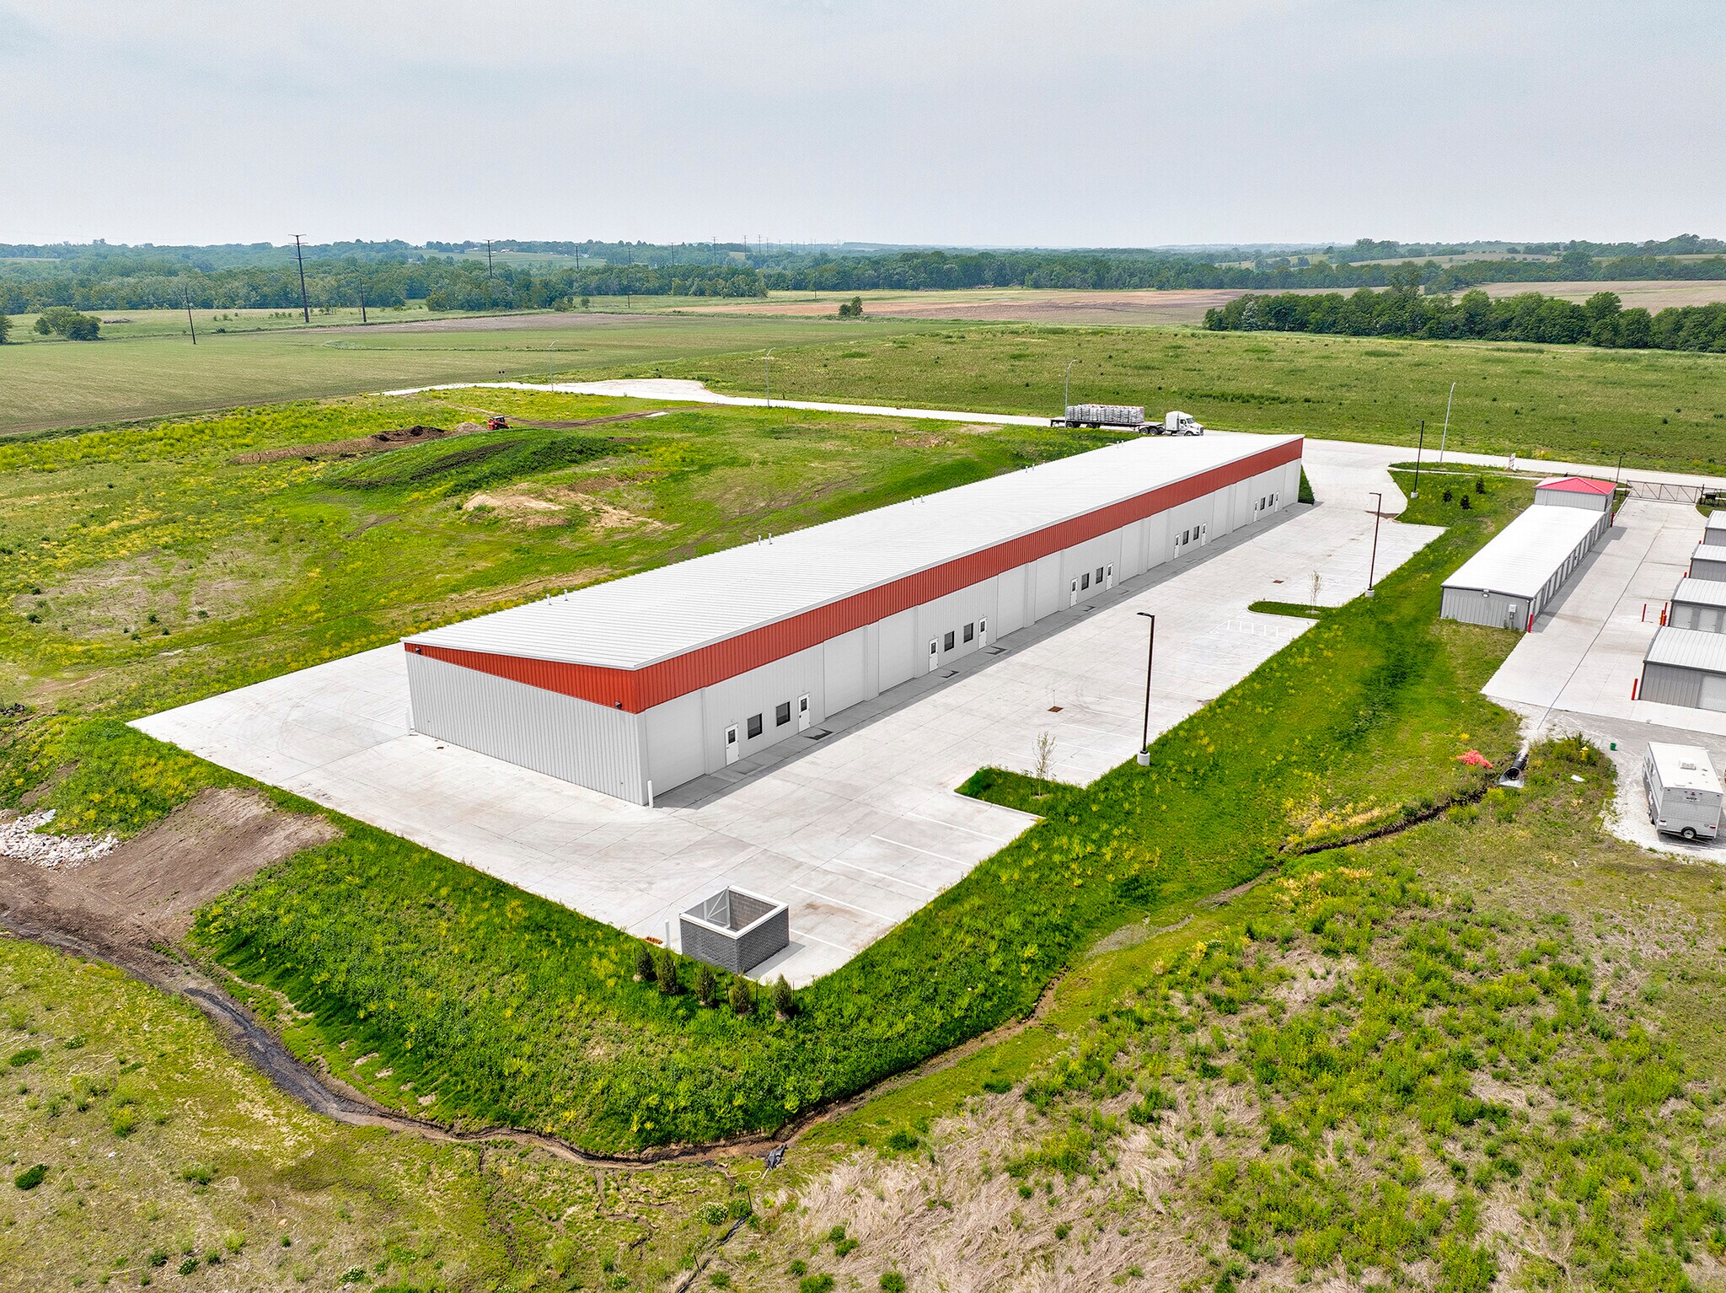
- Newly constructed 19,505 SF PEMB on 3.2 acres in Norwalk's growth corridor
- Priced at $161/SF (replacement cost)
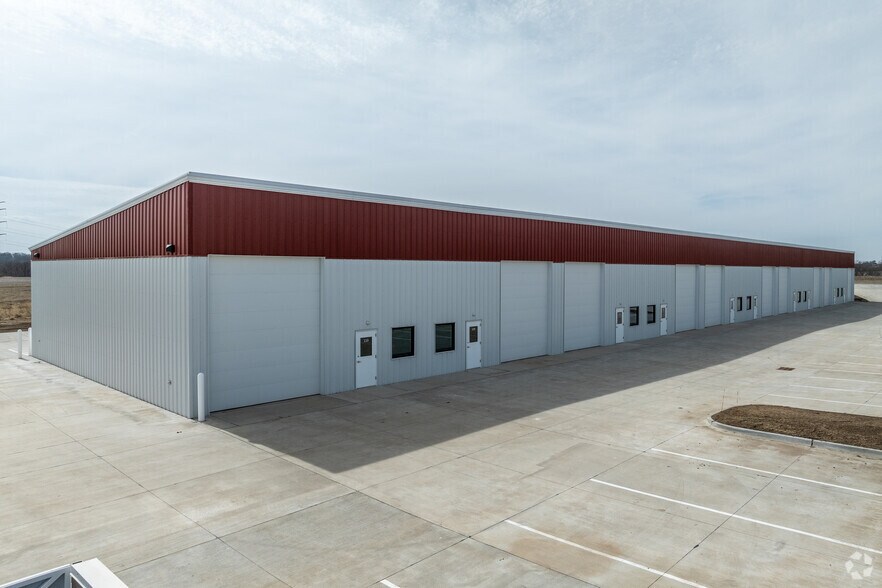
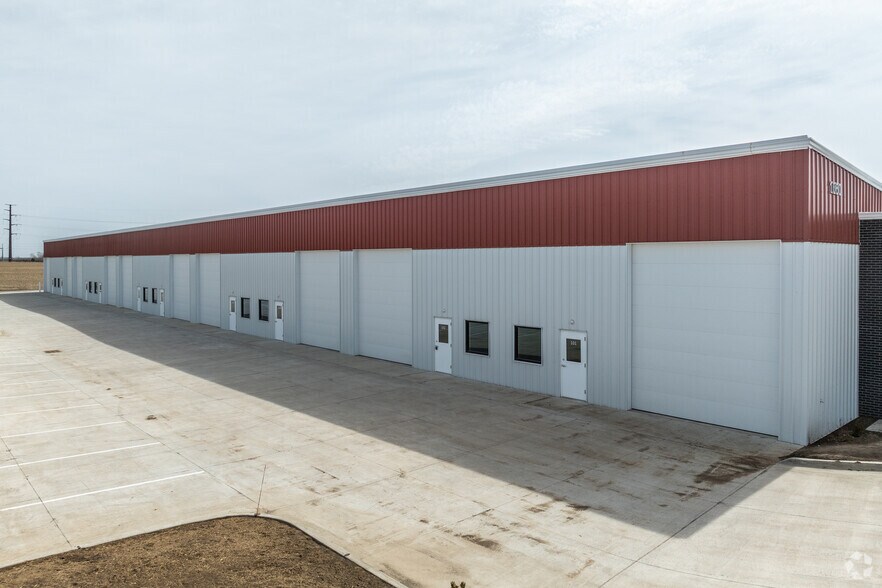
- 15 overhead doors, 22-foot clear heights, M-1 zoning permits outdoor storage
- 100% tax abatement for 5 years — approximately $390,000 in savings transfers with sale
- Pad-ready Phase 2 site included for future expansion
Résumé de l'annonce
KataLYST Commercial by KW is pleased to exclusively present
1060 Madison St. Norwalk, IA 50211 is a newly constructed 19,505 SF industrial condominium building situated on 3.2 acres within Norwalk's rapidly expanding industrial corridor. Priced at approximately $161 per square foot — at replacement cost — with a fully transferable 100% property tax abatement valued at approximately $390,000 over five years, the property offers an owner-user contractor, distributor, or light-industrial operator an immediate operational footprint with substantial expansion capacity through the included pad-ready Phase 2 site.
The property benefits from a 100% property tax abatement from the City of Norwalk for five consecutive years, beginning with the 2027 tax year. The abatement is committed to the property, runs with the sale, and transfers to the buyer at closing without application requirement. Based on projected assessed value, the total estimated tax savings to the owner over the abatement period is approximately $390,000. This structure meaningfully reduces effective operating cost during the initial ownership period and enhances yield for both owner-users and investors.
1060 Madison St. Norwalk, IA 50211 is a newly constructed 19,505 SF industrial condominium building situated on 3.2 acres within Norwalk's rapidly expanding industrial corridor. Priced at approximately $161 per square foot — at replacement cost — with a fully transferable 100% property tax abatement valued at approximately $390,000 over five years, the property offers an owner-user contractor, distributor, or light-industrial operator an immediate operational footprint with substantial expansion capacity through the included pad-ready Phase 2 site.
The property benefits from a 100% property tax abatement from the City of Norwalk for five consecutive years, beginning with the 2027 tax year. The abatement is committed to the property, runs with the sale, and transfers to the buyer at closing without application requirement. Based on projected assessed value, the total estimated tax savings to the owner over the abatement period is approximately $390,000. This structure meaningfully reduces effective operating cost during the initial ownership period and enhances yield for both owner-users and investors.
Salle de données Cliquez ici pour accéder à
- Offering Memorandum
Faits sur la propriété
| Prix | 4 395 195 $ CAD | Aire du bâtiment louable | 19 500 pi² |
| Prix par pi² | 225,39 $ CAD | Nombre d’étages | 1 |
| Type de vente | Investissement ou propriétaire utilisateur | Année de construction | 2025 |
| Type de propriété | Industriel | Ratio de stationnement | 4,1/1 000 pi² |
| Sous-type de propriété | Entrepôt | Effacer hauteur du plafond | 18’ |
| Classe d’immeuble | B | Nbre d’entrées dans les portes/au niveau du sol | 10 |
| Taille du lot | 3,22 AC | ||
| Zonage | LI - Industriel léger | ||
| Prix | 4 395 195 $ CAD |
| Prix par pi² | 225,39 $ CAD |
| Type de vente | Investissement ou propriétaire utilisateur |
| Type de propriété | Industriel |
| Sous-type de propriété | Entrepôt |
| Classe d’immeuble | B |
| Taille du lot | 3,22 AC |
| Aire du bâtiment louable | 19 500 pi² |
| Nombre d’étages | 1 |
| Année de construction | 2025 |
| Ratio de stationnement | 4,1/1 000 pi² |
| Effacer hauteur du plafond | 18’ |
| Nbre d’entrées dans les portes/au niveau du sol | 10 |
| Zonage | LI - Industriel léger |
Commodités
- Espace d'entreposage
Services publics
- Éclairage - Fluorescent
- Gaz - Naturel
- Eau - Ville
- Égout - Ville
- Chauffage - Gaz
Principaux locataires Cliquez ici pour accéder à
- Locataire
- Secteur
- pi² Occupé
- Loyer/pi²
- Type de bail
- Fin du bail
- Greys Lake Athletic Club
- Arts, divertissement et loisirs
- -
-
$9.99

-
Lorem Ipsum
- -
| Locataire | Secteur | pi² Occupé | Loyer/pi² | Type de bail | Fin du bail | |
| Greys Lake Athletic Club | Arts, divertissement et loisirs | - | $9.99 | Lorem Ipsum | - |


Inaccessible à pied
10/100
Exceptionnellement adapté aux voitures
100/100
Relativement accessible en vélo
20/100

1 de 16
Vidéos
Visite extérieure 3D Matterport
Visite 3D Matterport
Photos
Vue depuis la rue
Rue
Carte

Présenté par

1060 Madison St
Vous êtes déjà membre? Connectez-vous
Hmm, il semble y avoir eu une erreur lors de l’envoi de votre message. Veuillez réessayer.
Merci! Votre message a été envoyé.