Se Connecter/S’inscrire
Votre courriel a été envoyé.

1061 E Main St - Presley Medical Center Unité de condo • Bureau/Médical • 1 224 pi² • À vendre 277 269 $ CAD • Grass Valley, CA 95945
Certaines informations ont été traduites automatiquement.
Faits saillants de l'investissement
- 1,224± SF ground-floor office/medical condominium — offered at $199,000 ($163/SF)
- Private restroom, storage room, and a great window line
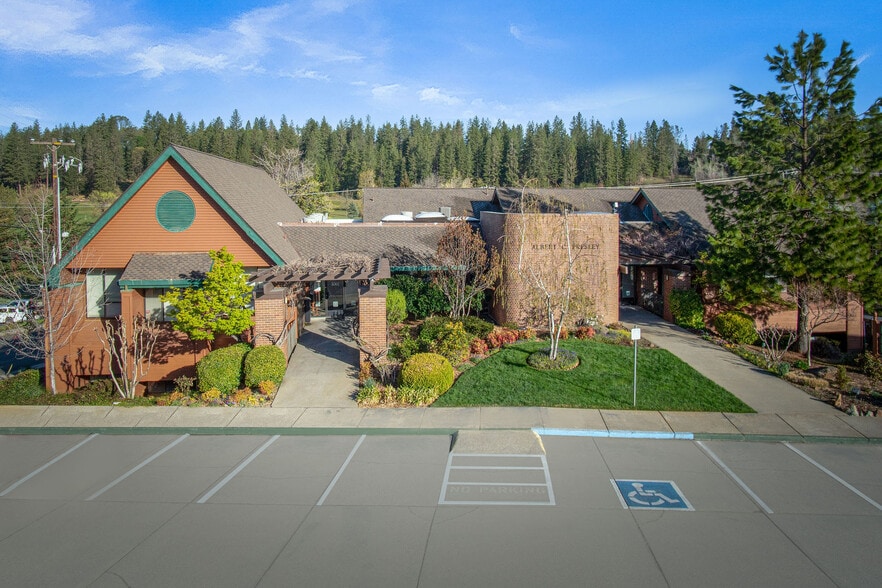
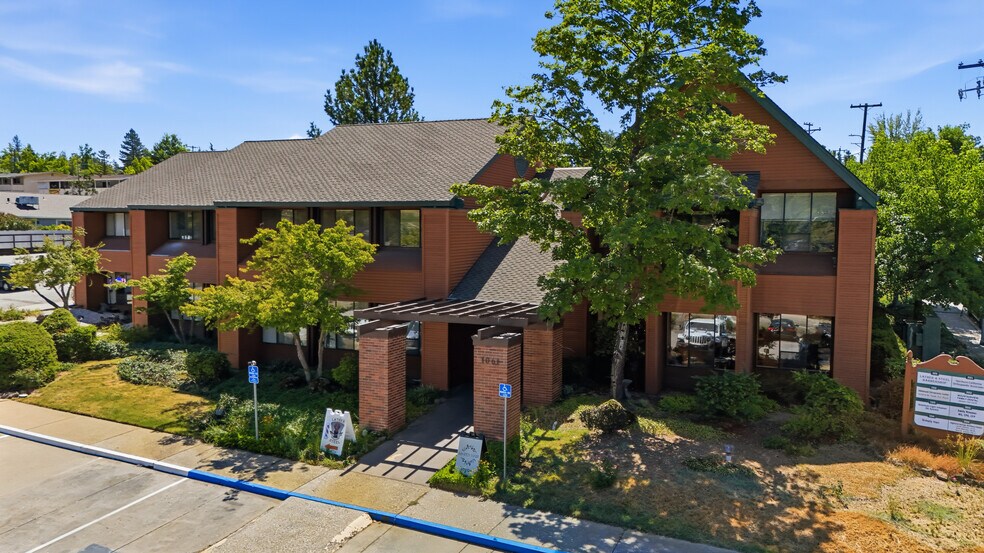
- Attractive common entrance with landscaped interior atrium
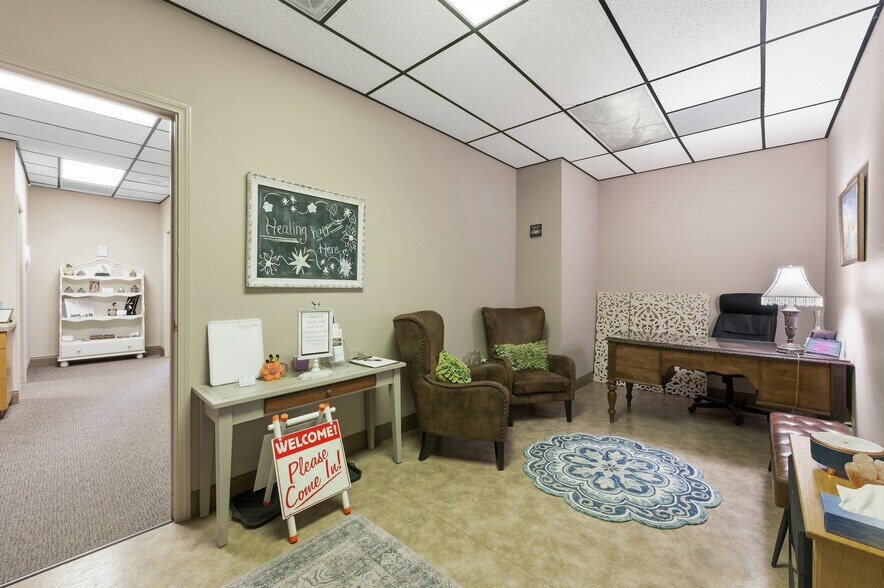
- Foyer/reception, large private office & large open office easily converted back to two private offices
- Former dental office — plumbing in place
- OA dues $380/MO cover shell hazard insurance, roof, parking lot & exterior maintenance
1 Unité disponible
- Unité
- Taille de l’unité
- Utilisation du condo
- Prix
- Revenu net d’exploitation
| Type de vente | Propriétaire utilisateur | ID/Numéro de lot | 035-350-039-000 |
| Nbre d’espaces de stationnement | 20 |
| Type de vente | Propriétaire utilisateur |
| Nbre d’espaces de stationnement | 20 |
| ID/Numéro de lot | 035-350-039-000 |
Description
The suite includes a foyer/reception area, a large private office, and a large open office that can easily be converted back to two private offices, along with a private restroom, a storage room, and a great window line. A former dental office, plumbing remains in place, accommodating medical, dental, and wellness uses in addition to traditional professional office use.
Notes sur la vente
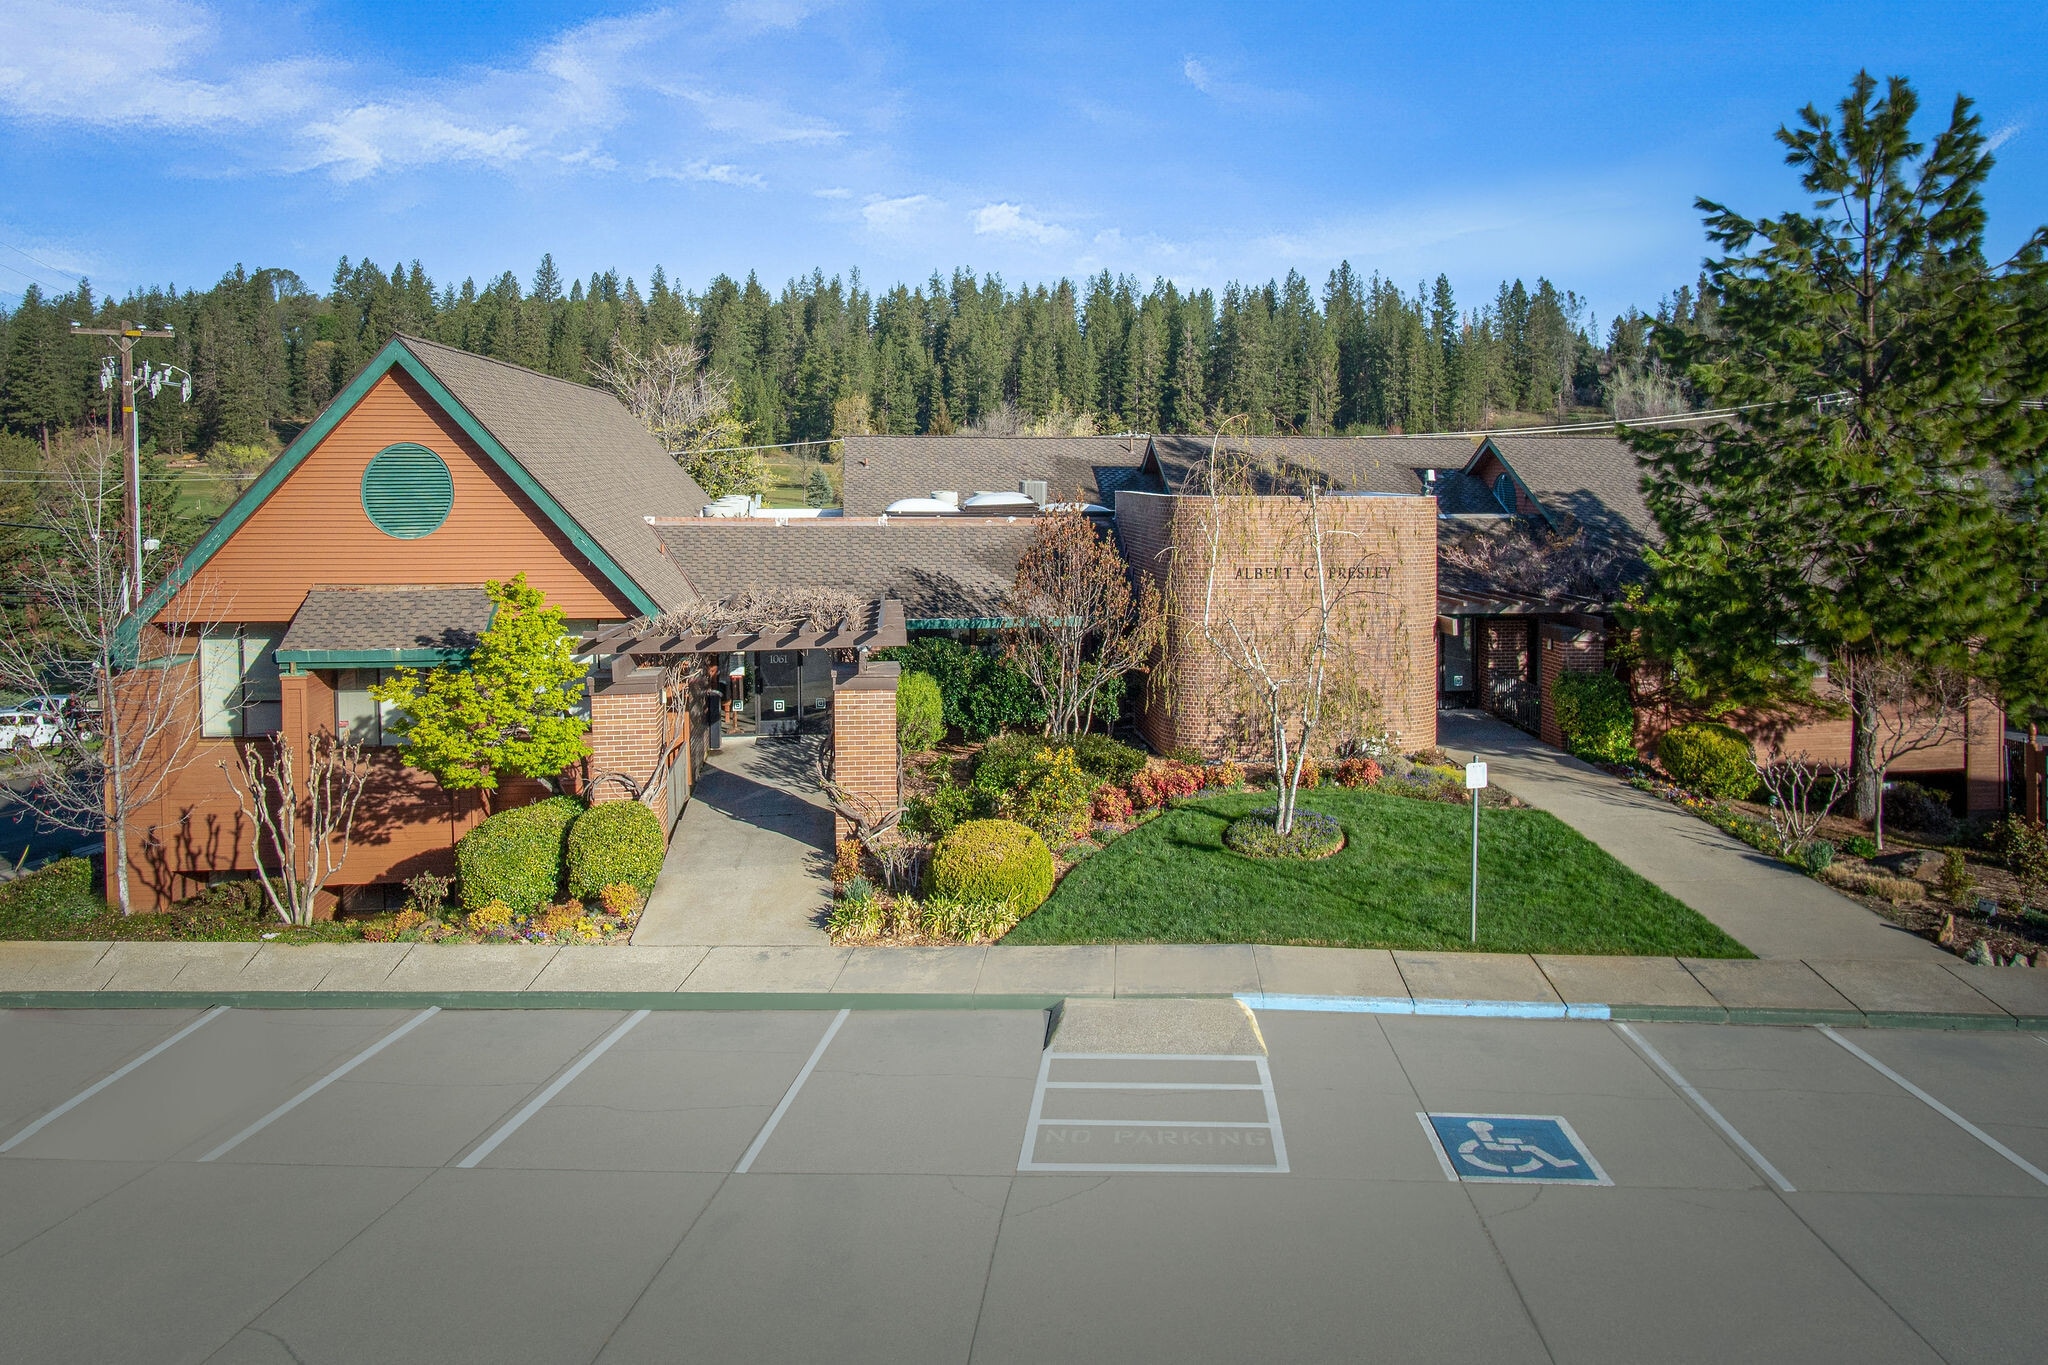
Rare opportunity to own a 1,224± SF ground-floor office/medical condominium in the sought-after Presley Building on East Main Street in Grass Valley. The suite is accessed from the building’s attractive common entrance and landscaped interior atrium.
The suite includes a foyer/reception area, a large private office, and a large open office that can easily be converted back to two private offices, along with a private restroom, a storage room, and a great window line. A former dental office, plumbing remains in place, accommodating medical, dental, and wellness uses in addition to traditional professional office use.
Owners’ association dues of $380 per month cover shell hazard insurance, exterior maintenance and repairs, the parking lot, and the roof — enjoy the benefits of ownership without exterior maintenance and repair responsibilities. Built in 1984 and well maintained, the building is located directly across from Sierra Nevada Memorial Hospital and the Nevada County Country Club, with Sierra College less than a mile away. Perfect for a sole practitioner, medical user, or professional office owner-user, offered at a bite-sized and extremely attractive price of $199,000 — just $163/SF.
The suite includes a foyer/reception area, a large private office, and a large open office that can easily be converted back to two private offices, along with a private restroom, a storage room, and a great window line. A former dental office, plumbing remains in place, accommodating medical, dental, and wellness uses in addition to traditional professional office use.
Owners’ association dues of $380 per month cover shell hazard insurance, exterior maintenance and repairs, the parking lot, and the roof — enjoy the benefits of ownership without exterior maintenance and repair responsibilities. Built in 1984 and well maintained, the building is located directly across from Sierra Nevada Memorial Hospital and the Nevada County Country Club, with Sierra College less than a mile away. Perfect for a sole practitioner, medical user, or professional office owner-user, offered at a bite-sized and extremely attractive price of $199,000 — just $163/SF.
| Unité | Taille de l’unité | Utilisation du condo | Prix | Revenu net d’exploitation |
| Unité 103 | 1 224 pi² | Bureau/Médical | 277 269 $ CAD (226,53 $ CAD/pi²) | - |
Unité 103
| Taille de l’unité |
| 1 224 pi² |
| Utilisation du condo |
| Bureau/Médical |
| Prix |
| 277 269 $ CAD (226,53 $ CAD/pi²) |
| Revenu net d’exploitation |
| - |
1 de 0
Vidéos
Visite extérieure 3D Matterport
Visite 3D Matterport
Photos
Vue depuis la rue
Rue
Carte
Unité 103
| Taille de l’unité | 1 224 pi² |
| Utilisation du condo | Bureau/Médical |
| Prix | 277 269 $ CAD (226,53 $ CAD/pi²) |
| Revenu net d’exploitation | - |
| Type de vente | Propriétaire utilisateur |
| Nbre d’espaces de stationnement | 20 |
| ID/Numéro de lot | 035-350-039-000 |
| Description | |
| The suite includes a foyer/reception area, a large private office, and a large open office that can easily be converted back to two private offices, along with a private restroom, a storage room, and a great window line. A former dental office, plumbing remains in place, accommodating medical, dental, and wellness uses in addition to traditional professional office use.</li></ul> | |
| Notes sur la vente | |
| Rare opportunity to own a 1,224± SF ground-floor office/medical condominium in the sought-after Presley Building on East Main Street in Grass Valley. The suite is accessed from the building’s attractive common entrance and landscaped interior atrium. <br> <br> <br> The suite includes a foyer/reception area, a large private office, and a large open office that can easily be converted back to two private offices, along with a private restroom, a storage room, and a great window line. A former dental office, plumbing remains in place, accommodating medical, dental, and wellness uses in addition to traditional professional office use. <br> <br> <br> Owners’ association dues of $380 per month cover shell hazard insurance, exterior maintenance and repairs, the parking lot, and the roof — enjoy the benefits of ownership without exterior maintenance and repair responsibilities. Built in 1984 and well maintained, the building is located directly across from Sierra Nevada Memorial Hospital and the Nevada County Country Club, with Sierra College less than a mile away. Perfect for a sole practitioner, medical user, or professional office owner-user, offered at a bite-sized and extremely attractive price of $199,000 — just $163/SF.</li></ul> |
Faits sur la propriété
Les informations ci-dessous concernent l’ensemble de l’immeuble. Les caractéristiques propres à chaque lot peuvent varier et sont précisées dans la description du lot présenté ci-dessus.
| Taille totale du bâtiment | 8 053 pi² | Superficie de plancher typique | 1 137 pi² |
| Type de propriété | Bureau (Condo) | Année de construction | 1984 |
| Sous-type de propriété | Médical | Taille du lot | 0,94 AC |
| Classe d’immeuble | B | Ratio de stationnement | 6,08/1 000 pi² |
| Planchers | 1 | ||
| Zonage | C - NC- Flex | ||
| Taille totale du bâtiment | 8 053 pi² |
| Type de propriété | Bureau (Condo) |
| Sous-type de propriété | Médical |
| Classe d’immeuble | B |
| Planchers | 1 |
| Superficie de plancher typique | 1 137 pi² |
| Année de construction | 1984 |
| Taille du lot | 0,94 AC |
| Ratio de stationnement | 6,08/1 000 pi² |
| Zonage | C - NC- Flex |
Commodités
- Climatisation
1 1
Assez accessible à pied
50/100
Exceptionnellement adapté aux voitures
90/100
Transports en commun limités
30/100
Plutôt accessible en vélo
40/100

1 de 38
Vidéos
Visite extérieure 3D Matterport
Visite 3D Matterport
Photos
Vue depuis la rue
Rue
Carte
1 de 1

Présenté par
1061 E Main St - Presley Medical Center
Vous êtes déjà membre? Connectez-vous
Hmm, il semble y avoir eu une erreur lors de l’envoi de votre message. Veuillez réessayer.
Merci! Votre message a été envoyé.