Se Connecter/S’inscrire
Votre courriel a été envoyé.
1066-1068 W Wasatch Spring Rd
Hideout, UT 84036
Building U · Bureau Propriété À vendre
·
12 500 pi²
Certaines informations ont été traduites automatiquement.
2 Unités disponibles
- Unité
- Taille de l’unité
- Utilisation du condo
- Prix
- Revenu net d’exploitation
| Type de vente | Investissement ou propriétaire utilisateur |
| Type de vente | Investissement ou propriétaire utilisateur |
Description
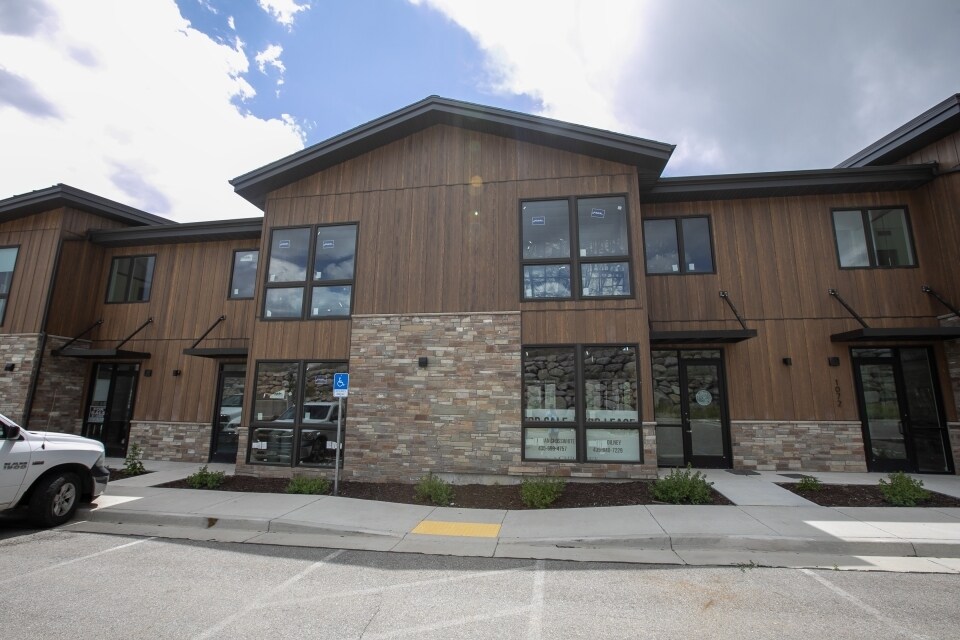
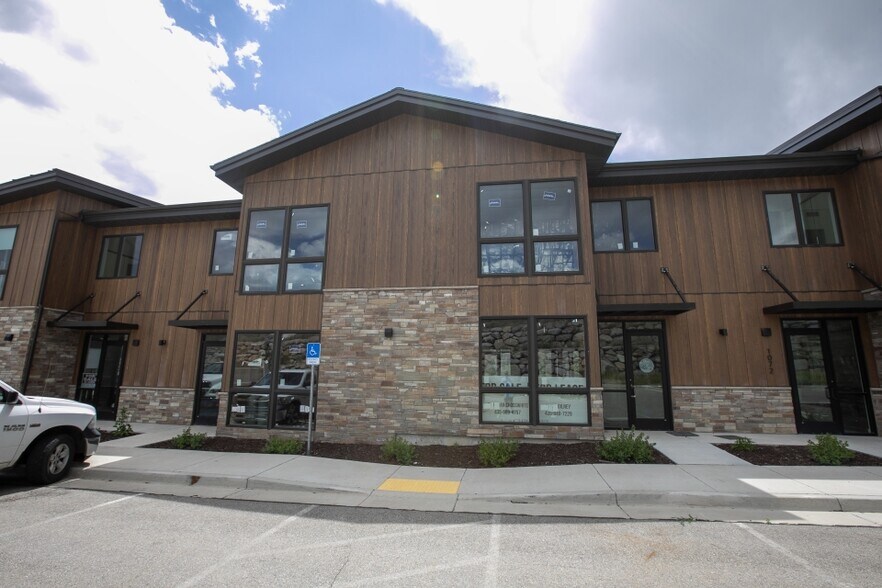
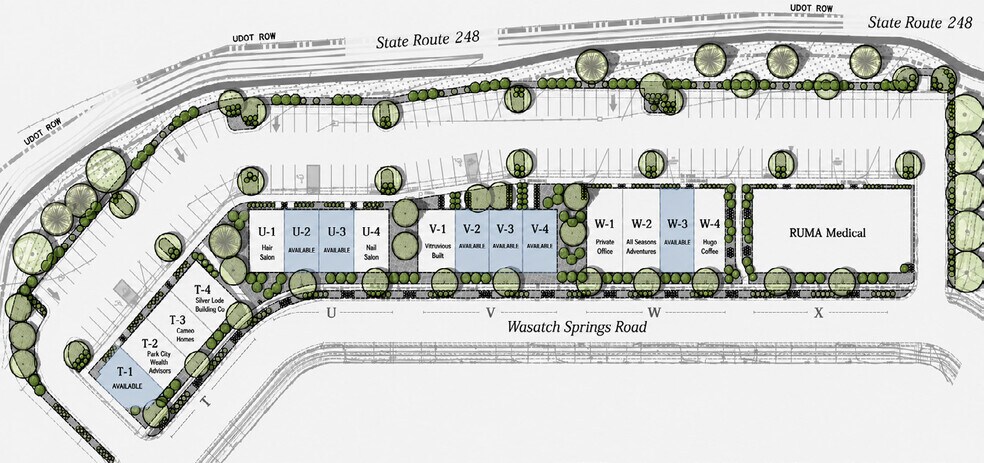
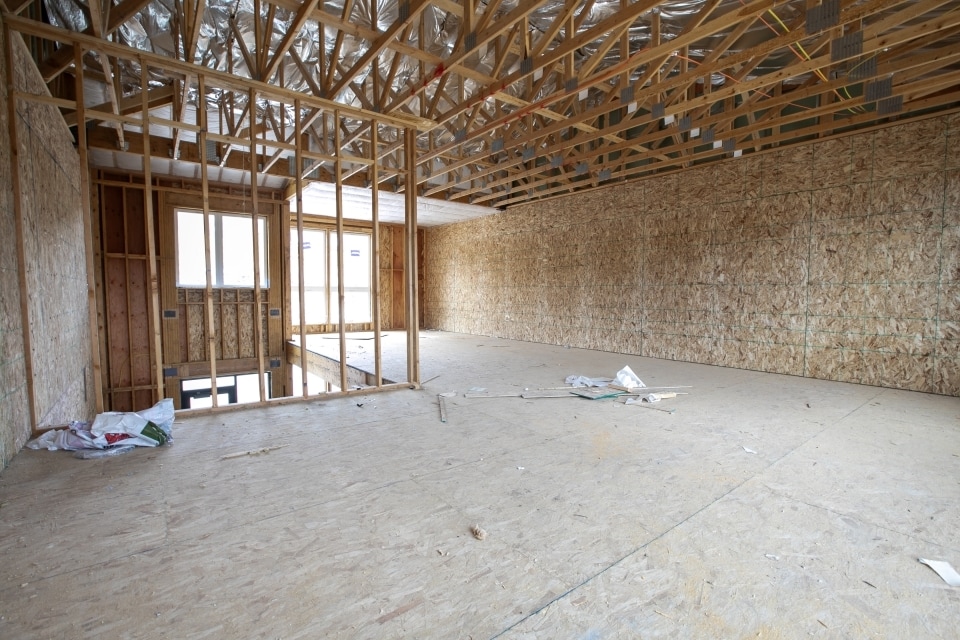
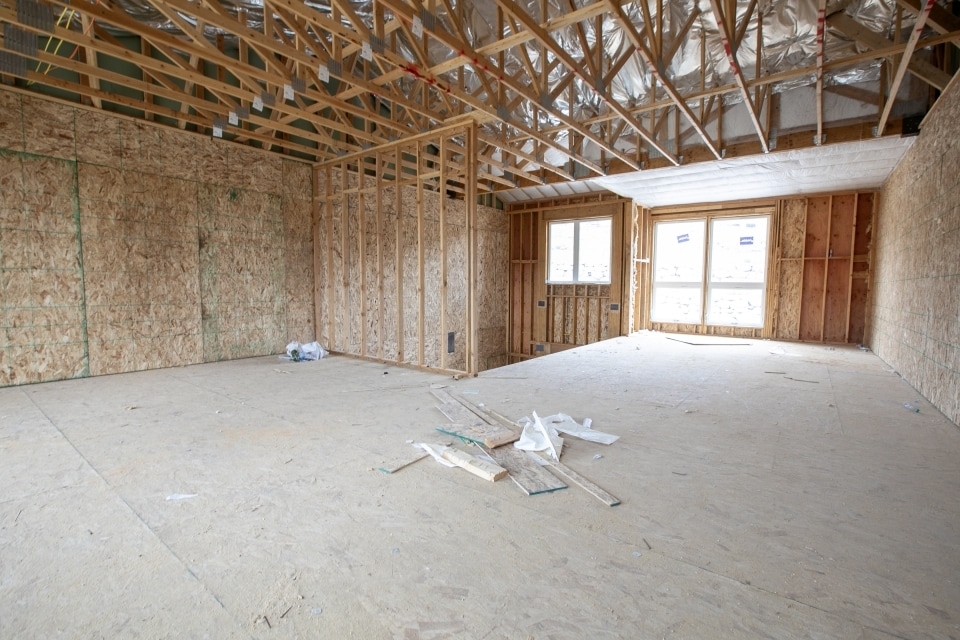
New construction commercial condo in one of the Wasatch Back’s fastest-growing corridors. Unit U-2 offers approx. 1,785 SF of multi-story space delivered in shell condition—no legacy layout, no wasted build-out, just a clean foundation to execute your business or investment strategy.
Built in 2024 with modern construction, public utilities, forced air heating, and central air infrastructure. Positioned minutes from Park City, Deer Valley East Village, Jordanelle, and expanding residential growth fueling demand for services and small-business space.
No fluff—this is an early-stage commercial node where positioning matters. Early adopters will be rewarded as the corridor matures and surrounding development comes online.
1,785 SF | Shell Condition | New Construction | High-Growth Corridor
Built in 2024 with modern construction, public utilities, forced air heating, and central air infrastructure. Positioned minutes from Park City, Deer Valley East Village, Jordanelle, and expanding residential growth fueling demand for services and small-business space.
No fluff—this is an early-stage commercial node where positioning matters. Early adopters will be rewarded as the corridor matures and surrounding development comes online.
1,785 SF | Shell Condition | New Construction | High-Growth Corridor
| Type de vente | Investissement ou propriétaire utilisateur |
| Type de vente | Investissement ou propriétaire utilisateur |
| Unité | Taille de l’unité | Utilisation du condo | Prix | Revenu net d’exploitation |
| Unité U-2 | 1 785 pi² | Bureau | Sur demande | - |
| Unité U-3 | 1 785 pi² | Bureau | Sur demande | - |
Unité U-2
| Taille de l’unité |
| 1 785 pi² |
| Utilisation du condo |
| Bureau |
| Prix |
| Sur demande |
| Revenu net d’exploitation |
| - |
Unité U-3
| Taille de l’unité |
| 1 785 pi² |
| Utilisation du condo |
| Bureau |
| Prix |
| Sur demande |
| Revenu net d’exploitation |
| - |
1 de 16
Vidéos
Visite extérieure 3D Matterport
Visite 3D Matterport
Photos
Vue depuis la rue
Rue
Carte
Unité U-2
| Taille de l’unité | 1 785 pi² |
| Utilisation du condo | Bureau |
| Prix | Sur demande |
| Revenu net d’exploitation | - |
| Type de vente | Investissement ou propriétaire utilisateur |
| Description | |
|
New construction commercial condo in one of the Wasatch Back’s fastest-growing corridors. Unit U-2 offers approx. 1,785 SF of multi-story space delivered in shell condition—no legacy layout, no wasted build-out, just a clean foundation to execute your business or investment strategy. Built in 2024 with modern construction, public utilities, forced air heating, and central air infrastructure. Positioned minutes from Park City, Deer Valley East Village, Jordanelle, and expanding residential growth fueling demand for services and small-business space. No fluff—this is an early-stage commercial node where positioning matters. Early adopters will be rewarded as the corridor matures and surrounding development comes online. 1,785 SF | Shell Condition | New Construction | High-Growth Corridor |
1 de 0
Vidéos
Visite extérieure 3D Matterport
Visite 3D Matterport
Photos
Vue depuis la rue
Rue
Carte
Unité U-3
| Taille de l’unité | 1 785 pi² |
| Utilisation du condo | Bureau |
| Prix | Sur demande |
| Revenu net d’exploitation | - |
| Type de vente | Investissement ou propriétaire utilisateur |
Faits sur la propriété
Les informations ci-dessous concernent l’ensemble de l’immeuble. Les caractéristiques propres à chaque lot peuvent varier et sont précisées dans la description du lot présenté ci-dessus.
| Taille totale du bâtiment | 12 500 pi² | Superficie de plancher typique | 12 500 pi² |
| Type de propriété | Bureau | Année de construction | 2023 |
| Classe d’immeuble | B | Taille du lot | 0,90 AC |
| Planchers | 1 |
| Taille totale du bâtiment | 12 500 pi² |
| Type de propriété | Bureau |
| Classe d’immeuble | B |
| Planchers | 1 |
| Superficie de plancher typique | 12 500 pi² |
| Année de construction | 2023 |
| Taille du lot | 0,90 AC |
1 de 12
Vidéos
Visite extérieure 3D Matterport
Visite 3D Matterport
Photos
Vue depuis la rue
Rue
Carte