Votre courriel a été envoyé.

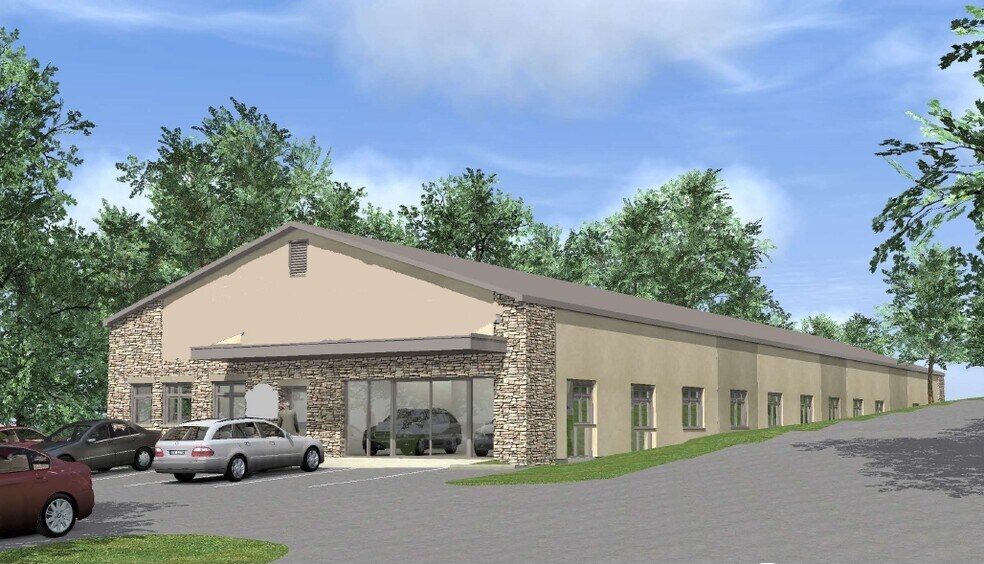
1075 New Dehaven St 850–4 484 pi² d'espace disponible • Flex • Conshohocken, PA 19428
Certaines informations ont été traduites automatiquement.
Faits saillants
- Flexible industrial and office environment with multiple available configurations designed to accommodate warehousing, light distribution, storage, an
- Located within the Conshohocken submarket with convenient access to I-476, I-76, and the Pennsylvania Turnpike, providing regional connectivity throug
- Functional building layout includes dedicated office components integrated with warehouse areas to support administrative and operational teams under
- Nine drive-in doors support efficient loading, receiving, and day-to-day logistics functions.
- LI zoning allows a broad range of industrial and flex uses, offering operational flexibility for a variety of occupiers.
- Positioned near downtown Conshohocken's business, dining, and service amenities while maintaining convenient access to major transportation corridors.
Caractéristiques
Tous les espaces disponibles(2)
Afficher les taux de location en
- Espace
- Taille
- Terme
- Taux de location
- Utilisation de l’espace
- Aménagement
- Disponible
This space features a full build-out with a dedicated office area integrated into an open warehouse layout. The configuration supports businesses requiring a combination of administrative workspace, storage, fulfillment, or light operational functions. One drive-in door provides direct access for loading and deliveries.
- Le taux de location ne comprend pas les services publics, les services de bâtiment ou les dépenses immobilières.
- 1 accès plain-pied
- Comprend 1 100 pi² d’espace de bureau dédié
- One drive in
This suite offers a partially built-out layout with a dedicated office component and direct drive-in access. The space is well suited for users seeking a combination of workspace and operational area with flexibility for storage, light distribution, or service-oriented business activities.
- Le taux de location ne comprend pas les services publics, les services de bâtiment ou les dépenses immobilières.
- Espace en excellent état
- Comprend 150 pi² d’espace de bureau dédié
- 1 accès plain-pied
| Espace | Taille | Terme | Taux de location | Utilisation de l’espace | Aménagement | Disponible |
| 1er étage - 100 | 3 634 pi² | 1-5 ans | 23,72 $ CAD/pi²/an 1,98 $ CAD/pi²/mois 86 186 $ CAD/an 7 182 $ CAD/mois | Flex | construction complète | Maintenant |
| 1er étage - 200 | 850 pi² | 2-5 ans | Sur demande Sur demande Sur demande Sur demande | Flex | construction partielle | Maintenant |
1er étage - 100
| Taille |
| 3 634 pi² |
| Terme |
| 1-5 ans |
| Taux de location |
| 23,72 $ CAD/pi²/an 1,98 $ CAD/pi²/mois 86 186 $ CAD/an 7 182 $ CAD/mois |
| Utilisation de l’espace |
| Flex |
| Aménagement |
| construction complète |
| Disponible |
| Maintenant |
1er étage - 200
| Taille |
| 850 pi² |
| Terme |
| 2-5 ans |
| Taux de location |
| Sur demande Sur demande Sur demande Sur demande |
| Utilisation de l’espace |
| Flex |
| Aménagement |
| construction partielle |
| Disponible |
| Maintenant |
1er étage - 100
| Taille | 3 634 pi² |
| Terme | 1-5 ans |
| Taux de location | 23,72 $ CAD/pi²/an |
| Utilisation de l’espace | Flex |
| Aménagement | construction complète |
| Disponible | Maintenant |
This space features a full build-out with a dedicated office area integrated into an open warehouse layout. The configuration supports businesses requiring a combination of administrative workspace, storage, fulfillment, or light operational functions. One drive-in door provides direct access for loading and deliveries.
- Le taux de location ne comprend pas les services publics, les services de bâtiment ou les dépenses immobilières.
- Comprend 1 100 pi² d’espace de bureau dédié
- 1 accès plain-pied
- One drive in
1er étage - 200
| Taille | 850 pi² |
| Terme | 2-5 ans |
| Taux de location | Sur demande |
| Utilisation de l’espace | Flex |
| Aménagement | construction partielle |
| Disponible | Maintenant |
This suite offers a partially built-out layout with a dedicated office component and direct drive-in access. The space is well suited for users seeking a combination of workspace and operational area with flexibility for storage, light distribution, or service-oriented business activities.
- Le taux de location ne comprend pas les services publics, les services de bâtiment ou les dépenses immobilières.
- Comprend 150 pi² d’espace de bureau dédié
- Espace en excellent état
- 1 accès plain-pied
Aperçu de la propriété
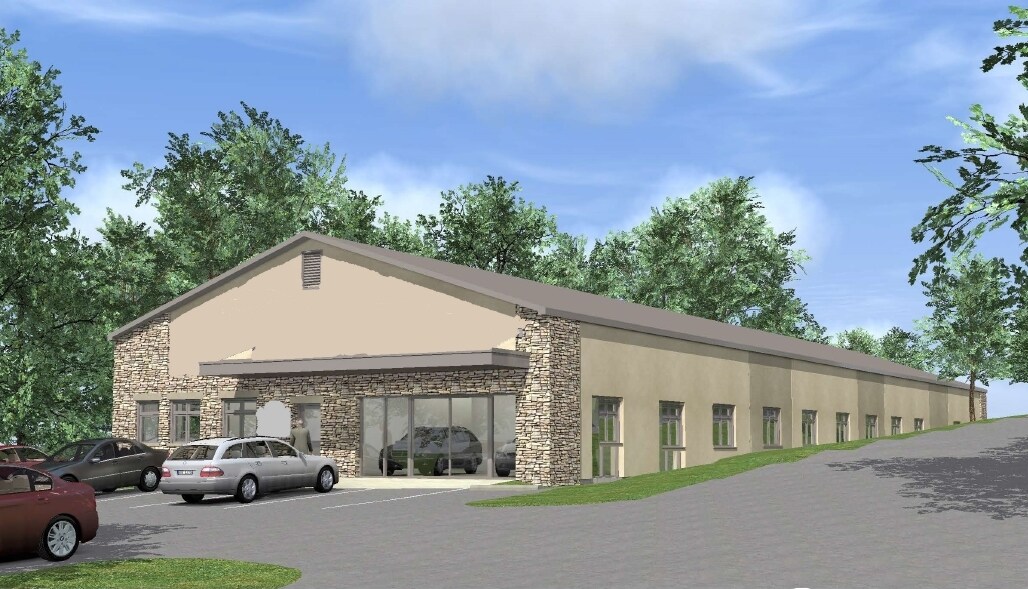
1075 New Dehaven Street offers highly functional flex space in the thriving Conshohocken submarket, providing an ideal setting for businesses needing a blend of office and light industrial capabilities. The property encompasses approximately 9,100 square feet on a 1.07-acre site and features modern construction with a build year of 2008. Currently offering spaces from 850 SF to 3,634 SF, this facility supports a variety of uses such as light distribution, storage, and professional offices. The building includes nine drive-in doors, gas heating, and efficient layouts to accommodate operational needs. Its LI (Limited Industrial) zoning enhances flexibility for tenants with industrial or flex requirements. Situated just minutes from major highways, including I-476, I-76, and the Pennsylvania Turnpike, the property ensures excellent regional accessibility. It’s located in a growth-oriented corridor, surrounded by established businesses and within close proximity to downtown Conshohocken's dining, retail, and professional amenities. This property provides investors or tenants an opportunity to leverage a strategic location, functional space, and the economic strength of Montgomery County, one of Pennsylvania’s most dynamic markets.
Faits sur la propriété
Sélectionner des locataires
- Étage
- Nom du locataire
- Secteur
- 1ᵉʳ
- AHT Global
- Services professionnels, scientifiques et techniques


Présenté par
1075 New Dehaven St
Hmm, il semble y avoir eu une erreur lors de l’envoi de votre message. Veuillez réessayer.
Merci! Votre message a été envoyé.