Se Connecter/S’inscrire
Votre courriel a été envoyé.
1076 Palms Blvd
Venice, CA 90291
Architectural Compound & Income Opportunity · Immeuble residentiel Propriété À vendre
·
2 Unités
Certaines informations ont été traduites automatiquement.
Faits saillants de l'investissement
- Designed by DU Architects, featuring a ~2,300 SF main residence and a ~1,200 SF detached 2-story ADU.
- Opportunity to explore lot subdivision and eliminate parking requirements under SB9.
- Proven track record generating approx. $20,000/month in long-term rental income across both homes.
Résumé de l'annonce
Welcome to 1076 Palms Boulevard—a rare architectural compound in Venice's coveted East of Lincoln neighborhood. Designed and reimagined by acclaimed firm DU Architects, this property features two distinct, mid-century inspired structures on a single lot:
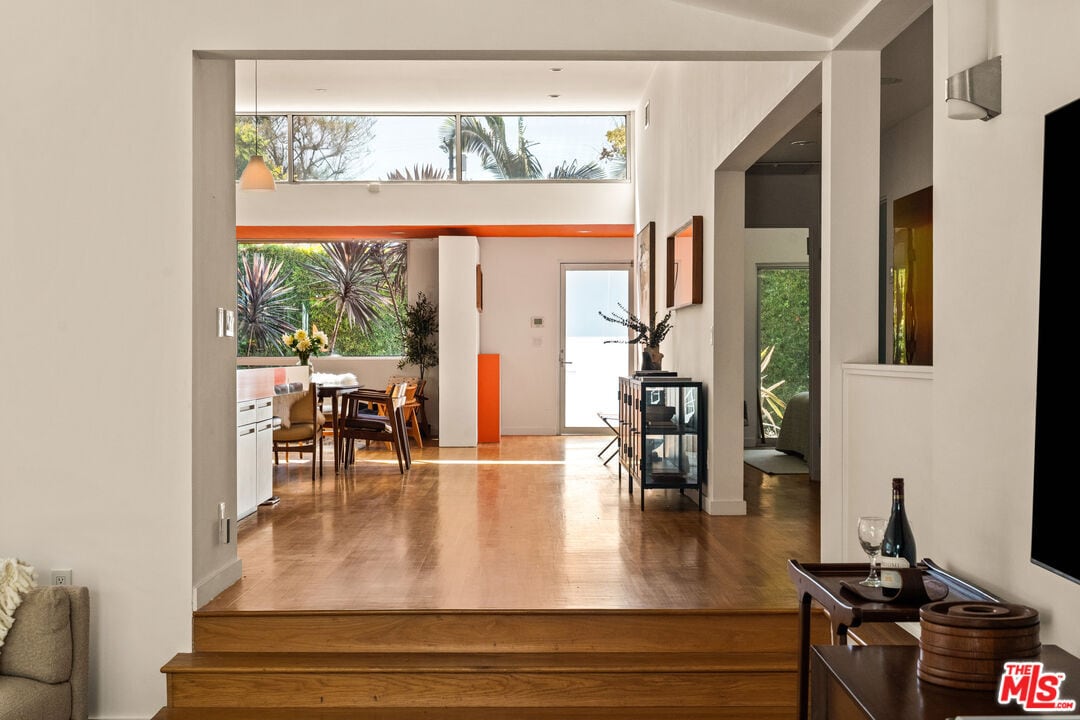
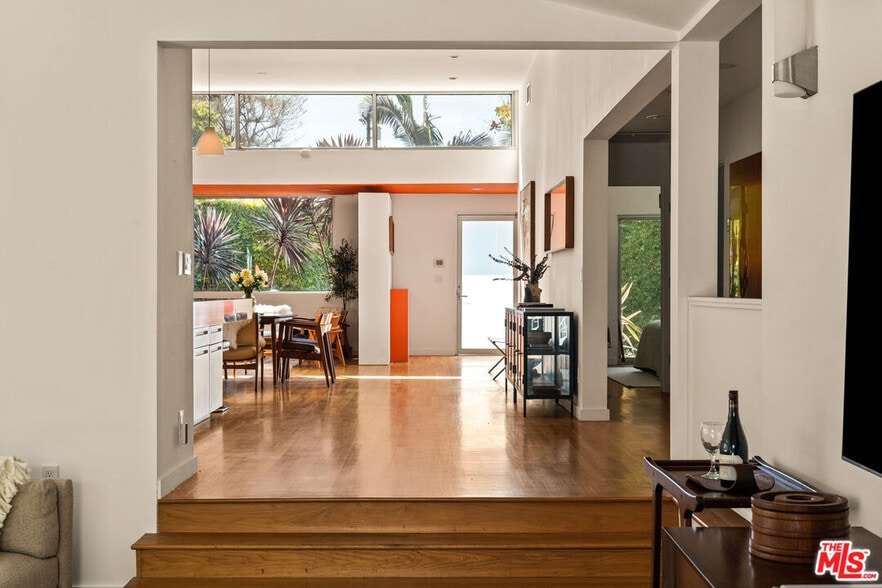
1. Main Residence: A light-filled 3-bedroom, 2-bathroom single-level home (~2,300 sq ft) featuring soaring 12-foot ceilings, a sunken living room, custom windows, and seamless indoor-outdoor flow.
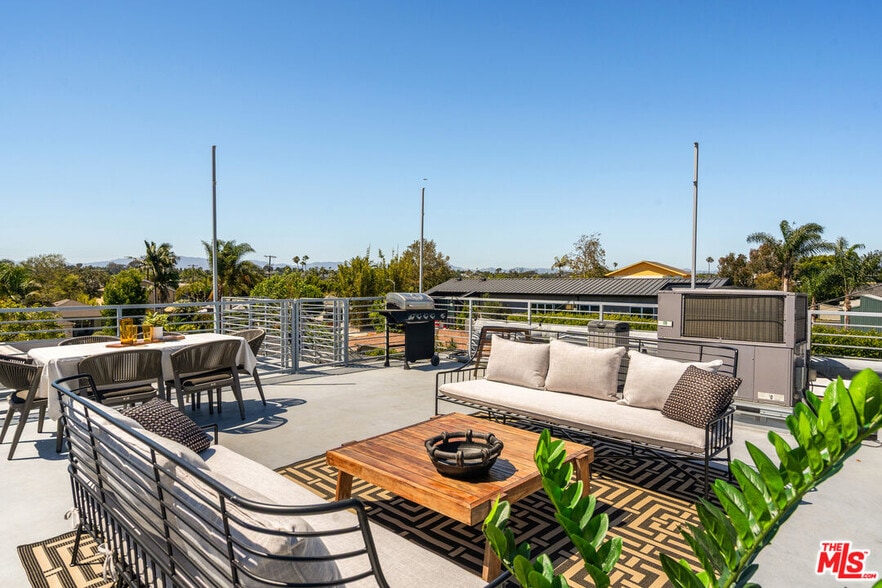
2. Detached 2-Story ADU: Spanning ~1,200 sq ft, configured as an upper 2 BD / 2 BA unit with sweeping neighborhood views, and a ground-floor studio/art space with a full bath, kitchenette, and 1-car garage. Topped off with a private rooftop deck plumbed for gas/water/electric with 360-degree vistas.
INCOME & DEVELOPMENT POTENTIAL:
• Strong Leasing History: Generates approx. $20,000/month in long-term rental income across both structures.
• Future Optionality: Under SB9, potential exists to subdivide the lot and eliminate parking requirements, opening pathways for owner-users, multi-generational living, investment income, or future development/resale.
Prime location walking distance to Venice hotspots (Zinque, Superba, The Penmar, Bodega & Palms) and local galleries/boutiques.
1. Main Residence: A light-filled 3-bedroom, 2-bathroom single-level home (~2,300 sq ft) featuring soaring 12-foot ceilings, a sunken living room, custom windows, and seamless indoor-outdoor flow.
2. Detached 2-Story ADU: Spanning ~1,200 sq ft, configured as an upper 2 BD / 2 BA unit with sweeping neighborhood views, and a ground-floor studio/art space with a full bath, kitchenette, and 1-car garage. Topped off with a private rooftop deck plumbed for gas/water/electric with 360-degree vistas.
INCOME & DEVELOPMENT POTENTIAL:
• Strong Leasing History: Generates approx. $20,000/month in long-term rental income across both structures.
• Future Optionality: Under SB9, potential exists to subdivide the lot and eliminate parking requirements, opening pathways for owner-users, multi-generational living, investment income, or future development/resale.
Prime location walking distance to Venice hotspots (Zinque, Superba, The Penmar, Bodega & Palms) and local galleries/boutiques.
Faits sur la propriété
| Prix par unité | 2 444 193 $ CAD | Style d’appartement | De faible hauteur |
| Type de vente | Investissement | Classe d’immeuble | C |
| Multiplicateur du loyer brut | 14.5 | Taille du lot | 0,14 AC |
| Nombre d’unités | 2 | Taille du bâtiment | 3 537 pi² |
| Type de propriété | Immeuble residentiel | Nombre d’étages | 1 |
| Sous-type de propriété | Appartement | Année de construction/rénovation | 1948/2022 |
| Zonage | LAR1 - Single-Family Residential (SB9 lot split and development potential; zero parking requirements under SB9 | ||
| Prix par unité | 2 444 193 $ CAD |
| Type de vente | Investissement |
| Multiplicateur du loyer brut | 14.5 |
| Nombre d’unités | 2 |
| Type de propriété | Immeuble residentiel |
| Sous-type de propriété | Appartement |
| Style d’appartement | De faible hauteur |
| Classe d’immeuble | C |
| Taille du lot | 0,14 AC |
| Taille du bâtiment | 3 537 pi² |
| Nombre d’étages | 1 |
| Année de construction/rénovation | 1948/2022 |
| Zonage | LAR1 - Single-Family Residential (SB9 lot split and development potential; zero parking requirements under SB9 |
Unité renseignements sur le mélange
| Description | Nombre d’unités | Loyer moyen/mois | pi² |
|---|---|---|---|
| 3+2 | 1 | 18 287 $ CAD | 2 300 |
| 2+3 | 1 | 9 847 $ CAD | 1 200 |
Impôts fonciers
| Numéro de lot | 4242-012-020 | Évaluation des bâtiments | 1 145 833 $ CAD |
| Évaluation du terrain | 992 215 $ CAD | Évaluation totale | 2 138 048 $ CAD |
Impôts fonciers
Numéro de lot
4242-012-020
Évaluation du terrain
992 215 $ CAD
Évaluation des bâtiments
1 145 833 $ CAD
Évaluation totale
2 138 048 $ CAD
1 de 29
Vidéos
Visite extérieure 3D Matterport
Visite 3D Matterport
Photos
Vue depuis la rue
Rue
Carte