Se Connecter/S’inscrire
Votre courriel a été envoyé.
Winthrop Warehouse 108 N Renville St 5 000 pi² 100% Loué Industriel Immeuble Winthrop, MN 55396 165 335 $ CAD (33,07 $ CAD/pi²)
Certaines informations ont été traduites automatiquement.
Faits saillants de l'investissement
- Metal Siding
- Fully Heated
- Floor Drains
- Pitched Roof
- 200 Amp
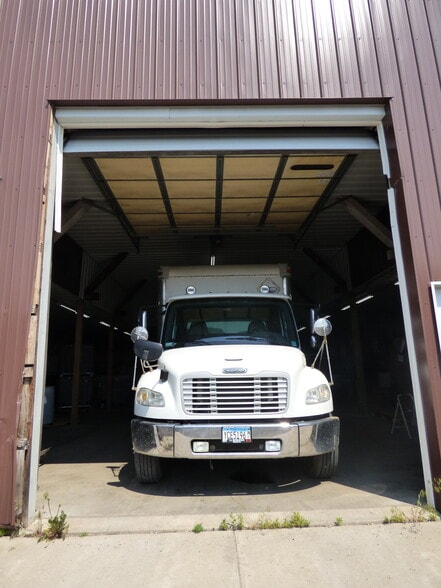
- 12x14 & 12x10 Overhead Doors
Résumé de l'annonce
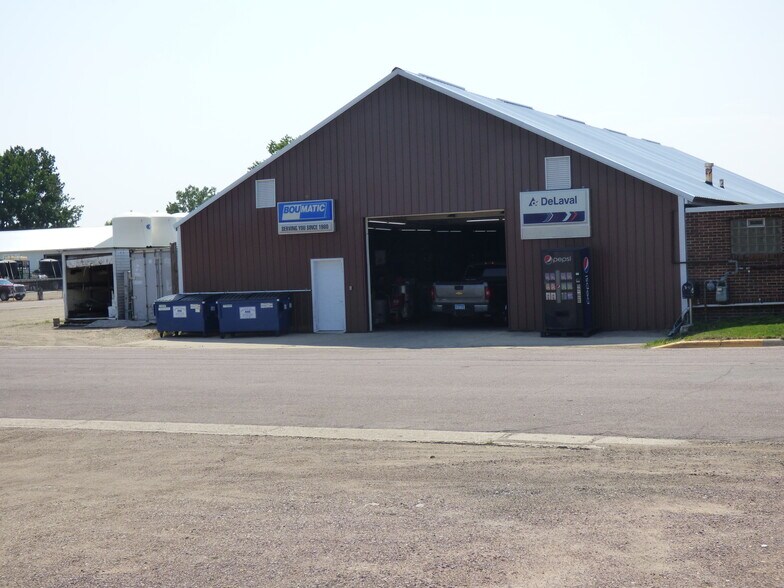
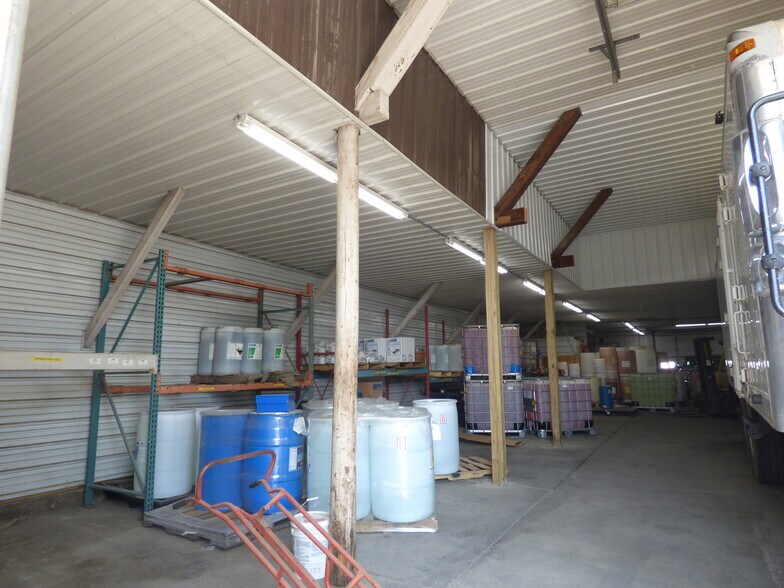
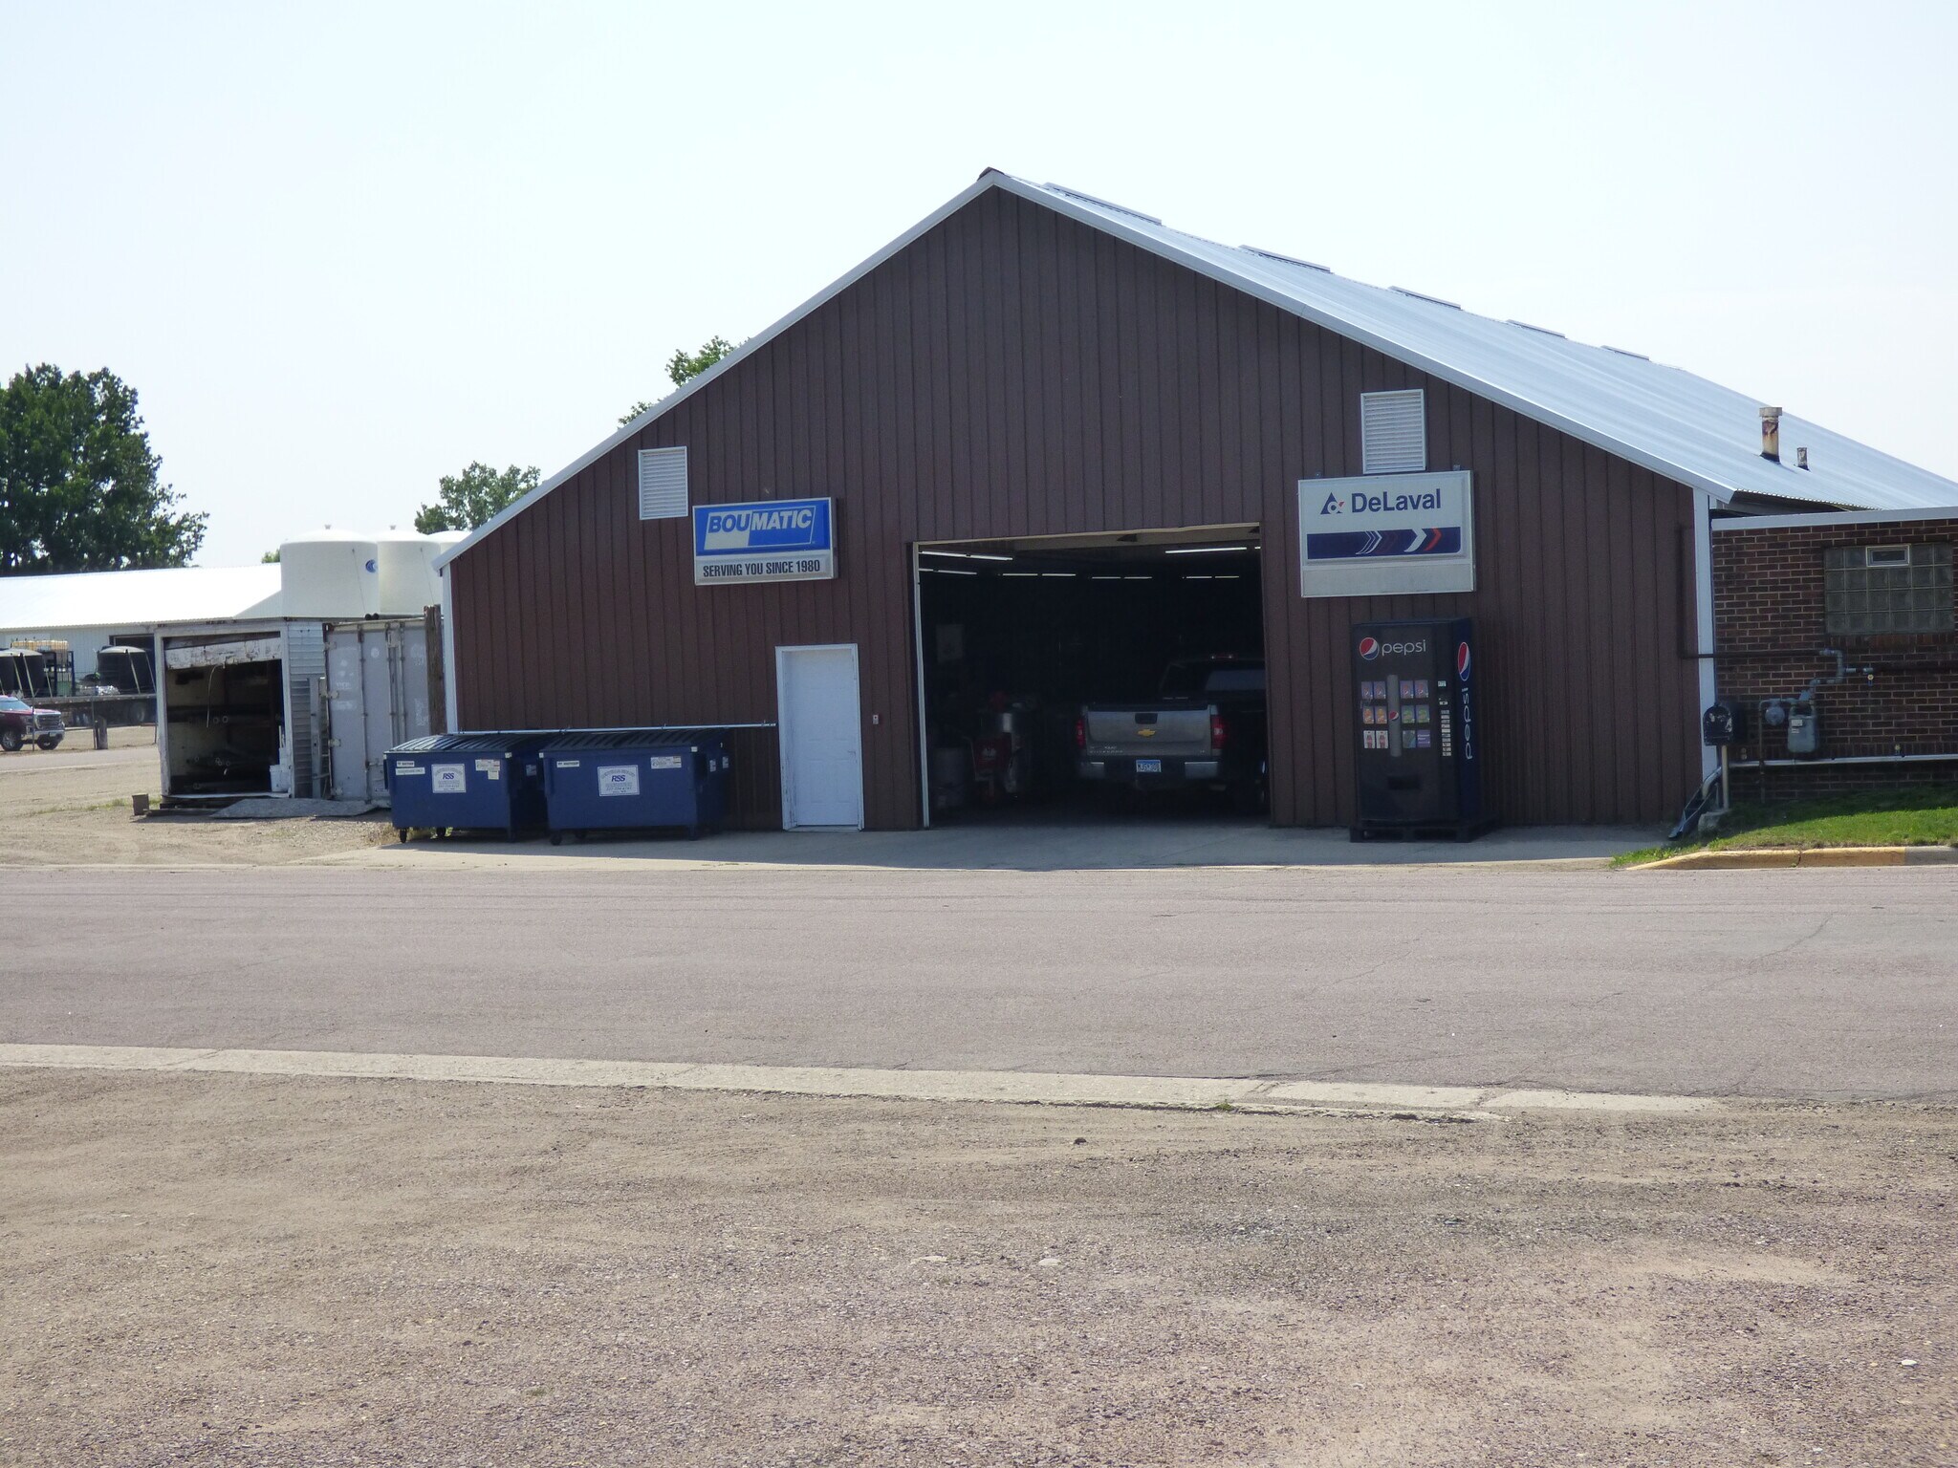
This versatile 5,000 square foot open warehouse, originally built in 1930, sits on a 0.25-acre site and is ideal for a variety of light industrial, storage, or workshop uses. Constructed with a wood frame and clad in durable metal siding, the building features a pitched roof and a fully heated interior, offering year-round usability. The warehouse is equipped with 200-amp electrical service, cement flooring, floor drains, and 10-foot sidewalls, providing functionality and ease of maintenance. Access is facilitated by two overhead garage doors: one measuring 12’ wide by 14’ high and the other 12’ wide by 10’ high, both operated by automatic openers for convenience and efficiency. Additional features include a half bathroom, and a 375square foot detached garage for supplemental storage or workspace needs. This garage shares the same wood-frame and metal exterior construction, maintaining a cohesive and sturdy aesthetic throughout the property.
Bilan financier (Réel - 2024) Cliquez ici pour accéder à |
Annuel (CAD) | Annuel par pi² (CAD) |
|---|---|---|
| Taxes |
$99,999

|
$9.99
|
| Dépenses d’exploitation |
-
|
-
|
| Total des dépenses |
$99,999
|
$9.99
|
Bilan financier (Réel - 2024) Cliquez ici pour accéder à
| Taxes (CAD) | |
|---|---|
| Annuel | $99,999 |
| Annuel par pi² | $9.99 |
| Dépenses d’exploitation (CAD) | |
|---|---|
| Annuel | - |
| Annuel par pi² | - |
| Total des dépenses (CAD) | |
|---|---|
| Annuel | $99,999 |
| Annuel par pi² | $9.99 |
Faits sur la propriété
Services publics
- Éclairage
- Gaz
- Eau
- Égout
- Chauffage
1 1
Relativement accessible à pied
30/100
Très bien adapté aux voitures
80/100
Plutôt accessible en vélo
40/100
Impôts fonciers
| Numéro de lot | 37.0081.000 | Évaluation totale | 62 604 $ CAD (2025) |
| Évaluation du terrain | 19 995 $ CAD (2025) | Impôts annuels | (1 $) CAD (0,00 $ CAD/pi²) |
| Évaluation des bâtiments | 42 609 $ CAD (2025) | Année d’imposition | 2024 |
Impôts fonciers
Numéro de lot
37.0081.000
Évaluation du terrain
19 995 $ CAD (2025)
Évaluation des bâtiments
42 609 $ CAD (2025)
Évaluation totale
62 604 $ CAD (2025)
Impôts annuels
(1 $) CAD (0,00 $ CAD/pi²)
Année d’imposition
2024

1 de 7
Vidéos
Visite extérieure 3D Matterport
Visite 3D Matterport
Photos
Vue depuis la rue
Rue
Carte
1 de 1

Présenté par

Winthrop Warehouse | 108 N Renville St
Vous êtes déjà membre? Connectez-vous
Hmm, il semble y avoir eu une erreur lors de l’envoi de votre message. Veuillez réessayer.
Merci! Votre message a été envoyé.