Votre courriel a été envoyé.

10801 National 10801 National Blvd 300–17 500 pi² d'espace disponible • Los Angeles, CA 90064
Certaines informations ont été traduites automatiquement.
Faits saillants
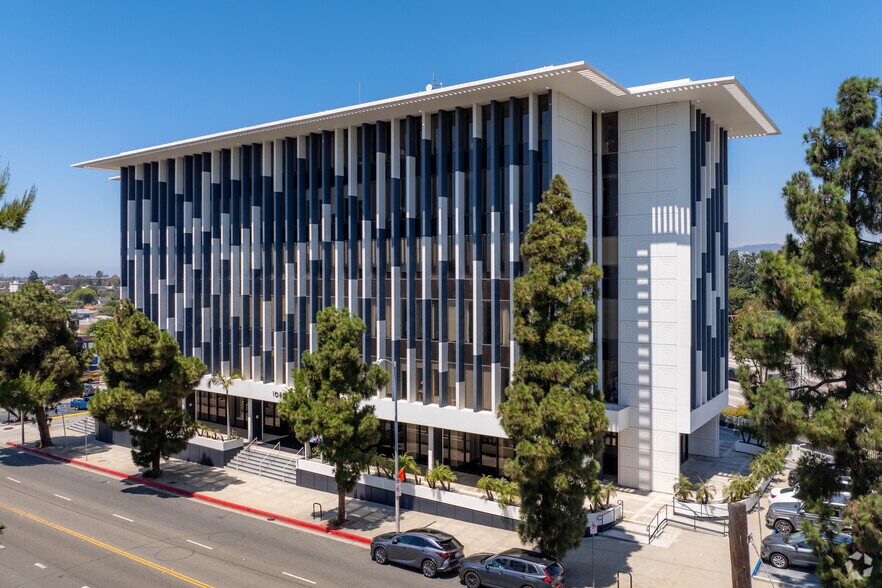
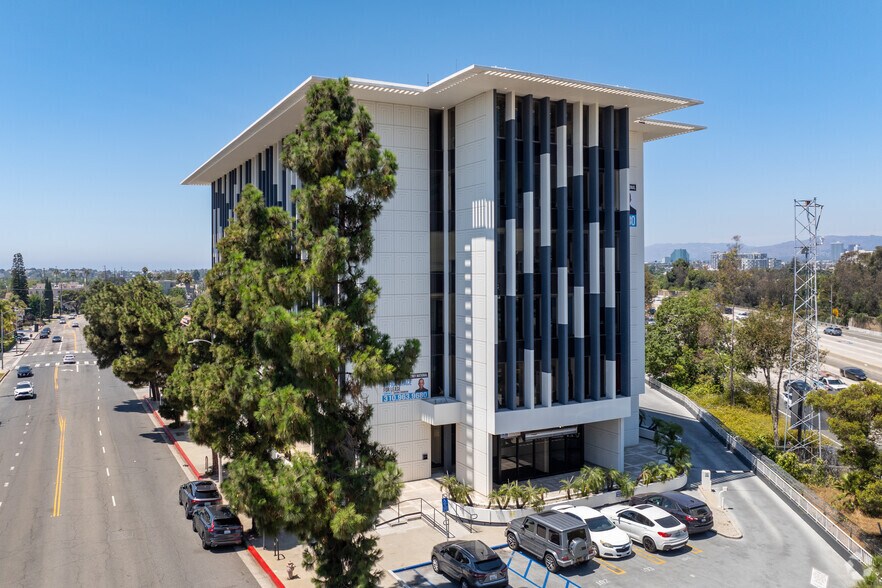
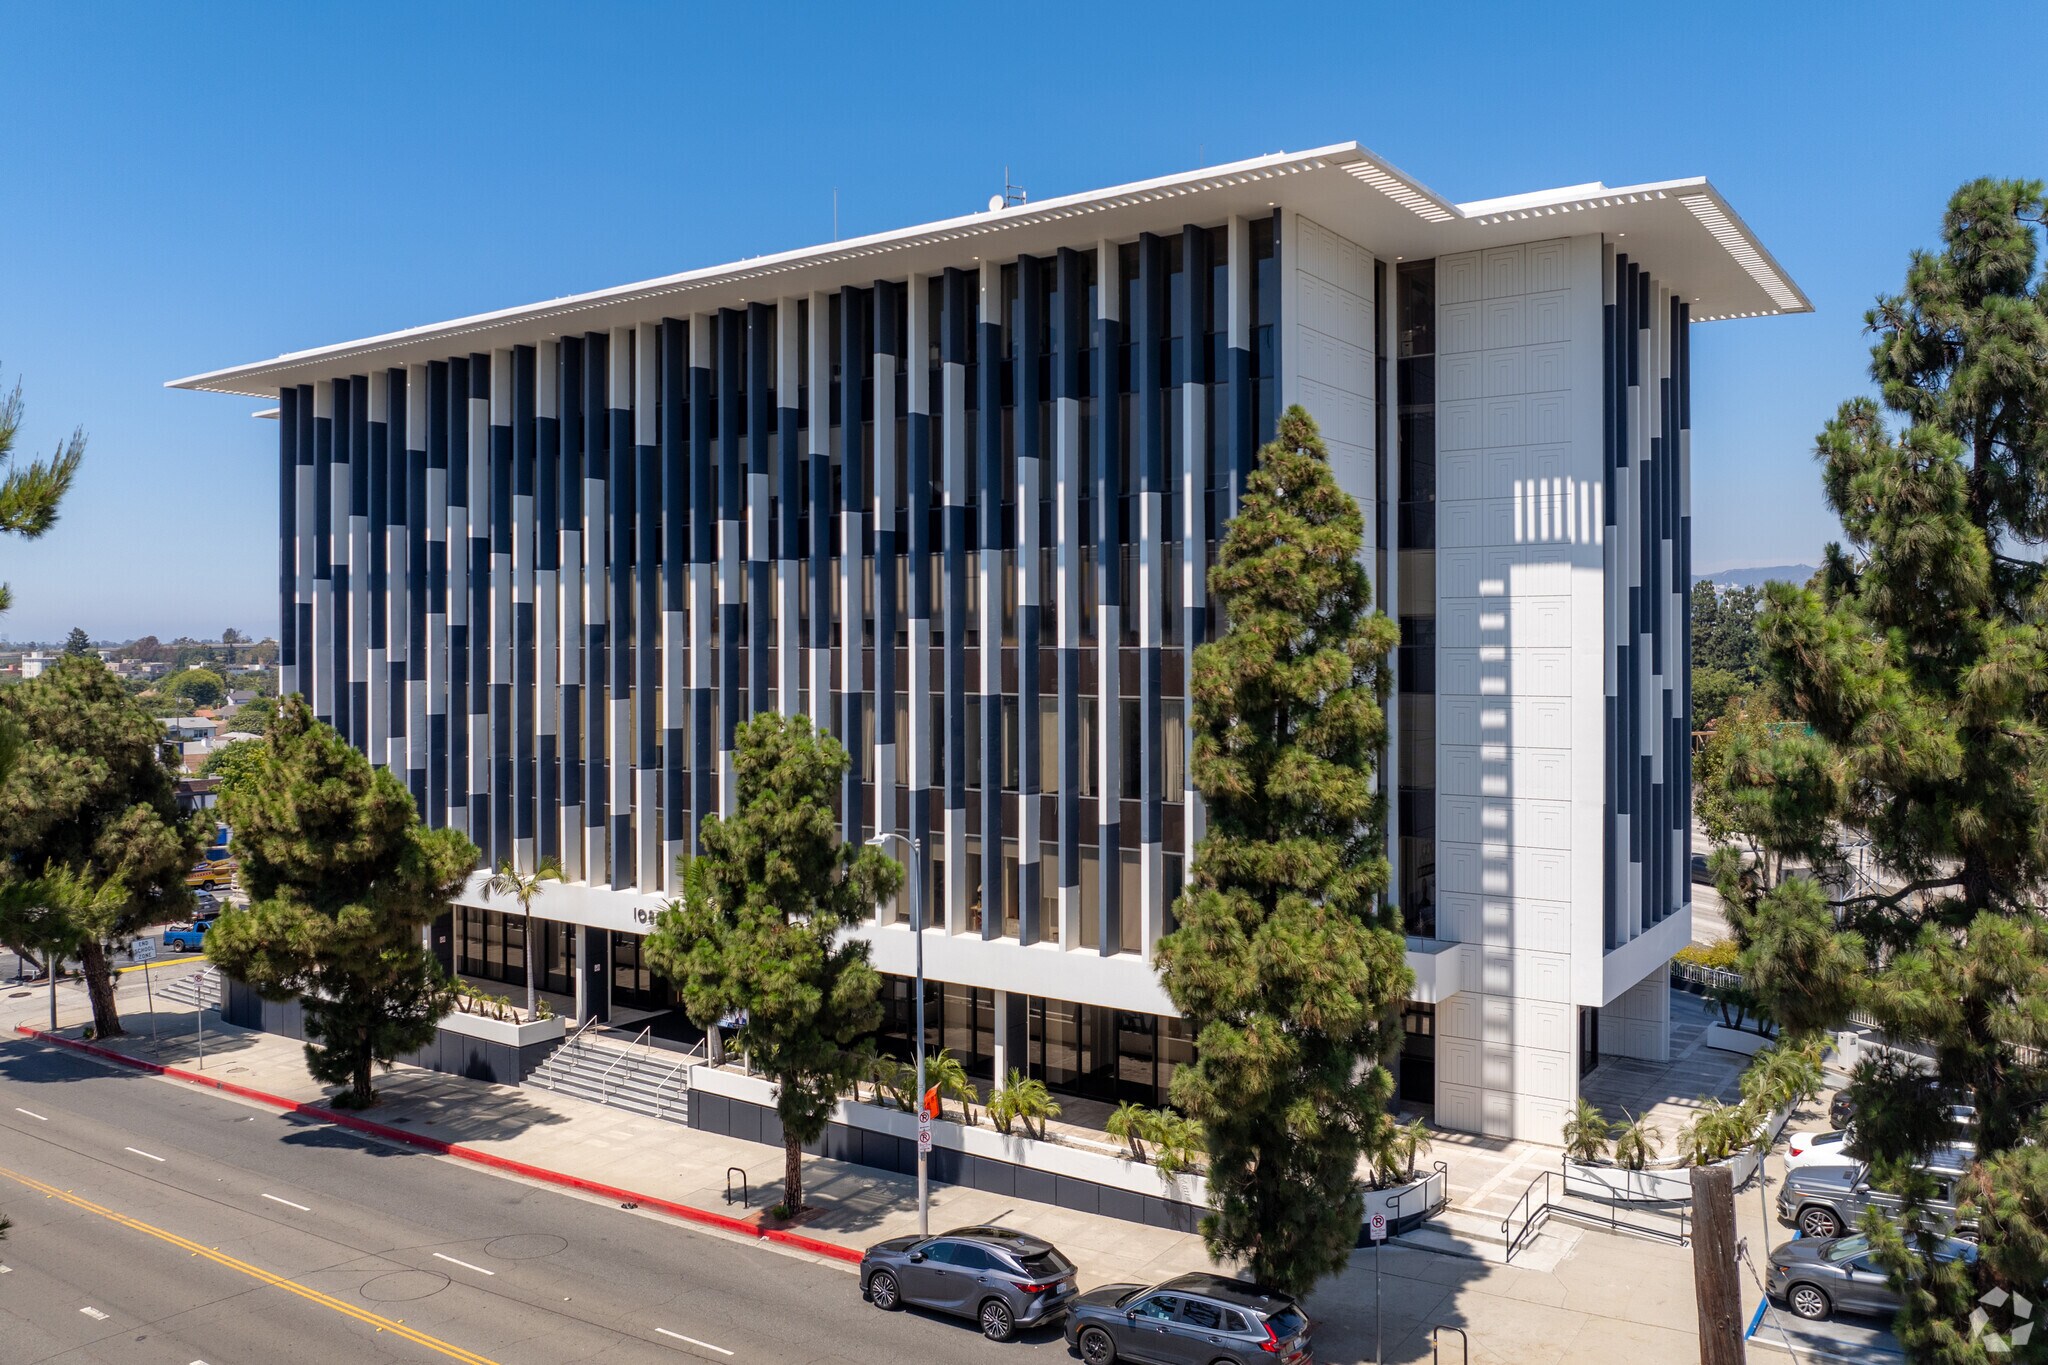
- 10801 National is a distinguished six-story building offering prestige, presence, and permanence with top signage rights available.
- Flexible layouts spanning 200 to 4,000 rentable square feet engulfed in high ceilings, floor-to-ceiling windows, and panoramic ocean and city views.
- Featuring an on-site property manager, 24/7 CCTV security, an updated HVAC system, a renovated lobby, and subterranean parking.
- Positioned at the interchange for the Santa Monica 10 Freeway and the San Diego 405 Freeway, granting quick commutes throughout LA and the OC.
- Stay energized, connected, and inspired throughout the workday by visiting the abundance of nearby cafes, restaurants, and retail destinations.
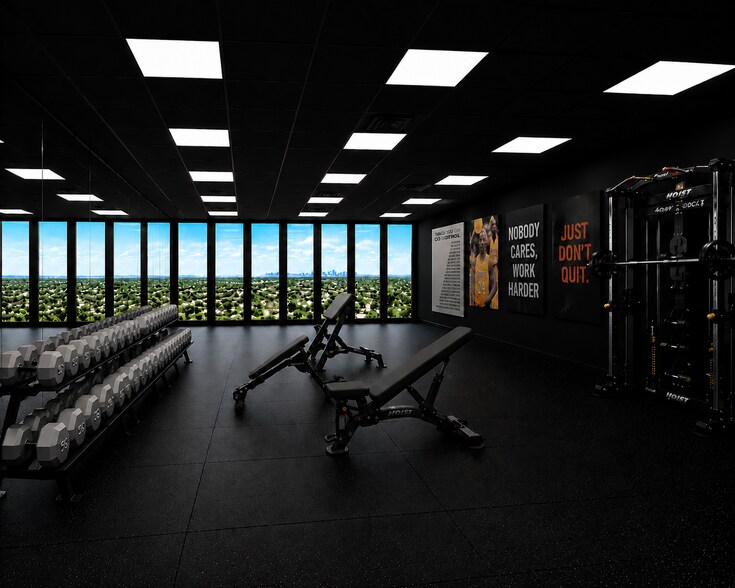
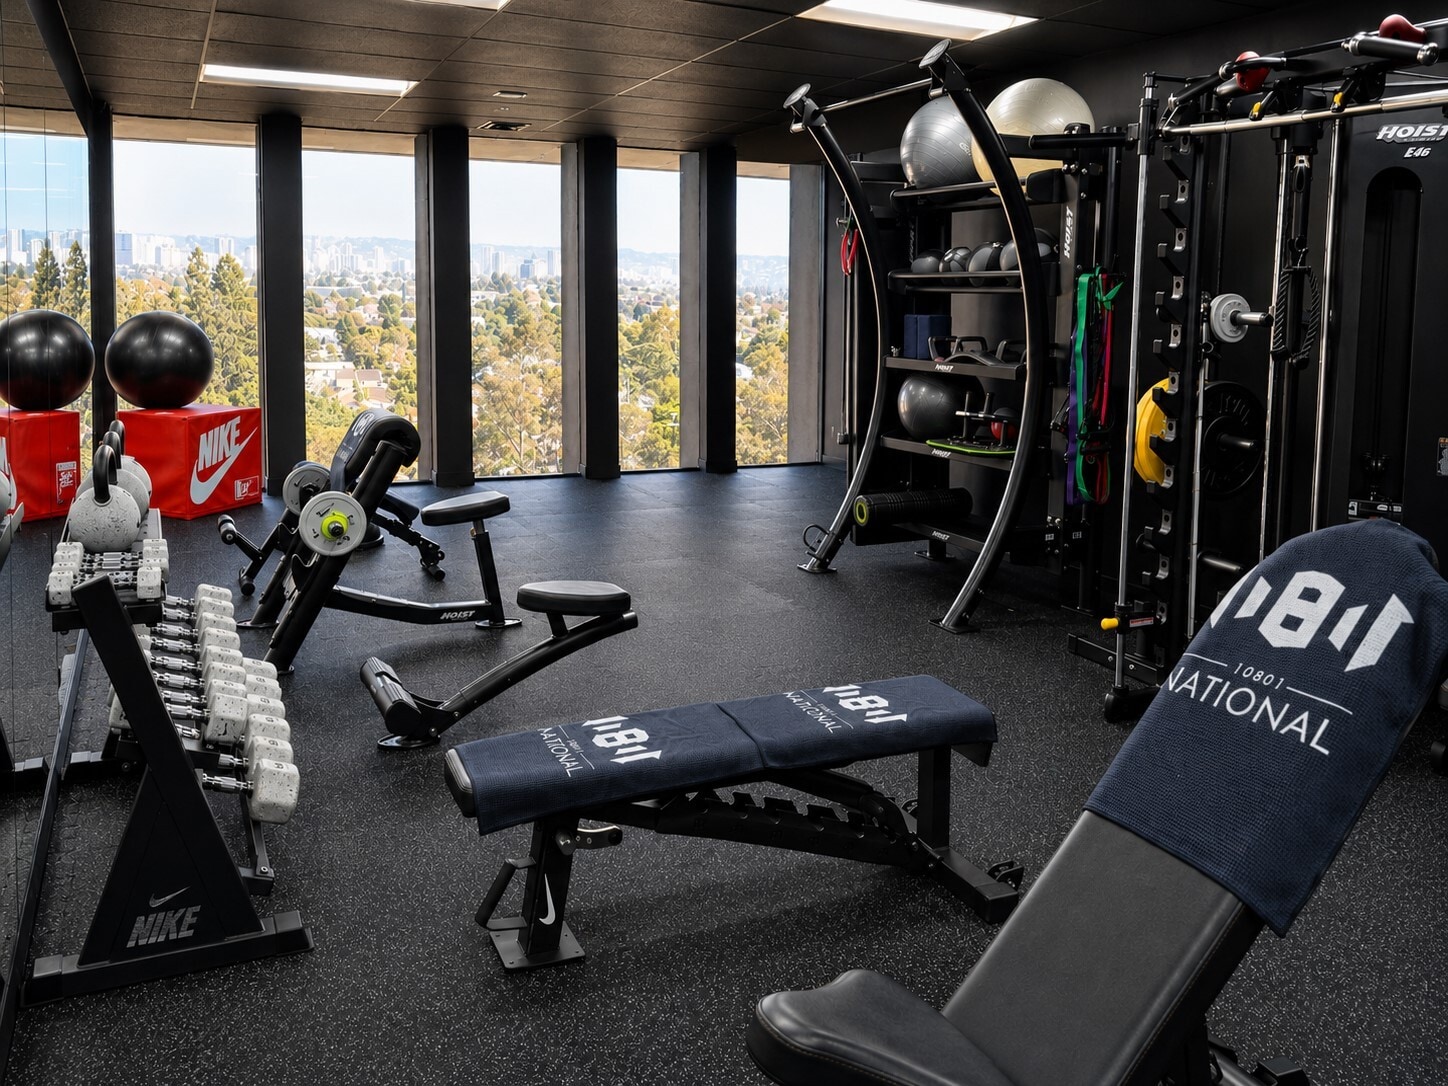
- Newly Remodeled Tenant Fitness Center Included as an Exclusive Building Amenity.
Tous les espaces disponibles(14)
Afficher les taux de location en
- Espace
- Taille
- Terme
- Taux de location
- Utilisation de l’espace
- Aménagement
- Disponible


Suite 102 – Ground Floor Private Office Suite 102 offers a unique ground-floor private office featuring approximately 18-foot ceilings and dramatic floor-to-ceiling windows, creating an impressive, open environment with abundant natural light. The suite is approximately 300 RSF and is ideal for a professional, creative, or service-oriented tenant seeking a distinctive private workspace. Entry to the suite is directly from the building’s newly remodeled lobby, featuring a modern water fountain feature, providing an attractive and professional first impression for clients and visitors. Tenants also receive complimentary access to the newly completed fitness center on the 6th floor and have the ability to reserve the state-of-the-art conference room located on the ground floor for meetings and presentations. A unique opportunity combining soaring ceilings, floor-to-ceiling glass, direct lobby access, and premium building amenities in a professional West Los Angeles office environment.
- Le taux comprend les services publics, les services de bâtiment et les dépenses immobilières.
- 1 bureau privé
- Espace en excellent état
- Lumière naturelle
- Entièrement construit comme Bureau standard
- Plafonds finis: 18’
- Hauts plafonds


Suite 103 – Ground Floor Office Suite Suite 103 offers approximately 900 RSF of ground-floor office space featuring an open floor plan, approximately 18-foot-high ceilings, and one private office. The combination of soaring ceilings and an open layout creates a spacious, modern environment suitable for a variety of professional, creative, or service-oriented uses. The suite is accessed through the building’s newly remodeled lobby featuring a modern water feature, providing an impressive and professional arrival experience for clients and visitors. Tenants also enjoy complimentary access to the building’s newly completed fitness center on the 6th floor and have the ability to reserve the state-of-the-art conference room on the ground floor for meetings and presentations. A unique opportunity combining dramatic ceiling height, an open workspace, a private office, remodeled lobby access, and premium building amenities at 10801 National Boulevard.
- Le taux comprend les services publics, les services de bâtiment et les dépenses immobilières.
- Disposition intensive du bureau
- Hauts plafonds
- Entièrement construit comme Bureau standard
- Espace en excellent état
- Lumière naturelle


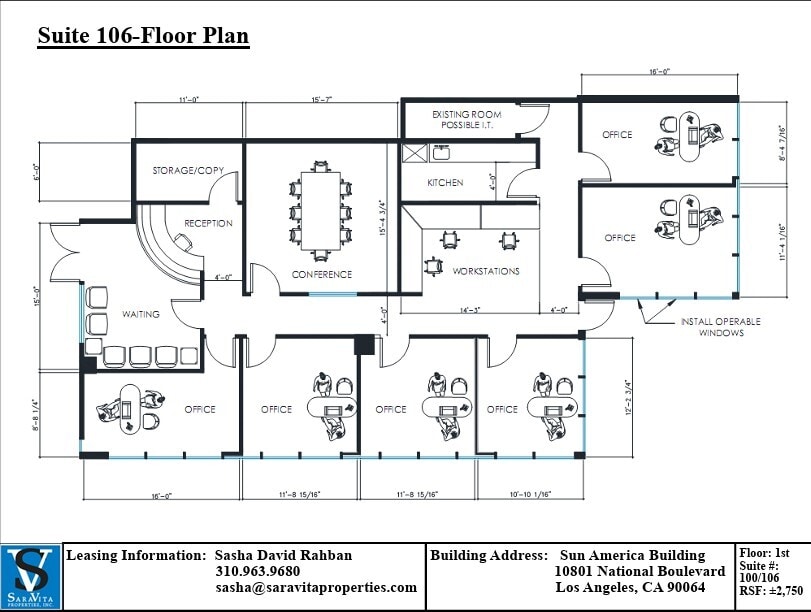


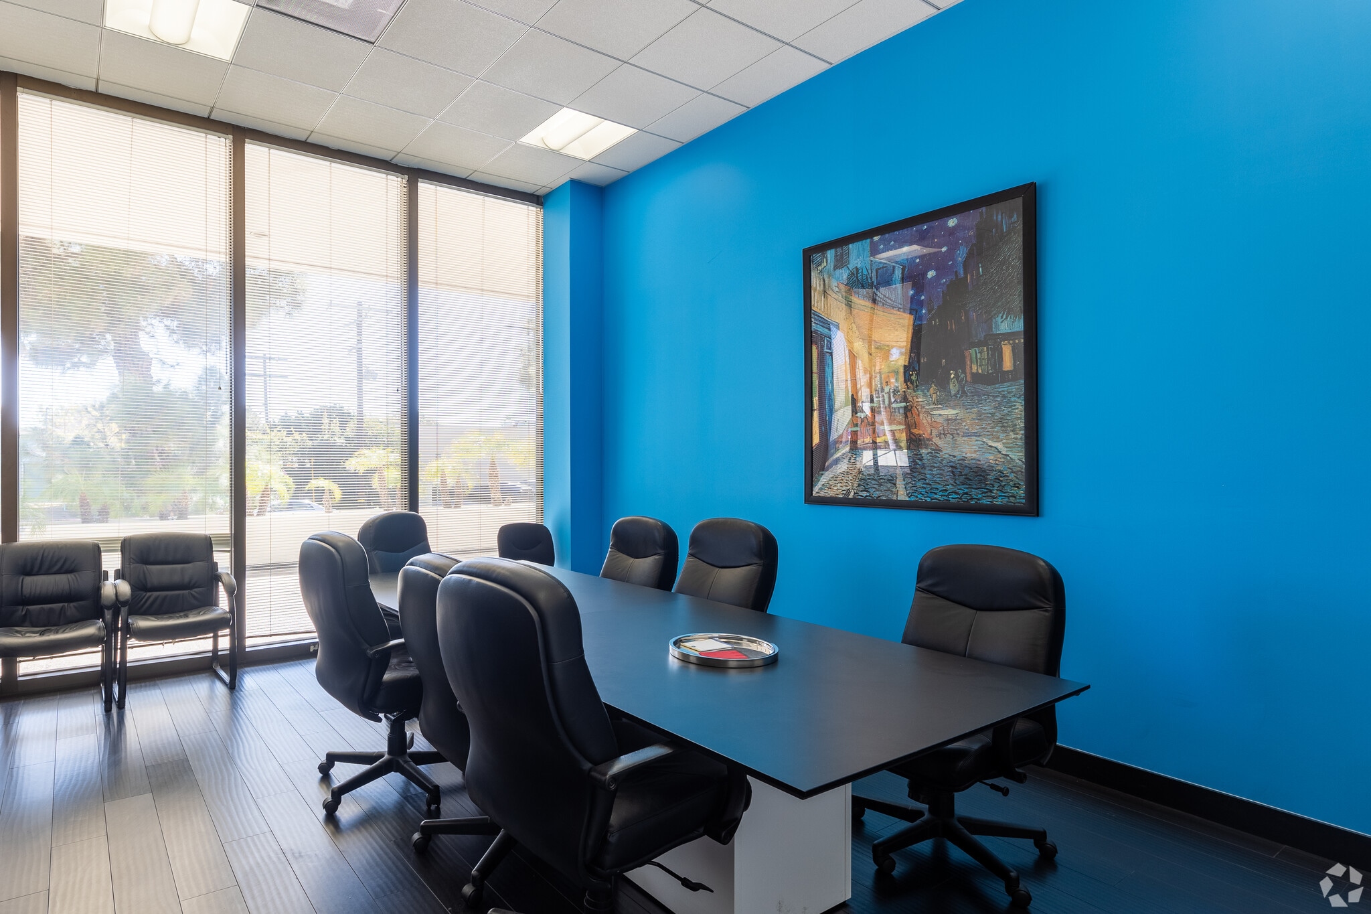
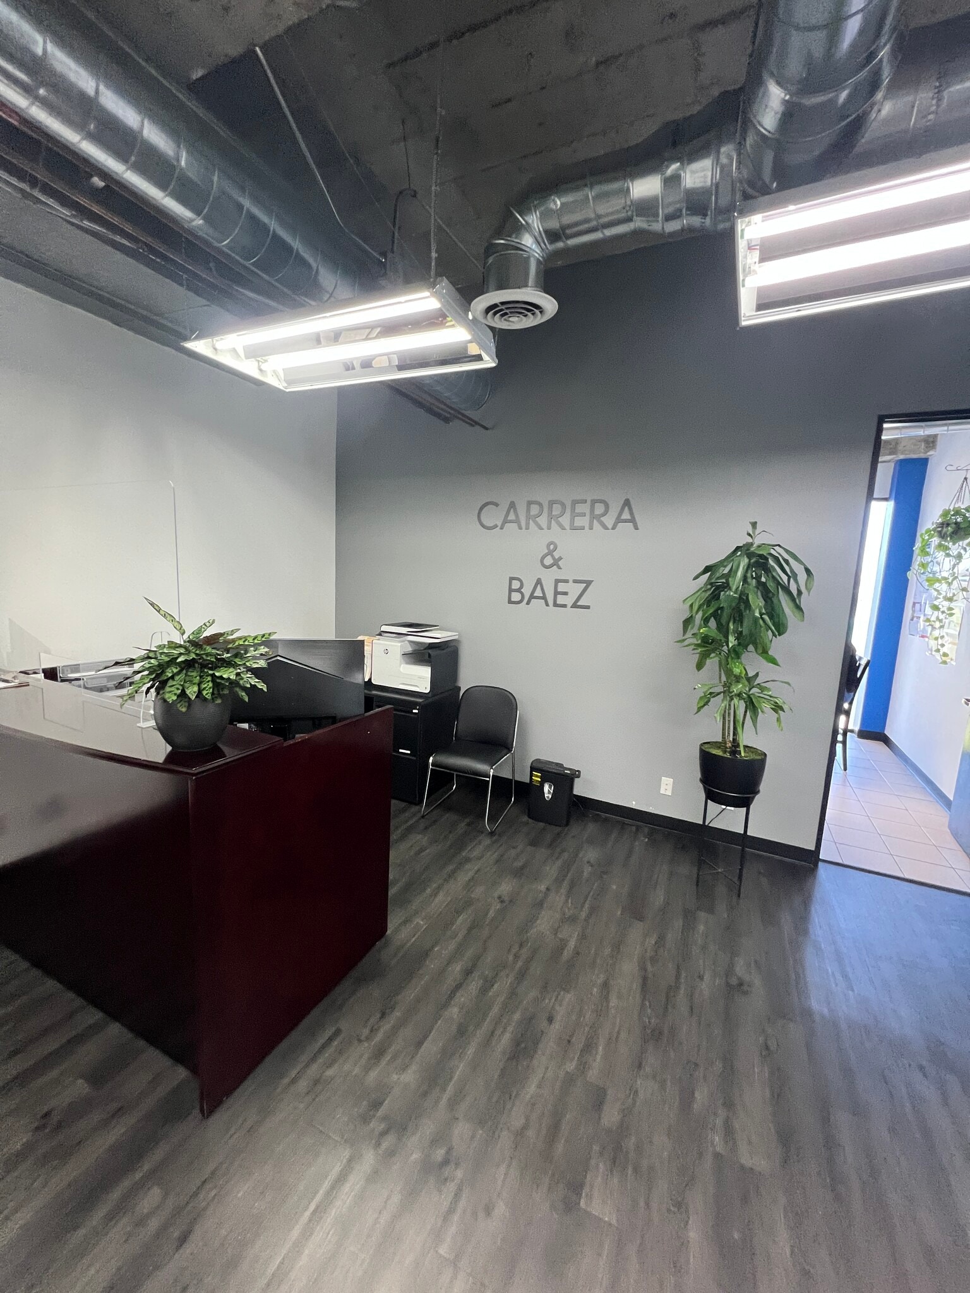
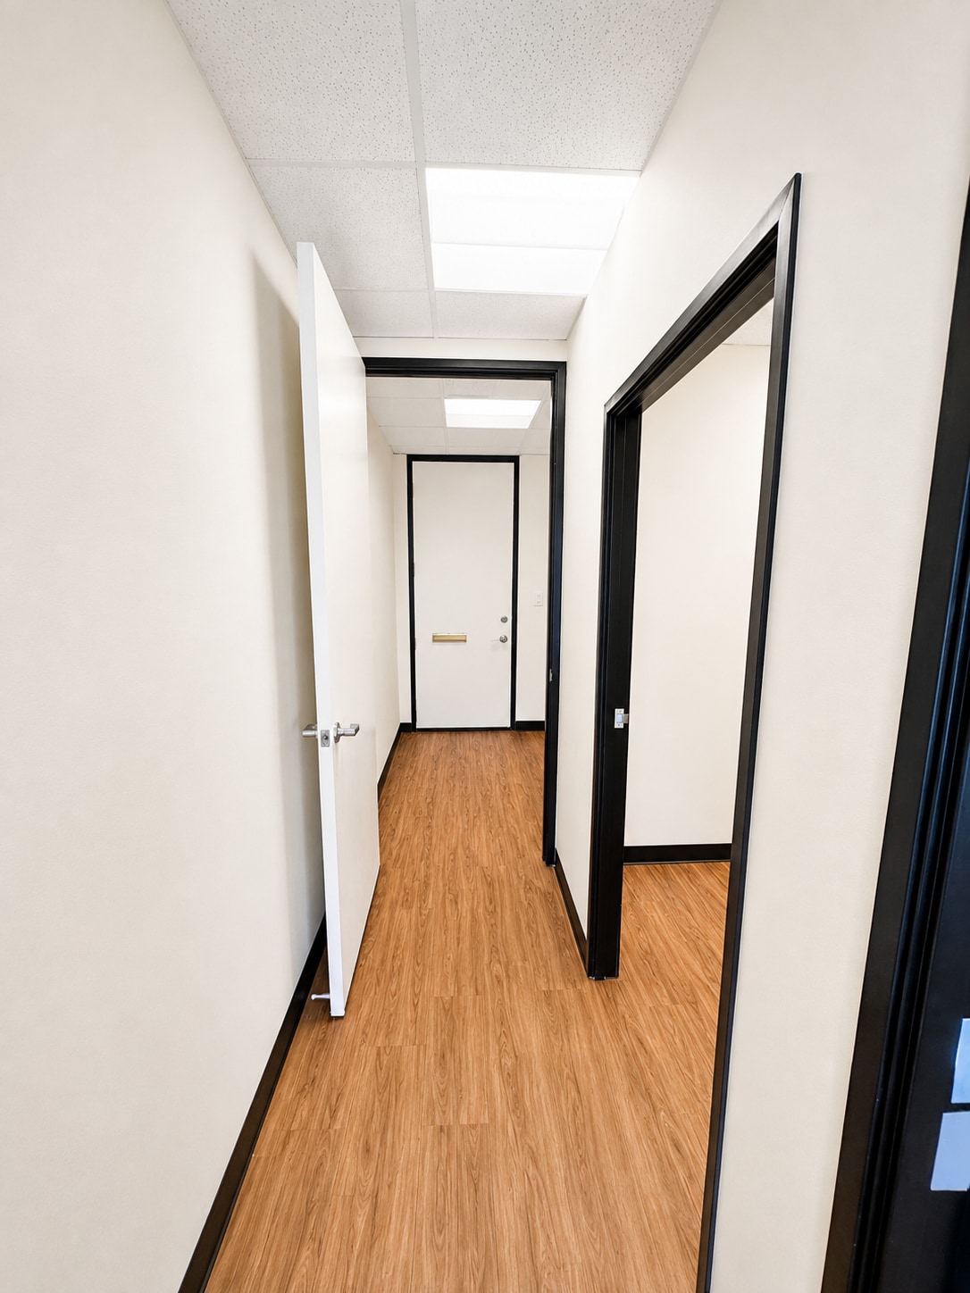
Suite 106 offers approximately 2,750 rentable square feet on the ground floor of the Sun America Building at 10801 National Boulevard. The suite features impressive approximately 18-foot-high ceilings and a functional office layout ideal for a variety of professional users. The suite offers the convenience of its own private exterior entrance, as well as a separate entrance through the building’s newly remodeled lobby featuring a water feature. Suite 106 also includes a dedicated exterior light-box sign facing the east side of the building, providing tenants with excellent signage and branding visibility. A major advantage of the suite is 10 dedicated parking spaces located directly outside the unit, providing convenient access for employees and visitors. Tenants also enjoy access to the building’s upgraded amenities, including a state-of-the-art conference room located on the ground floor and complimentary access to the new tenant fitness center located on the 6th floor. Highlights: ±2,750 RSF • ±18' high ceilings • Private exterior entrance • Direct lobby access • Dedicated exterior light-box signage • 10 parking spaces directly outside the suite • Tenant conference room • Complimentary fitness center access
- Entièrement construit comme Bureau standard
- 6 bureaux privés
- Espace en excellent état
- Disposition du plan d’étage ouverte en général
- 1 salle de conférence
- À la suite de la 405
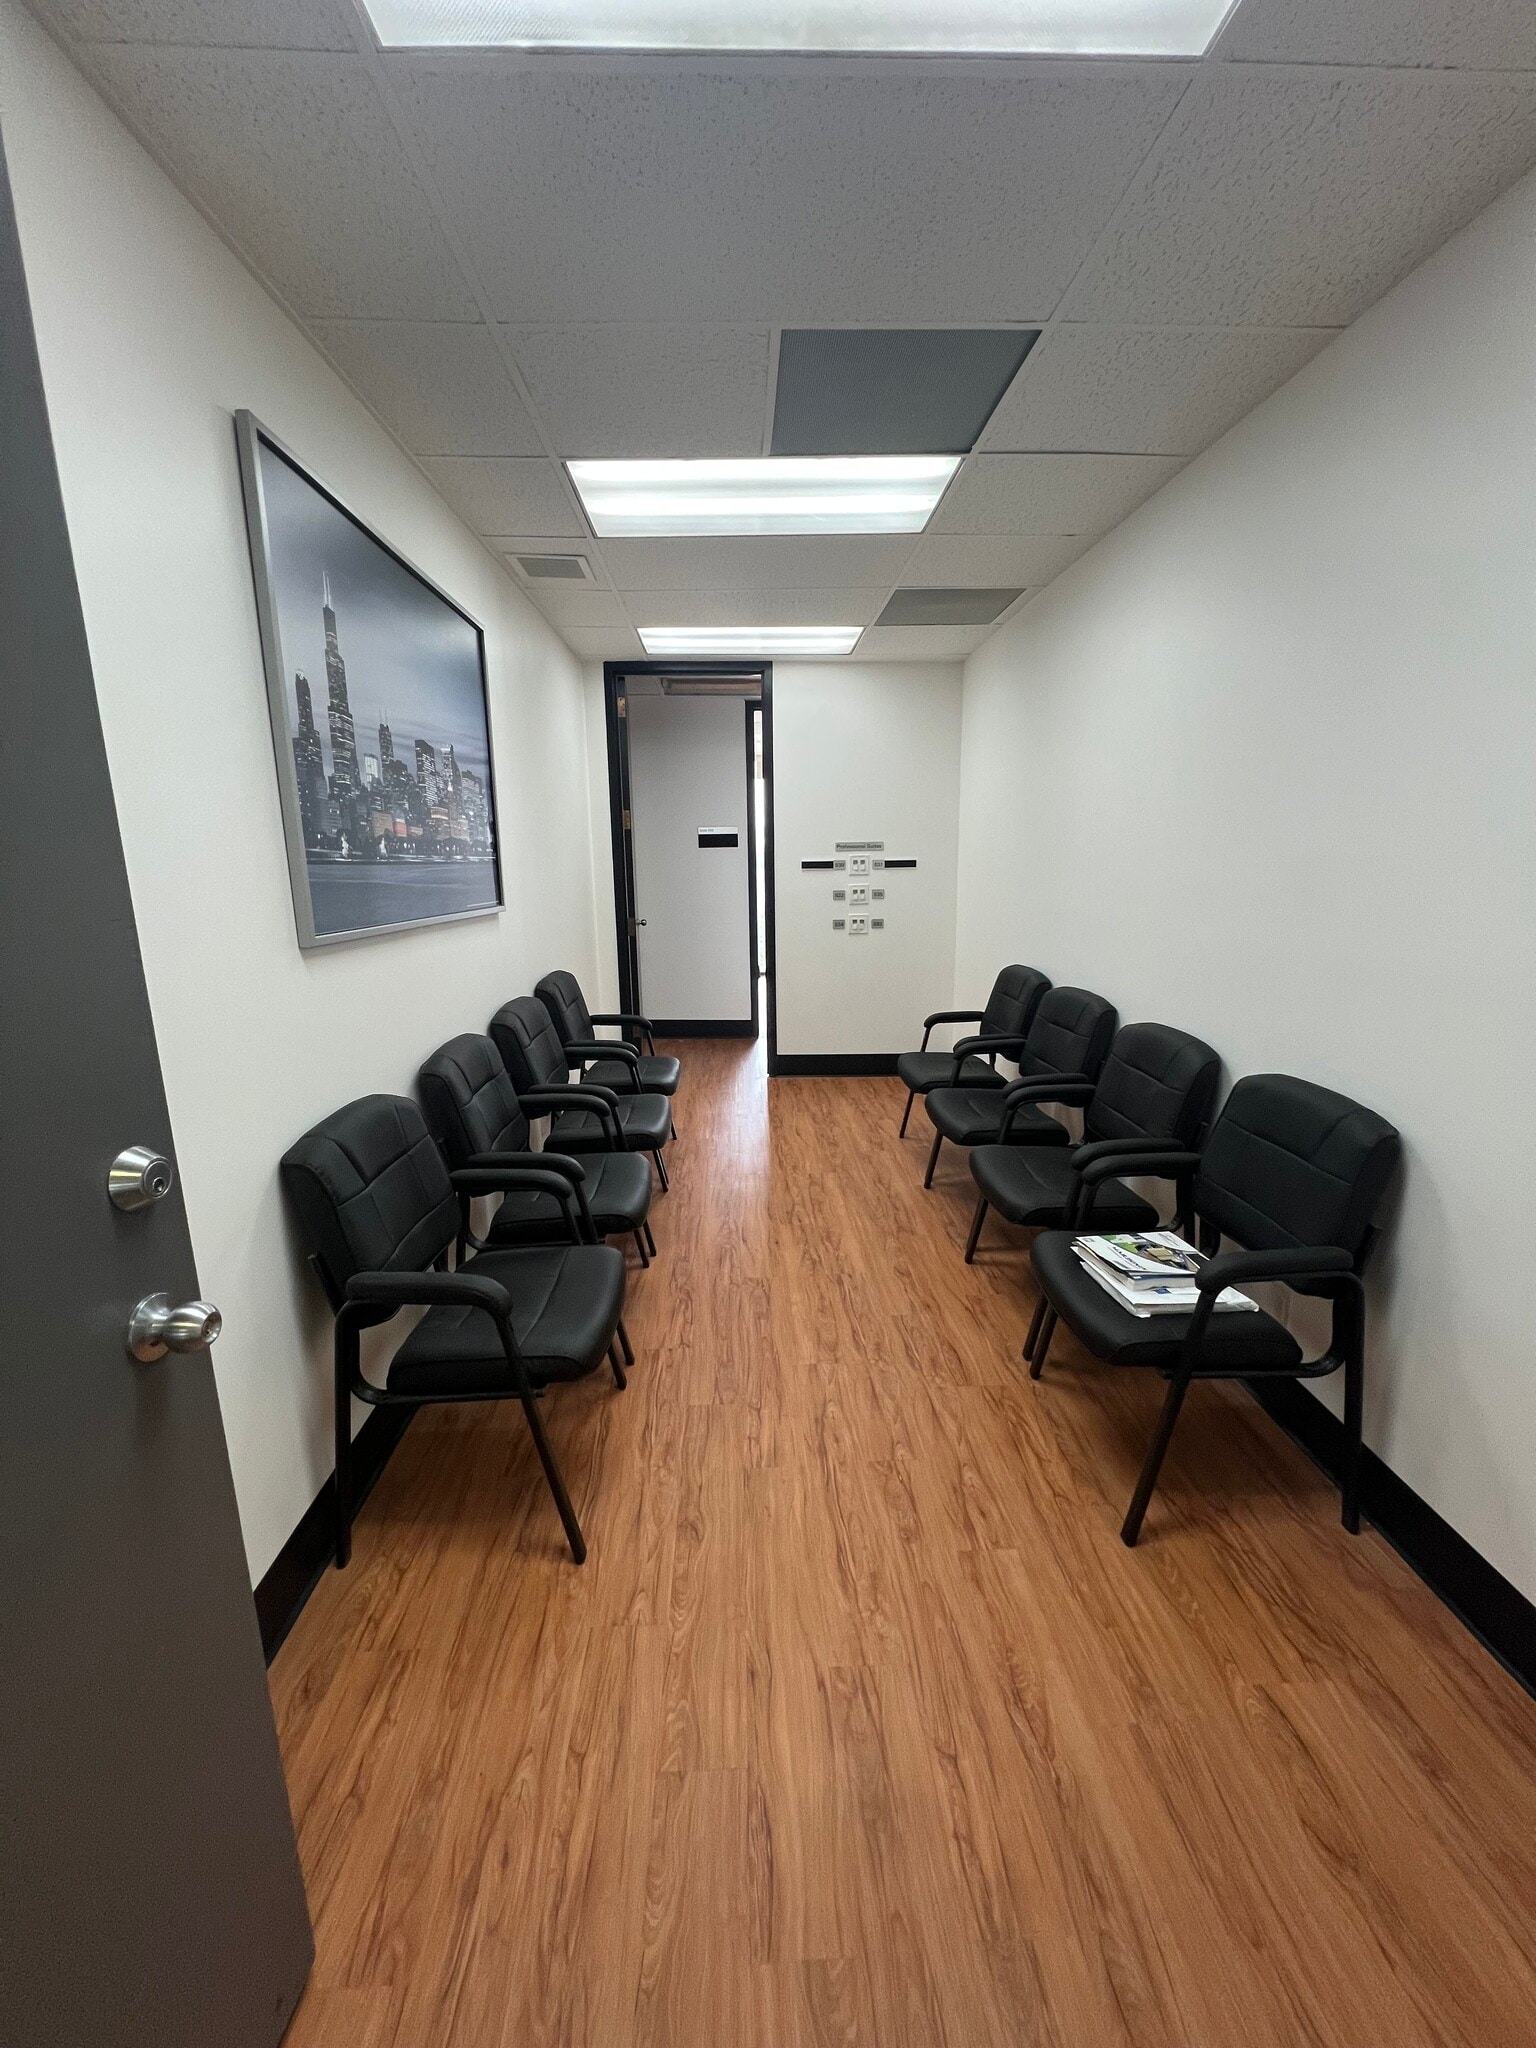
Suite 220 – Professional / Therapist Office Suite Suite 220 offers a private, soundproofed office within a professionally designed therapist and professional suite, sharing common areas with three other private offices. The layout is ideal for therapists, counselors, psychologists, consultants, and other professionals seeking a quiet and comfortable setting for clients. The suite features a shared waiting area equipped with a convenient call-switch system, allowing each office to discreetly notify clients when they are ready. Tenants also have access to a shared break room. Additional tenant amenities include 4 complimentary hours per month in the building’s conference room, conveniently located off the main lobby, as well as complimentary access to the newly completed fitness center on the 6th floor. Suite highlights include soundproofed private offices, professional shared waiting area, call-switch system, shared break room, conference room access, fitness center access, and a professional West Los Angeles office environment.
- Disposition du plan d’étage ouverte en général
- Salles de conférence



This is a creative office space with exposed ceilings, HVAC exposed. The space can be connected to the adjacent vacant office. Combined square footage is 6,600 rsf
- Le taux comprend les services publics, les services de bâtiment et les dépenses immobilières.
- Espace en excellent état
- Plafond exposé
- Entièrement construit comme Bureau standard
- Peut être associé à un ou plusieurs espaces supplémentaires pour obtenir jusqu’à 8 150 pi² d’espace adjacent.


Creative office with glass walls, exposed ceilings, and an HVAC system. Experience one of the best offices in the building.
- Entièrement construit comme Bureau standard
- Espace en excellent état
- Plafond exposé
- Floor-To-Ceiling Windows
- Disposition du plan d’étage ouverte
- Salle d’impression/Photocopie
- Lumière naturelle


This space features six private offices and a conference room, along with ample natural light and upgraded features.
- Entièrement construit comme Bureau standard
- 1 salle de conférence
- Peut être associé à un ou plusieurs espaces supplémentaires pour obtenir jusqu’à 8 150 pi² d’espace adjacent.
- Espace en coin
- Lumière naturelle
- Accessible aux fauteuils roulants
- 6 bureaux privés
- Espace en excellent état
- Air central et chauffage
- Entreposage sécurisé
- Plan ouvert
- Floor-to-Ceiling Windows


Corner office space with huge conference and large windows. This configuration has 2 offices and open bullpen area. You can add the adjacent office to have 3 offices for a total of 1700 square feet. The third floor common areas have been recently remodeled.
- Entièrement construit comme Bureau standard
- 2 bureaux privés
- Peut être associé à un ou plusieurs espaces supplémentaires pour obtenir jusqu’à 8 150 pi² d’espace adjacent.
- Lumière naturelle
- Disposition du plan d’étage ouverte en général
- Espace en excellent état
- Espace en coin


2 windowed offices, with break room, waiting room (with call switch to both rooms). Very efficient layout . Tenant has access to new gym built in building
- 2 bureaux privés
- Espace en excellent état
- Entreposage de vélo
- Salles de conférence
- Vidéosurveillance

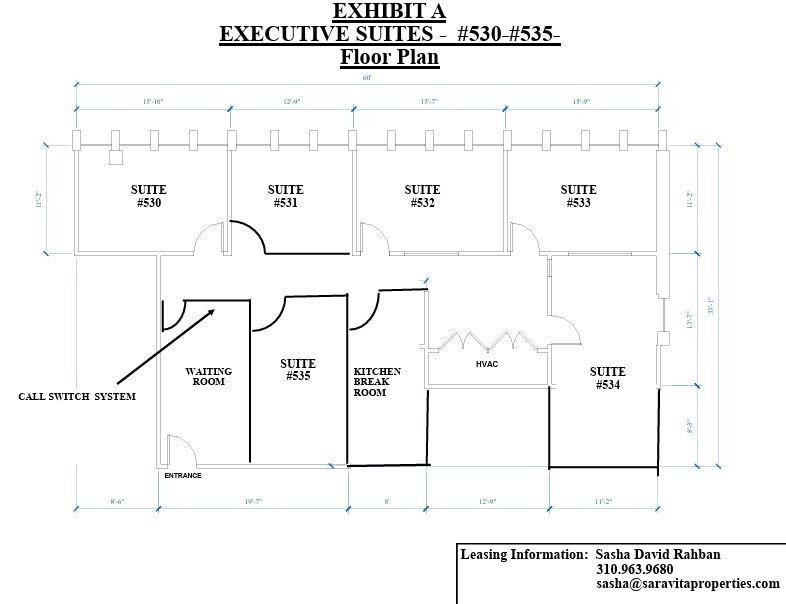
Suite 530 features windowed offices, a kitchen, and a waiting area with reception.
- Entièrement construit comme Bureau standard
- 1 salle de conférence
- Aire de réception
- Entreposage sécurisé
- Bureaux vitré
- Salle d'attente
- 1 bureau privé
- Espace en excellent état
- Vidéosurveillance
- Lumière naturelle
- Cuisine

Features windowed offices, a kitchen and a waiting area with reception.
- Entièrement construit comme Bureau standard
- 1 salle de conférence
- Aire de réception
- Entreposage sécurisé
- Bureaux vitré
- Salle d'attente
- 1 bureau privé
- Espace en excellent état
- Vidéosurveillance
- Lumière naturelle
- Cuisine

Suite 533 features windowed offices, a kitchen, and a waiting area with reception.
- Entièrement construit comme Bureau standard
- 1 salle de conférence
- Aire de réception
- Entreposage sécurisé
- Bureaux vitré
- Salle d'attente
- 1 bureau privé
- Espace en excellent état
- Vidéosurveillance
- Lumière naturelle
- Cuisine

Suite 534 features windowed offices, a kitchen, and a waiting area with reception.
- Entièrement construit comme Bureau standard
- Salles de conférence
- Aire de réception
- Entreposage sécurisé
- Bureaux vitré
- Salle d'attente
- 1 bureau privé
- Espace en excellent état
- Vidéosurveillance
- Lumière naturelle
- Cuisine



Located in a prime office complex, Suite 540 offers 2,500 RSF of flexible office space, ideal for a range of business needs. The suite currently includes six individual offices, a waiting room, kitchen/break room, and a common area. This office comes with WIFI, and conference room included. Option available to lease the space in its entirety or break off the following areas: Office 4, Office 5, and Common Area. Lease terms and configurations are customizable to suit your business requirements. The suite features excellent natural light, a welcoming entrance area, and high-end finishes throughout. Tenants have the option to take the entire suite as-is or select individual spaces to meet their specific needs. This is an ideal space for businesses looking for a high-quality office environment with flexible leasing options.
- Entièrement construit comme Bureau standard
- Connectivité Wi-Fi
- Espace en excellent état
- Planchers de bois franc
| Espace | Taille | Terme | Taux de location | Utilisation de l’espace | Aménagement | Disponible |
| 1er étage, ste 102 | 300 pi² | Négociable | Sur demande Sur demande Sur demande Sur demande | Bureau | construction complète | Maintenant |
| 1er étage, ste 103 | 900 pi² | Négociable | Sur demande Sur demande Sur demande Sur demande | Bureau | construction complète | Maintenant |
| 1er étage, ste 106 | 2 750 pi² | Négociable | Sur demande Sur demande Sur demande Sur demande | Bureau/Commerce de détail | construction complète | Maintenant |
| 2e étage, ste 220 | 450 pi² | Négociable | Sur demande Sur demande Sur demande Sur demande | Bureau | - | Maintenant |
| 3e étage, ste 335 | 2 600 pi² | Négociable | Sur demande Sur demande Sur demande Sur demande | Bureau | construction complète | Maintenant |
| 3e étage, ste 345 | 1 700 pi² | Négociable | Sur demande Sur demande Sur demande Sur demande | Bureau | construction complète | Maintenant |
| 3e étage, ste 350 | 4 000 pi² | Négociable | Sur demande Sur demande Sur demande Sur demande | Bureau | construction complète | Maintenant |
| 3e étage, ste 355 | 1 550 pi² | Négociable | Sur demande Sur demande Sur demande Sur demande | Bureau | construction complète | Maintenant |
| 4e étage, ste 405 | 900 pi² | Négociable | Sur demande Sur demande Sur demande Sur demande | Bureau | - | Maintenant |
| 5e étage, ste 530 | 350 pi² | Négociable | Sur demande Sur demande Sur demande Sur demande | Bureau | construction complète | Maintenant |
| 5e étage, ste 532 | 350 pi² | Négociable | Sur demande Sur demande Sur demande Sur demande | Bureau | construction complète | Maintenant |
| 5e étage, ste 533 | 350 pi² | Négociable | Sur demande Sur demande Sur demande Sur demande | Bureau | construction complète | Maintenant |
| 5e étage, ste 534 | 400 pi² | Négociable | Sur demande Sur demande Sur demande Sur demande | Bureau | construction complète | Maintenant |
| 5e étage, ste 540 | 900 pi² | Négociable | Sur demande Sur demande Sur demande Sur demande | Bureau | construction complète | Maintenant |
1er étage, ste 102
| Taille |
| 300 pi² |
| Terme |
| Négociable |
| Taux de location |
| Sur demande Sur demande Sur demande Sur demande |
| Utilisation de l’espace |
| Bureau |
| Aménagement |
| construction complète |
| Disponible |
| Maintenant |
1er étage, ste 103
| Taille |
| 900 pi² |
| Terme |
| Négociable |
| Taux de location |
| Sur demande Sur demande Sur demande Sur demande |
| Utilisation de l’espace |
| Bureau |
| Aménagement |
| construction complète |
| Disponible |
| Maintenant |
1er étage, ste 106
| Taille |
| 2 750 pi² |
| Terme |
| Négociable |
| Taux de location |
| Sur demande Sur demande Sur demande Sur demande |
| Utilisation de l’espace |
| Bureau/Commerce de détail |
| Aménagement |
| construction complète |
| Disponible |
| Maintenant |
2e étage, ste 220
| Taille |
| 450 pi² |
| Terme |
| Négociable |
| Taux de location |
| Sur demande Sur demande Sur demande Sur demande |
| Utilisation de l’espace |
| Bureau |
| Aménagement |
| - |
| Disponible |
| Maintenant |
3e étage, ste 335
| Taille |
| 2 600 pi² |
| Terme |
| Négociable |
| Taux de location |
| Sur demande Sur demande Sur demande Sur demande |
| Utilisation de l’espace |
| Bureau |
| Aménagement |
| construction complète |
| Disponible |
| Maintenant |
3e étage, ste 345
| Taille |
| 1 700 pi² |
| Terme |
| Négociable |
| Taux de location |
| Sur demande Sur demande Sur demande Sur demande |
| Utilisation de l’espace |
| Bureau |
| Aménagement |
| construction complète |
| Disponible |
| Maintenant |
3e étage, ste 350
| Taille |
| 4 000 pi² |
| Terme |
| Négociable |
| Taux de location |
| Sur demande Sur demande Sur demande Sur demande |
| Utilisation de l’espace |
| Bureau |
| Aménagement |
| construction complète |
| Disponible |
| Maintenant |
3e étage, ste 355
| Taille |
| 1 550 pi² |
| Terme |
| Négociable |
| Taux de location |
| Sur demande Sur demande Sur demande Sur demande |
| Utilisation de l’espace |
| Bureau |
| Aménagement |
| construction complète |
| Disponible |
| Maintenant |
4e étage, ste 405
| Taille |
| 900 pi² |
| Terme |
| Négociable |
| Taux de location |
| Sur demande Sur demande Sur demande Sur demande |
| Utilisation de l’espace |
| Bureau |
| Aménagement |
| - |
| Disponible |
| Maintenant |
5e étage, ste 530
| Taille |
| 350 pi² |
| Terme |
| Négociable |
| Taux de location |
| Sur demande Sur demande Sur demande Sur demande |
| Utilisation de l’espace |
| Bureau |
| Aménagement |
| construction complète |
| Disponible |
| Maintenant |
5e étage, ste 532
| Taille |
| 350 pi² |
| Terme |
| Négociable |
| Taux de location |
| Sur demande Sur demande Sur demande Sur demande |
| Utilisation de l’espace |
| Bureau |
| Aménagement |
| construction complète |
| Disponible |
| Maintenant |
5e étage, ste 533
| Taille |
| 350 pi² |
| Terme |
| Négociable |
| Taux de location |
| Sur demande Sur demande Sur demande Sur demande |
| Utilisation de l’espace |
| Bureau |
| Aménagement |
| construction complète |
| Disponible |
| Maintenant |
5e étage, ste 534
| Taille |
| 400 pi² |
| Terme |
| Négociable |
| Taux de location |
| Sur demande Sur demande Sur demande Sur demande |
| Utilisation de l’espace |
| Bureau |
| Aménagement |
| construction complète |
| Disponible |
| Maintenant |
5e étage, ste 540
| Taille |
| 900 pi² |
| Terme |
| Négociable |
| Taux de location |
| Sur demande Sur demande Sur demande Sur demande |
| Utilisation de l’espace |
| Bureau |
| Aménagement |
| construction complète |
| Disponible |
| Maintenant |
1er étage, ste 102
| Taille | 300 pi² |
| Terme | Négociable |
| Taux de location | Sur demande |
| Utilisation de l’espace | Bureau |
| Aménagement | construction complète |
| Disponible | Maintenant |
Suite 102 – Ground Floor Private Office Suite 102 offers a unique ground-floor private office featuring approximately 18-foot ceilings and dramatic floor-to-ceiling windows, creating an impressive, open environment with abundant natural light. The suite is approximately 300 RSF and is ideal for a professional, creative, or service-oriented tenant seeking a distinctive private workspace. Entry to the suite is directly from the building’s newly remodeled lobby, featuring a modern water fountain feature, providing an attractive and professional first impression for clients and visitors. Tenants also receive complimentary access to the newly completed fitness center on the 6th floor and have the ability to reserve the state-of-the-art conference room located on the ground floor for meetings and presentations. A unique opportunity combining soaring ceilings, floor-to-ceiling glass, direct lobby access, and premium building amenities in a professional West Los Angeles office environment.
- Le taux comprend les services publics, les services de bâtiment et les dépenses immobilières.
- Entièrement construit comme Bureau standard
- 1 bureau privé
- Plafonds finis: 18’
- Espace en excellent état
- Hauts plafonds
- Lumière naturelle
1er étage, ste 103
| Taille | 900 pi² |
| Terme | Négociable |
| Taux de location | Sur demande |
| Utilisation de l’espace | Bureau |
| Aménagement | construction complète |
| Disponible | Maintenant |
Suite 103 – Ground Floor Office Suite Suite 103 offers approximately 900 RSF of ground-floor office space featuring an open floor plan, approximately 18-foot-high ceilings, and one private office. The combination of soaring ceilings and an open layout creates a spacious, modern environment suitable for a variety of professional, creative, or service-oriented uses. The suite is accessed through the building’s newly remodeled lobby featuring a modern water feature, providing an impressive and professional arrival experience for clients and visitors. Tenants also enjoy complimentary access to the building’s newly completed fitness center on the 6th floor and have the ability to reserve the state-of-the-art conference room on the ground floor for meetings and presentations. A unique opportunity combining dramatic ceiling height, an open workspace, a private office, remodeled lobby access, and premium building amenities at 10801 National Boulevard.
- Le taux comprend les services publics, les services de bâtiment et les dépenses immobilières.
- Entièrement construit comme Bureau standard
- Disposition intensive du bureau
- Espace en excellent état
- Hauts plafonds
- Lumière naturelle
1er étage, ste 106
| Taille | 2 750 pi² |
| Terme | Négociable |
| Taux de location | Sur demande |
| Utilisation de l’espace | Bureau/Commerce de détail |
| Aménagement | construction complète |
| Disponible | Maintenant |
Suite 106 offers approximately 2,750 rentable square feet on the ground floor of the Sun America Building at 10801 National Boulevard. The suite features impressive approximately 18-foot-high ceilings and a functional office layout ideal for a variety of professional users. The suite offers the convenience of its own private exterior entrance, as well as a separate entrance through the building’s newly remodeled lobby featuring a water feature. Suite 106 also includes a dedicated exterior light-box sign facing the east side of the building, providing tenants with excellent signage and branding visibility. A major advantage of the suite is 10 dedicated parking spaces located directly outside the unit, providing convenient access for employees and visitors. Tenants also enjoy access to the building’s upgraded amenities, including a state-of-the-art conference room located on the ground floor and complimentary access to the new tenant fitness center located on the 6th floor. Highlights: ±2,750 RSF • ±18' high ceilings • Private exterior entrance • Direct lobby access • Dedicated exterior light-box signage • 10 parking spaces directly outside the suite • Tenant conference room • Complimentary fitness center access
- Entièrement construit comme Bureau standard
- Disposition du plan d’étage ouverte en général
- 6 bureaux privés
- 1 salle de conférence
- Espace en excellent état
- À la suite de la 405
2e étage, ste 220
| Taille | 450 pi² |
| Terme | Négociable |
| Taux de location | Sur demande |
| Utilisation de l’espace | Bureau |
| Aménagement | - |
| Disponible | Maintenant |
Suite 220 – Professional / Therapist Office Suite Suite 220 offers a private, soundproofed office within a professionally designed therapist and professional suite, sharing common areas with three other private offices. The layout is ideal for therapists, counselors, psychologists, consultants, and other professionals seeking a quiet and comfortable setting for clients. The suite features a shared waiting area equipped with a convenient call-switch system, allowing each office to discreetly notify clients when they are ready. Tenants also have access to a shared break room. Additional tenant amenities include 4 complimentary hours per month in the building’s conference room, conveniently located off the main lobby, as well as complimentary access to the newly completed fitness center on the 6th floor. Suite highlights include soundproofed private offices, professional shared waiting area, call-switch system, shared break room, conference room access, fitness center access, and a professional West Los Angeles office environment.
- Disposition du plan d’étage ouverte en général
- Salles de conférence
3e étage, ste 335
| Taille | 2 600 pi² |
| Terme | Négociable |
| Taux de location | Sur demande |
| Utilisation de l’espace | Bureau |
| Aménagement | construction complète |
| Disponible | Maintenant |
This is a creative office space with exposed ceilings, HVAC exposed. The space can be connected to the adjacent vacant office. Combined square footage is 6,600 rsf
- Le taux comprend les services publics, les services de bâtiment et les dépenses immobilières.
- Entièrement construit comme Bureau standard
- Espace en excellent état
- Peut être associé à un ou plusieurs espaces supplémentaires pour obtenir jusqu’à 8 150 pi² d’espace adjacent.
- Plafond exposé
3e étage, ste 345
| Taille | 1 700 pi² |
| Terme | Négociable |
| Taux de location | Sur demande |
| Utilisation de l’espace | Bureau |
| Aménagement | construction complète |
| Disponible | Maintenant |
Creative office with glass walls, exposed ceilings, and an HVAC system. Experience one of the best offices in the building.
- Entièrement construit comme Bureau standard
- Disposition du plan d’étage ouverte
- Espace en excellent état
- Salle d’impression/Photocopie
- Plafond exposé
- Lumière naturelle
- Floor-To-Ceiling Windows
3e étage, ste 350
| Taille | 4 000 pi² |
| Terme | Négociable |
| Taux de location | Sur demande |
| Utilisation de l’espace | Bureau |
| Aménagement | construction complète |
| Disponible | Maintenant |
This space features six private offices and a conference room, along with ample natural light and upgraded features.
- Entièrement construit comme Bureau standard
- 6 bureaux privés
- 1 salle de conférence
- Espace en excellent état
- Peut être associé à un ou plusieurs espaces supplémentaires pour obtenir jusqu’à 8 150 pi² d’espace adjacent.
- Air central et chauffage
- Espace en coin
- Entreposage sécurisé
- Lumière naturelle
- Plan ouvert
- Accessible aux fauteuils roulants
- Floor-to-Ceiling Windows
3e étage, ste 355
| Taille | 1 550 pi² |
| Terme | Négociable |
| Taux de location | Sur demande |
| Utilisation de l’espace | Bureau |
| Aménagement | construction complète |
| Disponible | Maintenant |
Corner office space with huge conference and large windows. This configuration has 2 offices and open bullpen area. You can add the adjacent office to have 3 offices for a total of 1700 square feet. The third floor common areas have been recently remodeled.
- Entièrement construit comme Bureau standard
- Disposition du plan d’étage ouverte en général
- 2 bureaux privés
- Espace en excellent état
- Peut être associé à un ou plusieurs espaces supplémentaires pour obtenir jusqu’à 8 150 pi² d’espace adjacent.
- Espace en coin
- Lumière naturelle
4e étage, ste 405
| Taille | 900 pi² |
| Terme | Négociable |
| Taux de location | Sur demande |
| Utilisation de l’espace | Bureau |
| Aménagement | - |
| Disponible | Maintenant |
2 windowed offices, with break room, waiting room (with call switch to both rooms). Very efficient layout . Tenant has access to new gym built in building
- 2 bureaux privés
- Salles de conférence
- Espace en excellent état
- Vidéosurveillance
- Entreposage de vélo
5e étage, ste 530
| Taille | 350 pi² |
| Terme | Négociable |
| Taux de location | Sur demande |
| Utilisation de l’espace | Bureau |
| Aménagement | construction complète |
| Disponible | Maintenant |
Suite 530 features windowed offices, a kitchen, and a waiting area with reception.
- Entièrement construit comme Bureau standard
- 1 bureau privé
- 1 salle de conférence
- Espace en excellent état
- Aire de réception
- Vidéosurveillance
- Entreposage sécurisé
- Lumière naturelle
- Bureaux vitré
- Cuisine
- Salle d'attente
5e étage, ste 532
| Taille | 350 pi² |
| Terme | Négociable |
| Taux de location | Sur demande |
| Utilisation de l’espace | Bureau |
| Aménagement | construction complète |
| Disponible | Maintenant |
Features windowed offices, a kitchen and a waiting area with reception.
- Entièrement construit comme Bureau standard
- 1 bureau privé
- 1 salle de conférence
- Espace en excellent état
- Aire de réception
- Vidéosurveillance
- Entreposage sécurisé
- Lumière naturelle
- Bureaux vitré
- Cuisine
- Salle d'attente
5e étage, ste 533
| Taille | 350 pi² |
| Terme | Négociable |
| Taux de location | Sur demande |
| Utilisation de l’espace | Bureau |
| Aménagement | construction complète |
| Disponible | Maintenant |
Suite 533 features windowed offices, a kitchen, and a waiting area with reception.
- Entièrement construit comme Bureau standard
- 1 bureau privé
- 1 salle de conférence
- Espace en excellent état
- Aire de réception
- Vidéosurveillance
- Entreposage sécurisé
- Lumière naturelle
- Bureaux vitré
- Cuisine
- Salle d'attente
5e étage, ste 534
| Taille | 400 pi² |
| Terme | Négociable |
| Taux de location | Sur demande |
| Utilisation de l’espace | Bureau |
| Aménagement | construction complète |
| Disponible | Maintenant |
Suite 534 features windowed offices, a kitchen, and a waiting area with reception.
- Entièrement construit comme Bureau standard
- 1 bureau privé
- Salles de conférence
- Espace en excellent état
- Aire de réception
- Vidéosurveillance
- Entreposage sécurisé
- Lumière naturelle
- Bureaux vitré
- Cuisine
- Salle d'attente
5e étage, ste 540
| Taille | 900 pi² |
| Terme | Négociable |
| Taux de location | Sur demande |
| Utilisation de l’espace | Bureau |
| Aménagement | construction complète |
| Disponible | Maintenant |
Located in a prime office complex, Suite 540 offers 2,500 RSF of flexible office space, ideal for a range of business needs. The suite currently includes six individual offices, a waiting room, kitchen/break room, and a common area. This office comes with WIFI, and conference room included. Option available to lease the space in its entirety or break off the following areas: Office 4, Office 5, and Common Area. Lease terms and configurations are customizable to suit your business requirements. The suite features excellent natural light, a welcoming entrance area, and high-end finishes throughout. Tenants have the option to take the entire suite as-is or select individual spaces to meet their specific needs. This is an ideal space for businesses looking for a high-quality office environment with flexible leasing options.
- Entièrement construit comme Bureau standard
- Espace en excellent état
- Connectivité Wi-Fi
- Planchers de bois franc
Visites 3D Matterport
Aperçu de la propriété
L'édifice Sun America s'élève à six (6) étages d'un podium magnifiquement aménagé. Contenant 64 000 pieds carrés d'espace, il est assez grand pour offrir les services prestigieux auxquels on s'attendrait normalement, mais il est assez petit pour offrir une attention personnelle à tous les locataires. Ce magnifique édifice offre une vue panoramique de béton blanc gardénia et de verre de bronze chaud dans une architecture classique contemporaine. Elle reflète la philosophie du design de son créateur de renommée mondiale, l'architecte Edward Durell Stone. qui a dit : « L'architecture devrait être intemporelle et transmettre par sa fibre même l'assurance de la permanence ». À l'intérieur, le hall de l'atrium est un autre reflet de la philosophie de conception de M. Stone. Centré sous le plafond de deux étages du hall se trouve une lagune d'eau avec des fontaines de danse construites de carreaux de mosaïque en verre éclairé. La commodité du stationnement est obtenue grâce au stationnement souterrain, ainsi qu'à une terrasse de stationnement enfoncée adjacente à l'édifice. La signalisation d'appellation de l'édifice le plus haut en face de l'autoroute 10 est disponible à la location. The Sun America Building est situé à côté de l'autoroute Santa Monica 10 et à proximité de l'autoroute 405 San Diego. L'emplacement stratégique est complémentaire à quiconque cherche à renforcer la reconnaissance de sa marque et ses capacités promotionnelles.
- Accès 24 heures
- Atrium
- Ligne d'autobus
- Accès contrôlé
- Train de banlieue
- Installations de conférences
- Cour
- Gestionnaire d'immeuble sur place
- Système de sécurité
- Affichage
- Espace d'entreposage
- Climatisation
Faits sur la propriété
Brochure marketing
Commodités à proximité
Restaurants |
|||
|---|---|---|---|
| Sonic Drive-In | - | - | 11 Min. de marche |
| Bagel Factory | Sandwichs | - | 12 Min. de marche |
| Wingstop | - | - | 12 Min. de marche |
| El Pollo Loco | - | - | 12 Min. de marche |
| Starbucks | - | - | 12 Min. de marche |
| Tikifish | Fruits de mer | $$ | 13 Min. de marche |
| The Irish Times Pub & Restaurant | Américain | $ | 13 Min. de marche |
| Kotoya Ramen | Japonais | $$ | 14 Min. de marche |
| Mama's Original Pizza & Pasta | Pizza | $$$ | 14 Min. de marche |
Commerce de détail |
||
|---|---|---|
| Trader Joe's | Supermarché | 3 Min. de marche |
| Wells Fargo | Banque | 12 Min. de marche |
| The UPS Store | Services d'affaires / Photocopie / Poste | 12 Min. de marche |
| CVS Pharmacy | Pharmacie | 12 Min. de marche |
| Vons | Supermarché | 12 Min. de marche |
| Ross Dress for Less | Prix réduit | 13 Min. de marche |
| Chase Bank | Banque | 15 Min. de marche |
| 7-Eleven | Marché des dépanneurs | 15 Min. de marche |
Hôtels |
|
|---|---|
| Destination by Hyatt |
148 Pièces
4 route min.
|
| Holiday Inn Express |
78 Pièces
5 route min.
|
| LXR Hotels & Resorts |
138 Pièces
8 route min.
|
| Kimpton |
264 Pièces
7 route min.
|
À propos du quartier Ouest de Los Angeles
Au cours des dernières années, la région de Culver City est devenue l'un des endroits les plus attrayants pour les employés de bureau et les résidents du Grand Los Angeles. Downtown Culver est la plaque tournante de la région, avec une pléthore de détaillants et de restaurants attrayants. Une grande partie de l'inventaire des bureaux de Culver City comprend des conversions industrielles et des bureaux de création spécialement conçus, le type d'espace de bureau qui s'est avéré très populaire au cours des dernières années auprès des locataires dans de nombreux marchés partout au pays.
Certaines des entreprises les plus innovatrices de la région abritent la région. Les entreprises de technologie et de création dominent la liste des locataires. Les célèbres Culver Studios ainsi que Sony Pictures jouit depuis longtemps d'une présence dominante dans la ville. Plus récemment, Amazon, Apple et Warner Media se sont engagés dans la région au cours des dernières années pour leurs bases d'opérations à Los Angeles. De plus, les entreprises en démarrage représentent une part importante de la location.
Culver City offre aux locataires de bureaux un emplacement central dans la région métropolitaine de Los Angeles qui permet aux employeurs d'attirer des employés talentueux de plusieurs directions. La ligne Metro Expo, qui relie Culver City à Santa Monica et au centre-ville de Los Angeles, incite de plus en plus les entreprises à s'installer dans le sous-marché. De plus, la ligne Metro Crenshaw, qui sera bientôt terminée, offrira un excellent accès au sud de Los Angeles ainsi qu'à South Bay.
Agent de location
Agent de location
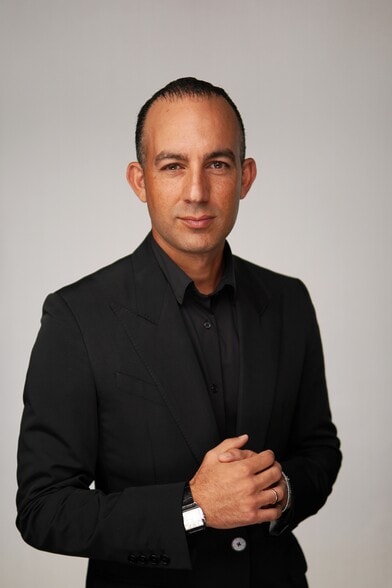
Sasha Rahban, President
En plus de ses responsabilités en matière de gestion immobilière, M. Rahban fournit des services de courtage à certains clients, supervisant et dirigeant toutes les activités de location et d'aliénation. Elle comprend la détermination des conditions du marché, la négociation et l'exécution des baux, la mise en œuvre de programmes de rénovation majeure, la supervision de tous les contrats de location et de vente, l'examen des contrats d'achat et la supervision du processus de vente.
M. Rahban a fondé SaraVita Properties, Inc., en réponse à un besoin axé sur le marché d'un modèle de services immobiliers davantage axé sur le client. SaraVita se fonde sur des normes novatrices axées sur le client en matière d'efficacité opérationnelle, de service à la clientèle, de structure tarifaire, de personnel et de formation.
EXPÉRIENCE/EXPERTISE
M. Rahban compte plus de 10 ans d'expérience nationale et internationale dans l'industrie de l'immobilier. Avant de lancer SaraVita Properties, Inc., M. Rahban a travaillé comme gestionnaire d'actifs pour Canon Business Properties, Inc. à Beverly Hills, en Californie, où il supervisait la gestion de plus de 500 000 pieds carrés de biens immobiliers commerciaux et de 100 unités d'immeubles résidentiels.
M. Rahban a notamment travaillé comme gestionnaire d'actifs chez Overland Investment Company située à West Los Angeles, où il était responsable de la supervision des opérations de gestion immobilière et de la préparation de rapports comptables mensuels pour 150 000 pieds carrés de bureaux et de commerces de détail dans les régions du comté de Los Angeles.
M. Rahban est un agent immobilier agréé dans l'État de Californie et a reçu un certificat en immobilier de UCLA Extension.
M. Rahban parle quatre (4) langues : l'anglais, l'italien, l'espagnol et le farsi.
L'ÉDUCATION
M.B.A. en immobilier, UCLA Anderson School of Management, Los Angeles, CA
M.B.A. en finance, ESADE Business School, Barcelone, Espagne
B.A. en histoire, Université de Los Angeles, Californie
LES ASSOCIATIONS
Loopnet
Division de l'immobilier de la Fédération juive
Organisation caritative Hadassah
Les amis de l'I.D.F.
Association des anciens de l'ESADE
UCLA Anderson School of Management Alumni Association
Sigma Alpha Epsilon (chapitre UCLA)


Présenté par
10801 National | 10801 National Blvd
Hmm, il semble y avoir eu une erreur lors de l’envoi de votre message. Veuillez réessayer.
Merci! Votre message a été envoyé.