Votre courriel a été envoyé.
1084 Iowa St 5 900 pi² d'espace disponible • Flex • Dubuque, IA 52001
Certaines informations ont été traduites automatiquement.
Faits saillants
- Prominent Corner Location at 11th & Iowa Streets
- Approx. 6,000 Vehicles Per Day
- All Windows Replaced in 2023
- Located Along the US Highway 52 Corridor
- Up to 72 Potential Parking Spaces
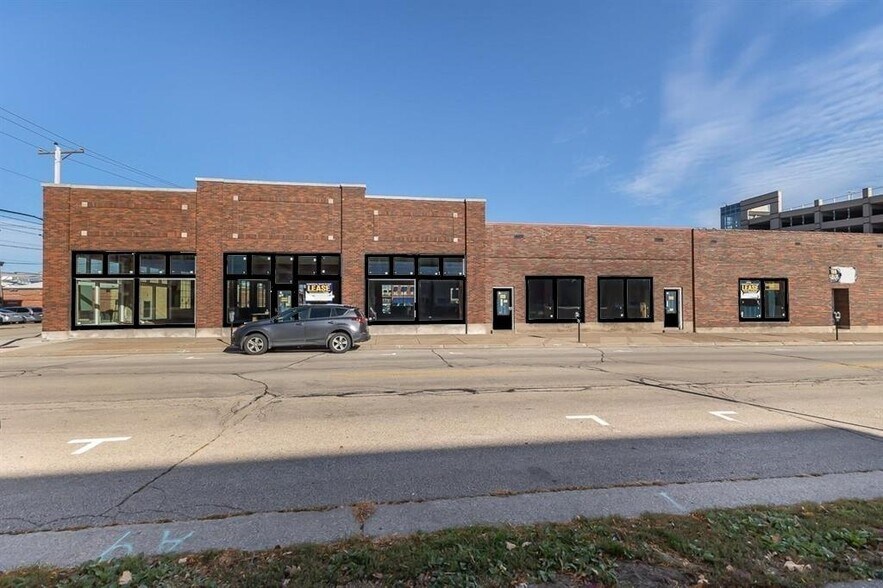
- Distinctive Brick Commercial Building
Caractéristiques
Tous les espaces disponibles(1)
Afficher les taux de location en
- Espace
- Taille
- Terme
- Taux de location
- Utilisation de l’espace
- Aménagement
- Disponible
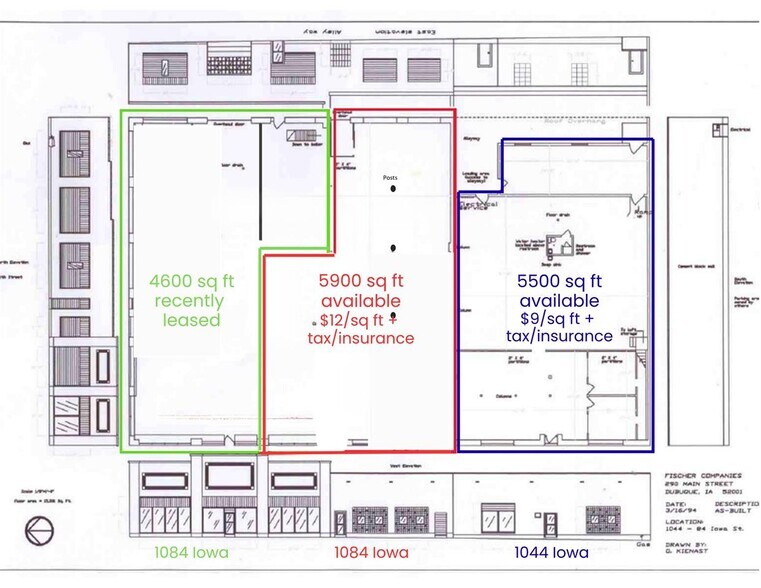
Versatile ±5,900 SF commercial space offering excellent potential for a variety of business concepts. The space features tall ceilings, large windows providing abundant natural light, an overhead door, and convenient parking behind the building. Its flexible configuration makes it well suited for retail, restaurant, event venue, professional office, showroom, service-oriented, or other commercial uses. An additional ±5,500 SF is available in the adjoining building at 1044 Iowa Street, providing an opportunity for businesses requiring a larger footprint. The owner is willing to discuss improvements, with lease rate and terms dependent upon use, build-out requirements, and lease structure. Estimated net charges are $2.00/SF. Tenant is responsible for utilities, taxes, and insurance; owner is responsible for building maintenance.
- Le taux de location n’inclut pas certaines dépenses immobilières
- Tall Ceilings
- Overhead Door
- Potential to Combine with Adjacent ±5,500 SF Space
- Air central et chauffage
- Large Windows & Abundant Natural Light
- Suitable for Retail, Restaurant, Office or Event
- Flexible Build-Out Opportunities
| Espace | Taille | Terme | Taux de location | Utilisation de l’espace | Aménagement | Disponible |
| 1er étage | 5 900 pi² | Négociable | 16,67 $ CAD/pi²/an 1,39 $ CAD/pi²/mois 98 378 $ CAD/an 8 198 $ CAD/mois | Flex | - | Maintenant |
1er étage
| Taille |
| 5 900 pi² |
| Terme |
| Négociable |
| Taux de location |
| 16,67 $ CAD/pi²/an 1,39 $ CAD/pi²/mois 98 378 $ CAD/an 8 198 $ CAD/mois |
| Utilisation de l’espace |
| Flex |
| Aménagement |
| - |
| Disponible |
| Maintenant |
1er étage
| Taille | 5 900 pi² |
| Terme | Négociable |
| Taux de location | 16,67 $ CAD/pi²/an |
| Utilisation de l’espace | Flex |
| Aménagement | - |
| Disponible | Maintenant |
Versatile ±5,900 SF commercial space offering excellent potential for a variety of business concepts. The space features tall ceilings, large windows providing abundant natural light, an overhead door, and convenient parking behind the building. Its flexible configuration makes it well suited for retail, restaurant, event venue, professional office, showroom, service-oriented, or other commercial uses. An additional ±5,500 SF is available in the adjoining building at 1044 Iowa Street, providing an opportunity for businesses requiring a larger footprint. The owner is willing to discuss improvements, with lease rate and terms dependent upon use, build-out requirements, and lease structure. Estimated net charges are $2.00/SF. Tenant is responsible for utilities, taxes, and insurance; owner is responsible for building maintenance.
- Le taux de location n’inclut pas certaines dépenses immobilières
- Air central et chauffage
- Tall Ceilings
- Large Windows & Abundant Natural Light
- Overhead Door
- Suitable for Retail, Restaurant, Office or Event
- Potential to Combine with Adjacent ±5,500 SF Space
- Flexible Build-Out Opportunities
Aperçu de la propriété
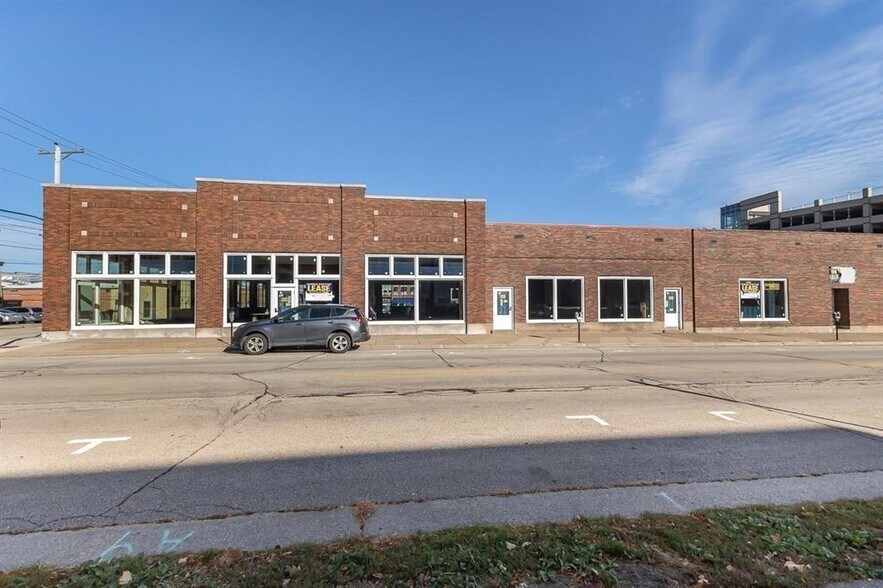
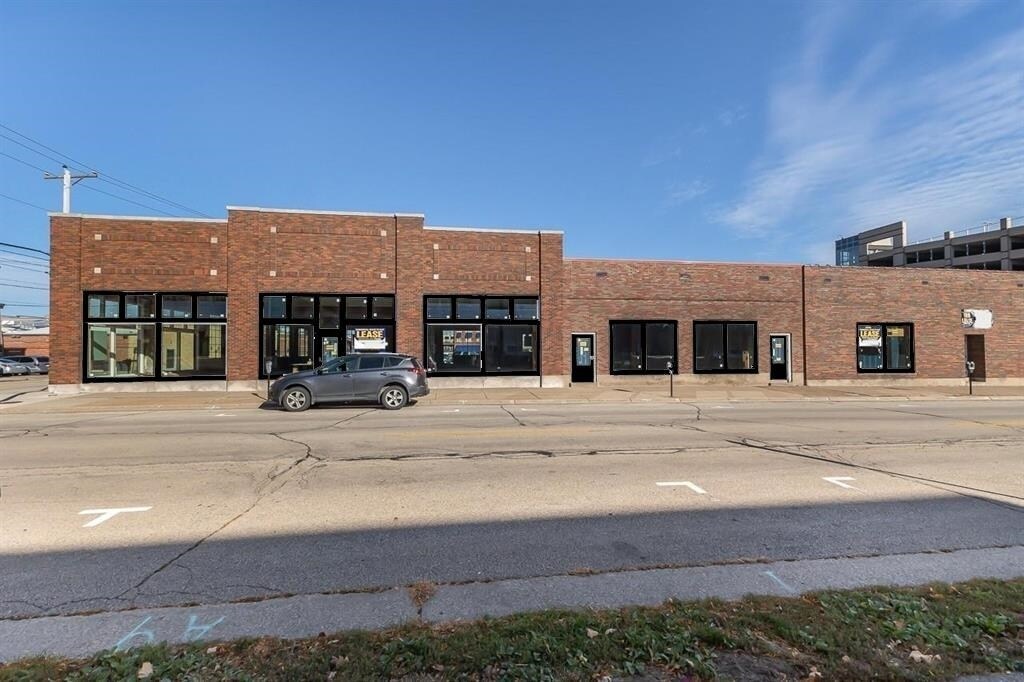
1084 Iowa Street is a distinctive brick commercial property prominently positioned at the corner of 11th and Iowa Streets in downtown Dubuque, along the US Highway 52 corridor. The property offers excellent visibility and accessibility, with the parking area situated along a major route through the city carrying approximately 6,000 vehicles per day. The property features tall ceilings, large windows, an overhead door, and convenient on-site parking, with up to 72 parking spaces potentially available. All windows were replaced in 2023, providing a notable recent building improvement. Its downtown location, flexible commercial configuration, visibility, and parking availability make the property adaptable to a wide range of potential uses. Additional space is available in the adjoining building at 1044 Iowa Street, creating an opportunity to accommodate businesses with larger space requirements.
Faits sur la propriété





Présenté par

1084 Iowa St
Hmm, il semble y avoir eu une erreur lors de l’envoi de votre message. Veuillez réessayer.
Merci! Votre message a été envoyé.