Votre courriel a été envoyé.

Cornerstone Centre 10840 Thornmint Rd 6 950 pi² d'espace disponible • Flex • San Diego, CA 92127
Certaines informations ont été traduites automatiquement.
Caractéristiques
Tous les espaces disponibles(1)
Afficher les taux de location en
- Espace
- Taille
- Terme
- Taux de location
- Utilisation de l’espace
- Aménagement
- Disponible
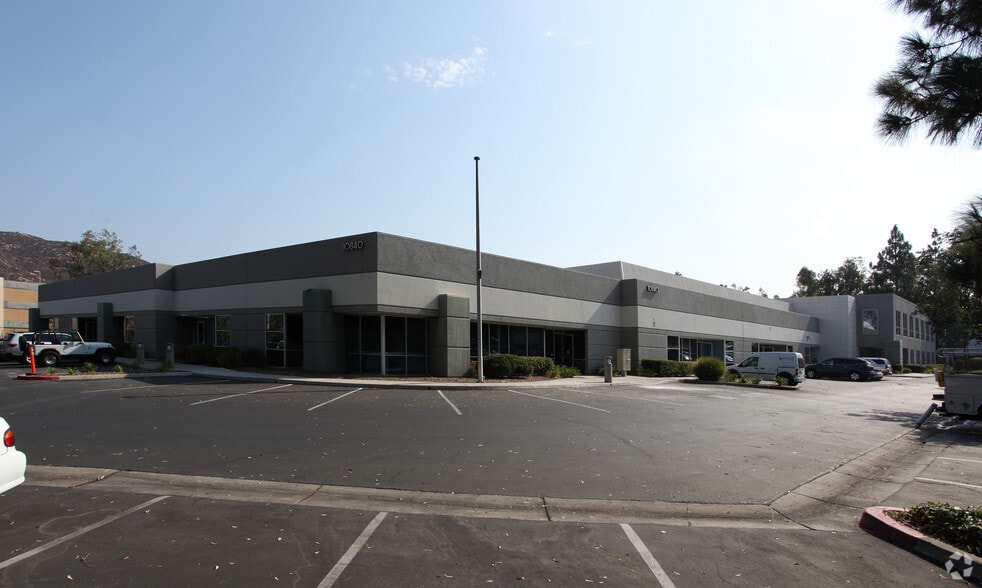
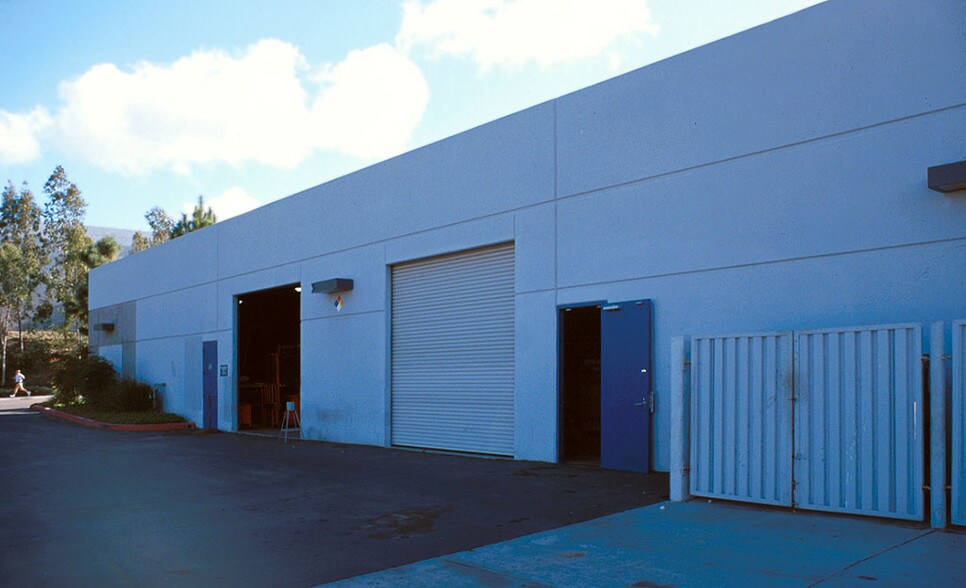
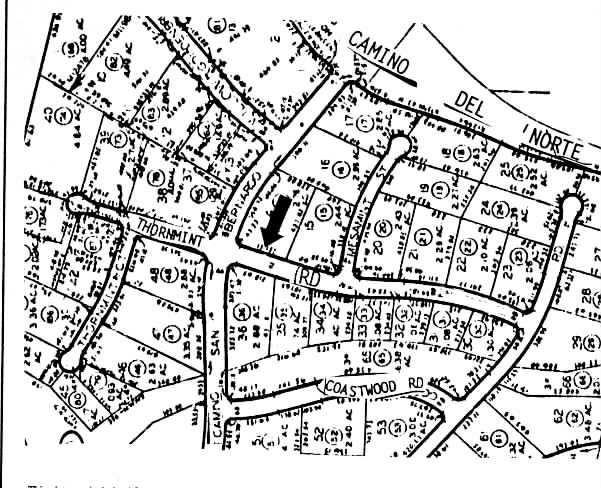
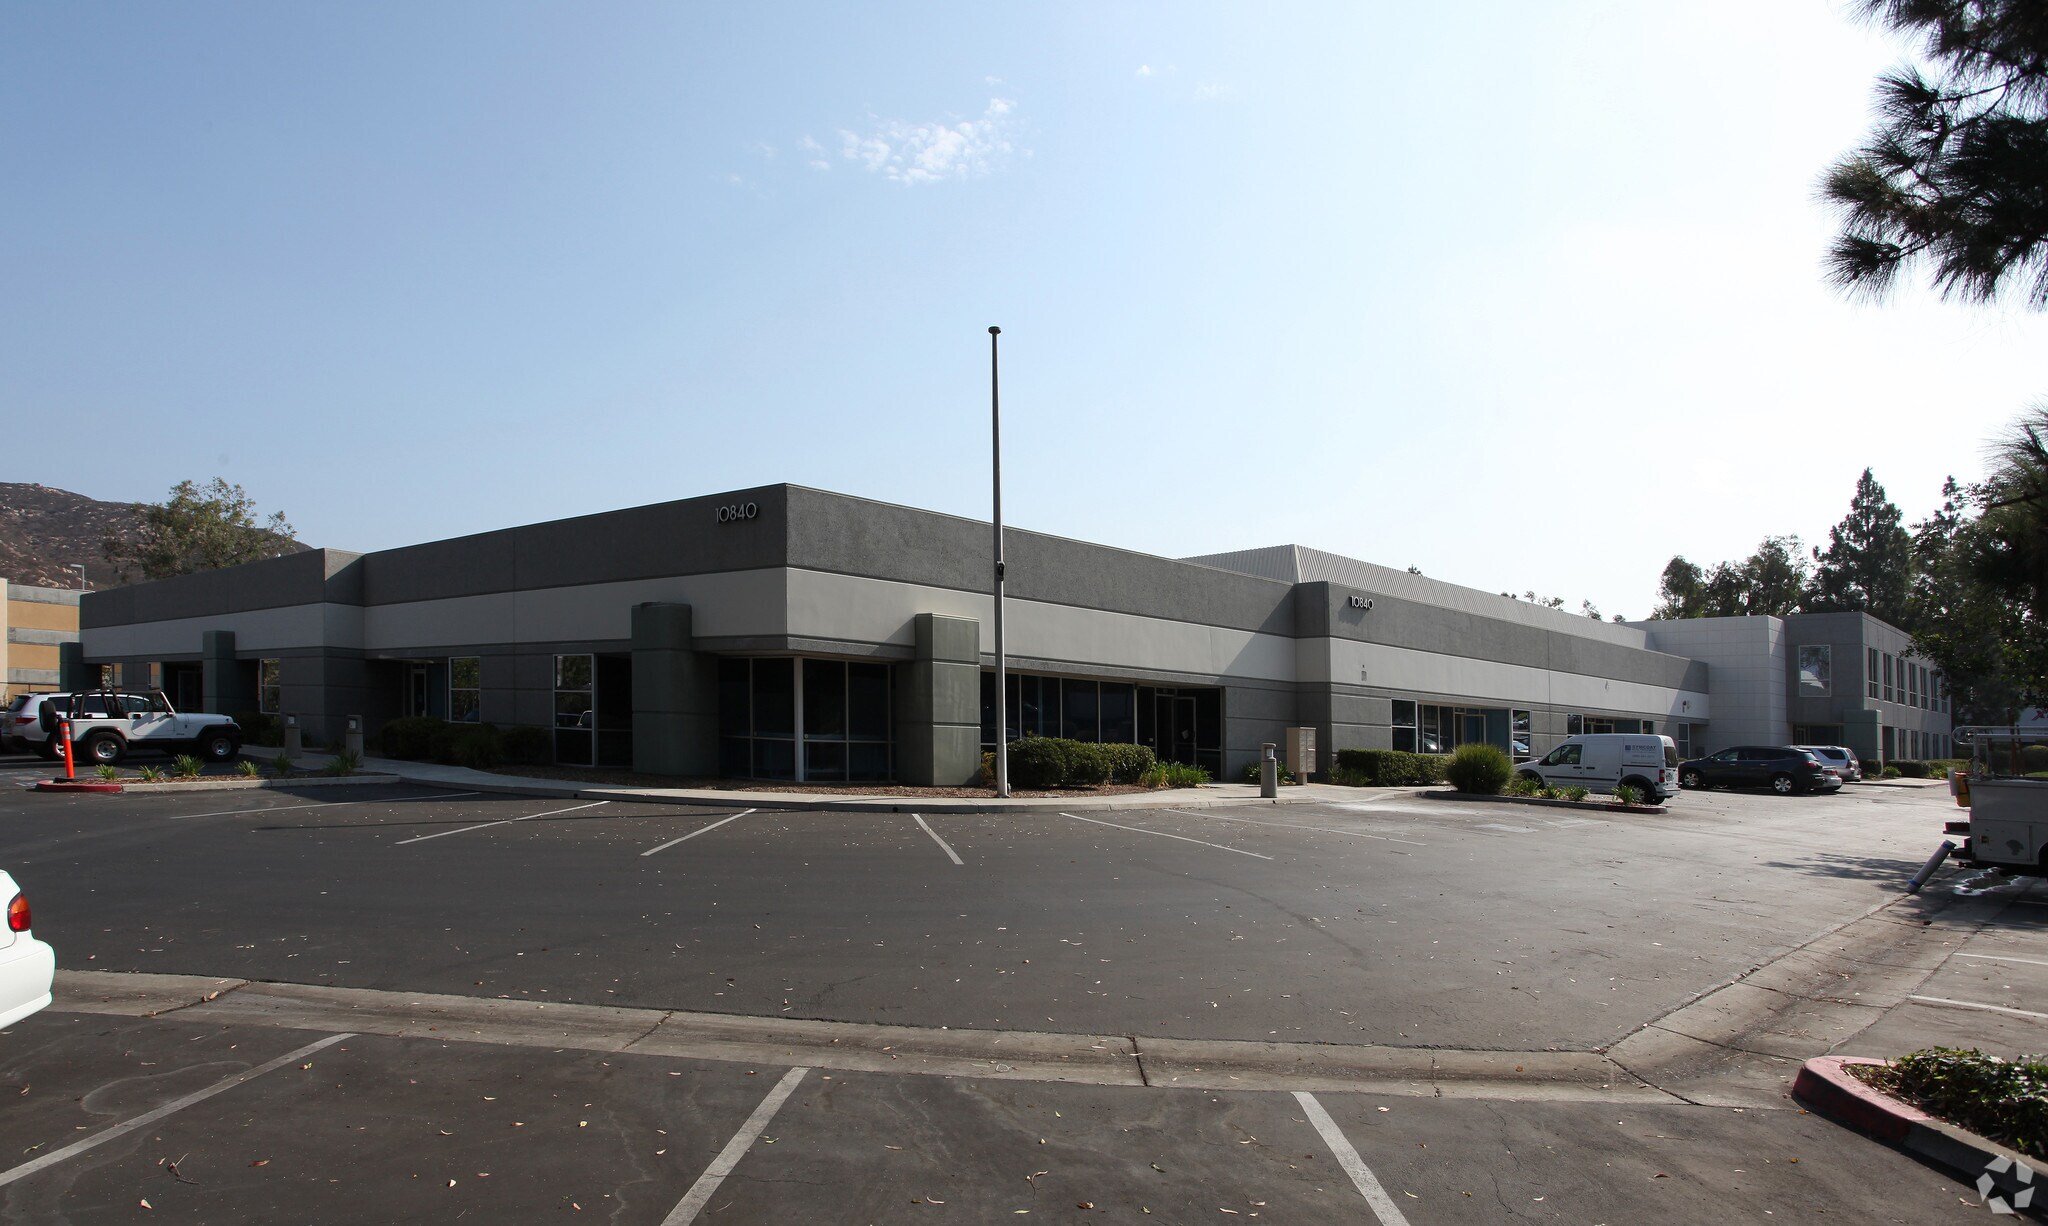
This flexible office/warehouse property provides an exceptional leasing opportunity in the Rancho Bernardo submarket of San Diego. The available suite offers approximately 6,950 square feet configured with six private offices, a reception area, two restrooms, break room, and a generous warehouse section to accommodate versatile user needs. Zoning under M-54 allows a range of light industrial and office applications, making the space suitable for operational efficiency. Located just off Rancho Bernardo Road and Camino Del Norte, the property offers proximity to Interstate 15, ensuring efficient access to regional markets and transportation hubs. The Rancho Bernardo area hosts a robust business environment with a strong concentration of technology, research, and professional service firms. Tenants benefit from a parking ratio of approximately 3.2 spaces per 1,000 square feet. The building’s site layout provides easy ingress and egress and is positioned near dining, retail services, and amenities within the 4S Ranch area. Available December 1, 2026, this property is ideal for tenants seeking a high-functionality combination of office and distribution capacity in a well-connected corporate corridor.
- Le taux de location ne comprend pas les services publics, les services de bâtiment ou les dépenses immobilières.
| Espace | Taille | Terme | Taux de location | Utilisation de l’espace | Aménagement | Disponible |
| 1er étage - 105-108 | 6 950 pi² | Négociable | 32,38 $ CAD/pi²/an 2,70 $ CAD/pi²/mois 225 015 $ CAD/an 18 751 $ CAD/mois | Flex | construction complète | 2026-12-01 |
1er étage - 105-108
| Taille |
| 6 950 pi² |
| Terme |
| Négociable |
| Taux de location |
| 32,38 $ CAD/pi²/an 2,70 $ CAD/pi²/mois 225 015 $ CAD/an 18 751 $ CAD/mois |
| Utilisation de l’espace |
| Flex |
| Aménagement |
| construction complète |
| Disponible |
| 2026-12-01 |
1er étage - 105-108
| Taille | 6 950 pi² |
| Terme | Négociable |
| Taux de location | 32,38 $ CAD/pi²/an |
| Utilisation de l’espace | Flex |
| Aménagement | construction complète |
| Disponible | 2026-12-01 |
This flexible office/warehouse property provides an exceptional leasing opportunity in the Rancho Bernardo submarket of San Diego. The available suite offers approximately 6,950 square feet configured with six private offices, a reception area, two restrooms, break room, and a generous warehouse section to accommodate versatile user needs. Zoning under M-54 allows a range of light industrial and office applications, making the space suitable for operational efficiency. Located just off Rancho Bernardo Road and Camino Del Norte, the property offers proximity to Interstate 15, ensuring efficient access to regional markets and transportation hubs. The Rancho Bernardo area hosts a robust business environment with a strong concentration of technology, research, and professional service firms. Tenants benefit from a parking ratio of approximately 3.2 spaces per 1,000 square feet. The building’s site layout provides easy ingress and egress and is positioned near dining, retail services, and amenities within the 4S Ranch area. Available December 1, 2026, this property is ideal for tenants seeking a high-functionality combination of office and distribution capacity in a well-connected corporate corridor.
- Le taux de location ne comprend pas les services publics, les services de bâtiment ou les dépenses immobilières.
Faits sur la propriété
Sélectionner des locataires
- Étage
- Nom du locataire
- Secteur
- 1ᵉʳ
- Bigger Than Life Advertising
- Services professionnels, scientifiques et techniques
- 1ᵉʳ
- CP Technologies
- Services professionnels, scientifiques et techniques
- 1ᵉʳ
- Inospec
- Immobilier
- 1ᵉʳ
- Kurin Inc
- Fabrication
- 1ᵉʳ
- Mark Andy, Inc.
- Fabrication
- 1ᵉʳ
- Quadrants Scientific Inc
- Services professionnels, scientifiques et techniques
- 1ᵉʳ
- Rar Inglewood LLC
- Administration publique
- 1ᵉʳ
- Red Lion Chem Tech LLC
- Grossiste
- 1ᵉʳ
- Rylee & Cru
- Grossiste
- 1ᵉʳ
- Sapu Bioscience
- Administration publique


Présenté par
Cornerstone Centre | 10840 Thornmint Rd
Hmm, il semble y avoir eu une erreur lors de l’envoi de votre message. Veuillez réessayer.
Merci! Votre message a été envoyé.