Votre courriel a été envoyé.

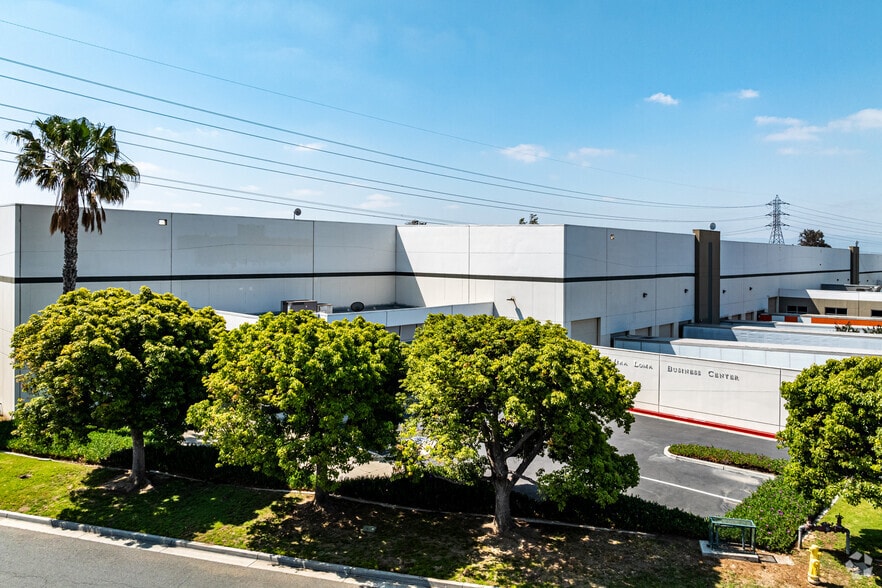
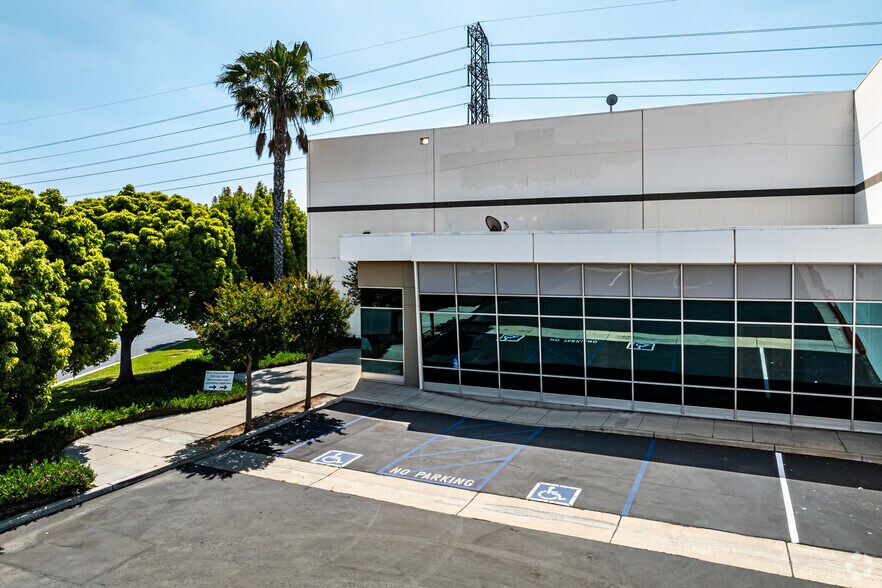
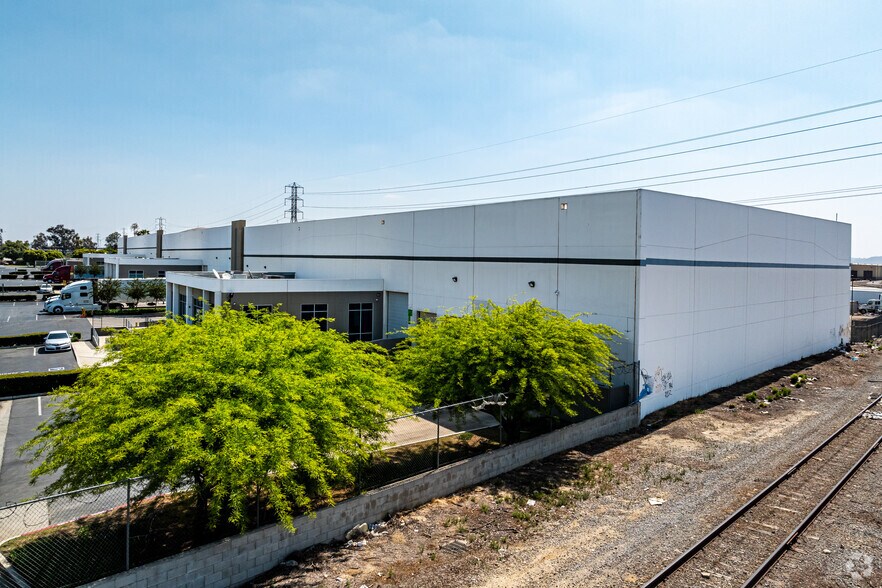
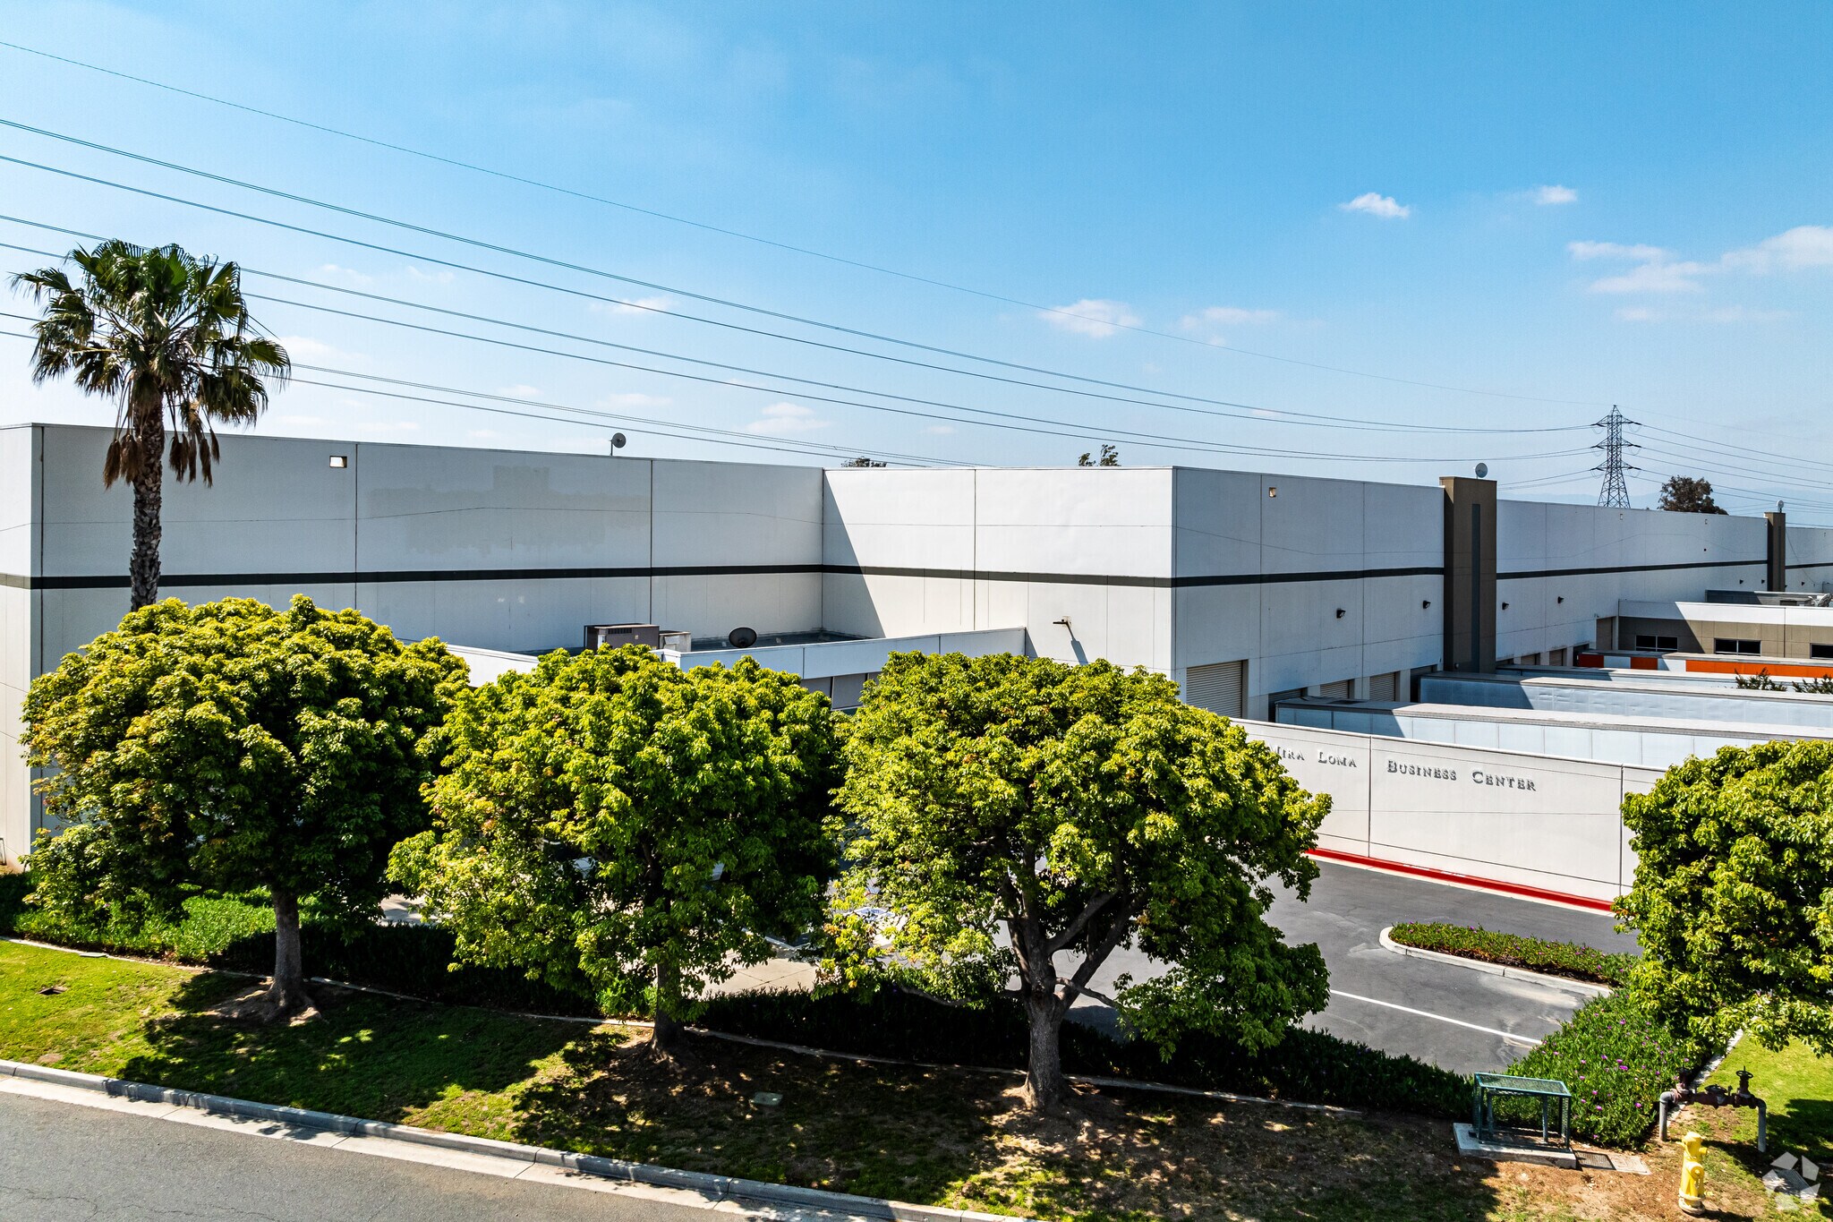
10888 San Sevaine Way 17 370 pi² d'espace disponible • Industriel • Jurupa Valley, CA 91752
Certaines informations ont été traduites automatiquement.
Faits saillants
- Appeler pour visiter.
- 28-foot warehouse clear height for optimized storage.
- ESFR sprinkler system for enhanced fire protection.
- Comprend un système de gicleurs calculés de 0,60 GPM/3 000 SF.
- LED warehouse lighting and 3% skylights for energy efficiency.
- Ample truck courts and maneuvering space for logistics operations.
Caractéristiques
Tous les espaces disponibles(1)
Afficher les taux de location en
- Espace
- Taille
- Terme
- Taux de location
- Utilisation de l’espace
- Aménagement
- Disponible
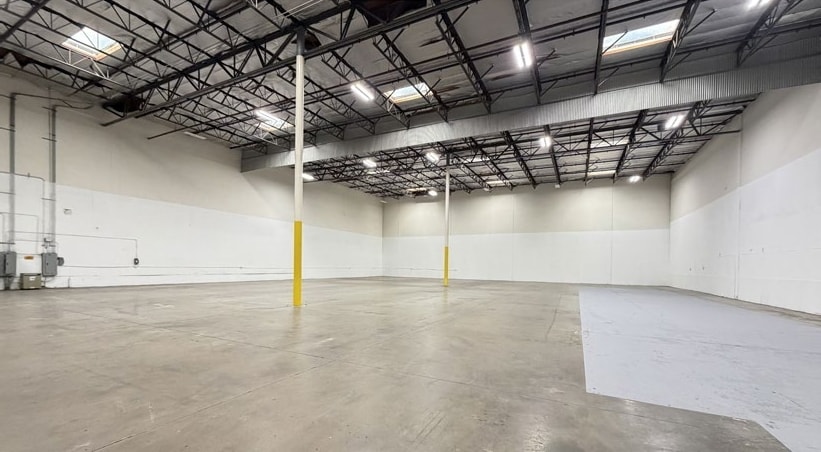


Unit D offers ±17,370 SF of industrial space featuring four dock-high doors, one ground-level door, and an edge-of-dock leveler for efficient loading. The unit includes ±1,419 SF of office space plus an additional 800 SF (landlord will remove if not needed), 28-foot clear height, and LED lighting throughout. Power is supplied at 200 amps, expandable to 400 amps, supporting a range of operational needs. Make Ready Improvements Complete – Ready for Immediate Occupancy!
- Le taux inscrit peut ne pas comprendre certains services publics, les services de bâtiment et les dépenses immobilières.
- 1 accès plain-pied
- Four dock-high loading doors
- 1,419 SF office space
- Comprend 1 419 pi² d’espace de bureau dédié
- 4 quais de chargement
- 28-foot warehouse clear height
| Espace | Taille | Terme | Taux de location | Utilisation de l’espace | Aménagement | Disponible |
| 1er étage - D | 17 370 pi² | Négociable | 23,89 $ CAD/pi²/an 1,99 $ CAD/pi²/mois 414 950 $ CAD/an 34 579 $ CAD/mois | Industriel | construction partielle | Maintenant |
1er étage - D
| Taille |
| 17 370 pi² |
| Terme |
| Négociable |
| Taux de location |
| 23,89 $ CAD/pi²/an 1,99 $ CAD/pi²/mois 414 950 $ CAD/an 34 579 $ CAD/mois |
| Utilisation de l’espace |
| Industriel |
| Aménagement |
| construction partielle |
| Disponible |
| Maintenant |
1er étage - D
| Taille | 17 370 pi² |
| Terme | Négociable |
| Taux de location | 23,89 $ CAD/pi²/an |
| Utilisation de l’espace | Industriel |
| Aménagement | construction partielle |
| Disponible | Maintenant |
Unit D offers ±17,370 SF of industrial space featuring four dock-high doors, one ground-level door, and an edge-of-dock leveler for efficient loading. The unit includes ±1,419 SF of office space plus an additional 800 SF (landlord will remove if not needed), 28-foot clear height, and LED lighting throughout. Power is supplied at 200 amps, expandable to 400 amps, supporting a range of operational needs. Make Ready Improvements Complete – Ready for Immediate Occupancy!
- Le taux inscrit peut ne pas comprendre certains services publics, les services de bâtiment et les dépenses immobilières.
- Comprend 1 419 pi² d’espace de bureau dédié
- 1 accès plain-pied
- 4 quais de chargement
- Four dock-high loading doors
- 28-foot warehouse clear height
- 1,419 SF office space
Aperçu de la propriété
Bâtiment industriel offrant un accès immédiat à l'autoroute CA-60 avec une grande visibilité sur l'autoroute. À proximité de l'autoroute I-15.
Faits sur l’installation distribution




Présenté par
10888 San Sevaine Way
Hmm, il semble y avoir eu une erreur lors de l’envoi de votre message. Veuillez réessayer.
Merci! Votre message a été envoyé.