Votre courriel a été envoyé.

Meadow View Park III 109 Meadow View Rd 1 586–5 783 pi² d'espace disponible • Bristol, TN 37620
Certaines informations ont été traduites automatiquement.
Faits saillants
- 20,557 SF Professional Office/Medical Property
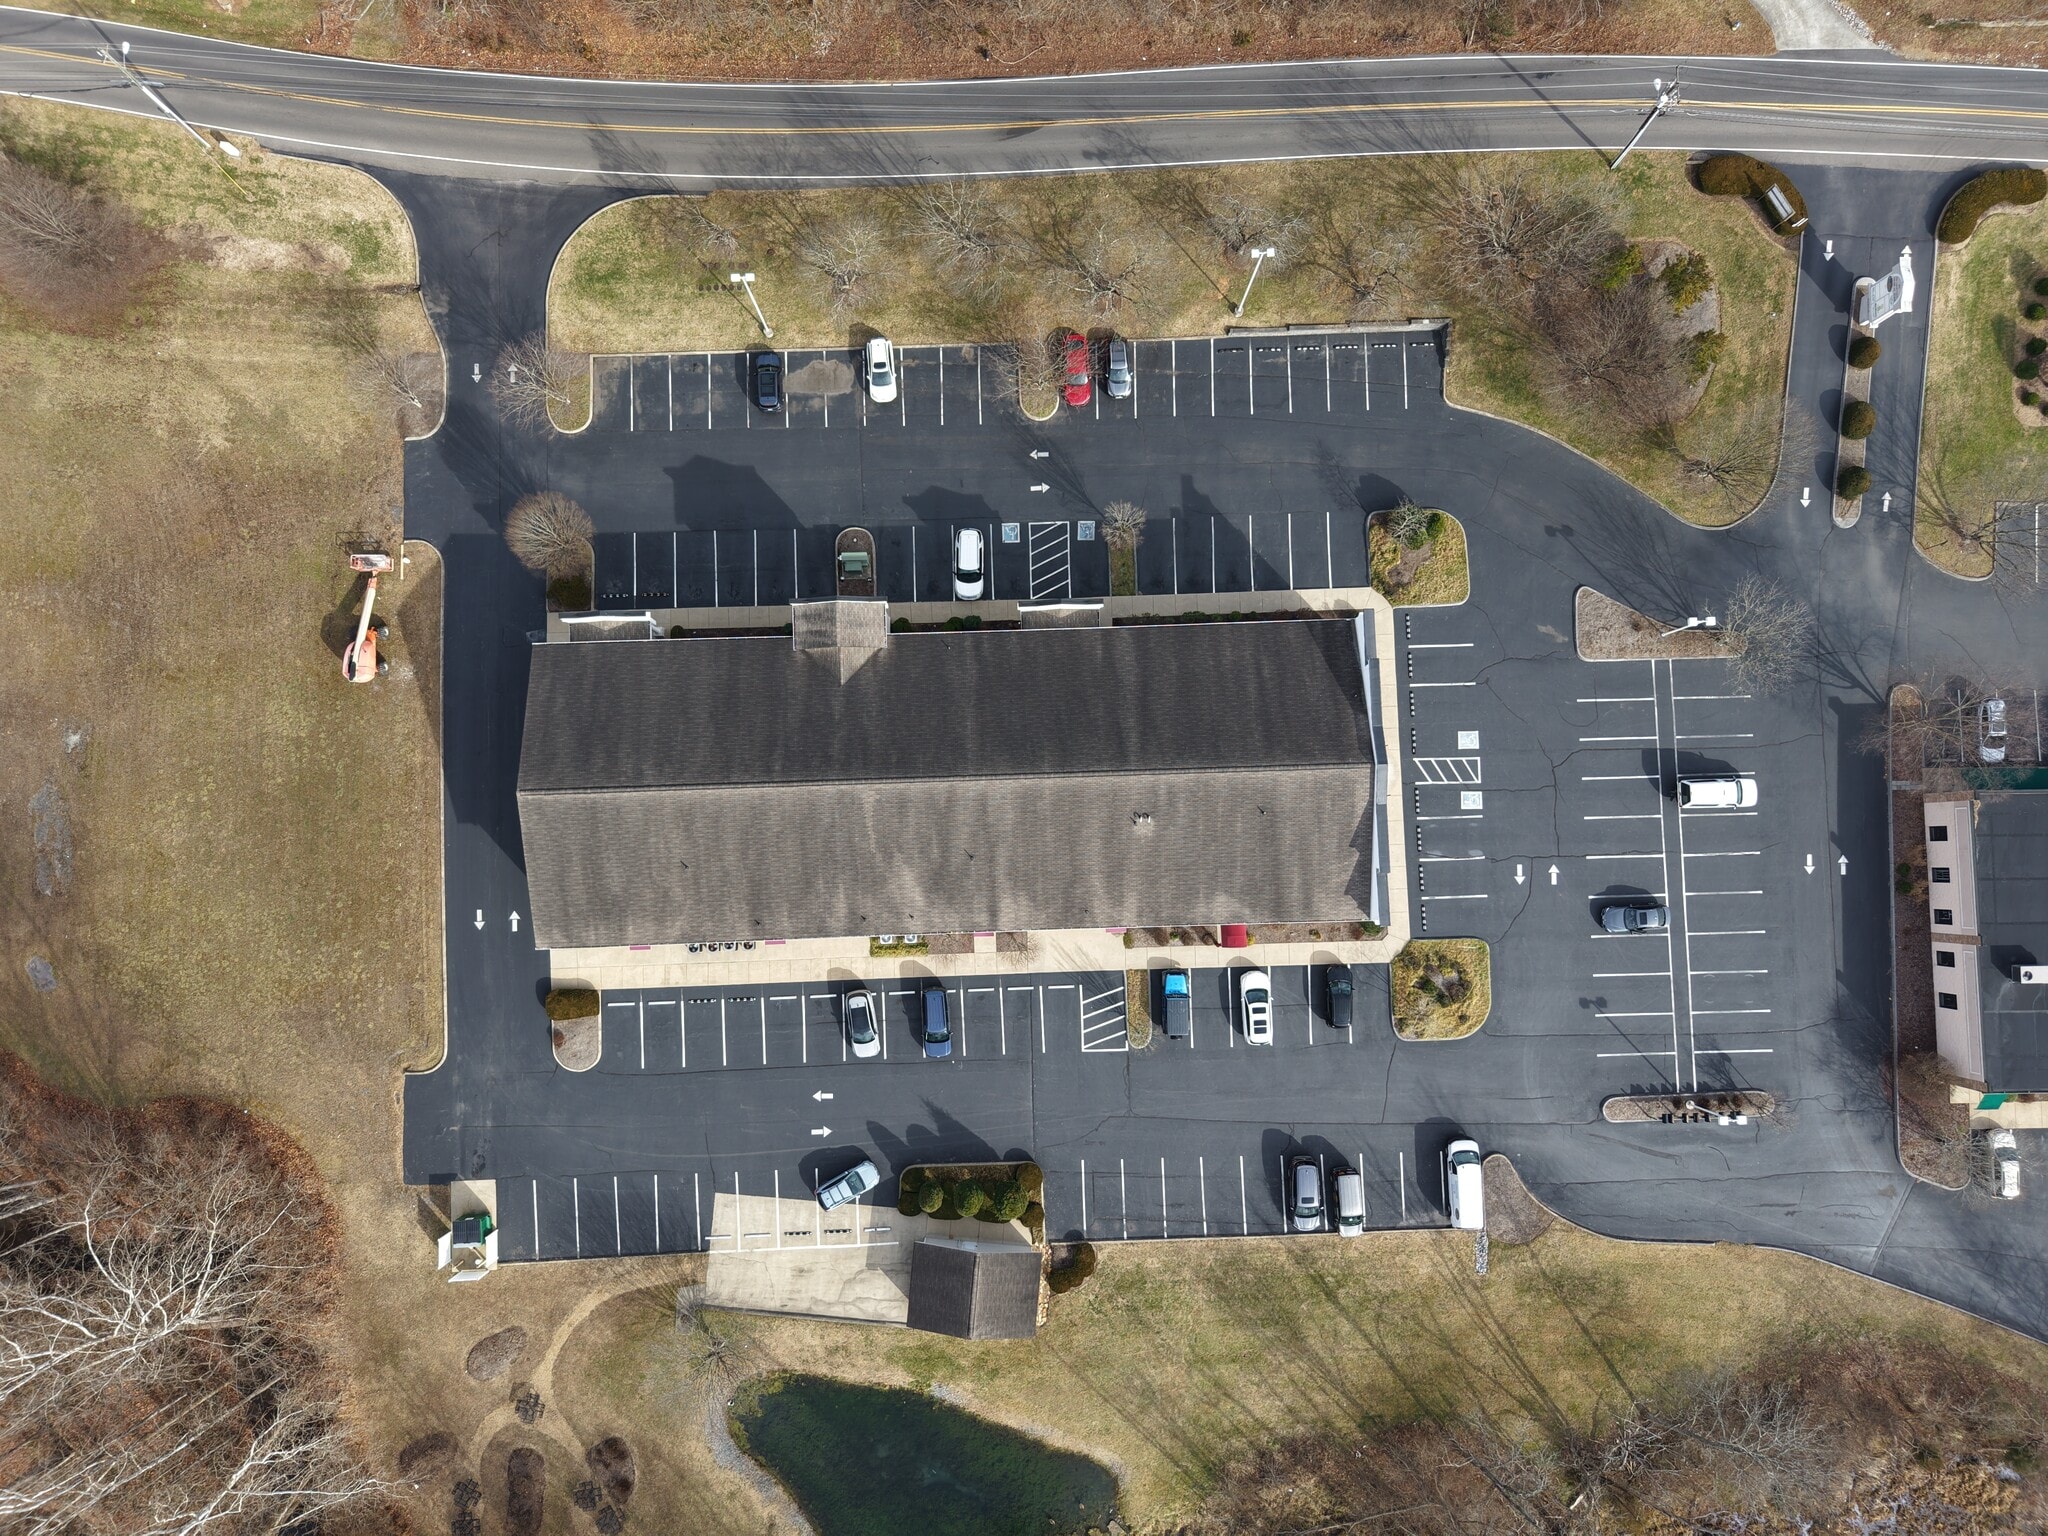
- Excellent Visibility & Ample On-Site Parking
- Growing Retail & Commercial Area
- Less Than 5 Minutes from Bristol Medical Park
- Established Medical & Professional Tenant Mix
- Convenient Bristol Location
Tous les espaces disponibles(3)
Afficher les taux de location en
- Espace
- Taille
- Terme
- Taux de location
- Utilisation de l’espace
- Aménagement
- Disponible


2,160 SF first-floor office/medical suite featuring a functional existing layout with multiple private rooms/offices, restroom facilities, plumbing infrastructure, and support areas. Well suited for medical, professional office, or service-oriented users seeking a built-out space with excellent visibility and ample on-site parking.
- Entièrement construit comme Bureau standard
- Climatisation centrale
- Fully Built-Out Office/Medical Space
- Excellent Visibility & Ample Parking
- Disposition intensive du bureau
- 2,160 SF First-Floor Suite
- Multiple Private Rooms & Existing Plumbing
- Less Than 5 Minutes from Bristol Medical Park
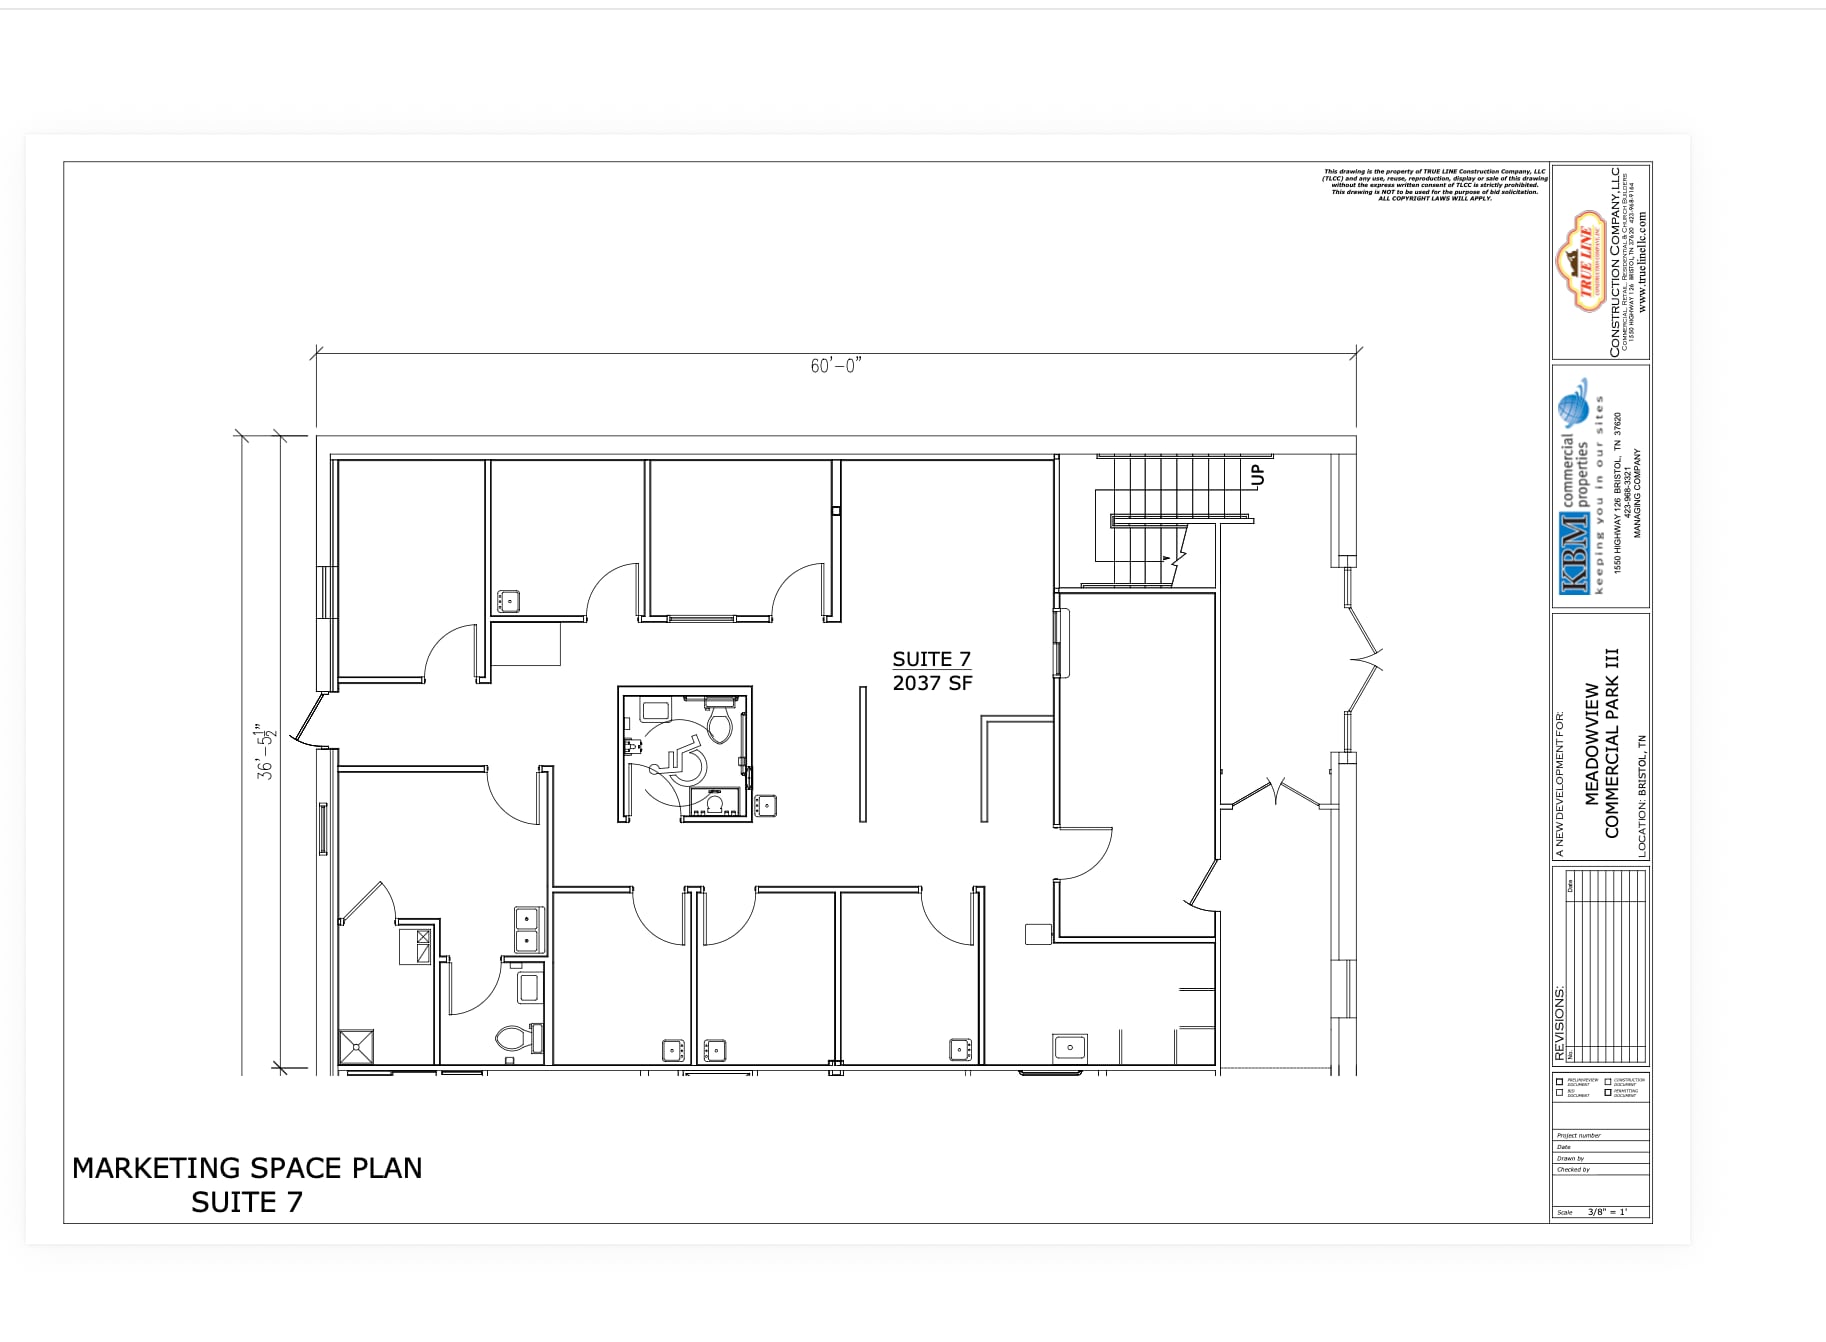


2,037 SF first-floor medical office suite featuring an existing medical build-out with multiple private exam/treatment rooms, plumbing infrastructure, restroom facilities, and support areas. The functional clinical layout offers an excellent opportunity for medical or healthcare users seeking an established build-out with convenient first-floor access, ample on-site parking, and a location less than five minutes from Bristol Medical Park.
- Le taux de location ne comprend pas les services publics, les services de bâtiment ou les dépenses immobilières.
- 2,037 SF first-floor medical office suite featurin
- Multiple Exam/Treatment Rooms
- Convenient First-Floor Access
- Entièrement construit comme Espace médical standard
- Existing Medical/Clinical Build-Out
- Existing Plumbing Infrastructure
- Less Than 5 Minutes from Bristol Medical Park
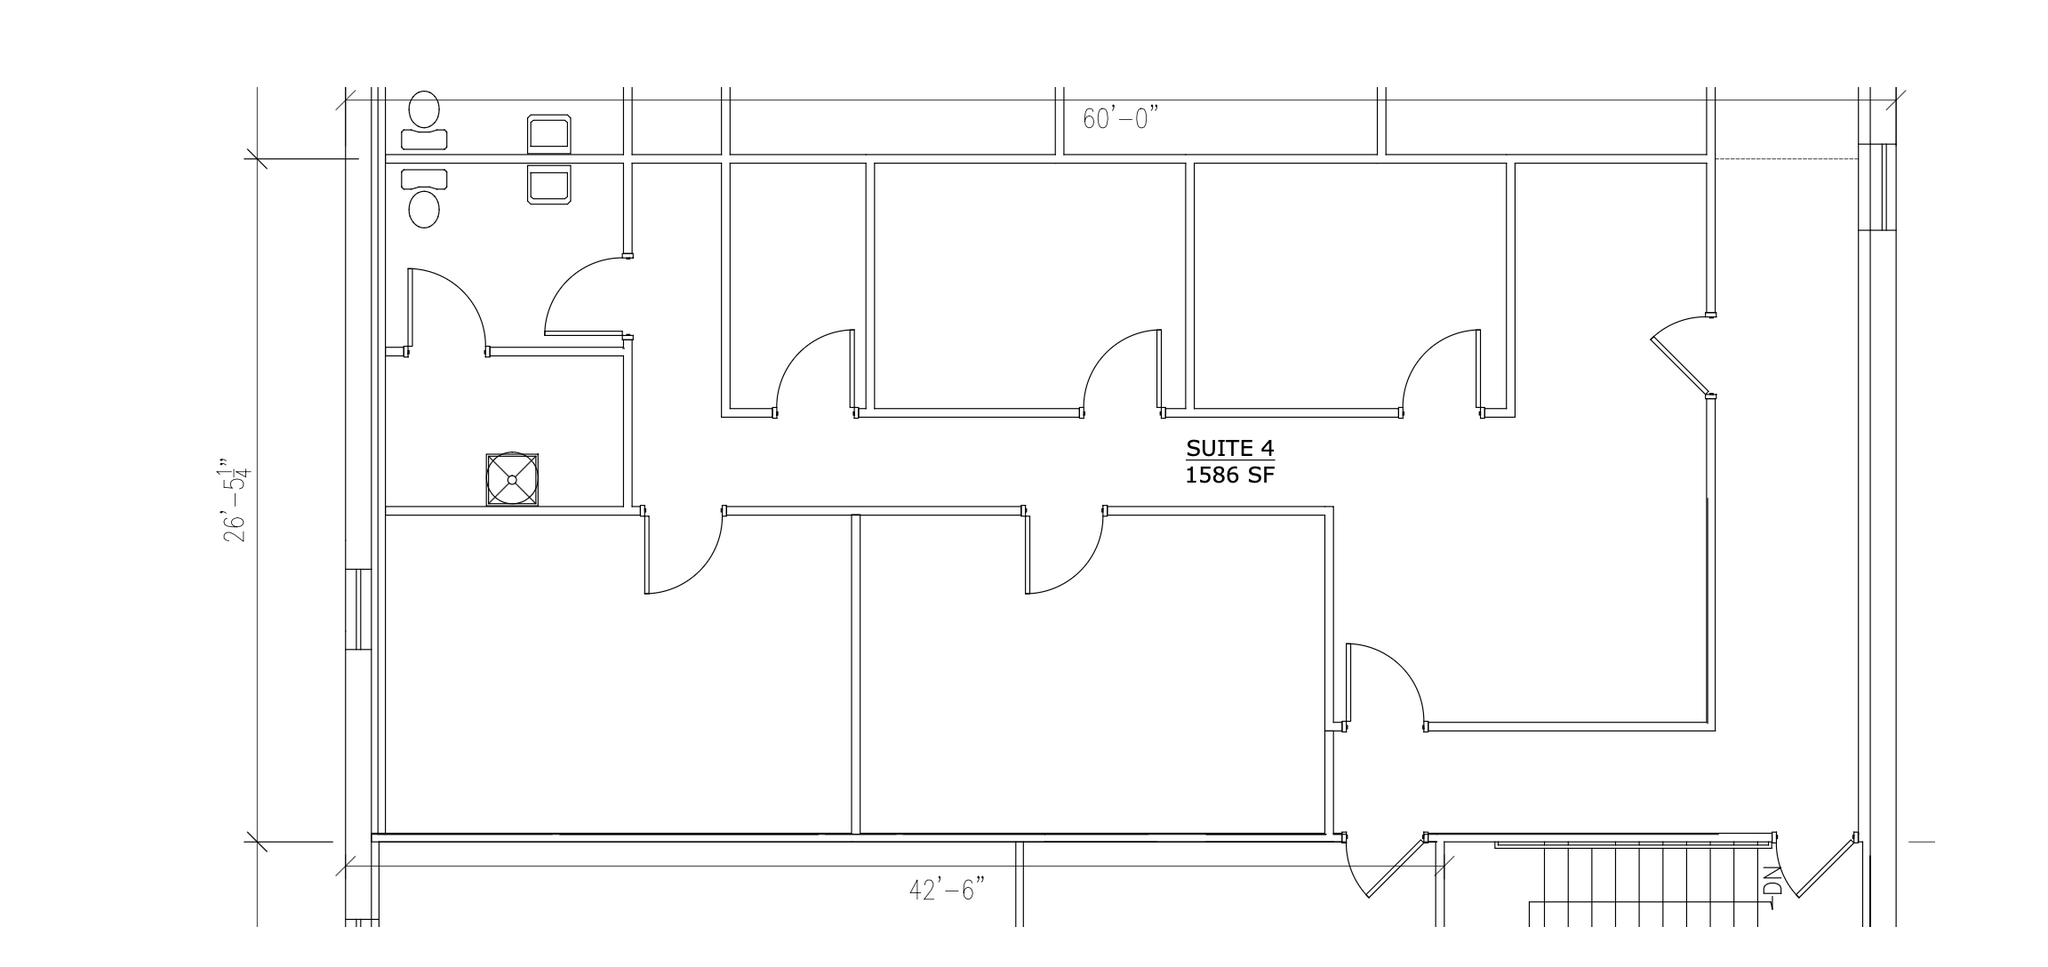
1,586 SF second-floor professional office suite featuring multiple private offices, an efficient existing layout, restroom facilities, and elevator access. The suite offers a functional move-in-ready configuration for professional office or service-oriented users, with ample on-site parking and convenient access to the Bristol medical and commercial corridor.
- Entièrement construit comme Bureau standard
- Salles de conférence
- Elevator Access
- Less Than 5 Minutes from Bristol Medical Park
- Disposition intensive du bureau
- 1,586 SF Second-Floor Office Suite
- Multiple Private Offices
- Ample On-Site Parking
| Espace | Taille | Terme | Taux de location | Utilisation de l’espace | Aménagement | Disponible |
| 1er étage, ste 5 | 2 160 pi² | 3 ans | Sur demande Sur demande Sur demande Sur demande | Bureau/Médical | construction complète | Maintenant |
| 1er étage, ste 7 | 2 037 pi² | 3-5 ans | Sur demande Sur demande Sur demande Sur demande | Bureau/Médical | construction complète | Maintenant |
| 2e étage, ste 4 | 1 586 pi² | 3-5 ans | Sur demande Sur demande Sur demande Sur demande | Bureau | construction complète | Maintenant |
1er étage, ste 5
| Taille |
| 2 160 pi² |
| Terme |
| 3 ans |
| Taux de location |
| Sur demande Sur demande Sur demande Sur demande |
| Utilisation de l’espace |
| Bureau/Médical |
| Aménagement |
| construction complète |
| Disponible |
| Maintenant |
1er étage, ste 7
| Taille |
| 2 037 pi² |
| Terme |
| 3-5 ans |
| Taux de location |
| Sur demande Sur demande Sur demande Sur demande |
| Utilisation de l’espace |
| Bureau/Médical |
| Aménagement |
| construction complète |
| Disponible |
| Maintenant |
2e étage, ste 4
| Taille |
| 1 586 pi² |
| Terme |
| 3-5 ans |
| Taux de location |
| Sur demande Sur demande Sur demande Sur demande |
| Utilisation de l’espace |
| Bureau |
| Aménagement |
| construction complète |
| Disponible |
| Maintenant |
1er étage, ste 5
| Taille | 2 160 pi² |
| Terme | 3 ans |
| Taux de location | Sur demande |
| Utilisation de l’espace | Bureau/Médical |
| Aménagement | construction complète |
| Disponible | Maintenant |
2,160 SF first-floor office/medical suite featuring a functional existing layout with multiple private rooms/offices, restroom facilities, plumbing infrastructure, and support areas. Well suited for medical, professional office, or service-oriented users seeking a built-out space with excellent visibility and ample on-site parking.
- Entièrement construit comme Bureau standard
- Disposition intensive du bureau
- Climatisation centrale
- 2,160 SF First-Floor Suite
- Fully Built-Out Office/Medical Space
- Multiple Private Rooms & Existing Plumbing
- Excellent Visibility & Ample Parking
- Less Than 5 Minutes from Bristol Medical Park
1er étage, ste 7
| Taille | 2 037 pi² |
| Terme | 3-5 ans |
| Taux de location | Sur demande |
| Utilisation de l’espace | Bureau/Médical |
| Aménagement | construction complète |
| Disponible | Maintenant |
2,037 SF first-floor medical office suite featuring an existing medical build-out with multiple private exam/treatment rooms, plumbing infrastructure, restroom facilities, and support areas. The functional clinical layout offers an excellent opportunity for medical or healthcare users seeking an established build-out with convenient first-floor access, ample on-site parking, and a location less than five minutes from Bristol Medical Park.
- Le taux de location ne comprend pas les services publics, les services de bâtiment ou les dépenses immobilières.
- Entièrement construit comme Espace médical standard
- 2,037 SF first-floor medical office suite featurin
- Existing Medical/Clinical Build-Out
- Multiple Exam/Treatment Rooms
- Existing Plumbing Infrastructure
- Convenient First-Floor Access
- Less Than 5 Minutes from Bristol Medical Park
2e étage, ste 4
| Taille | 1 586 pi² |
| Terme | 3-5 ans |
| Taux de location | Sur demande |
| Utilisation de l’espace | Bureau |
| Aménagement | construction complète |
| Disponible | Maintenant |
1,586 SF second-floor professional office suite featuring multiple private offices, an efficient existing layout, restroom facilities, and elevator access. The suite offers a functional move-in-ready configuration for professional office or service-oriented users, with ample on-site parking and convenient access to the Bristol medical and commercial corridor.
- Entièrement construit comme Bureau standard
- Disposition intensive du bureau
- Salles de conférence
- 1,586 SF Second-Floor Office Suite
- Elevator Access
- Multiple Private Offices
- Less Than 5 Minutes from Bristol Medical Park
- Ample On-Site Parking
Aperçu de la propriété
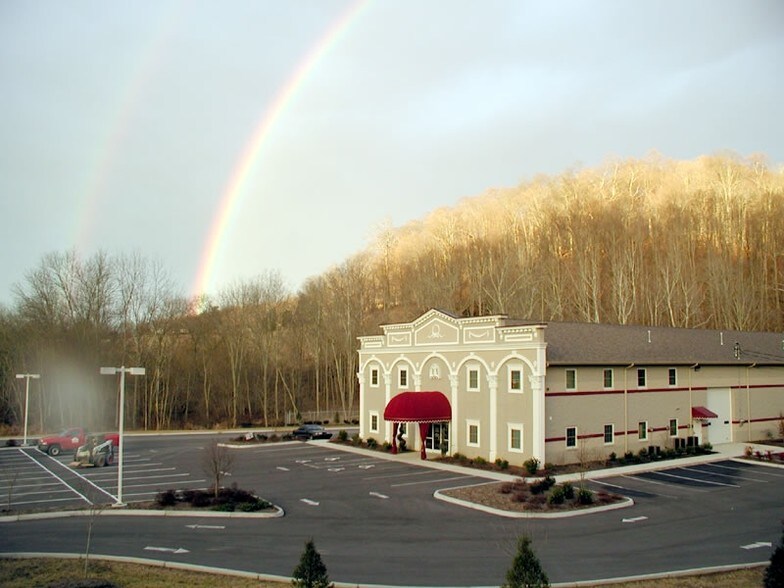
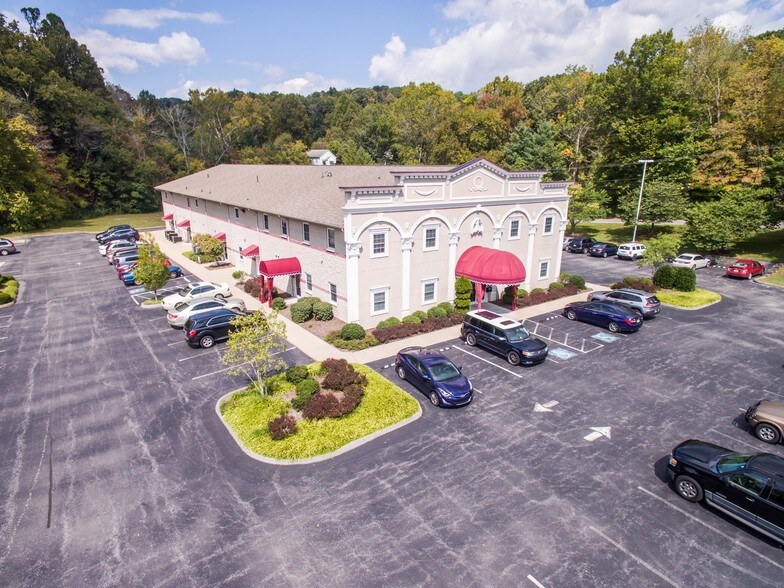
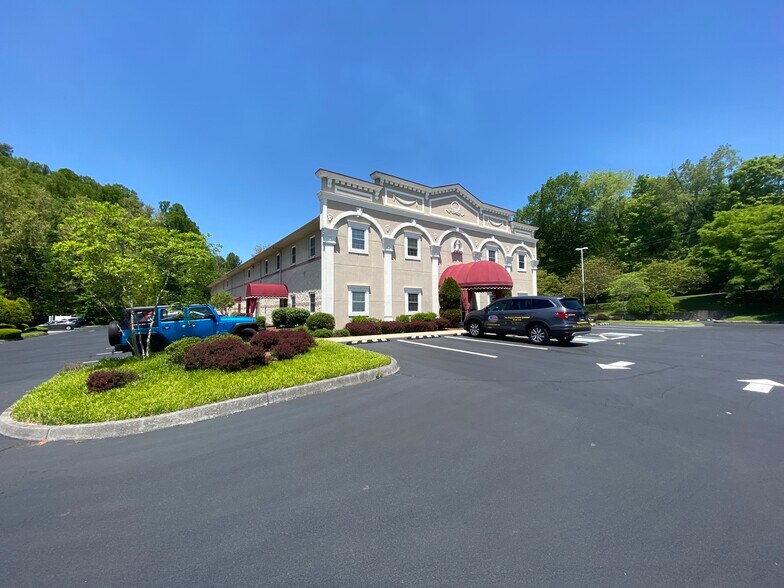
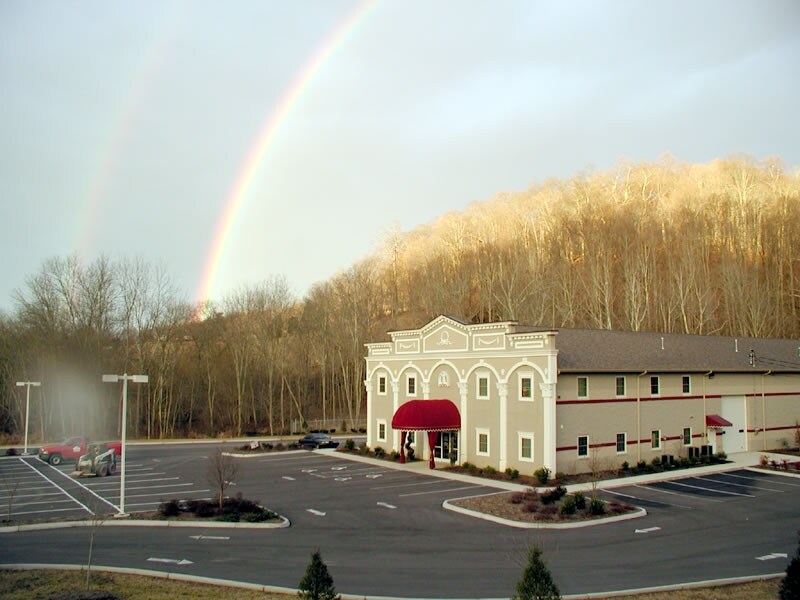
Meadow View Commercial Park III is a 20,557 SF professional office and medical property located at 109 Meadow View Drive in Bristol, Tennessee. The property offers excellent visibility, ample on-site parking, and convenient access within an established commercial and medical corridor. Located less than five minutes from Bristol Medical Park, the center is well positioned for medical, professional office, and service-oriented users. Existing occupants include a mix of healthcare-related practices, including family medicine, respiratory care with sleep monitoring facilities, weight loss services, orthopedic and sports medicine, and physical therapy. The property also benefits from continued retail and commercial growth within the surrounding three-mile area.
- Étang
- Climatisation
Faits sur la propriété



Présenté par
Meadow View Park III | 109 Meadow View Rd
Hmm, il semble y avoir eu une erreur lors de l’envoi de votre message. Veuillez réessayer.
Merci! Votre message a été envoyé.