Se Connecter/S’inscrire
Votre courriel a été envoyé.
1090 Knight's Trail Rd - Unit 10 Unité de condo • Industriel • 1 725 pi² • À vendre 940 503 $ CAD • North Venice, FL 34275
Certaines informations ont été traduites automatiquement.
Faits saillants de l'investissement
- Functional warehouse layout with lofted office space for operational versatility.
- Located in a growing North Venice corridor with expanding commercial activity.
- Convenient access to I-75 via Laurel Road, supporting regional connectivity.
Résumé de l'annonce
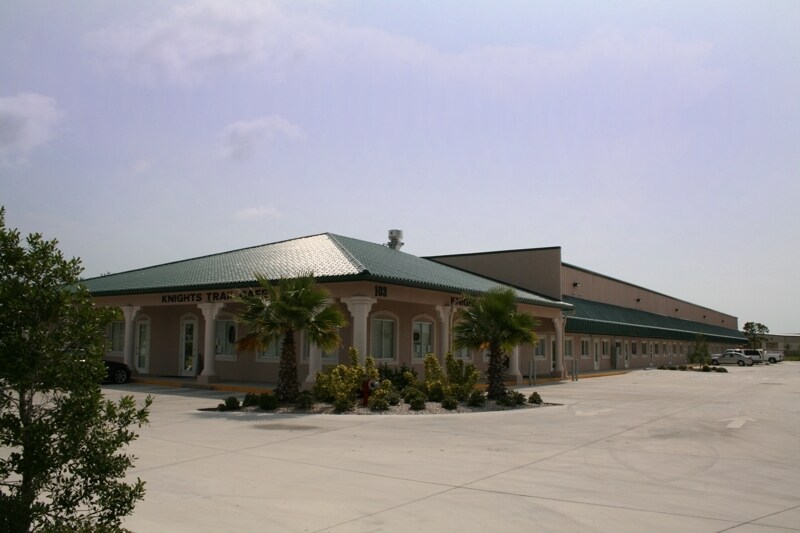
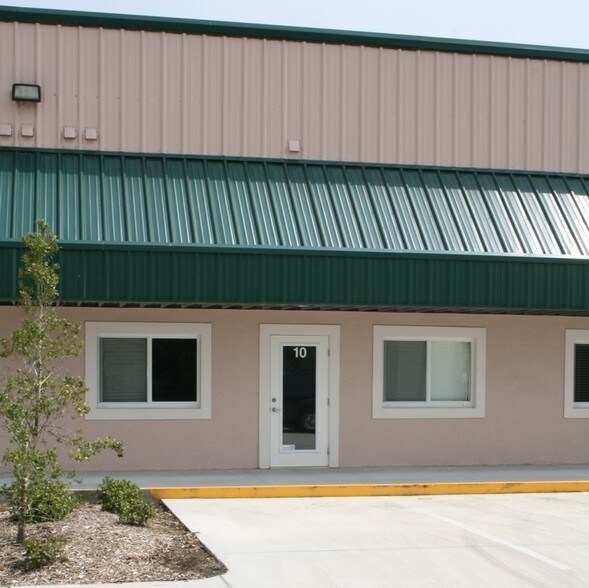
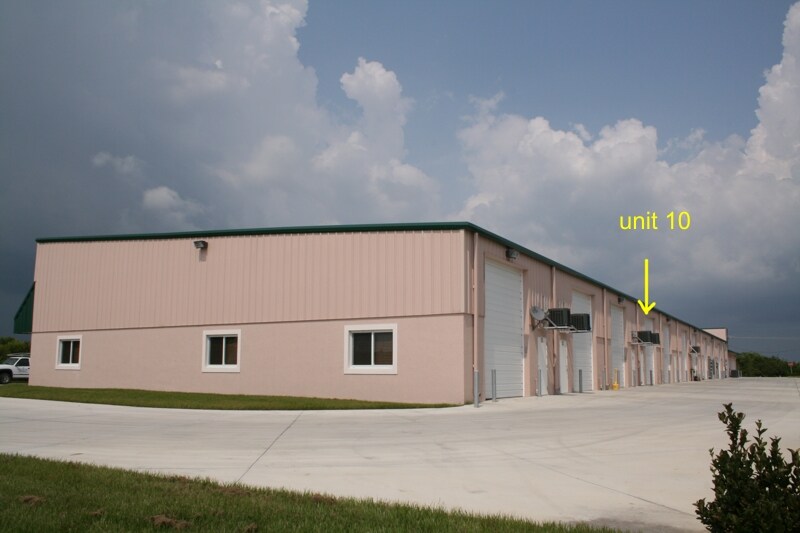
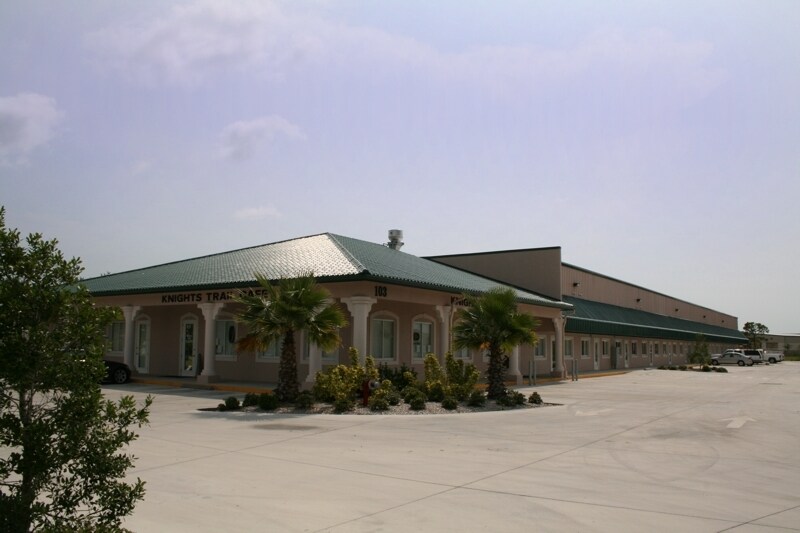
Seller will consider selling warehouse with a 1 year lease back to allow time to empty contents. The property is a flex industrial condominium located at 1090 Knight's Trail Rd, Unit #10, North Venice, Florida. It is positioned near Laurel Road with direct access to Interstate 75. The unit includes a warehouse area and an office loft. Zoning is PID. The surrounding area consists of mixed commercial and residential development with proximity to major transportation routes.
1 Unité disponible
- Unité
- Taille de l’unité
- Utilisation du condo
- Prix
- Revenu net d’exploitation
| Type de vente | Propriétaire utilisateur | Nbre d’espaces de stationnement | 2 |
| Type de vente | Propriétaire utilisateur |
| Nbre d’espaces de stationnement | 2 |
Description
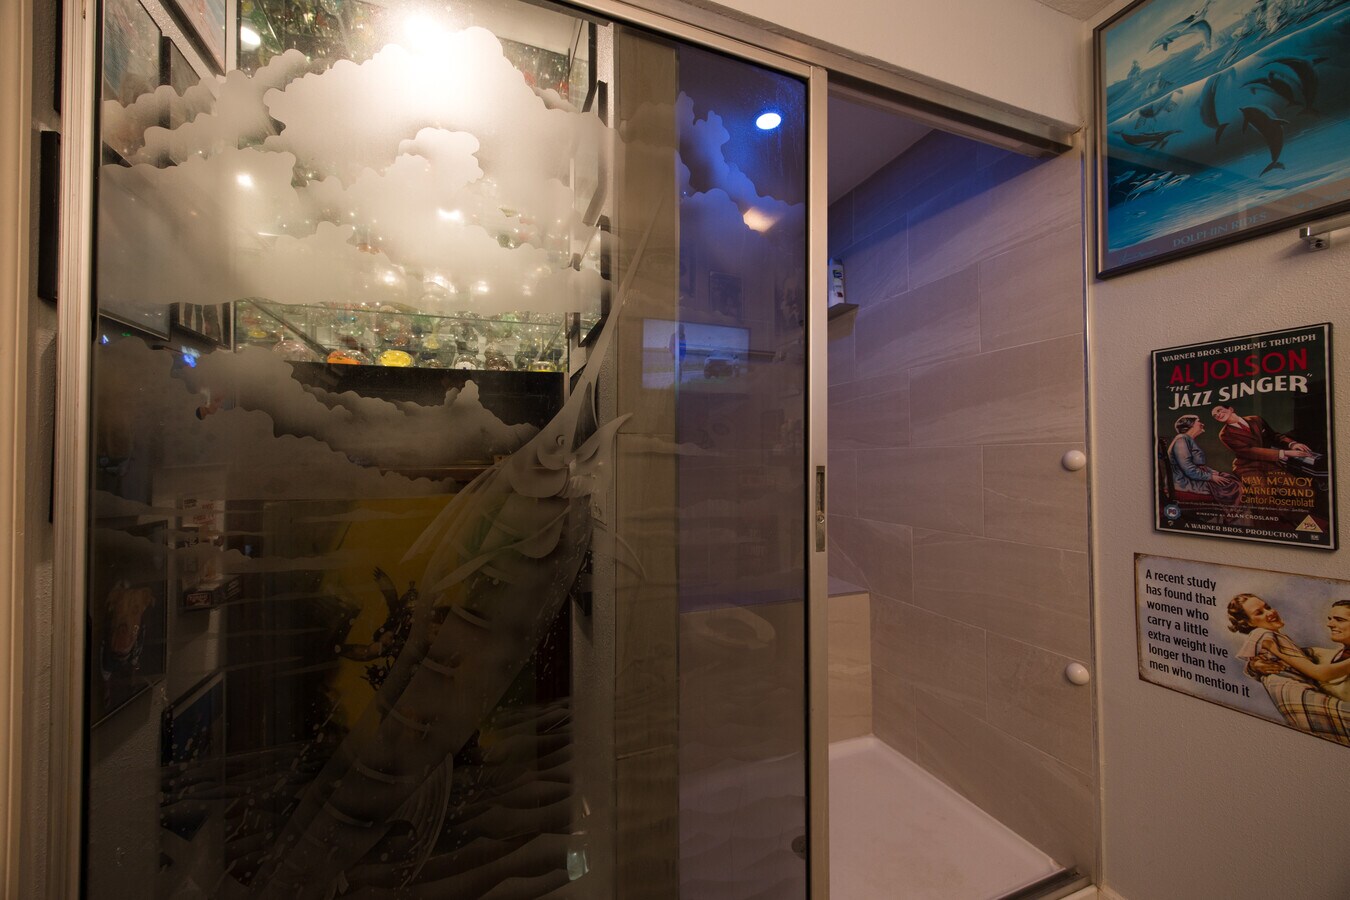
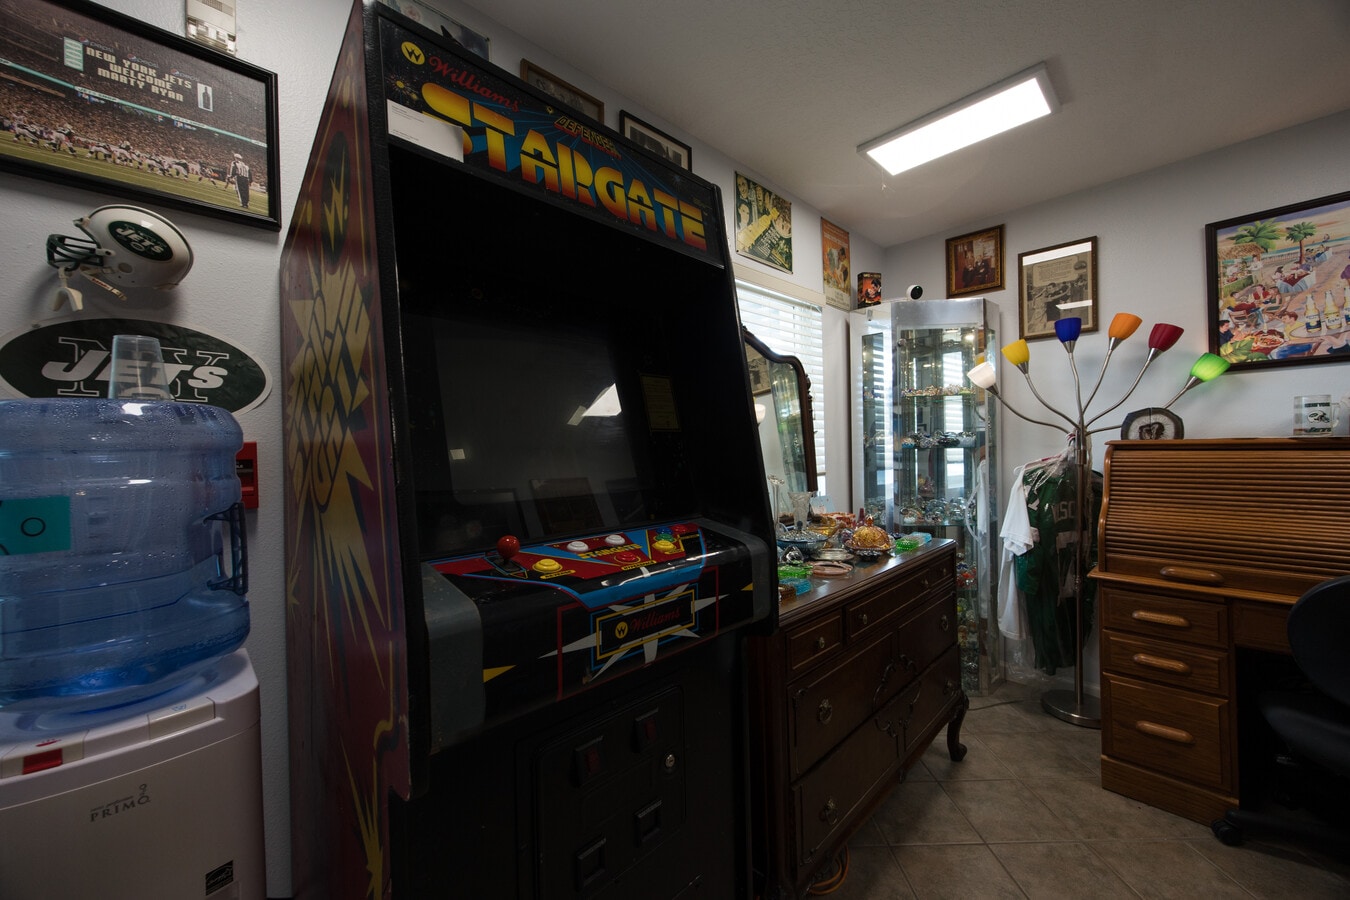
"Ultimate Man Cave Paradise: Seasoned Warehouse Haven for Enthusiasts" Unleash Your Inner Enthusiast in this Spacious Warehouse Oasis! Are you ready to take your hobbies to the next level? Look no further! This expansive warehouse is perfectly suited for the ultimate man cave, car enthusiast's dream, or entertainment hub. With endless possibilities, this property being sold as you see it offers a turn key mancave space. Features: Spacious Warehouse: 1725 sq. ft. of open space for your dream man cave, workshop, or entertainment area. High Ceilings: Plenty of room for overhead storage, car lifts, or display cases Featuring 2- Office spaces, 2 restrooms, 1 full and 1 1/2 bath and a reception area. Enclosed Mezzanine space 24'x19' for your private retreat. Dedicated Areas: Potential for separate zones for: Car enthusiasts: garage, workshop, and display area Gaming and sports: large screen TV,'s gaming, and lounge area, Entertainment: bar, pool table, kitchen set up, and social area Storage: ample space for tools, equipment, and collectibles Customization Op Seller will consider selling as warehouse space with a 1 year lease back option.
Notes sur la vente
"Ultimate Man Cave Paradise: Seasoned Warehouse Haven for Enthusiasts" Unleash Your Inner Enthusiast in this Spacious Warehouse Oasis! Are you ready to take your hobbies to the next level? Look no further! This expansive warehouse is perfectly suited for the ultimate man cave, car enthusiast's dream, or entertainment hub. With endless possibilities, this property being sold as you see it offers a turn key mancave space. Features: Spacious Warehouse: 1725 sq. ft. of open space for your dream man cave, workshop, or entertainment area. High Ceilings: Plenty of room for overhead storage, car lifts, or display cases Featuring 2- Office spaces, 2 restrooms, 1 full and 1 1/2 bath and a reception area. Enclosed Mezzanine space 24'x19' for your private retreat. Dedicated Areas: Potential for separate zones for: Car enthusiasts: garage, workshop, and display area Gaming and sports: large screen TV,'s gaming, and lounge area, Entertainment: bar, pool table, kitchen set up, and social area Storage: ample space for tools, equipment, and collectibles Customization Opportunities: Exposed ductwork, and concrete floors, provide a unique backdrop for your creative vision Security and Access: Secure entry, potential for private parking, and easy access for large equipment or vehicles Potential Uses: Man cave retreat Car restoration and customization shop Gaming and esports arena Sports memorabilia display and entertainment space Home gym or fitness studio Art studio or workshop Storage facility for classic cars, motorcycles, or other vehicles Endless Possibilities Await! Don't miss this rare opportunity to own a versatile warehouse space that can be tailored to your passions and interests. Whether you're a car enthusiast, gamer, or entertainer, this property offers the perfect setting, bring your ideas to life and enjoy the perfect gathering spot! Schedule a viewing today and start making it your dream space!
| Unité | Taille de l’unité | Utilisation du condo | Prix | Revenu net d’exploitation |
| Unité 10 | 1 725 pi² | Industriel | 940 503 $ CAD (545,22 $ CAD/pi²) | - |
Unité 10
| Taille de l’unité |
| 1 725 pi² |
| Utilisation du condo |
| Industriel |
| Prix |
| 940 503 $ CAD (545,22 $ CAD/pi²) |
| Revenu net d’exploitation |
| - |
1 de 32
Vidéos
Visite extérieure 3D Matterport
Visite 3D Matterport
Photos
Vue depuis la rue
Rue
Carte
Unité 10
| Taille de l’unité | 1 725 pi² |
| Utilisation du condo | Industriel |
| Prix | 940 503 $ CAD (545,22 $ CAD/pi²) |
| Revenu net d’exploitation | - |
| Type de vente | Propriétaire utilisateur |
| Nbre d’espaces de stationnement | 2 |
| Description | |
| "Ultimate Man Cave Paradise: Seasoned Warehouse Haven for Enthusiasts" Unleash Your Inner Enthusiast in this Spacious Warehouse Oasis! Are you ready to take your hobbies to the next level? Look no further! This expansive warehouse is perfectly suited for the ultimate man cave, car enthusiast's dream, or entertainment hub. With endless possibilities, this property being sold as you see it offers a turn key mancave space. Features: Spacious Warehouse: 1725 sq. ft. of open space for your dream man cave, workshop, or entertainment area. High Ceilings: Plenty of room for overhead storage, car lifts, or display cases Featuring 2- Office spaces, 2 restrooms, 1 full and 1 1/2 bath and a reception area. Enclosed Mezzanine space 24'x19' for your private retreat. Dedicated Areas: Potential for separate zones for: Car enthusiasts: garage, workshop, and display area Gaming and sports: large screen TV,'s gaming, and lounge area, Entertainment: bar, pool table, kitchen set up, and social area Storage: ample space for tools, equipment, and collectibles Customization Op Seller will consider selling as warehouse space with a 1 year lease back option. | |
| Notes sur la vente | |
| "Ultimate Man Cave Paradise: Seasoned Warehouse Haven for Enthusiasts" Unleash Your Inner Enthusiast in this Spacious Warehouse Oasis! Are you ready to take your hobbies to the next level? Look no further! This expansive warehouse is perfectly suited for the ultimate man cave, car enthusiast's dream, or entertainment hub. With endless possibilities, this property being sold as you see it offers a turn key mancave space. Features: Spacious Warehouse: 1725 sq. ft. of open space for your dream man cave, workshop, or entertainment area. High Ceilings: Plenty of room for overhead storage, car lifts, or display cases Featuring 2- Office spaces, 2 restrooms, 1 full and 1 1/2 bath and a reception area. Enclosed Mezzanine space 24'x19' for your private retreat. Dedicated Areas: Potential for separate zones for: Car enthusiasts: garage, workshop, and display area Gaming and sports: large screen TV,'s gaming, and lounge area, Entertainment: bar, pool table, kitchen set up, and social area Storage: ample space for tools, equipment, and collectibles Customization Opportunities: Exposed ductwork, and concrete floors, provide a unique backdrop for your creative vision Security and Access: Secure entry, potential for private parking, and easy access for large equipment or vehicles Potential Uses: Man cave retreat Car restoration and customization shop Gaming and esports arena Sports memorabilia display and entertainment space Home gym or fitness studio Art studio or workshop Storage facility for classic cars, motorcycles, or other vehicles Endless Possibilities Await! Don't miss this rare opportunity to own a versatile warehouse space that can be tailored to your passions and interests. Whether you're a car enthusiast, gamer, or entertainer, this property offers the perfect setting, bring your ideas to life and enjoy the perfect gathering spot! Schedule a viewing today and start making it your dream space! |
Faits sur la propriété
Les informations ci-dessous concernent l’ensemble de l’immeuble. Les caractéristiques propres à chaque lot peuvent varier et sont précisées dans la description du lot présenté ci-dessus.
| Taille totale du bâtiment | 22 000 pi² | Planchers | 1 |
| Type de propriété | Local d'activités (Condo) | Superficie de plancher typique | 22 000 pi² |
| Sous-type de propriété | Distribution légère | Année de construction | 2006 |
| Classe d’immeuble | B | Taille du lot | 1,80 AC |
| Zonage | PID - Développement industriel | ||
| Taille totale du bâtiment | 22 000 pi² |
| Type de propriété | Local d'activités (Condo) |
| Sous-type de propriété | Distribution légère |
| Classe d’immeuble | B |
| Planchers | 1 |
| Superficie de plancher typique | 22 000 pi² |
| Année de construction | 2006 |
| Taille du lot | 1,80 AC |
| Zonage | PID - Développement industriel |
Commodités
- Mezzanine
- Espace d'entreposage
- Climatisation
1 1
Relativement accessible à pied
20/100
Exceptionnellement adapté aux voitures
100/100
Plutôt accessible en vélo
40/100

1 de 27
Vidéos
Visite extérieure 3D Matterport
Visite 3D Matterport
Photos
Vue depuis la rue
Rue
Carte
1 de 1

Présenté par

1090 Knight's Trail Rd - Unit 10
Vous êtes déjà membre? Connectez-vous
Hmm, il semble y avoir eu une erreur lors de l’envoi de votre message. Veuillez réessayer.
Merci! Votre message a été envoyé.