Votre courriel a été envoyé.

10941 La Tuna Cyn 41 114 pi² d'espace disponible • Industriel • Sun Valley, CA 91352
Certaines informations ont été traduites automatiquement.
Caractéristiques
Tous les espaces disponibles(1)
Afficher les taux de location en
- Espace
- Taille
- Terme
- Taux de location
- Utilisation de l’espace
- Aménagement
- Disponible
- Le taux de location ne comprend pas les services publics, les services de bâtiment ou les dépenses immobilières.
- 4 accès plain-pied
- Bureaux partitionnés
- Laboratoire
- Comprend 20 000 pi² d’espace de bureau dédié
- Air central et chauffage
- Aire de réception
- Cour
| Espace | Taille | Terme | Taux de location | Utilisation de l’espace | Aménagement | Disponible |
| 1er étage | 41 114 pi² | Négociable | 17,48 $ CAD/pi²/an 1,46 $ CAD/pi²/mois 718 760 $ CAD/an 59 897 $ CAD/mois | Industriel | construction partielle | 2026-09-01 |
1er étage
| Taille |
| 41 114 pi² |
| Terme |
| Négociable |
| Taux de location |
| 17,48 $ CAD/pi²/an 1,46 $ CAD/pi²/mois 718 760 $ CAD/an 59 897 $ CAD/mois |
| Utilisation de l’espace |
| Industriel |
| Aménagement |
| construction partielle |
| Disponible |
| 2026-09-01 |
1er étage
| Taille | 41 114 pi² |
| Terme | Négociable |
| Taux de location | 17,48 $ CAD/pi²/an |
| Utilisation de l’espace | Industriel |
| Aménagement | construction partielle |
| Disponible | 2026-09-01 |
- Le taux de location ne comprend pas les services publics, les services de bâtiment ou les dépenses immobilières.
- Comprend 20 000 pi² d’espace de bureau dédié
- 4 accès plain-pied
- Air central et chauffage
- Bureaux partitionnés
- Aire de réception
- Laboratoire
- Cour
Aperçu de la propriété
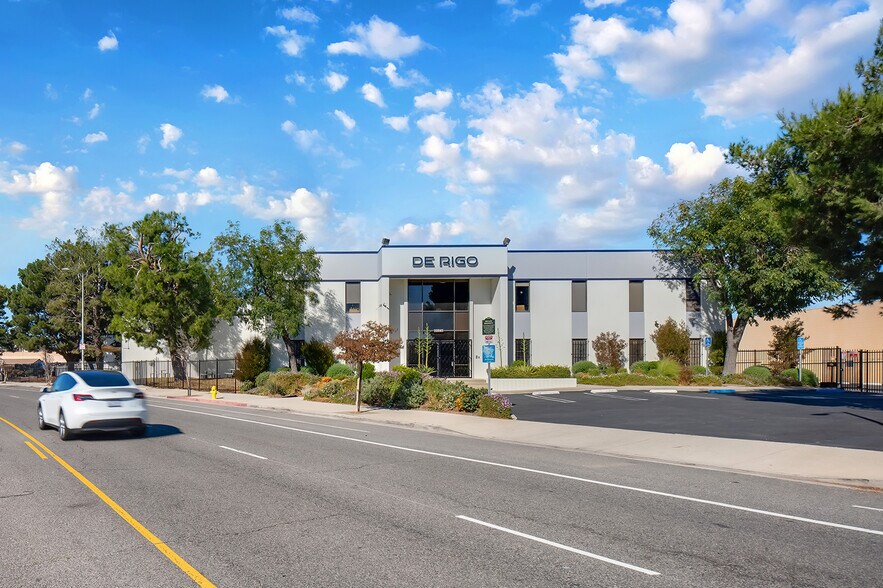
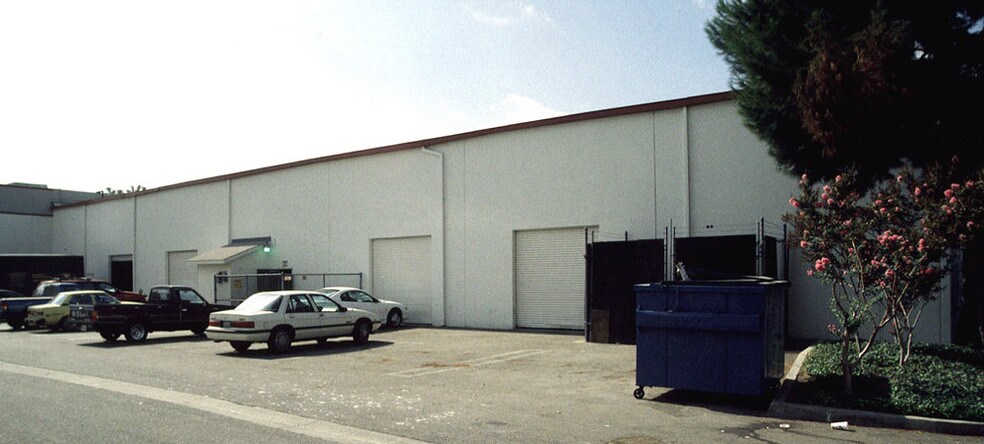
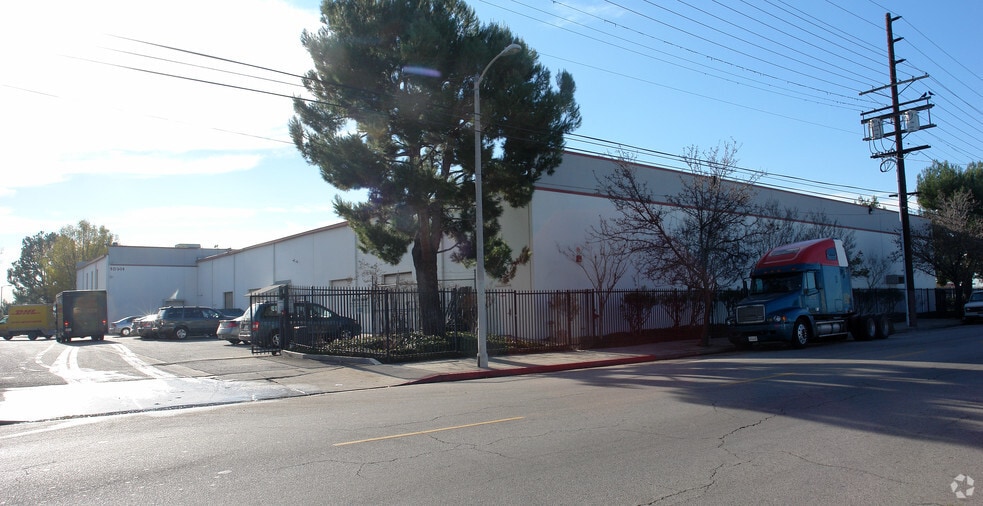
Rare opportunity to acquire a premier industrial headquarters facility in the highly desirable Sun Valley market. Situated on the signalized corner of La Tuna Canyon Road and Tuxford Street, this high-image concrete tilt-up building offers exceptional visibility, access, and functionality for owner-users, corporate headquarters, manufacturing, distribution, logistics, showroom, or warehouse operations. The property features approximately 29,714 square feet of office space integrated within a modern industrial facility with 20-foot warehouse clearance, four (4) ground-level loading doors, and 800 amps of 240-volt, 3-phase power. The fully sprinklered building is designed to accommodate a wide range of industrial and commercial uses while providing an attractive corporate image. One of the property's most unique features is its exceptional circulation and accessibility, offering five (5) points of ingress and egress and an expansive parking field with 82 on-site parking spaces. The efficient site layout allows for excellent employee, customer, and operational access while supporting high-volume business activity. Additional highlights include owned solar panels, excellent truck access, corner-lot exposure, and immediate proximity to Interstate 5, State Route 170, Interstate 210, and the greater San Fernando Valley and Los Angeles Basin.
Faits sur l’installation entrepôt




Présenté par
10941 La Tuna Cyn
Hmm, il semble y avoir eu une erreur lors de l’envoi de votre message. Veuillez réessayer.
Merci! Votre message a été envoyé.