Votre courriel a été envoyé.

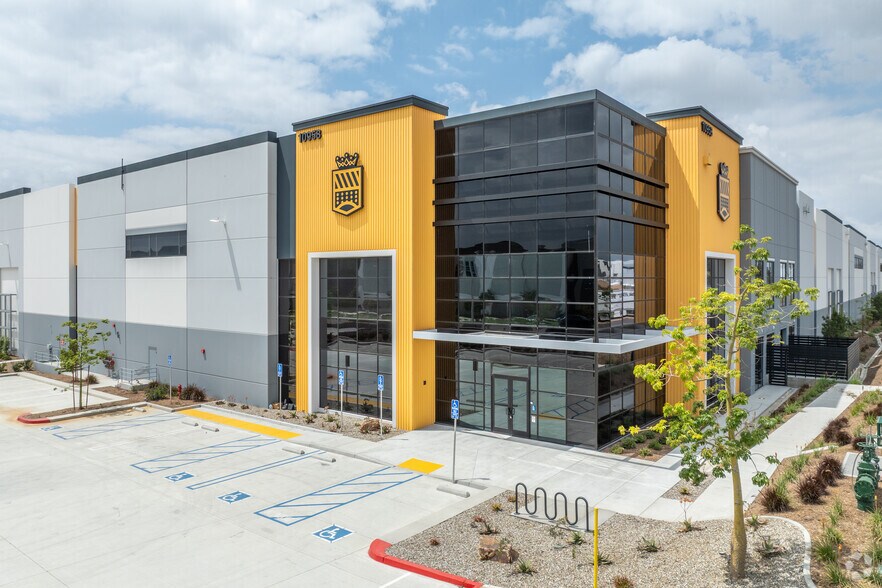
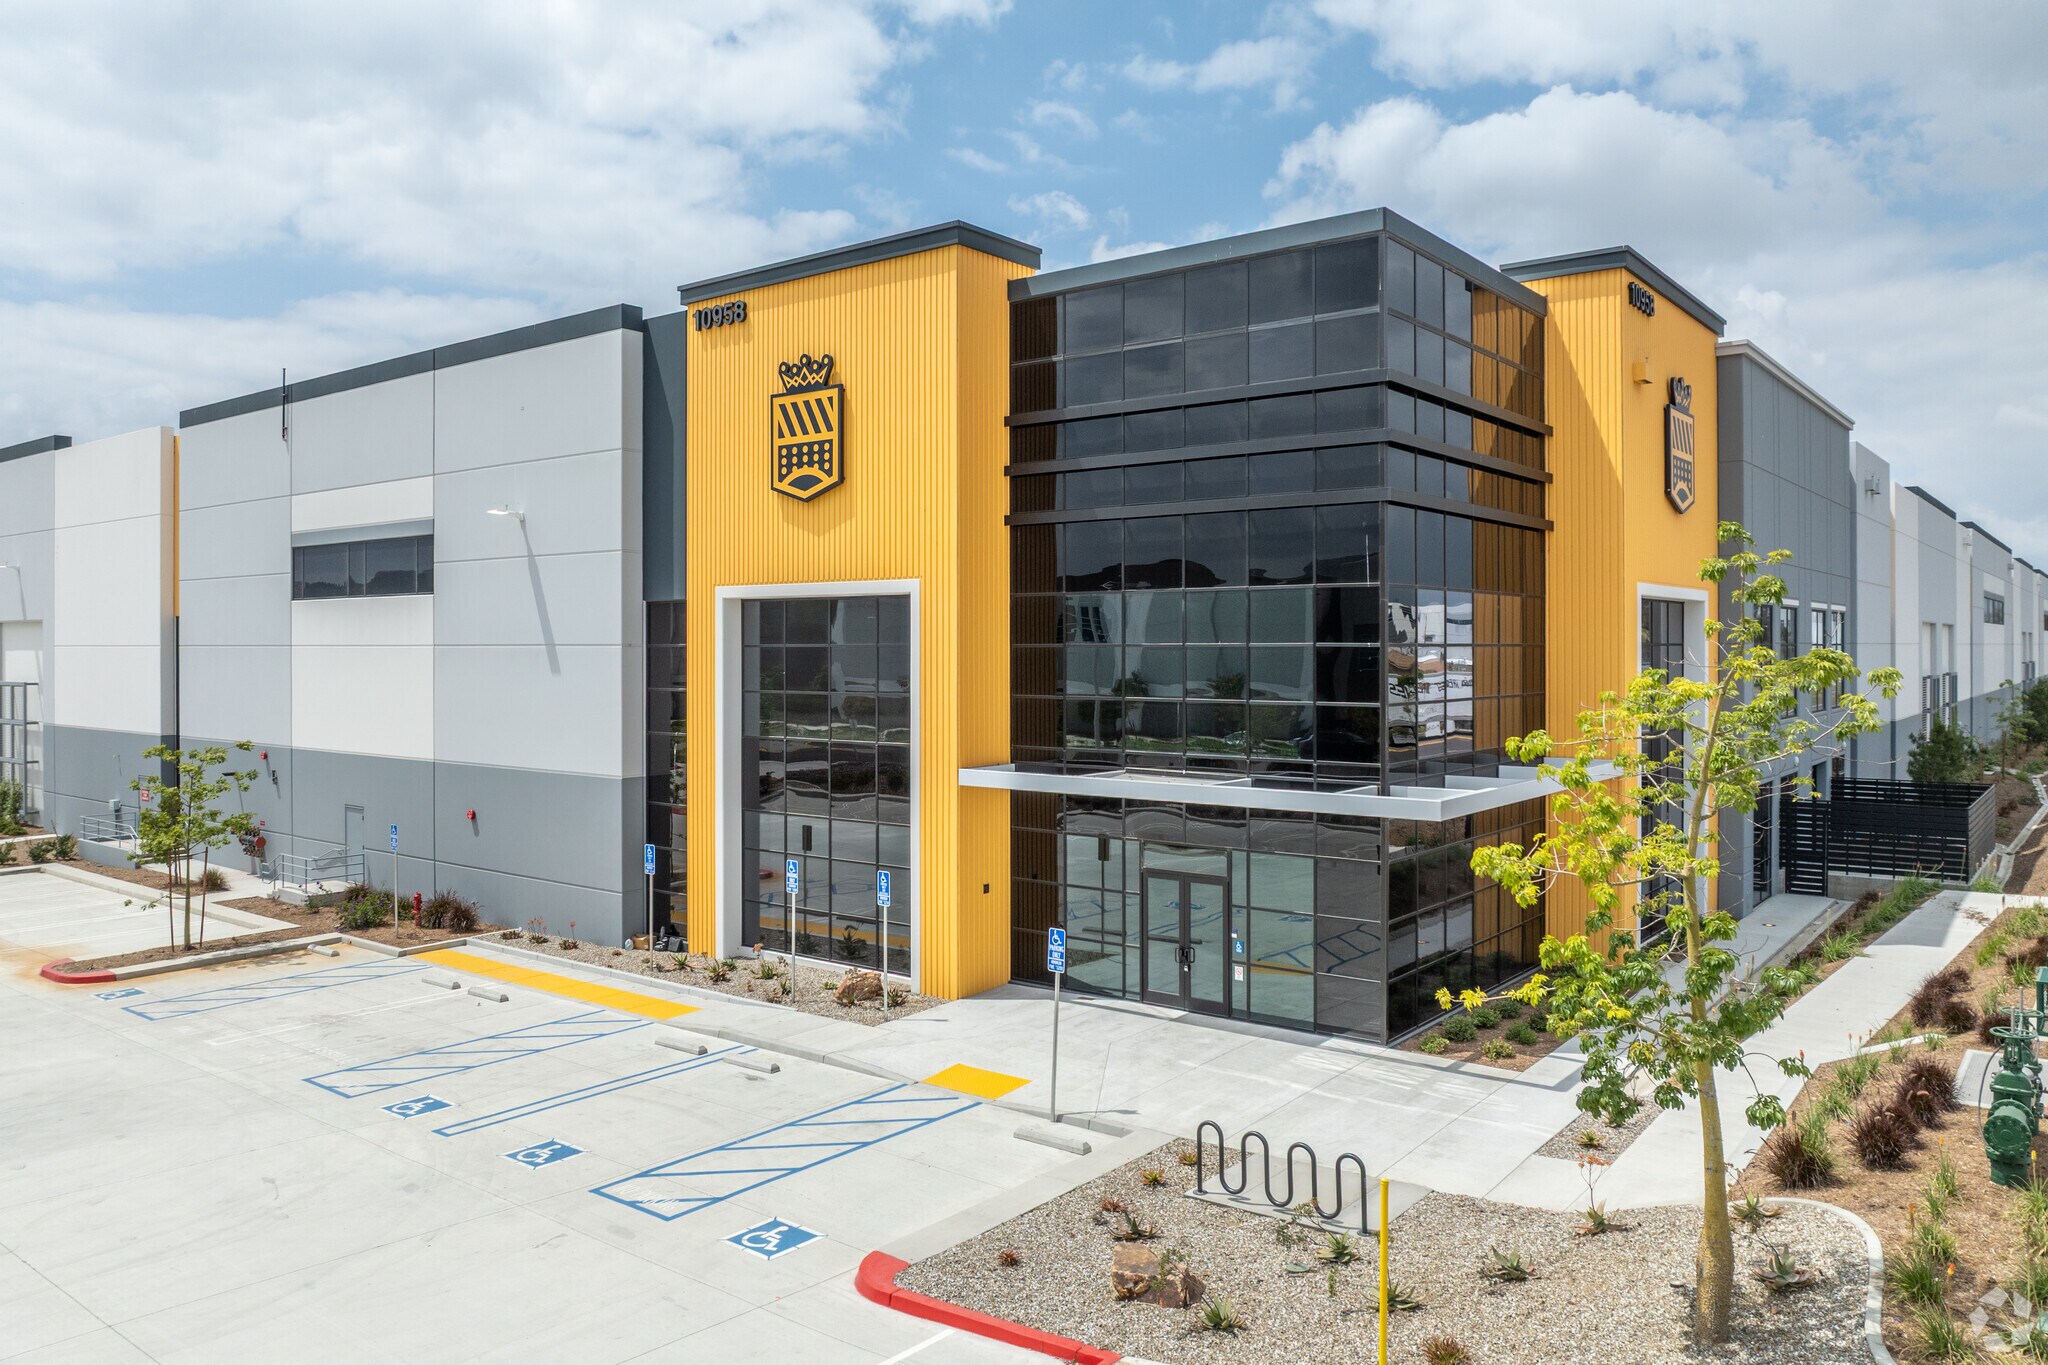
Birtcher Logistics Center Fontana 10958 Banana Ave 330 048 pi² d'espace disponible • Industriel • 4 étoiles • Fontana, CA 92337
Certaines informations ont été traduites automatiquement.
Faits saillants
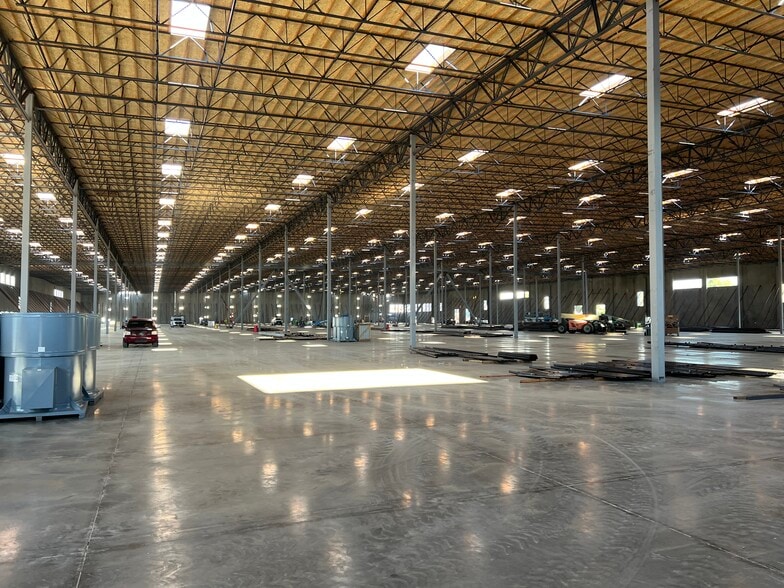
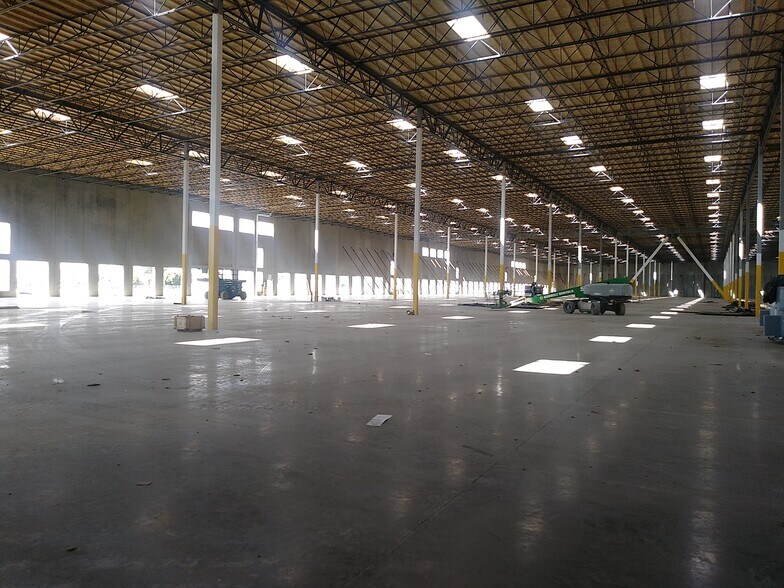
- Modern ±330,048 SF industrial facility with 36’ clear height for optimized warehouse storage and operational efficiency in the Inland Empire hub.
- ±185-foot secured truck court designed to accommodate heavy-duty transport operations, offering superior circulation and maneuver space for fleets.
- Convenient connectivity to major freeways, including 10, 15, 60, and 210, ensuring optimal accessibility for logistics and supply chain operations.
- Equipped with 51 dock-high doors and 2 grade-level doors for high-volume distribution and seamless freight flow across regional and national routes.
- Featuring an ESFR sprinkler system (K-25 heads) for advanced fire safety compliance, ideal for high-bay racking and dense storage environments.
- Robust power infrastructure with 4,000 amps and LED warehouse lighting, enabling heavy manufacturing, energy-intensive processes, and improved safety.
Caractéristiques
Tous les espaces disponibles(1)
Afficher les taux de location en
- Espace
- Taille
- Terme
- Taux de location
- Utilisation de l’espace
- Aménagement
- Disponible
This modern industrial facility offers a robust platform for large-scale logistics and distribution operations. With approximately 330,048 square feet of space, the property is designed for efficiency and accessibility. Located in the heart of Fontana’s industrial hub, it provides immediate connectivity to major freeways, including Interstates 10, 15, 60, and 210, ensuring streamlined regional and national distribution capabilities. The building features a 36’ minimum clear height, ideal for maximizing storage density. Fifty-one dock-high doors and two grade-level access points facilitate smooth inbound and outbound traffic flow, while a ±185’ secure truck court supports heavy-volume transportation needs. The ±5,131 square foot ground floor office and an additional ±4,351 square foot mezzanine provide operations and support space within the same footprint. ESFR sprinkler systems, LED warehouse lighting, and 4,000 amps of power guarantee operational reliability and safety. Ample on-site parking with 91 auto spaces and approximately 78 trailer stalls further enhances site functionality for high-capacity users.
- Comprend 5 131 pi² d’espace de bureau dédié
- 36’ minimum clear height for optimized racking.
- ESFR sprinkler system for fire safety compliance.
- Immediate access to four major freeways.
- Espace en excellent état
- Fifty-one dock-high doors for high-volume loading.
- ±185’ secure truck court supporting large fleets.
- Power capacity at 4,000 amps for heavy equipment.
| Espace | Taille | Terme | Taux de location | Utilisation de l’espace | Aménagement | Disponible |
| 1er étage | 330 048 pi² | Négociable | Sur demande Sur demande Sur demande Sur demande | Industriel | construction complète | Maintenant |
1er étage
| Taille |
| 330 048 pi² |
| Terme |
| Négociable |
| Taux de location |
| Sur demande Sur demande Sur demande Sur demande |
| Utilisation de l’espace |
| Industriel |
| Aménagement |
| construction complète |
| Disponible |
| Maintenant |
1er étage
| Taille | 330 048 pi² |
| Terme | Négociable |
| Taux de location | Sur demande |
| Utilisation de l’espace | Industriel |
| Aménagement | construction complète |
| Disponible | Maintenant |
This modern industrial facility offers a robust platform for large-scale logistics and distribution operations. With approximately 330,048 square feet of space, the property is designed for efficiency and accessibility. Located in the heart of Fontana’s industrial hub, it provides immediate connectivity to major freeways, including Interstates 10, 15, 60, and 210, ensuring streamlined regional and national distribution capabilities. The building features a 36’ minimum clear height, ideal for maximizing storage density. Fifty-one dock-high doors and two grade-level access points facilitate smooth inbound and outbound traffic flow, while a ±185’ secure truck court supports heavy-volume transportation needs. The ±5,131 square foot ground floor office and an additional ±4,351 square foot mezzanine provide operations and support space within the same footprint. ESFR sprinkler systems, LED warehouse lighting, and 4,000 amps of power guarantee operational reliability and safety. Ample on-site parking with 91 auto spaces and approximately 78 trailer stalls further enhances site functionality for high-capacity users.
- Comprend 5 131 pi² d’espace de bureau dédié
- Espace en excellent état
- 36’ minimum clear height for optimized racking.
- Fifty-one dock-high doors for high-volume loading.
- ESFR sprinkler system for fire safety compliance.
- ±185’ secure truck court supporting large fleets.
- Immediate access to four major freeways.
- Power capacity at 4,000 amps for heavy equipment.
Aperçu de la propriété
Industrial building at 10958 Banana Avenue in Fontana with ±330,048 SF. Located near major Inland Empire distribution corridors with proximity to Interstates 10, 15, 60, and 210. Features include 36-foot clear height, dock-high and grade-level doors, secure truck court, ESFR sprinklers, and on-site parking for autos and trailers.
Faits sur l’installation distribution






Présenté par
Birtcher Logistics Center Fontana | 10958 Banana Ave
Hmm, il semble y avoir eu une erreur lors de l’envoi de votre message. Veuillez réessayer.
Merci! Votre message a été envoyé.