Votre courriel a été envoyé.
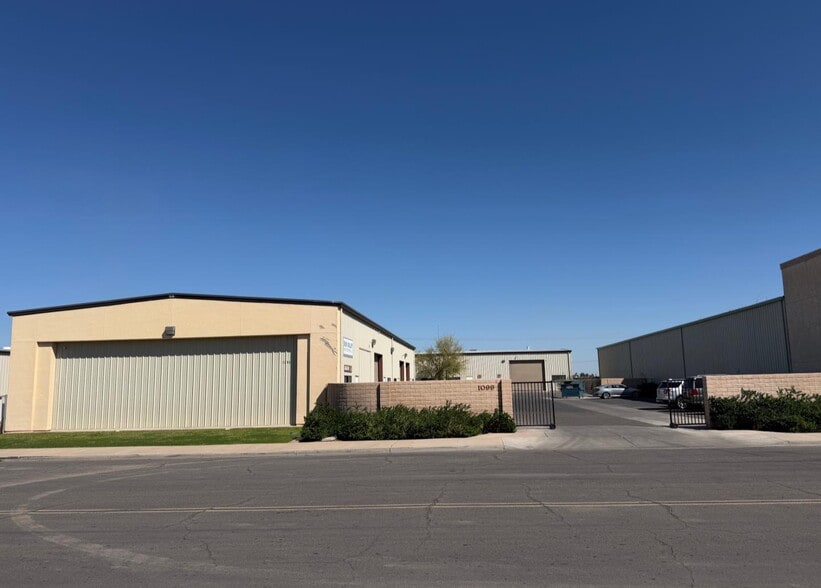
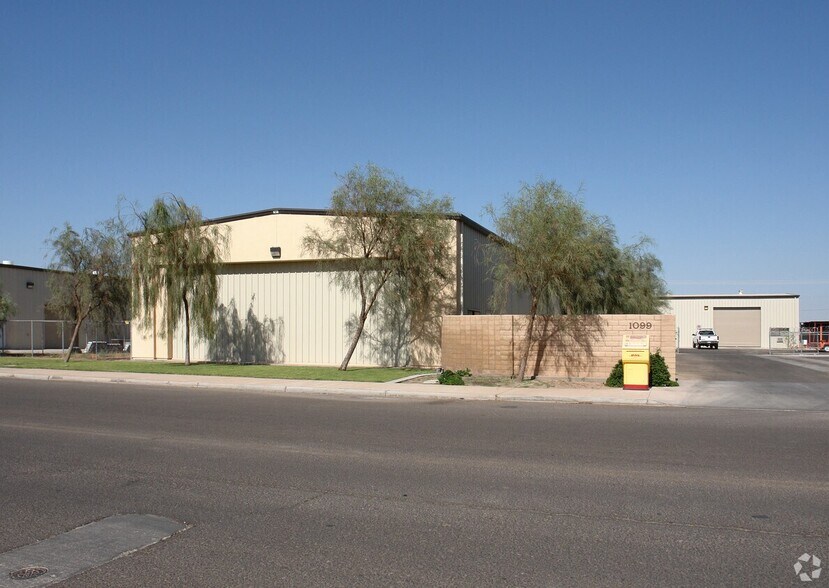
1099 Industry Way El Centro, CA 92243 4 500–10 500 pi² d'espace disponible • Industriel
Certaines informations ont été traduites automatiquement.
Faits saillants du parc
- Flexible industrial leasing options with multiple configuration possibilities.
- Approximately 18-foot warehouse clearance in both suite configurations.
- Grade-level loading doors support operational efficiency.
- Office and warehouse components are integrated within each available space.
Faits sur le parc
| Superficie totale disponible | 10 500 pi² | Type de parc | Parc industriel |
| Superficie totale disponible | 10 500 pi² |
| Type de parc | Parc industriel |
Tous les espaces disponibles(2)
Afficher les taux de location en
- Espace
- Taille
- Terme
- Taux de location
- Utilisation de l’espace
- Aménagement
- Disponible
Suite A includes a substantial office component integrated with an insulated warehouse area, providing a practical balance of administrative and operational space. The warehouse features approximately 18-foot clearance and multiple grade-level loading doors, supporting efficient movement of equipment, inventory, and vehicles. Suite B consists of two industrial units that may accommodate users seeking a combination of office and warehouse functionality with dedicated loading access.
- Le taux inscrit peut ne pas comprendre certains services publics, les services de bâtiment et les dépenses immobilières.
- Comprend 1 500 pi² d’espace de bureau dédié
| Espace | Taille | Terme | Taux de location | Utilisation de l’espace | Aménagement | Disponible |
| 1er étage - A | 4 500 pi² | 1-3 ans | 19,88 $ CAD/pi²/an 1,66 $ CAD/pi²/mois 89 448 $ CAD/an 7 454 $ CAD/mois | Industriel | construction complète | 60 jours |
1099 Industry Way - 1er étage - A
- Espace
- Taille
- Terme
- Taux de location
- Utilisation de l’espace
- Aménagement
- Disponible
Suite B consists of two industrial units with office buildout areas connected to warehouse space. Each unit includes dedicated loading access and can support a range of operational and administrative functions.
- Le taux inscrit peut ne pas comprendre certains services publics, les services de bâtiment et les dépenses immobilières.
- Comprend 3 000 pi² d’espace de bureau dédié
| Espace | Taille | Terme | Taux de location | Utilisation de l’espace | Aménagement | Disponible |
| 1er étage - B | 6 000 pi² | 1-3 ans | 19,88 $ CAD/pi²/an 1,66 $ CAD/pi²/mois 119 264 $ CAD/an 9 939 $ CAD/mois | Industriel | construction complète | 60 jours |
1099 Industry Way - 1er étage - B
1099 Industry Way - 1er étage - A
| Taille | 4 500 pi² |
| Terme | 1-3 ans |
| Taux de location | 19,88 $ CAD/pi²/an |
| Utilisation de l’espace | Industriel |
| Aménagement | construction complète |
| Disponible | 60 jours |
Suite A includes a substantial office component integrated with an insulated warehouse area, providing a practical balance of administrative and operational space. The warehouse features approximately 18-foot clearance and multiple grade-level loading doors, supporting efficient movement of equipment, inventory, and vehicles. Suite B consists of two industrial units that may accommodate users seeking a combination of office and warehouse functionality with dedicated loading access.
- Le taux inscrit peut ne pas comprendre certains services publics, les services de bâtiment et les dépenses immobilières.
- Comprend 1 500 pi² d’espace de bureau dédié
1099 Industry Way - 1er étage - B
| Taille | 6 000 pi² |
| Terme | 1-3 ans |
| Taux de location | 19,88 $ CAD/pi²/an |
| Utilisation de l’espace | Industriel |
| Aménagement | construction complète |
| Disponible | 60 jours |
Suite B consists of two industrial units with office buildout areas connected to warehouse space. Each unit includes dedicated loading access and can support a range of operational and administrative functions.
- Le taux inscrit peut ne pas comprendre certains services publics, les services de bâtiment et les dépenses immobilières.
- Comprend 3 000 pi² d’espace de bureau dédié
Aperçu du parc
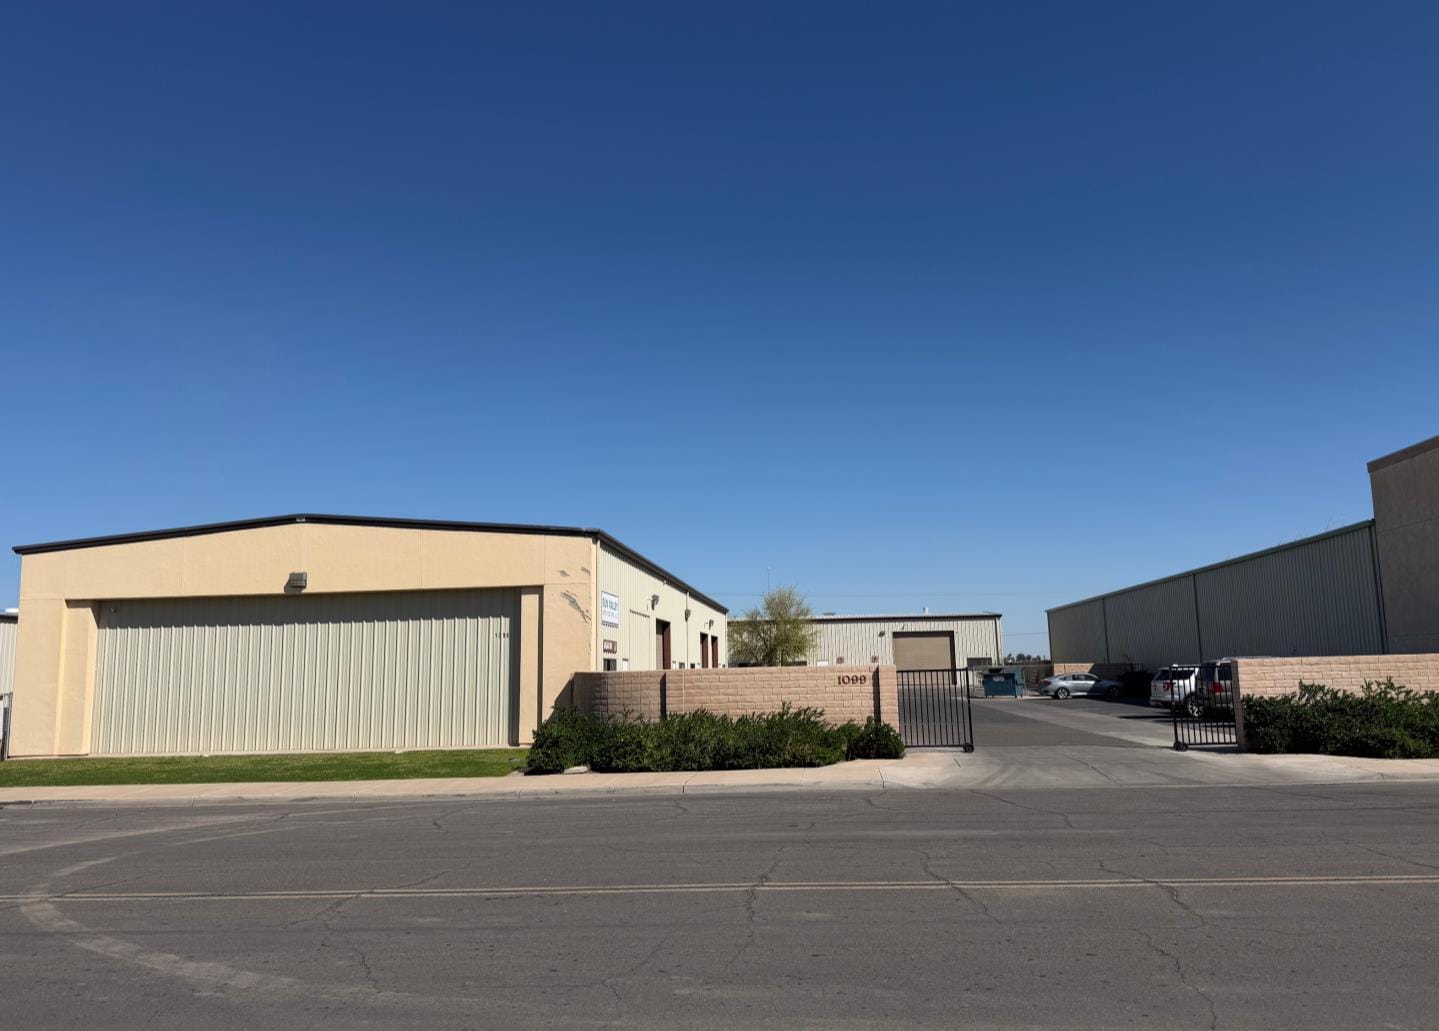
1099 Industry Way consists of industrial suites available for lease in El Centro, California. The property offers approximately 3,000 SF, 6,000 SF, or 12,000 SF leasing configurations. Suite A includes office space, insulated warehouse space, approximately 18-foot warehouse clearance, and five grade-level doors. Suite B consists of two approximately 3,000 SF units with office areas, approximately 18-foot warehouse clearance, and one grade-level door per unit. The property is marketed with availability within 60 days and lease terms of one to three years


Présenté par
Land Maven Solutions
1099 Industry Way | El Centro, CA 92243
Hmm, il semble y avoir eu une erreur lors de l’envoi de votre message. Veuillez réessayer.
Merci! Votre message a été envoyé.