Votre courriel a été envoyé.

10B South Trinity Rd Unité de condo • Bureau • 517 pi² • À vendre 141 249 $ CAD • Edinburgh EH5 3NR
Certaines informations ont été traduites automatiquement.
Faits saillants de l'investissement
- Situated within the prestigious and highly sought-after Trinity district
- This established neighbourhood is renowned for its attractive streetscape, affluent residential character, and excellent access to key amenities
- 10B South Trinity Road benefits from an enviable position approximately two miles north-west of Edinburgh City Centre
Résumé de l'annonce
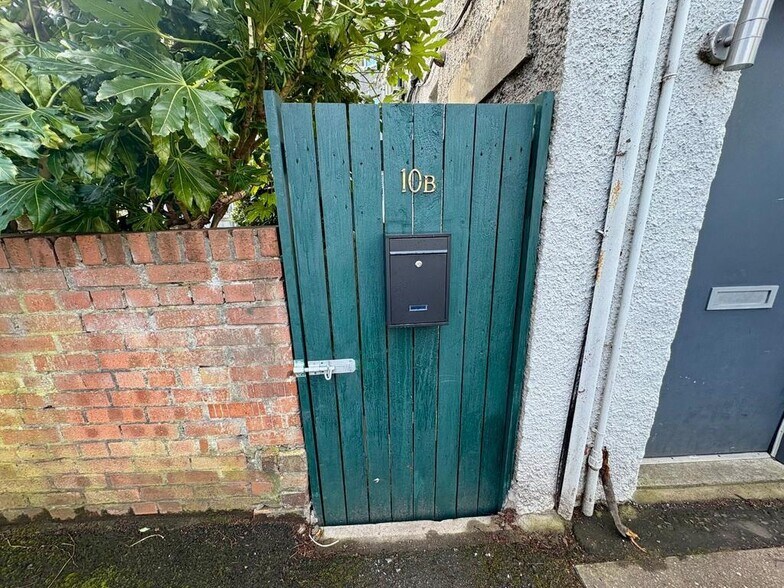
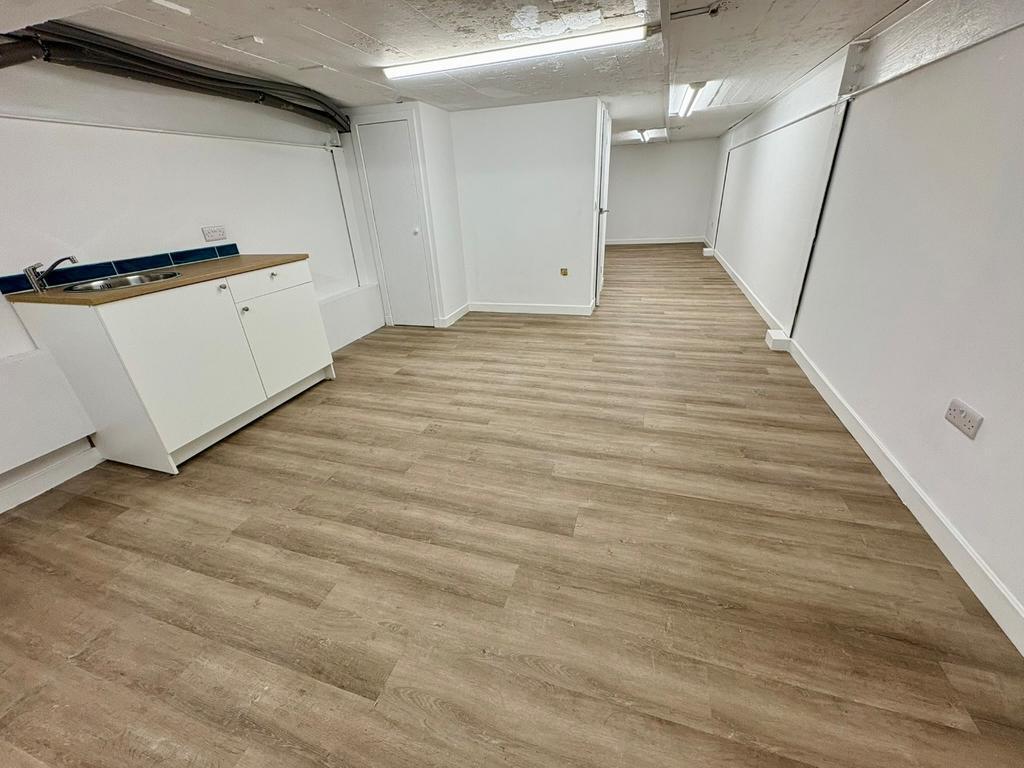
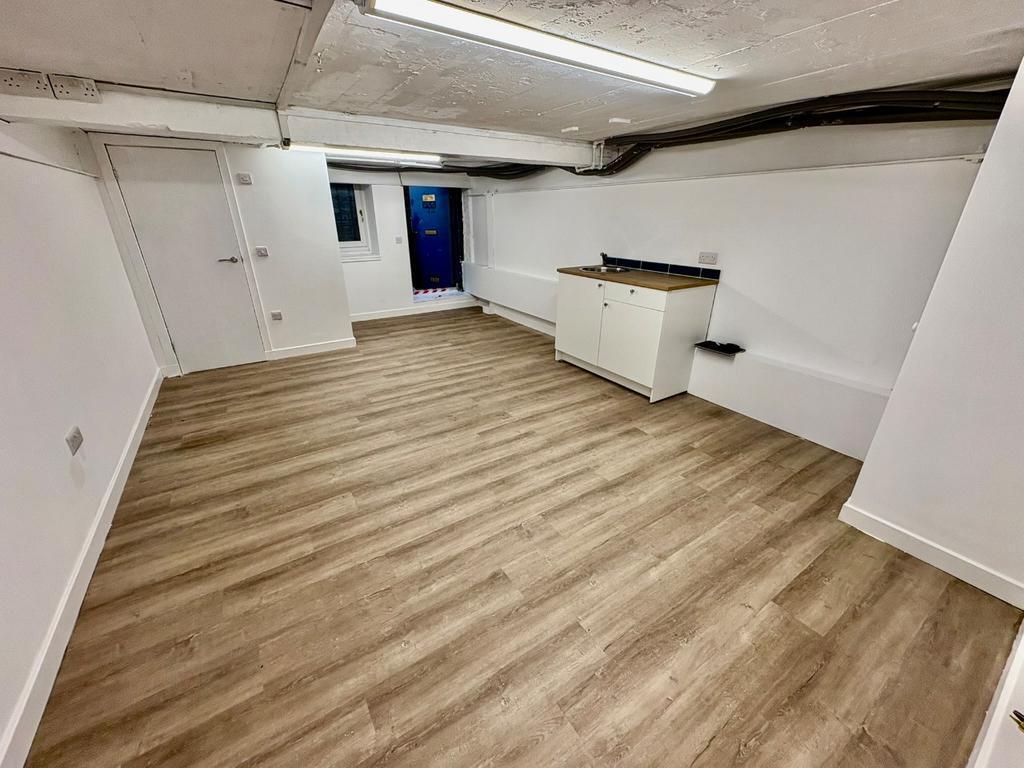
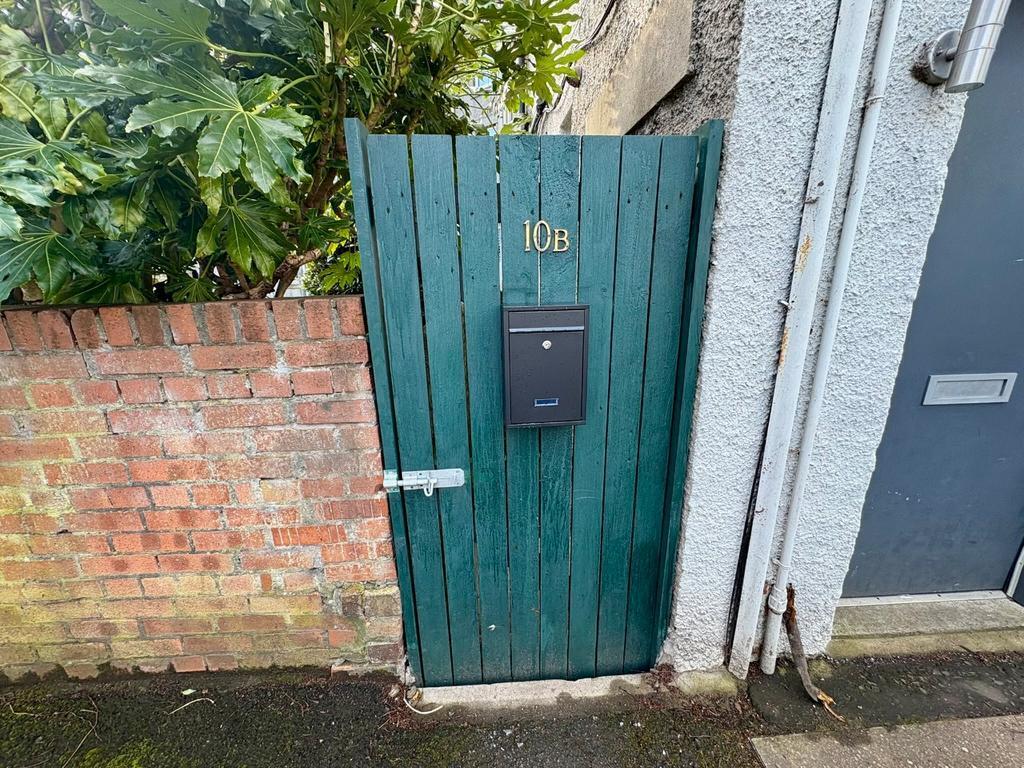
10B South Trinity Road, Edinburgh EH5 3NR FOR SALE / MAY LET — CLASS 4 BUSINESS UNIT (FORMERLY CLASS 6) LOCATION Situated within the prestigious and highly sought after Trinity district, 10B South Trinity Road benefits from an enviable position approximately two miles northwest of Edinburgh City Centre. This established neighbourhood is renowned for its attractive streetscape, affluent residential character, and excellent access to key amenities. The property lies just off Ferry Road (A902), providing convenient arterial connections across the city. The surrounding area offers a blend of residential and commercial uses, contributing to a vibrant local environment that draws consistent footfall and demand from both residents and visitors. Nearby landmarks include Goldenacre and the Royal Botanic Garden Edinburgh, both within comfortable walking distance, enhancing the appeal and character of the area. The locality is also well served by regular public transport links, ensuring straightforward access to the city centre and wider Edinburgh. On street parking is available close to the property, supporting accessibility for staff, clients, and customers. DESCRIPTION The premises comprise the lower ground floor of a traditional four storey stone building, formerly occupied by LEAFY, a microgreen urban farming business. Positioned beneath a parade of established ground floor retailers and with two floors of residential accommodation above, the unit benefits from a diverse range of neighbouring occupiers including a florist, hair salon, café, funeral directors, and a chiropodist. Internally, the accommodation presents as a single open plan area with a well proportioned layout suitable for a variety of uses. Access is provided via a secure gate and a set of stairs leading to the rear of the building. Natural light is afforded through a window overlooking the main space. The interior is finished with a concrete floor and chipboard overlay, and the unit has been well maintained. A newly installed WC further enhances the usability of the space. The property is well suited to a wide range of occupiers including private office users, microbreweries, storage operators, therapy practitioners, hobbyists, and other small business types. ACCOMMODATION The premises have an approximate gross internal area of:48 sq m (517 sq ft) SALE PRICE Offers over £75,000 are invited. RENT The property is available at a rental of £7,500 per annum on full repairing and insuring terms. RATEABLE VALUE The Scottish Assessor’s website lists the Rateable Value as £1,150 Occupiers should qualify for relief under the Small Business Bonus Scheme potentially reducing rates liability subject to eligibility criteria. UTILITIES The property is connected to mains electricity and water. ENERGY PERFORMANCE CERTIFICATE The property has an EPC Rating of C . The certificate is available for viewing on the EPC Register Scotland. ENTRY Entry is available upon conclusion of formal legal missives under Scots Law. LEGAL COSTS Each party will be responsible for their own legal costs incurred in the transaction. VIEWING & FURTHER INFORMATION All viewings and enquiries should be directed to the sole agent,Ime DJK Group Ltd.
1 Unité disponible
- Unité
- Taille de l’unité
- Utilisation du condo
- Prix
- Revenu net d’exploitation
| Type de vente | Investissement | Ancienneté | Pleine propriété |
| Type de vente | Investissement |
| Ancienneté | Pleine propriété |
Offers over £75,000
Alternatively, the property is available at a rental of £7,500 per annum on full repairing and insuring terms.
| Unité | Taille de l’unité | Utilisation du condo | Prix | Revenu net d’exploitation |
| Unité 10B | 517 pi² | Bureau | 141 249 $ CAD (273,21 $ CAD/pi²) | - |
Unité 10B
| Taille de l’unité |
| 517 pi² |
| Utilisation du condo |
| Bureau |
| Prix |
| 141 249 $ CAD (273,21 $ CAD/pi²) |
| Revenu net d’exploitation |
| - |
Unité 10B
| Taille de l’unité | 517 pi² |
| Utilisation du condo | Bureau |
| Prix | 141 249 $ CAD (273,21 $ CAD/pi²) |
| Revenu net d’exploitation | - |
| Type de vente | Investissement |
| Ancienneté | Pleine propriété |
| Description | |
| Internally the unit is laid out as one open plan area. Access is gained through a gate and from a set of stairs to the rear of the property. There is a window allowing light into the good sized area, a concrete floor and is well presented. There is no WC in the premises. The unit was previously used as a storage facility for a firm of decorators. | |
| Notes sur la vente | |
|
FOR SALE / MAY LET — CLASS 4 BUSINESS UNIT Offers over £75,000 Alternatively, the property is available at a rental of £7,500 per annum on full repairing and insuring terms. |
Faits sur la propriété
| Taille totale du bâtiment | 1 486 pi² | Planchers | 1 |
| Type de propriété | Commerce de détail (Condo) | Superficie de plancher typique | 480 pi² |
| Sous-type de propriété | Commerce pied immeuble | Année de construction | 1990 |
| Classe d’immeuble | B | Taille du lot | 0,04 AC |
| Taille totale du bâtiment | 1 486 pi² |
| Type de propriété | Commerce de détail (Condo) |
| Sous-type de propriété | Commerce pied immeuble |
| Classe d’immeuble | B |
| Planchers | 1 |
| Superficie de plancher typique | 480 pi² |
| Année de construction | 1990 |
| Taille du lot | 0,04 AC |
Commodités
- Système de sécurité
- Espace d'entreposage
Principaux détaillants à proximité












Présenté par
10B South Trinity Rd
Hmm, il semble y avoir eu une erreur lors de l’envoi de votre message. Veuillez réessayer.
Merci! Votre message a été envoyé.