Votre courriel a été envoyé.
11-14a Elliott Rd 785 pi² d'espace disponible • Industriel • Cirencester GL7 1YG
Certaines informations ont été traduites automatiquement.
Faits saillants
- Located within the established Cirencester Business Estate
- Car parking
- Convenient access to Cirencester's ring road and regional motorway network
Caractéristiques
Tous les espaces disponibles(1)
Afficher les taux de location en
- Espace
- Taille
- Terme
- Taux de location
- Utilisation de l’espace
- Aménagement
- Disponible
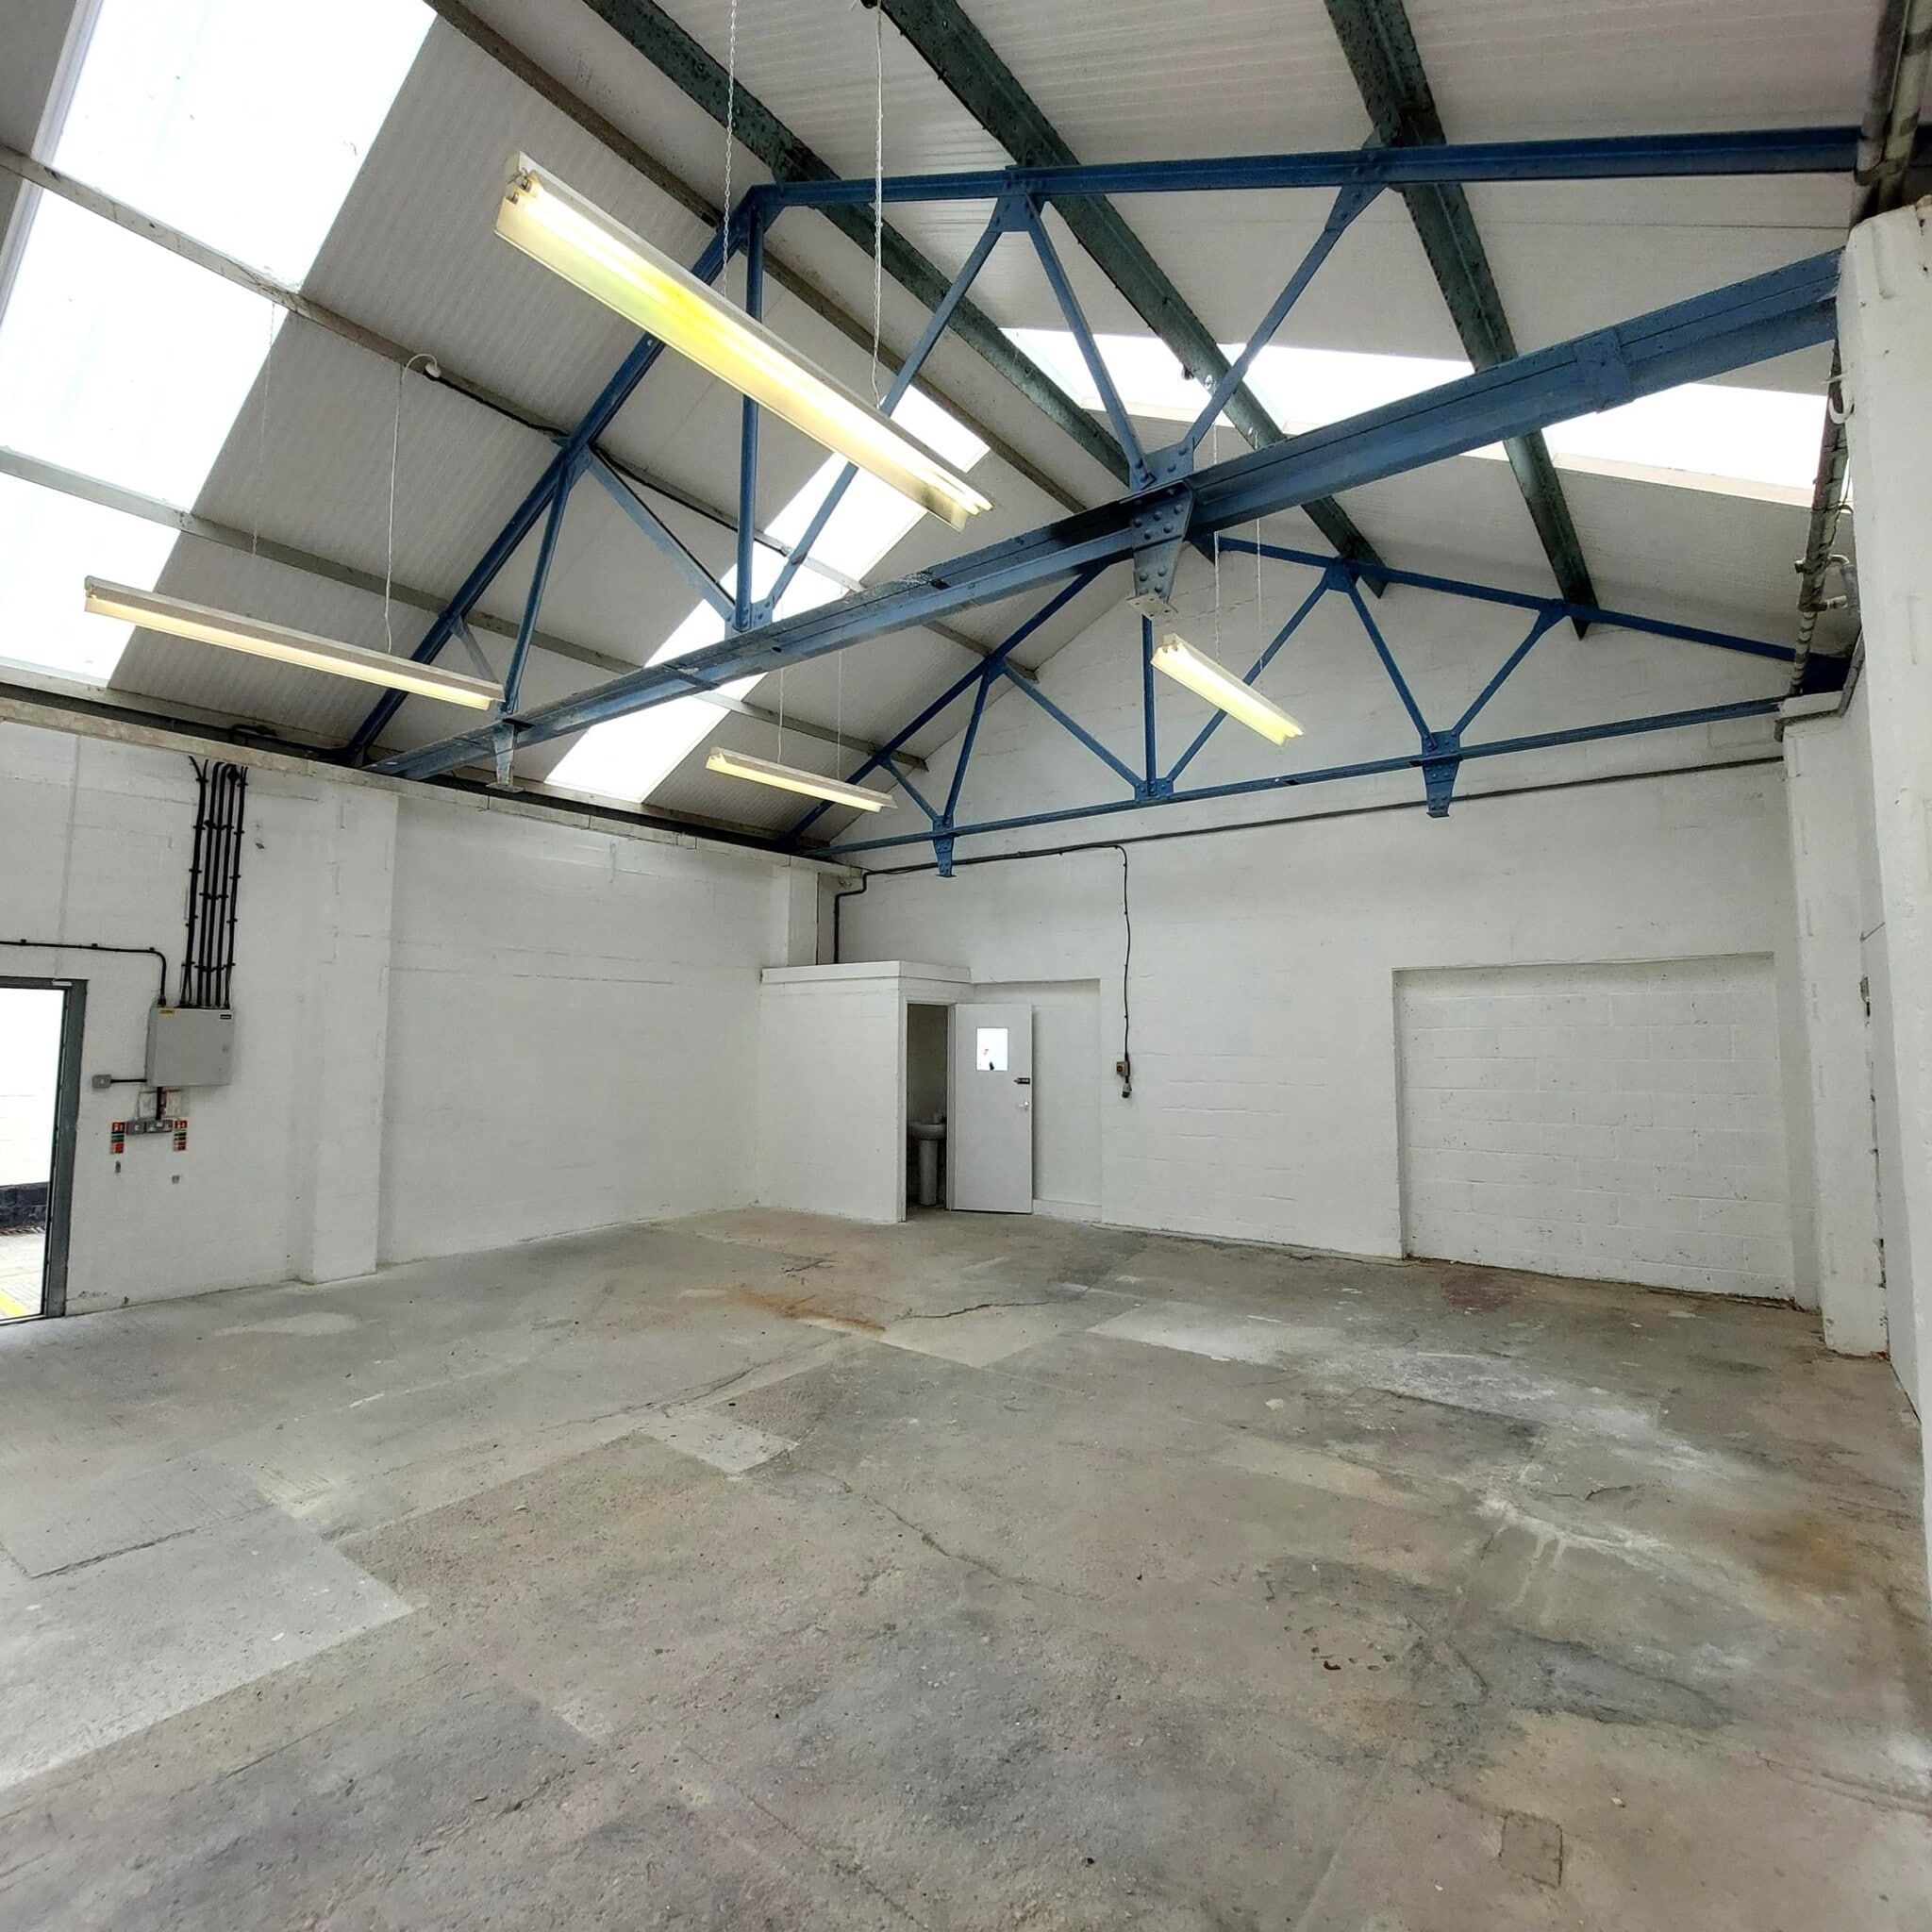


The space comprises an open-plan workshop and warehouse with a roller shutter entrance, concrete flooring, fluorescent strip lighting, three-phase power, and an independent toilet. The layout supports a range of operational, storage, and workshop configurations.
- Classe d’utilisation : B2
- Installations WC abandonnées
- Open-plan workshop and warehouse configuration
- Two dedicated parking spaces
- Stores automatiques
- Cote de rendement énergétique - B
- Three-phase electrical supply
| Espace | Taille | Terme | Taux de location | Utilisation de l’espace | Aménagement | Disponible |
| RDC - 14a | 785 pi² | Négociable | 17,98 $ CAD/pi²/an 1,50 $ CAD/pi²/mois 14 114 $ CAD/an 1 176 $ CAD/mois | Industriel | construction partielle | Maintenant |
RDC - 14a
| Taille |
| 785 pi² |
| Terme |
| Négociable |
| Taux de location |
| 17,98 $ CAD/pi²/an 1,50 $ CAD/pi²/mois 14 114 $ CAD/an 1 176 $ CAD/mois |
| Utilisation de l’espace |
| Industriel |
| Aménagement |
| construction partielle |
| Disponible |
| Maintenant |
RDC - 14a
| Taille | 785 pi² |
| Terme | Négociable |
| Taux de location | 17,98 $ CAD/pi²/an |
| Utilisation de l’espace | Industriel |
| Aménagement | construction partielle |
| Disponible | Maintenant |
The space comprises an open-plan workshop and warehouse with a roller shutter entrance, concrete flooring, fluorescent strip lighting, three-phase power, and an independent toilet. The layout supports a range of operational, storage, and workshop configurations.
- Classe d’utilisation : B2
- Stores automatiques
- Installations WC abandonnées
- Cote de rendement énergétique - B
- Open-plan workshop and warehouse configuration
- Three-phase electrical supply
- Two dedicated parking spaces
Aperçu de la propriété
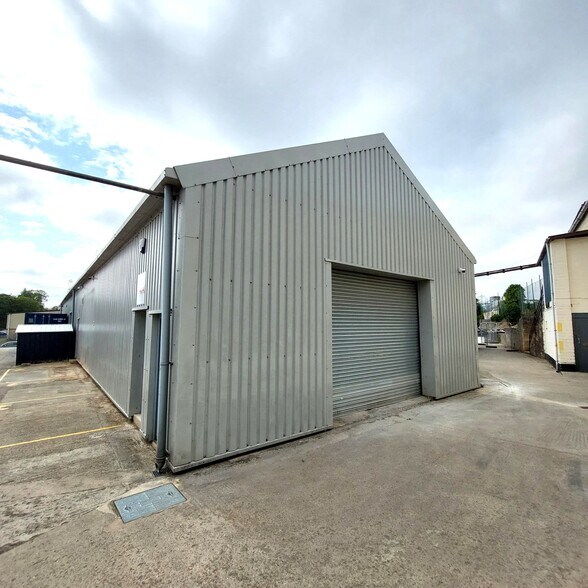
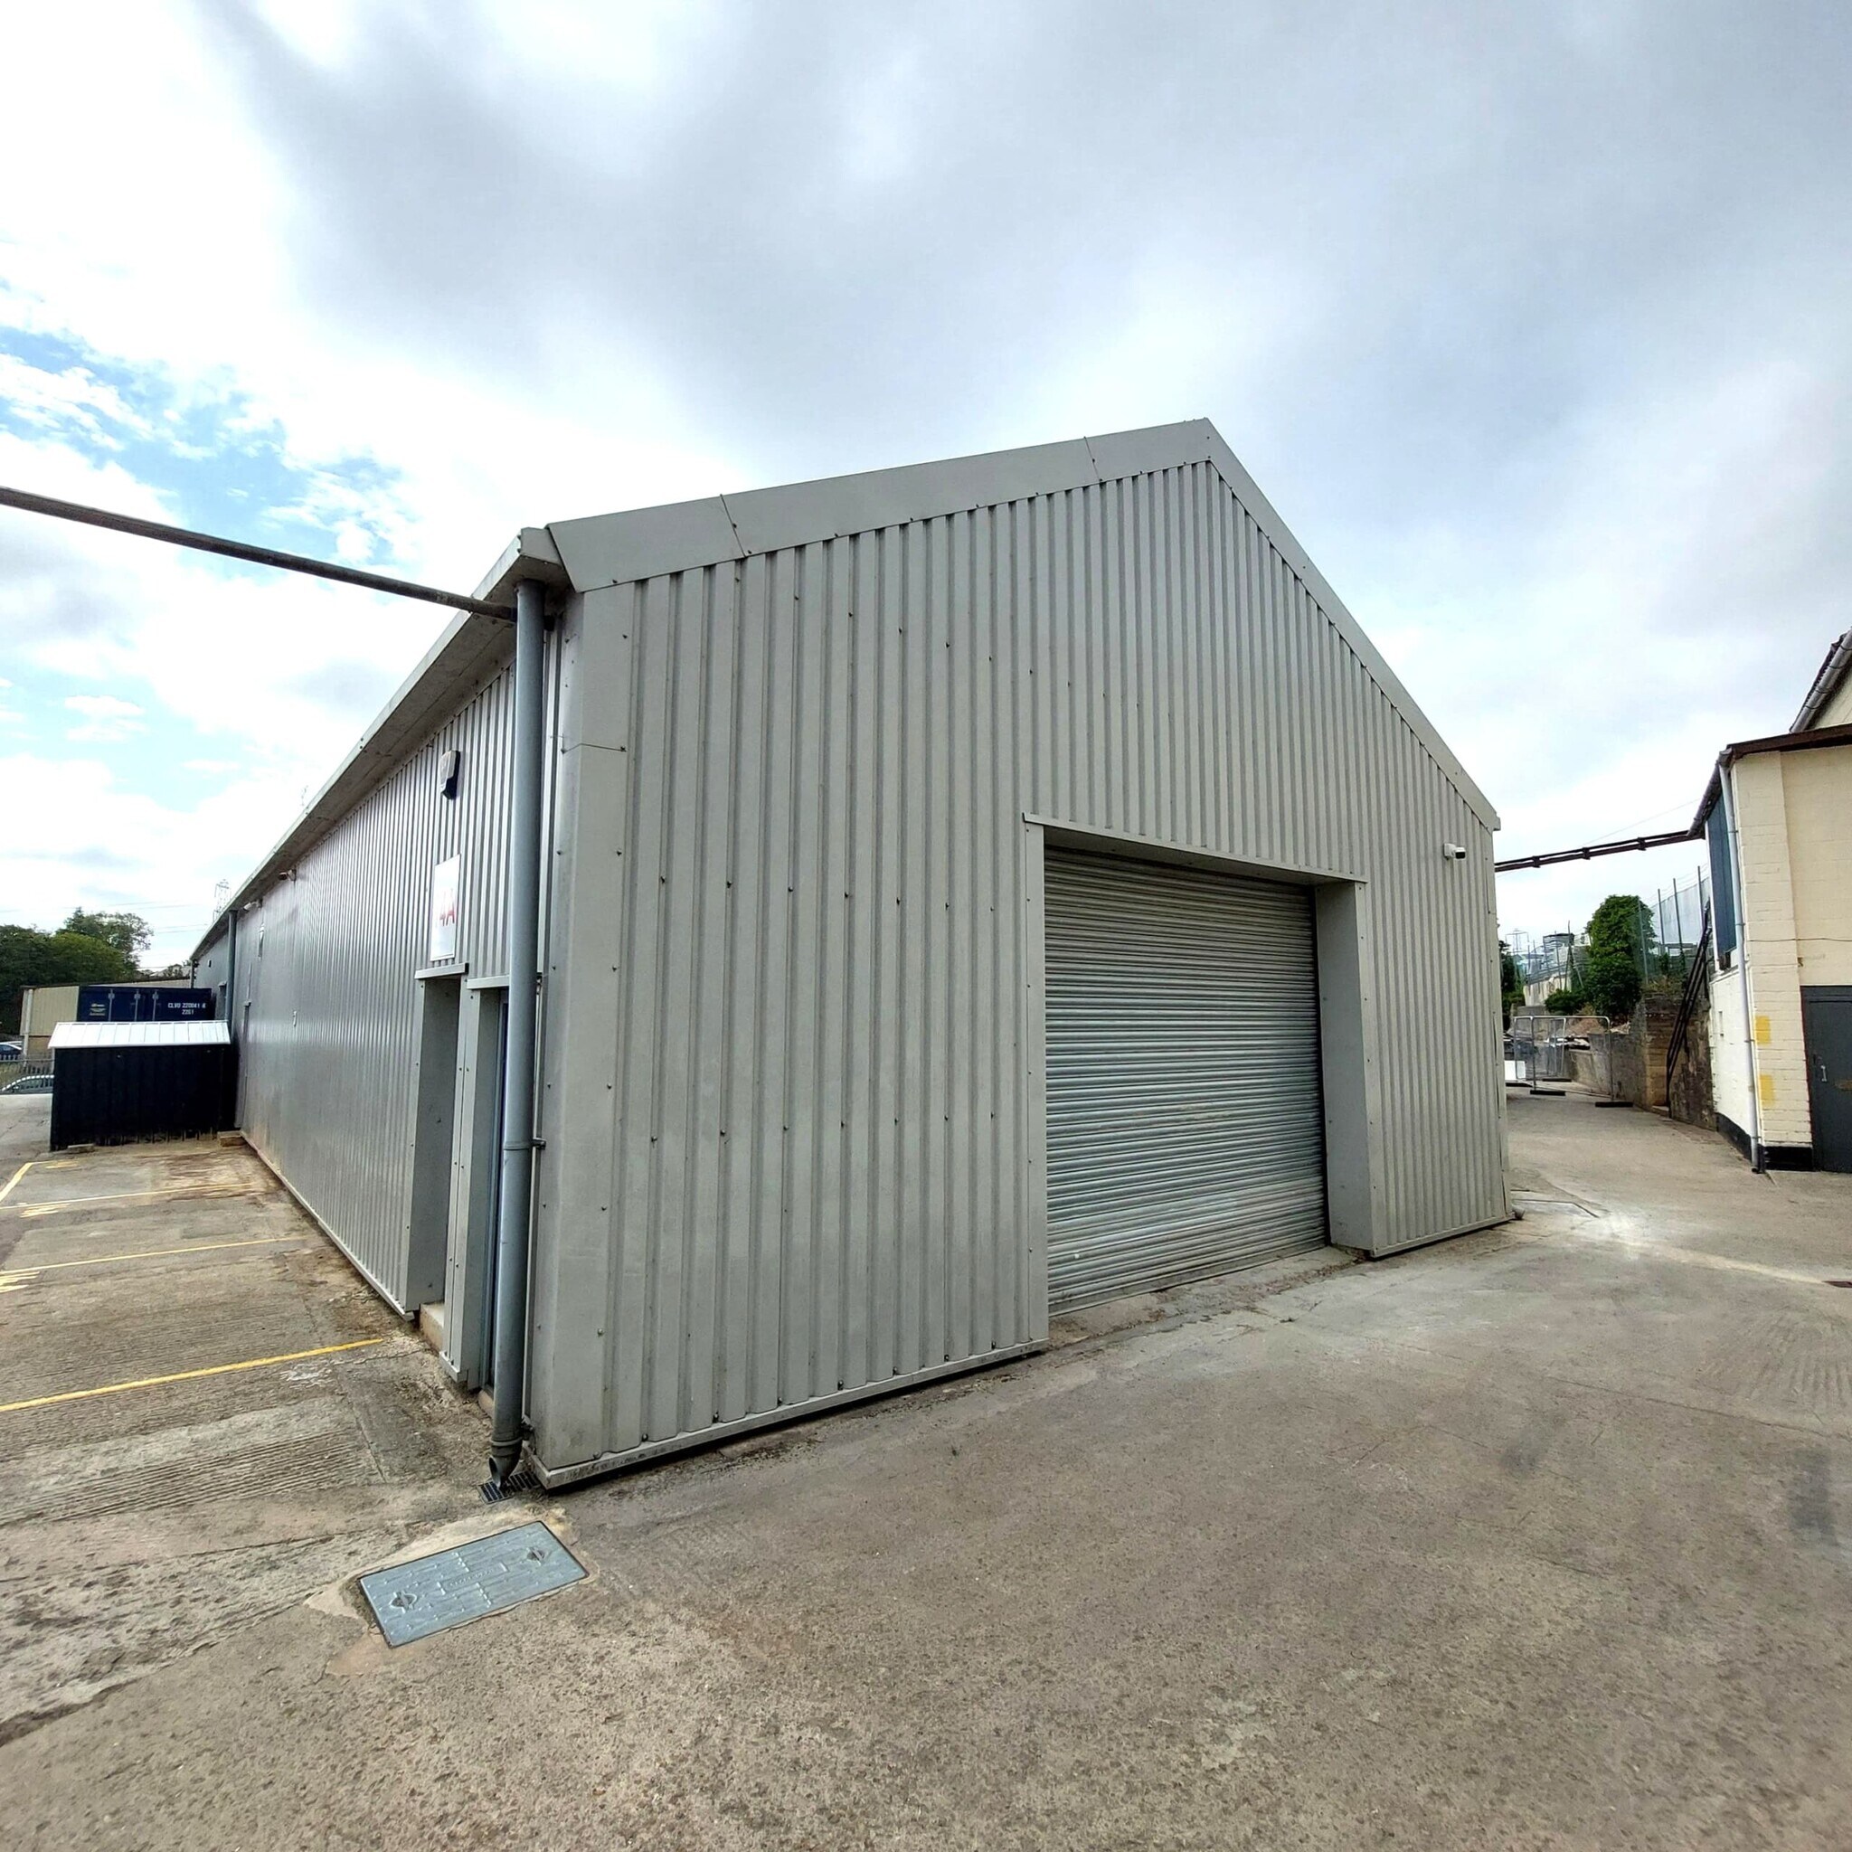
Constructed from a steel portal frame with concrete block elevations under a pitched corrugated roof, the premises comprise a ground floor open-plan workshop / warehouse with a roller shutter door entrance. Located approximately 1.5 miles south of Cirencester’s town centre, Unit 14a is situated on a development of light industrial units known as Cirencester Business Estate. Situated in the heart of Love Lane, which is a well established industrial area, the Estate enjoys excellent access links to the town’s ring road and M4/M5 motorways.
Faits sur l’installation entrepôt


Présenté par

11-14a Elliott Rd
Hmm, il semble y avoir eu une erreur lors de l’envoi de votre message. Veuillez réessayer.
Merci! Votre message a été envoyé.