Votre courriel a été envoyé.
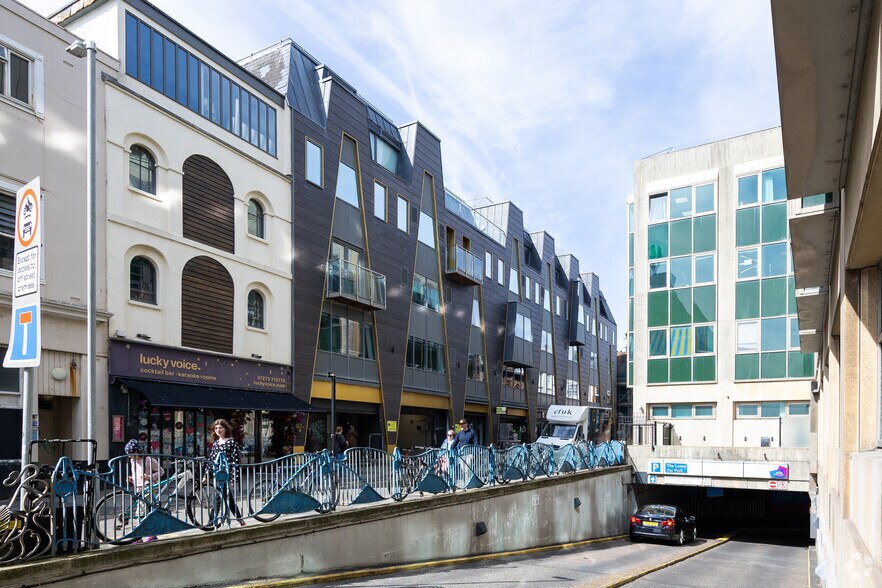
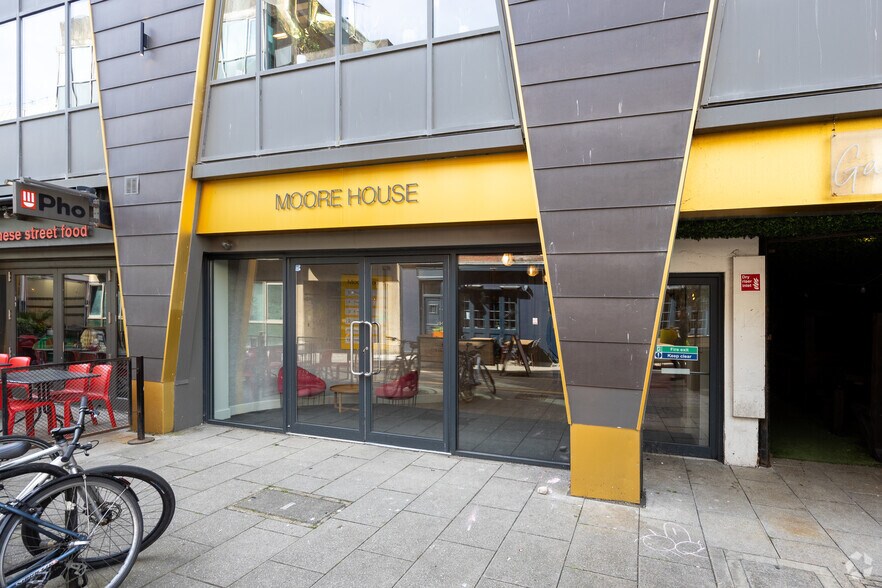
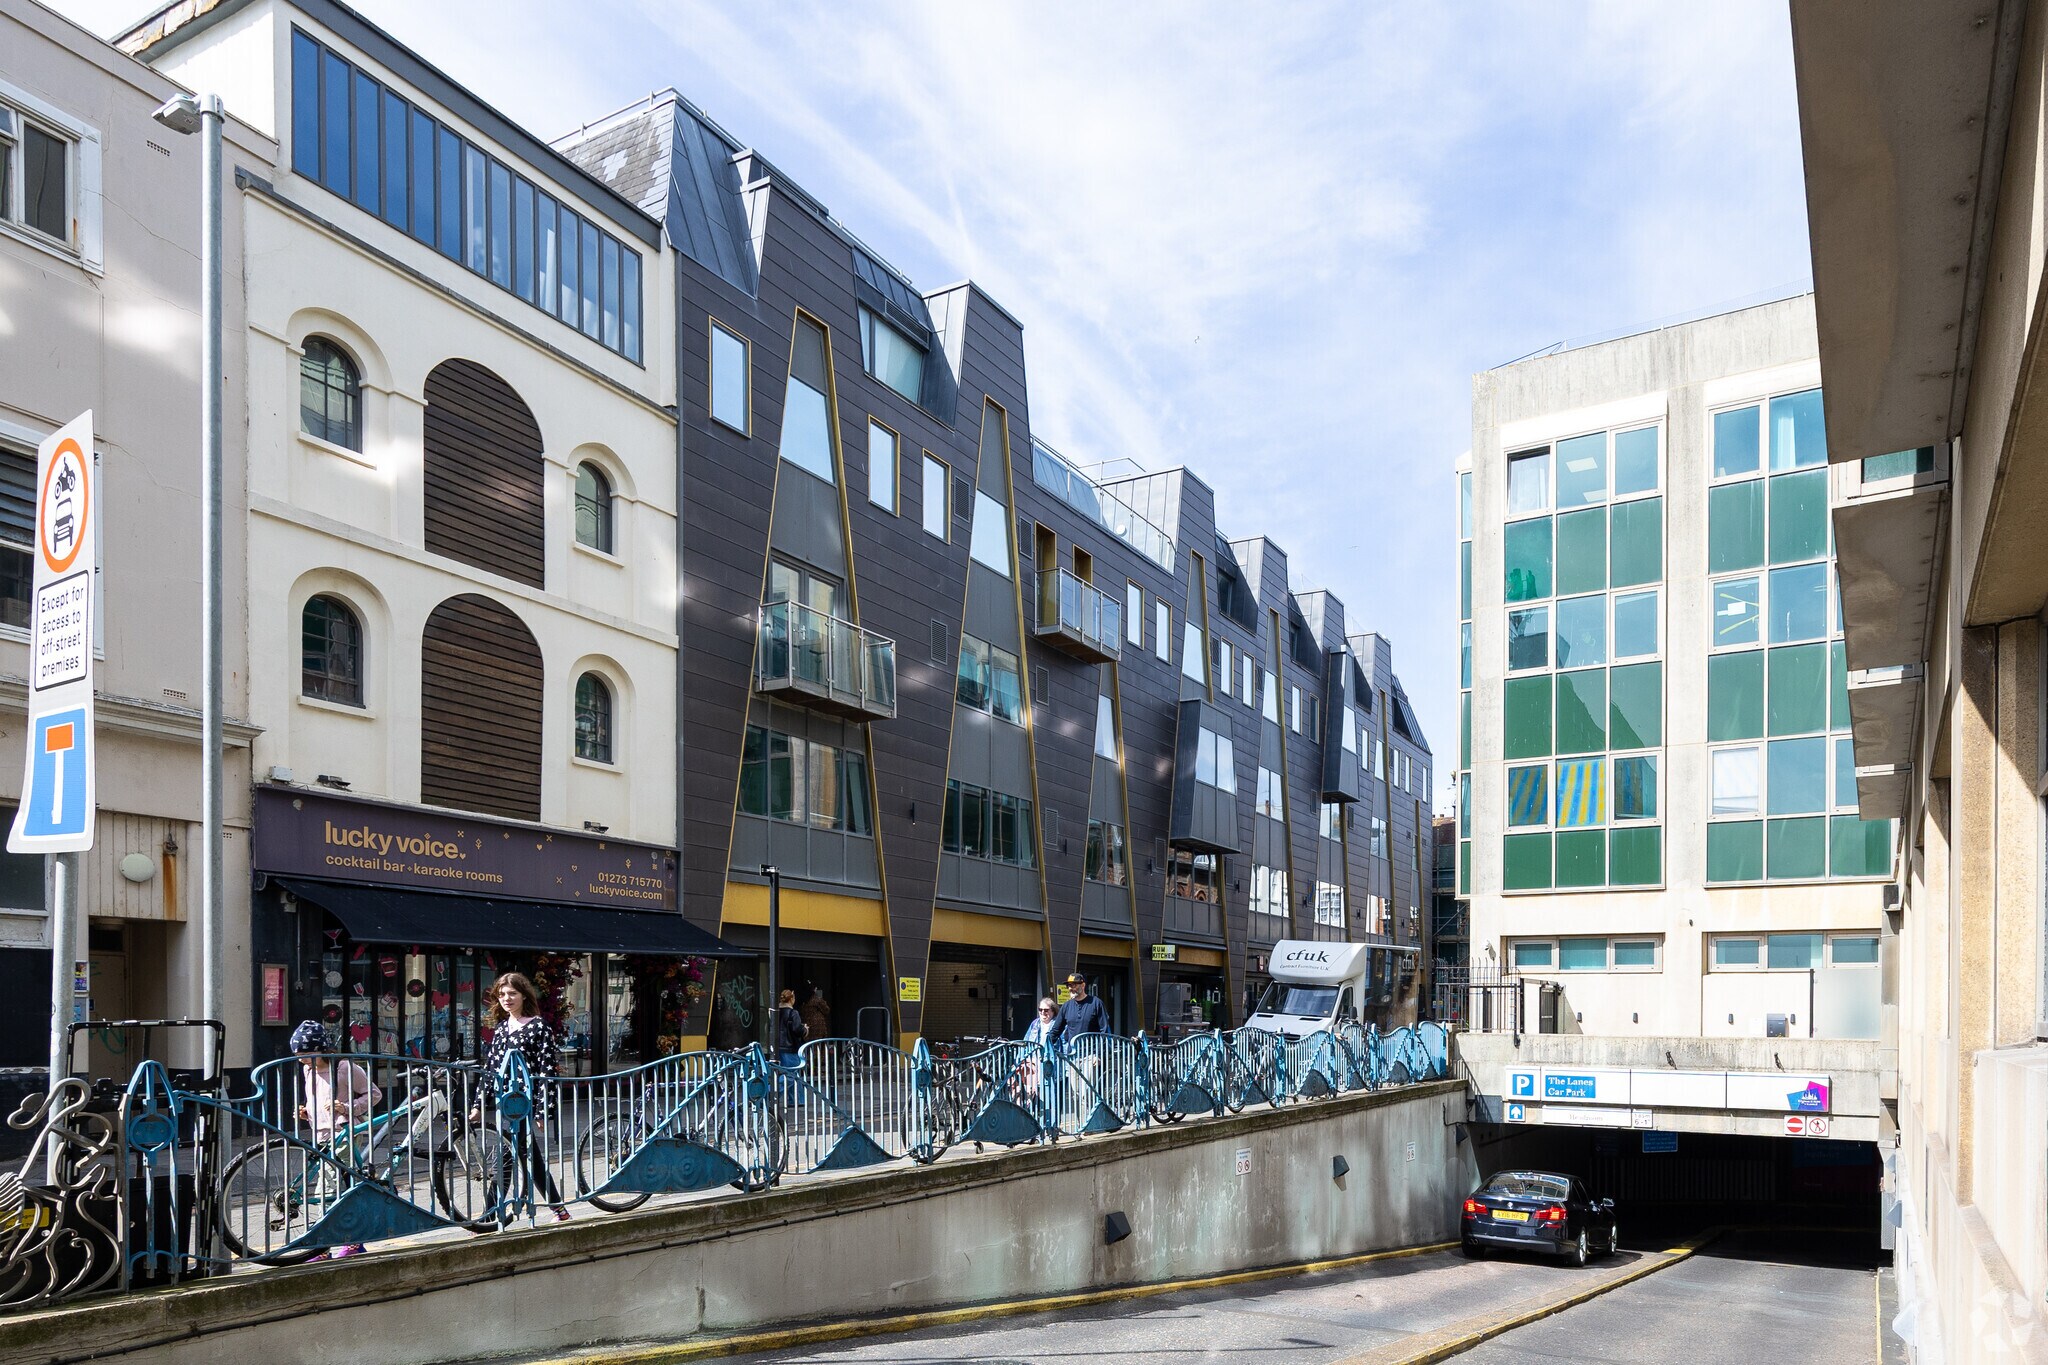
Moore House 11 Black Lion St 2 450–10 414 pi² d'espace disponible • Bureau • Brighton BN1 1ND
Certaines informations ont été traduites automatiquement.
Faits saillants
- Landmark city centre building in the heart of the Brighton Lanes
- Air conditioning
- Secure onsite car parking
- Located close to the seafront
- Within easy walking distance of Brighton Station
- Showers and changing facilities
Tous les espaces disponibles(2)
Afficher les taux de location en
- Espace
- Taille
- Terme
- Taux de location
- Utilisation de l’espace
- Aménagement
- Disponible
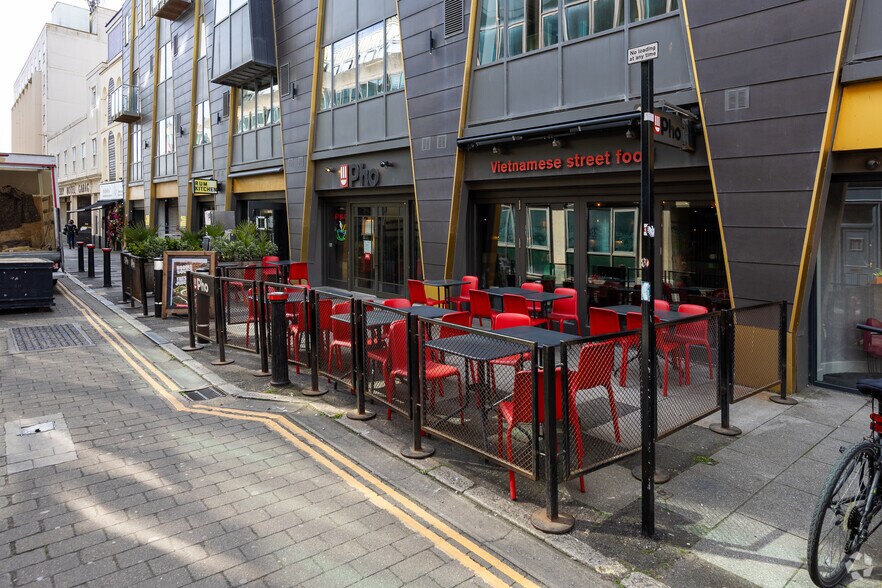
Moore House is a five-storey mixed use building comprising restaurant & leisure uses at ground floor, and high spec contemporary style offices at first through to fifth floor levels, and secure basement parking. The available suites are located on the 1st and 2nd floors and have been extensively refurbished to a Cat A+ specification (2nd floor) and Cat A+ fully fitted specification (1st floor) to provide high quality workspace space in a vibrant location.
- Classe d’utilisation : E
- Convient pour 7 à 20 personnes
- Système de sécurité
- Toilettes communes
- Détecteur de fumée
- Disposition intensive du bureau
- Air central et chauffage
- Cote de rendement énergétique - B
- Planchers de bois franc
Moore House is a five-storey mixed use building comprising restaurant & leisure uses at ground floor, and high spec contemporary style offices at first through to fifth floor levels, and secure basement parking. The available suites are located on the 1st and 2nd floors and have been extensively refurbished to a Cat A+ specification (2nd floor) and Cat A+ fully fitted specification (1st floor) to provide high quality workspace space in a vibrant location.
- Classe d’utilisation : E
- Convient pour 20 à 64 personnes
- Système de sécurité
- Toilettes communes
- Détecteur de fumée
- Disposition intensive du bureau
- Air central et chauffage
- Cote de rendement énergétique - B
- Planchers de bois franc
| Espace | Taille | Terme | Taux de location | Utilisation de l’espace | Aménagement | Disponible |
| 1er étage | 2 450 pi² | Négociable | Sur demande Sur demande Sur demande Sur demande | Bureau | selon spécifications | Maintenant |
| 2e étage | 7 964 pi² | Négociable | Sur demande Sur demande Sur demande Sur demande | Bureau | selon spécifications | Maintenant |
1er étage
| Taille |
| 2 450 pi² |
| Terme |
| Négociable |
| Taux de location |
| Sur demande Sur demande Sur demande Sur demande |
| Utilisation de l’espace |
| Bureau |
| Aménagement |
| selon spécifications |
| Disponible |
| Maintenant |
2e étage
| Taille |
| 7 964 pi² |
| Terme |
| Négociable |
| Taux de location |
| Sur demande Sur demande Sur demande Sur demande |
| Utilisation de l’espace |
| Bureau |
| Aménagement |
| selon spécifications |
| Disponible |
| Maintenant |
1er étage
| Taille | 2 450 pi² |
| Terme | Négociable |
| Taux de location | Sur demande |
| Utilisation de l’espace | Bureau |
| Aménagement | selon spécifications |
| Disponible | Maintenant |
Moore House is a five-storey mixed use building comprising restaurant & leisure uses at ground floor, and high spec contemporary style offices at first through to fifth floor levels, and secure basement parking. The available suites are located on the 1st and 2nd floors and have been extensively refurbished to a Cat A+ specification (2nd floor) and Cat A+ fully fitted specification (1st floor) to provide high quality workspace space in a vibrant location.
- Classe d’utilisation : E
- Disposition intensive du bureau
- Convient pour 7 à 20 personnes
- Air central et chauffage
- Système de sécurité
- Cote de rendement énergétique - B
- Toilettes communes
- Planchers de bois franc
- Détecteur de fumée
2e étage
| Taille | 7 964 pi² |
| Terme | Négociable |
| Taux de location | Sur demande |
| Utilisation de l’espace | Bureau |
| Aménagement | selon spécifications |
| Disponible | Maintenant |
Moore House is a five-storey mixed use building comprising restaurant & leisure uses at ground floor, and high spec contemporary style offices at first through to fifth floor levels, and secure basement parking. The available suites are located on the 1st and 2nd floors and have been extensively refurbished to a Cat A+ specification (2nd floor) and Cat A+ fully fitted specification (1st floor) to provide high quality workspace space in a vibrant location.
- Classe d’utilisation : E
- Disposition intensive du bureau
- Convient pour 20 à 64 personnes
- Air central et chauffage
- Système de sécurité
- Cote de rendement énergétique - B
- Toilettes communes
- Planchers de bois franc
- Détecteur de fumée
Aperçu de la propriété
This modern office building occupies a central location on the popular Black Lion Street, which links the seafront to the famous Brighton Lanes. Brighton Railway Station is within a ½ mile (10 minute walk) of the property.
- Ligne d'autobus
- Accès contrôlé
- Système de sécurité
- Accessible aux fauteuils roulants
- Cote de rendement énergétique - B
- Plan ouvert
- Climatisation
- Système de plancher surélevé
Faits sur la propriété



Présenté par

Moore House | 11 Black Lion St
Hmm, il semble y avoir eu une erreur lors de l’envoi de votre message. Veuillez réessayer.
Merci! Votre message a été envoyé.