Votre courriel a été envoyé.
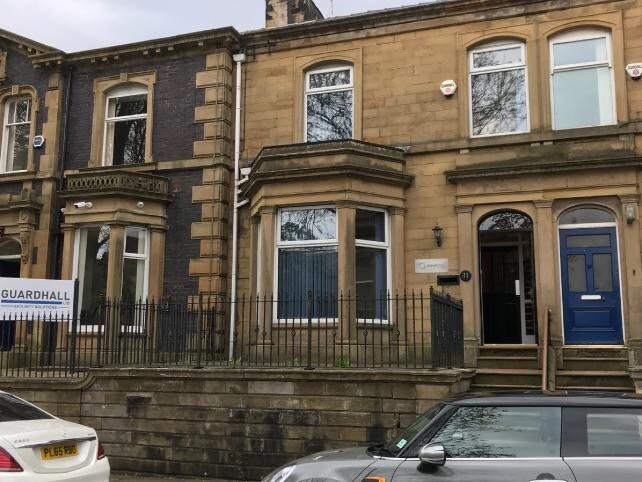
11 Cannon St 1 712 pi² d'espace disponible • Bureau • Accrington BB5 1NJ
Certaines informations ont été traduites automatiquement.
Faits saillants
- Planning granted to construct four no. one bed apartments
- Imposing professional office in town centre close to bus and rail interchanges with parking for four vehicles
- Net floor area 1,400 Sq. Ft. plus archive storage 312 Sq. Ft
Tous les espaces disponibles(1)
Afficher les taux de location en
- Espace
- Taille
- Terme
- Taux de location
- Utilisation de l’espace
- Aménagement
- Disponible
Les 4 espaces de cet immeuble doivent être loués ensemble, pour une superficie totale de 1 712 pi² (Zone contiguë):
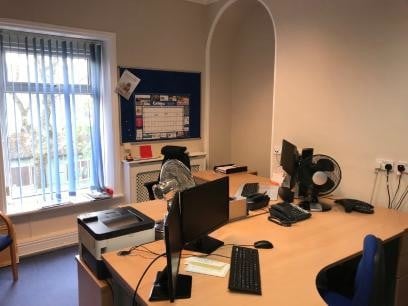
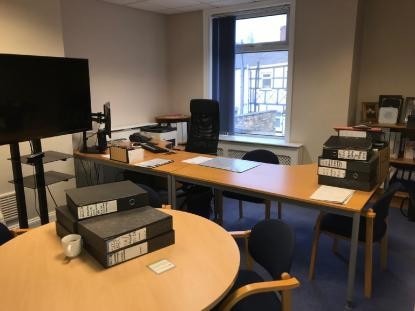
An imposing three-storey stone building, which has retained much of its original character, and has been utilised for professional offices for a number of years. Internally, the spacious accommodation on the ground floor provides spacious front office which leads directly into a boardroom with adjoining kitchenette facility. There is a rear lobby area adjoining the two WCs. The first floor comprises two front offices with a middle meeting room and rear office with en-suite WC and shower room. The offices are well presented and benefit from a gas hot water central heating system. The offices are available for immediate occupation.
- Classe d’utilisation : E
- Disposition du plan d’étage ouverte en général
- Lumière naturelle
- Convient pour 2 à 5 personnes
- Convient pour 1 à 2 personnes
- Entièrement construit comme Bureau standard
- Convient pour 1 à 3 personnes
- Plan ouvert
- Convient pour 2 à 6 personnes
| Espace | Taille | Terme | Taux de location | Utilisation de l’espace | Aménagement | Disponible |
| Sous-sol, RDC, 1er étage, 2e étage | 1 712 pi² | Négociable | 13,23 $ CAD/pi²/an 1,10 $ CAD/pi²/mois 22 650 $ CAD/an 1 887 $ CAD/mois | Bureau | construction complète | Bail en cours |
Sous-sol, RDC, 1er étage, 2e étage
Les 4 espaces de cet immeuble doivent être loués ensemble, pour une superficie totale de 1 712 pi² (Zone contiguë):
| Taille |
|
Sous-sol - 312 pi²
RDC - 603 pi²
1er étage - 646 pi²
2e étage - 151 pi²
|
| Terme |
| Négociable |
| Taux de location |
| 13,23 $ CAD/pi²/an 1,10 $ CAD/pi²/mois 22 650 $ CAD/an 1 887 $ CAD/mois |
| Utilisation de l’espace |
| Bureau |
| Aménagement |
| construction complète |
| Disponible |
| Bail en cours |
Sous-sol, RDC, 1er étage, 2e étage
| Taille |
Sous-sol - 312 pi²
RDC - 603 pi²
1er étage - 646 pi²
2e étage - 151 pi²
|
| Terme | Négociable |
| Taux de location | 13,23 $ CAD/pi²/an |
| Utilisation de l’espace | Bureau |
| Aménagement | construction complète |
| Disponible | Bail en cours |
An imposing three-storey stone building, which has retained much of its original character, and has been utilised for professional offices for a number of years. Internally, the spacious accommodation on the ground floor provides spacious front office which leads directly into a boardroom with adjoining kitchenette facility. There is a rear lobby area adjoining the two WCs. The first floor comprises two front offices with a middle meeting room and rear office with en-suite WC and shower room. The offices are well presented and benefit from a gas hot water central heating system. The offices are available for immediate occupation.
- Classe d’utilisation : E
- Entièrement construit comme Bureau standard
- Disposition du plan d’étage ouverte en général
- Convient pour 1 à 3 personnes
- Lumière naturelle
- Plan ouvert
- Convient pour 2 à 5 personnes
- Convient pour 2 à 6 personnes
- Convient pour 1 à 2 personnes
Aperçu de la propriété
Occupying a mid-terraced elevated position on Cannon Street within the professional business district of Accrington, within easy walking distance of the town centre and bus and rail interchanges. The borough of Hyndburn is an excellent location for access to the surrounding boroughs of Blackburn, Burnley, Rossendale and thereafter the Manchester conurbation. Immediately opposite the property is a day nursery and a Tesco superstore is within 200 metres.
Faits sur la propriété
Sélectionner des locataires
- Étage
- Nom du locataire
- Secteur
- REZ-DE-CHAUSSÉE
- Quadra Solutions
- Services


Présenté par

11 Cannon St
Hmm, il semble y avoir eu une erreur lors de l’envoi de votre message. Veuillez réessayer.
Merci! Votre message a été envoyé.