Votre courriel a été envoyé.

11 E Hubbard St 1 750–7 750 pi² d'espace disponible • Bureau • Chicago, IL 60611
Certaines informations ont été traduites automatiquement.
Faits saillants
- Creative office building in Chicago’s River North neighborhood.
- Exposed brick, hardwood floors, and abundant natural light.
- Prime location one block from the Red Line “L” stop.
- Freight elevator access.
Tous les espaces disponibles(3)
Afficher les taux de location en
- Espace
- Taille
- Terme
- Taux de location
- Utilisation de l’espace
- Aménagement
- Disponible


- Le taux inscrit peut ne pas comprendre certains services publics, les services de bâtiment et les dépenses immobilières.
- Entièrement construit comme Bureau standard

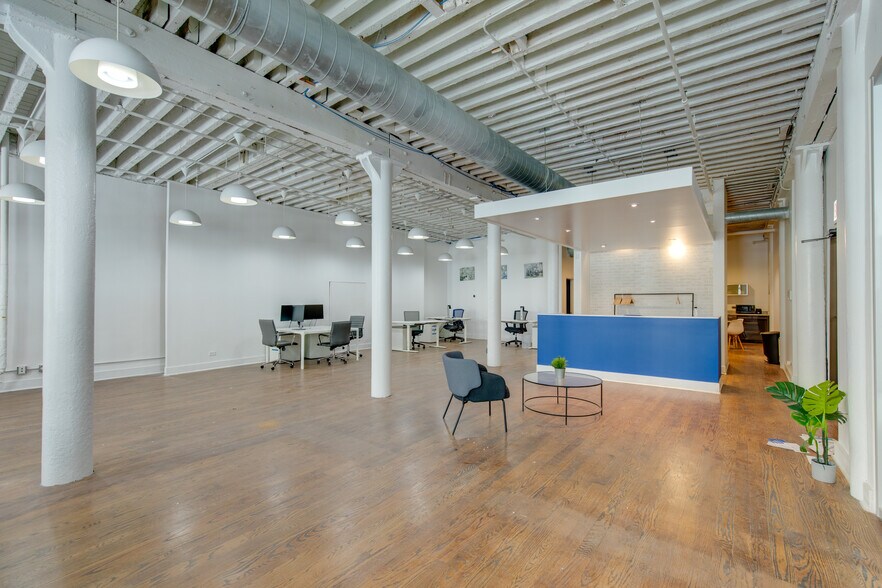
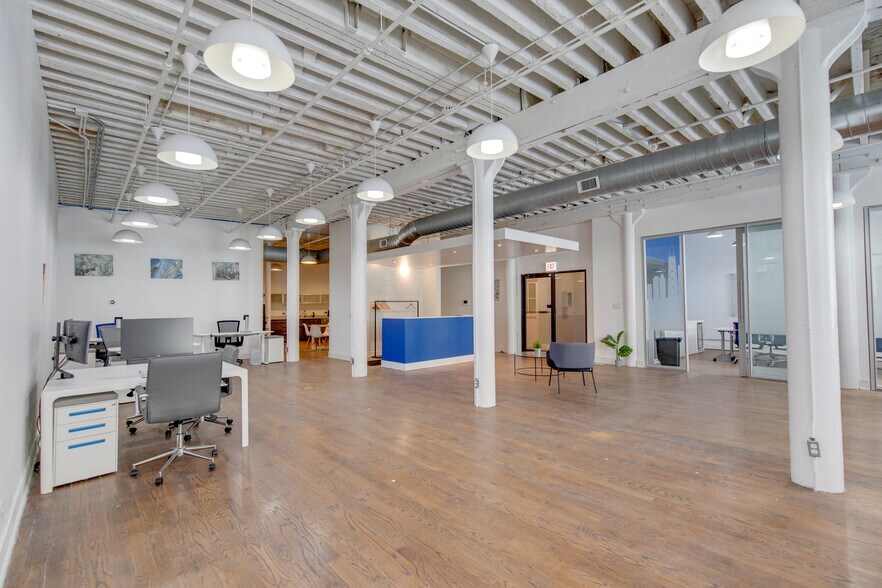
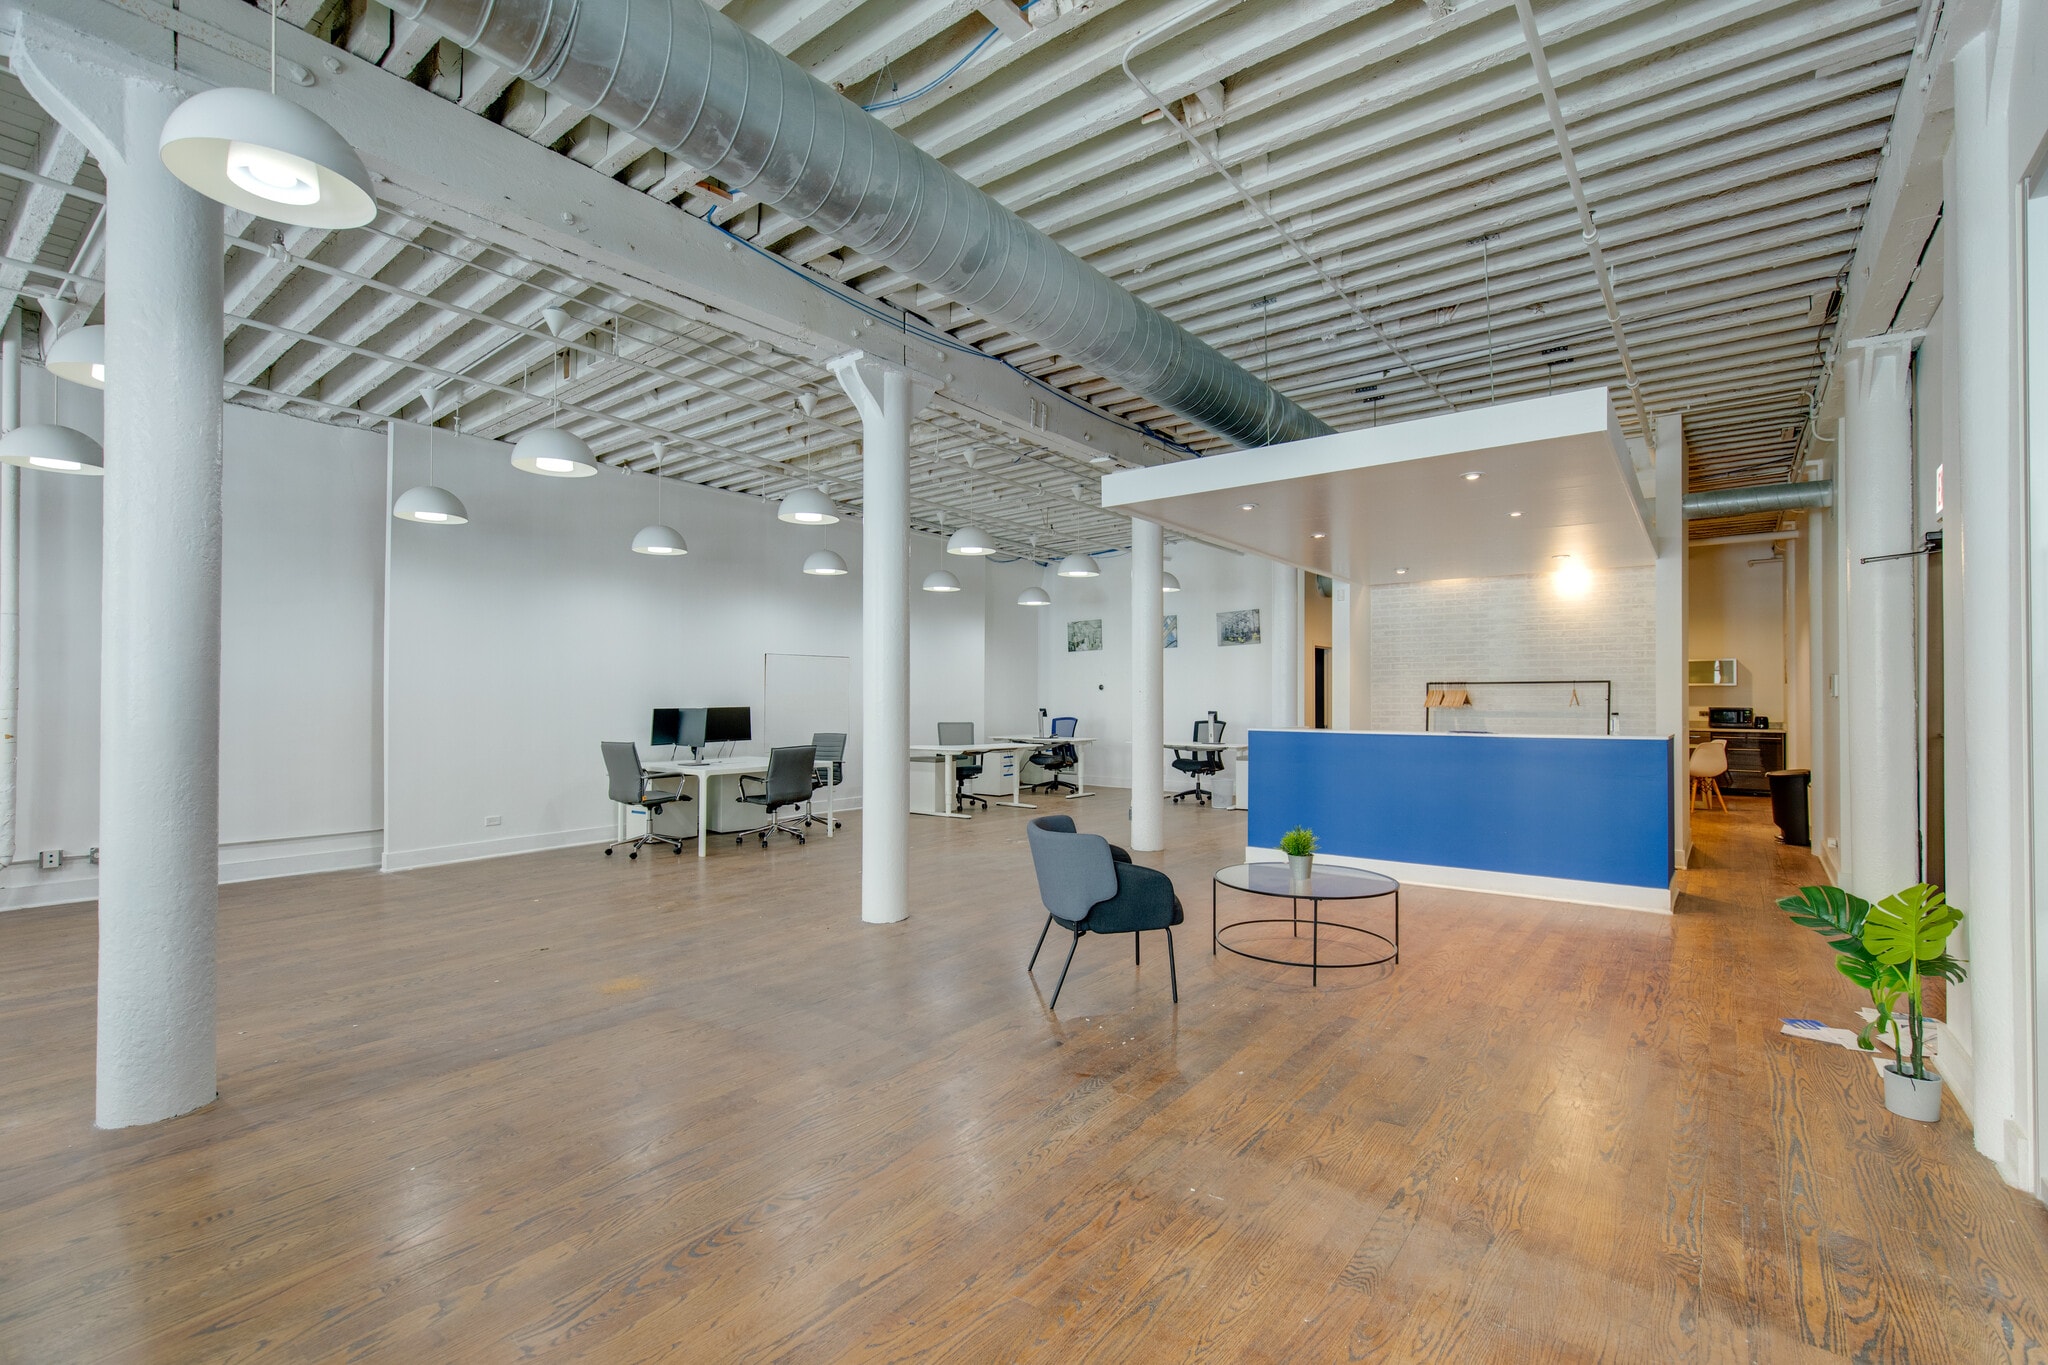
This creative loft office space offers an open layout complemented by exposed brick walls and hardwood flooring. Elevated ceiling heights and large windows provide natural light throughout the suite, creating an efficient and inspiring work environment. The space includes private offices, a dedicated kitchen, and open areas ideal for collaborative work. Positioned within one block of the Red Line “L” stop, this suite combines accessibility with architectural character, ideal for businesses seeking a unique and well-connected Chicago location.
- Le taux inscrit peut ne pas comprendre certains services publics, les services de bâtiment et les dépenses immobilières.
- Disposition du plan d’étage ouverte en général
- Lumière naturelle
- Suite features hardwood floors.
- Suite has generally open layout,
- Entièrement construit comme Bureau standard
- Peut être associé à un ou plusieurs espaces supplémentaires pour obtenir jusqu’à 5 000 pi² d’espace adjacent.
- Located on the Hubbard Street–facing side.
- Abundant and excellent natural lighting.

Suite 5B delivers a boutique loft-style environment with flexible design options for growing teams. Featuring hardwood floors, timber construction details, and modern systems, this space offers an ideal setting for collaborative work. The layout accommodates open workstations and private offices, supported by shared building amenities. Located steps from premier dining and entertainment venues, this office suite ensures a professional environment intertwined with River North’s cultural attraction.
- Le taux inscrit peut ne pas comprendre certains services publics, les services de bâtiment et les dépenses immobilières.
- 5 bureaux privés
- Lumière naturelle
- Suite had convenient passenger elevator access.
- Common area available to all private offices.
- Entièrement construit comme Bureau standard
- Peut être associé à un ou plusieurs espaces supplémentaires pour obtenir jusqu’à 5 000 pi² d’espace adjacent.
- Suite features 5 private office with open space.
- Also features freight elevator.
| Espace | Taille | Terme | Taux de location | Utilisation de l’espace | Aménagement | Disponible |
| 4e étage, ste 4A | 2 750 pi² | Négociable | 31,86 $ CAD/pi²/an 2,65 $ CAD/pi²/mois 87 615 $ CAD/an 7 301 $ CAD/mois | Bureau | construction complète | Maintenant |
| 5e étage, ste 5A | 3 250 pi² | Négociable | 31,86 $ CAD/pi²/an 2,65 $ CAD/pi²/mois 103 544 $ CAD/an 8 629 $ CAD/mois | Bureau | construction complète | Maintenant |
| 5e étage, ste 5B | 1 750 pi² | Négociable | 31,86 $ CAD/pi²/an 2,65 $ CAD/pi²/mois 55 755 $ CAD/an 4 646 $ CAD/mois | Bureau | construction complète | Maintenant |
4e étage, ste 4A
| Taille |
| 2 750 pi² |
| Terme |
| Négociable |
| Taux de location |
| 31,86 $ CAD/pi²/an 2,65 $ CAD/pi²/mois 87 615 $ CAD/an 7 301 $ CAD/mois |
| Utilisation de l’espace |
| Bureau |
| Aménagement |
| construction complète |
| Disponible |
| Maintenant |
5e étage, ste 5A
| Taille |
| 3 250 pi² |
| Terme |
| Négociable |
| Taux de location |
| 31,86 $ CAD/pi²/an 2,65 $ CAD/pi²/mois 103 544 $ CAD/an 8 629 $ CAD/mois |
| Utilisation de l’espace |
| Bureau |
| Aménagement |
| construction complète |
| Disponible |
| Maintenant |
5e étage, ste 5B
| Taille |
| 1 750 pi² |
| Terme |
| Négociable |
| Taux de location |
| 31,86 $ CAD/pi²/an 2,65 $ CAD/pi²/mois 55 755 $ CAD/an 4 646 $ CAD/mois |
| Utilisation de l’espace |
| Bureau |
| Aménagement |
| construction complète |
| Disponible |
| Maintenant |
4e étage, ste 4A
| Taille | 2 750 pi² |
| Terme | Négociable |
| Taux de location | 31,86 $ CAD/pi²/an |
| Utilisation de l’espace | Bureau |
| Aménagement | construction complète |
| Disponible | Maintenant |
- Le taux inscrit peut ne pas comprendre certains services publics, les services de bâtiment et les dépenses immobilières.
- Entièrement construit comme Bureau standard
5e étage, ste 5A
| Taille | 3 250 pi² |
| Terme | Négociable |
| Taux de location | 31,86 $ CAD/pi²/an |
| Utilisation de l’espace | Bureau |
| Aménagement | construction complète |
| Disponible | Maintenant |
This creative loft office space offers an open layout complemented by exposed brick walls and hardwood flooring. Elevated ceiling heights and large windows provide natural light throughout the suite, creating an efficient and inspiring work environment. The space includes private offices, a dedicated kitchen, and open areas ideal for collaborative work. Positioned within one block of the Red Line “L” stop, this suite combines accessibility with architectural character, ideal for businesses seeking a unique and well-connected Chicago location.
- Le taux inscrit peut ne pas comprendre certains services publics, les services de bâtiment et les dépenses immobilières.
- Entièrement construit comme Bureau standard
- Disposition du plan d’étage ouverte en général
- Peut être associé à un ou plusieurs espaces supplémentaires pour obtenir jusqu’à 5 000 pi² d’espace adjacent.
- Lumière naturelle
- Located on the Hubbard Street–facing side.
- Suite features hardwood floors.
- Abundant and excellent natural lighting.
- Suite has generally open layout,
5e étage, ste 5B
| Taille | 1 750 pi² |
| Terme | Négociable |
| Taux de location | 31,86 $ CAD/pi²/an |
| Utilisation de l’espace | Bureau |
| Aménagement | construction complète |
| Disponible | Maintenant |
Suite 5B delivers a boutique loft-style environment with flexible design options for growing teams. Featuring hardwood floors, timber construction details, and modern systems, this space offers an ideal setting for collaborative work. The layout accommodates open workstations and private offices, supported by shared building amenities. Located steps from premier dining and entertainment venues, this office suite ensures a professional environment intertwined with River North’s cultural attraction.
- Le taux inscrit peut ne pas comprendre certains services publics, les services de bâtiment et les dépenses immobilières.
- Entièrement construit comme Bureau standard
- 5 bureaux privés
- Peut être associé à un ou plusieurs espaces supplémentaires pour obtenir jusqu’à 5 000 pi² d’espace adjacent.
- Lumière naturelle
- Suite features 5 private office with open space.
- Suite had convenient passenger elevator access.
- Also features freight elevator.
- Common area available to all private offices.
Aperçu de la propriété
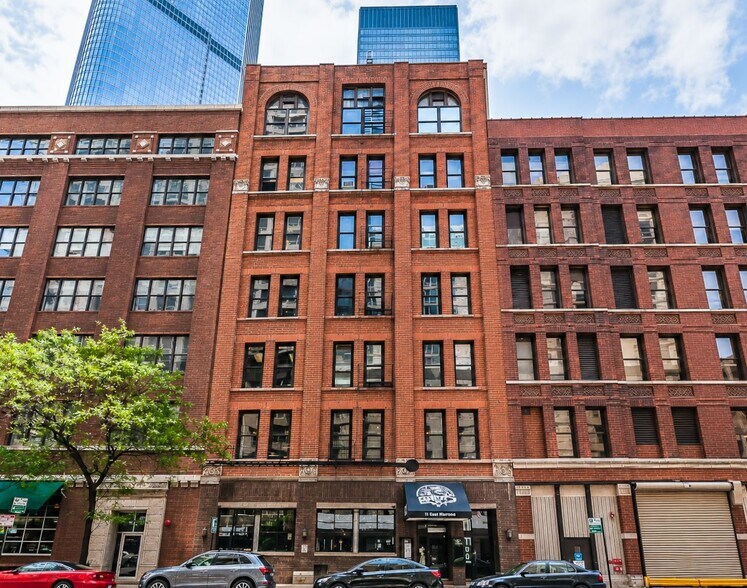
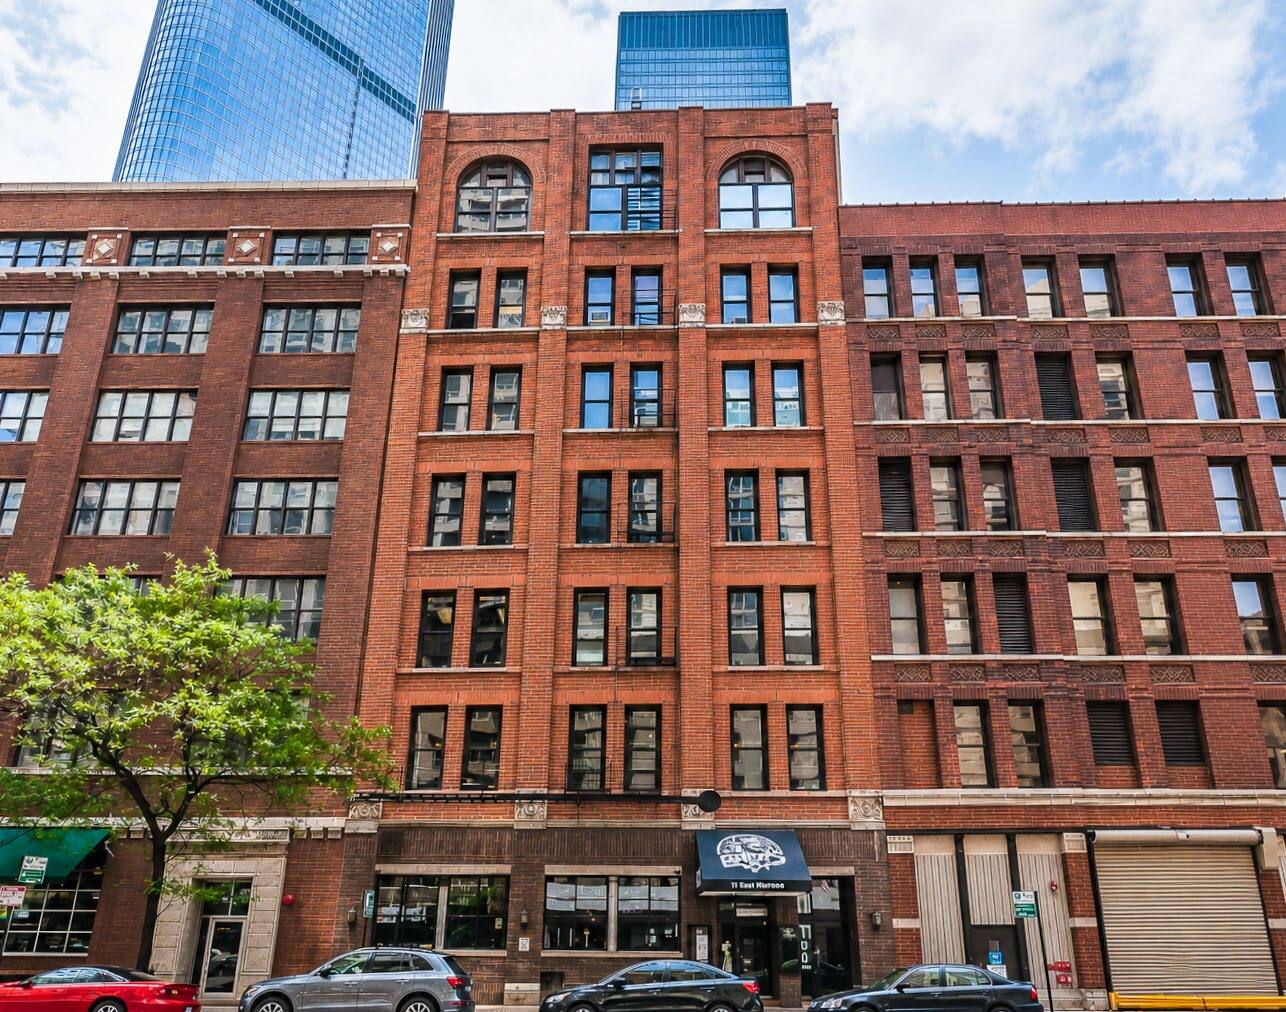
11 E. Hubbard Street is a creative loft office building located in Chicago’s River North neighborhood. The property offers timber and concrete construction with classic loft features including exposed brick, hardwood floors, and abundant natural light. Positioned one block from the Red Line “L” stop and surrounded by restaurants and bars, the building provides a highly walkable, transit-oriented location well suited for creative and professional office users.
- Service d'alimentation
Faits sur la propriété
Sélectionner des locataires
- Étage
- Nom du locataire
- Secteur
- 3ᵉ
- AlphaGraphics
- Fabrication
- 1ᵉʳ
- Andy's Jazz Club
- Hébergement et services alimentaires
- 1ᵉʳ
- Clearsulting
- -
- 4ᵉ
- Dream Sweet Realty
- Immobilier
- 7ᵉ
- Johnson & Sullivan Ltd.
- Services professionnels, scientifiques et techniques
- 5ᵉ
- Kawash Group/ Ruman and Asso.
- Immobilier
- 7ᵉ
- Printable
- Services professionnels, scientifiques et techniques
- 6ᵉ
- Universal Health Institute
- Soins de santé et assistance sociale


Présenté par
11 E Hubbard St
Hmm, il semble y avoir eu une erreur lors de l’envoi de votre message. Veuillez réessayer.
Merci! Votre message a été envoyé.