Se Connecter/S’inscrire
Votre courriel a été envoyé.

11 High St 5 712 pi² Commerce de détail Immeuble Buxton SK17 6ET 1 312 230 $ CAD (229,73 $ CAD/pi²)
Certaines informations ont été traduites automatiquement.
Faits saillants de l'investissement
- Open-plan retail at ground floor
- Rear loading and service access
- First floor suitable for restaurant use
Résumé de l'annonce
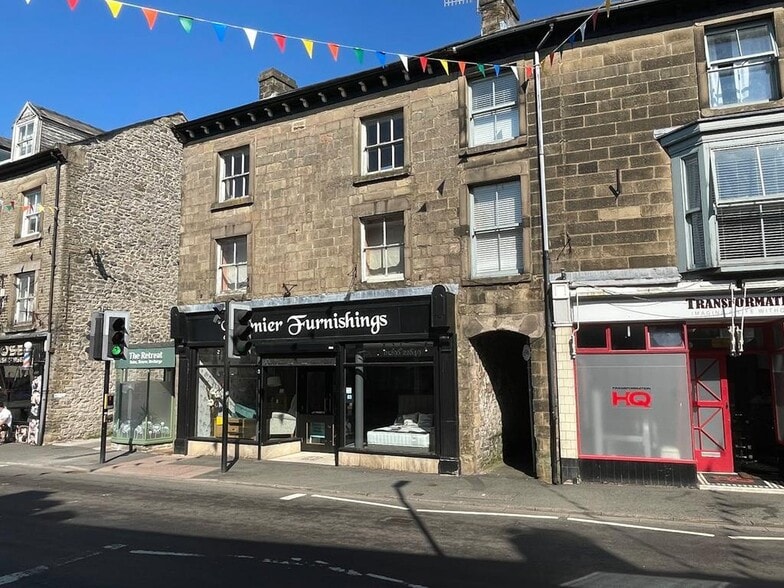
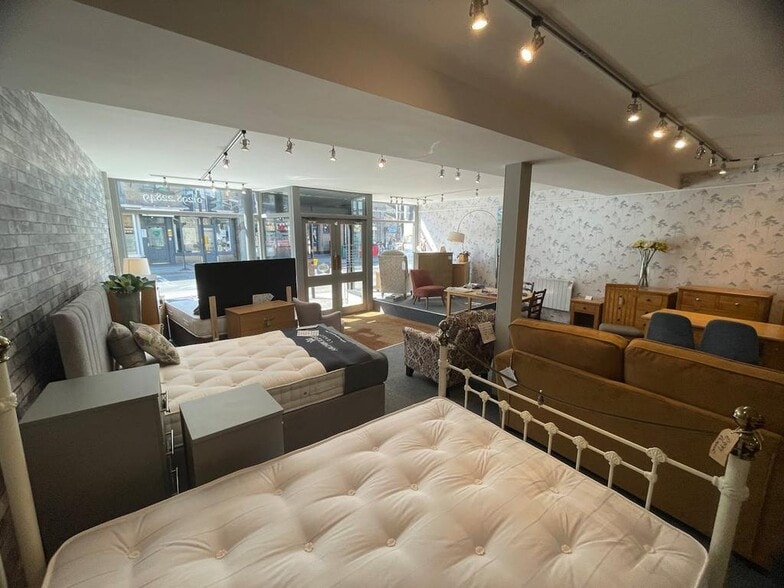
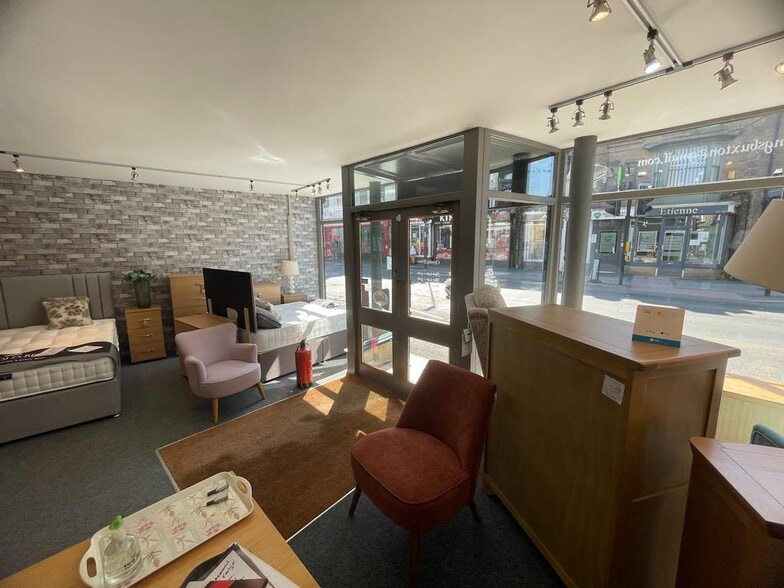
The ground floor provides a generous, light-filled open-plan retail area. Designed with clear-span layout, the space is ideal for boutique retail, showrooms, or high-end professional services. Its prominent frontage onto High Street provides an inviting point of entry for high-footfall tourist and local trade.
To the rear, the property is accessed via the Market Street Car Park into the rear the loading area.
The first floor offers a substantial open-plan footprint that benefits from planning permission for restaurant and wine bar usage. This presents an exceptional opportunity for an operator to create a destination venue in a high-demand location. The open-plan configuration allows for a highly adaptable fit-out, whether you are planning an intimate bistro, a contemporary bar, or a high-capacity dining space.
Formally utilised as a mix of residential and retail space, the first-floor has had the original second floor removed to provide high ceilings and natural light.
Planning Application: HPK/2005/0642
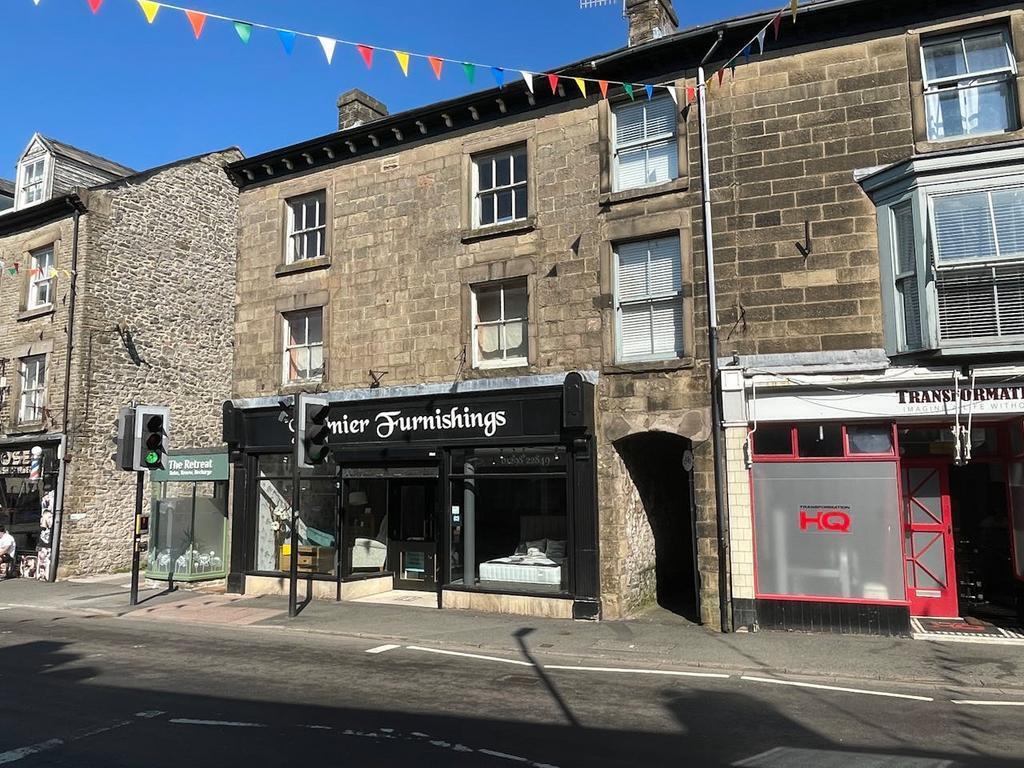
The property is situated in a highly visible and prominent spot in Buxton town centre. It offers a rare opportunity to secure a high-visibility location in one of the Peak District’s most sought-after tourist and residential hubs. Boasting significant pedestrian footfall and excellent proximity to Buxton Market Place, this property is ideally suited for a variety of uses or development opportunities.
This versatile space benefits from a high-profile frontage within the vibrant Higher Buxton area, attracting both local trade and substantial tourist traffic along the A515. Connecting to the A53 the property is situated with direct links towards the North Staffordshire conurbation and M6 motorway.
To the rear, the property is accessed via the Market Street Car Park into the rear the loading area.
The first floor offers a substantial open-plan footprint that benefits from planning permission for restaurant and wine bar usage. This presents an exceptional opportunity for an operator to create a destination venue in a high-demand location. The open-plan configuration allows for a highly adaptable fit-out, whether you are planning an intimate bistro, a contemporary bar, or a high-capacity dining space.
Formally utilised as a mix of residential and retail space, the first-floor has had the original second floor removed to provide high ceilings and natural light.
Planning Application: HPK/2005/0642
The property is situated in a highly visible and prominent spot in Buxton town centre. It offers a rare opportunity to secure a high-visibility location in one of the Peak District’s most sought-after tourist and residential hubs. Boasting significant pedestrian footfall and excellent proximity to Buxton Market Place, this property is ideally suited for a variety of uses or development opportunities.
This versatile space benefits from a high-profile frontage within the vibrant Higher Buxton area, attracting both local trade and substantial tourist traffic along the A515. Connecting to the A53 the property is situated with direct links towards the North Staffordshire conurbation and M6 motorway.
Faits sur la propriété
Type de vente
Propriétaire utilisateur
Type de propriété
Commerce de détail
Ancienneté
Pleine propriété
Sous-type de propriété
Dépanneur
Taille du bâtiment
5 712 pi²
Classe d’immeuble
C
Année de construction
1966
Prix
1 312 230 $ CAD
Prix par pi²
229,73 $ CAD
Hauteur du bâtiment
3 étages
Coefficient d’occupation des sols de l’immeuble
1,64
Taille du lot
0,08 AC
Stationnement
3 places (0,53 places par 1 000 pi² loué)
1 1
Principaux détaillants à proximité











1 de 15
Vidéos
Visite extérieure 3D Matterport
Visite 3D Matterport
Photos
Vue depuis la rue
Rue
Carte
1 de 1

Présenté par
11 High St
Vous êtes déjà membre? Connectez-vous
Hmm, il semble y avoir eu une erreur lors de l’envoi de votre message. Veuillez réessayer.
Merci! Votre message a été envoyé.