Votre courriel a été envoyé.
Southfield House 11 Liverpool Gdns 1 928 pi² d'espace disponible • Bureau • Worthing BN11 1SD
Certaines informations ont été traduites automatiquement.
Tous les espaces disponibles(1)
Afficher les taux de location en
- Espace
- Taille
- Terme
- Taux de location
- Utilisation de l’espace
- Aménagement
- Disponible
The available office suite is located on the second floor and will undergo refurbishment prior to a new letting in October 2026 to provide open plan office accommodation with superb natural light via double glazed windows, suspended ceiling with LED lighting, air conditioning, carpeted flooring and ample electrical and data sockets. The open plan nature of the space allows a tenant to fit out the space for their operational needs. A newly installed kitchen is located at the Northern end of the office suite. Externally the offices are allocated 5 parking spaces within the communal car park which surrounds the building. This is seen as an excellent opportunity for a new or expanding business to acquire town centre office accommodation within a superbly presented and well managed office building and viewing is therefore highly recommended. The offices are available by way of a new affective FR&I lease with terms to negotiated and agreed. Each party to pay their own costs
- Classe d’utilisation : E
- Disposition du plan d’étage ouverte
- Espace en excellent état
- Accès aux ascenseurs
- Système de sécurité
- Cote de rendement énergétique - C
- Plan ouvert
- Situated In The Heart of Worthing Town Centre
- Available By Way Of New Lease
- 5 Allocated On Site Parking Spaces
- Entièrement construit comme Bureau standard
- Convient pour 5 à 16 personnes
- Air central et chauffage
- Complètement tapissé
- Lumière naturelle
- Toilettes communes
- Détecteur de fumée
- Modern Open Plan Office Suite
- Suit Variety Of Office Occupiers
| Espace | Taille | Terme | Taux de location | Utilisation de l’espace | Aménagement | Disponible |
| 2e étage, ste Part | 1 928 pi² | Négociable | 28,33 $ CAD/pi²/an 2,36 $ CAD/pi²/mois 54 615 $ CAD/an 4 551 $ CAD/mois | Bureau | construction complète | 2026-10-01 |
2e étage, ste Part
| Taille |
| 1 928 pi² |
| Terme |
| Négociable |
| Taux de location |
| 28,33 $ CAD/pi²/an 2,36 $ CAD/pi²/mois 54 615 $ CAD/an 4 551 $ CAD/mois |
| Utilisation de l’espace |
| Bureau |
| Aménagement |
| construction complète |
| Disponible |
| 2026-10-01 |
2e étage, ste Part
| Taille | 1 928 pi² |
| Terme | Négociable |
| Taux de location | 28,33 $ CAD/pi²/an |
| Utilisation de l’espace | Bureau |
| Aménagement | construction complète |
| Disponible | 2026-10-01 |
The available office suite is located on the second floor and will undergo refurbishment prior to a new letting in October 2026 to provide open plan office accommodation with superb natural light via double glazed windows, suspended ceiling with LED lighting, air conditioning, carpeted flooring and ample electrical and data sockets. The open plan nature of the space allows a tenant to fit out the space for their operational needs. A newly installed kitchen is located at the Northern end of the office suite. Externally the offices are allocated 5 parking spaces within the communal car park which surrounds the building. This is seen as an excellent opportunity for a new or expanding business to acquire town centre office accommodation within a superbly presented and well managed office building and viewing is therefore highly recommended. The offices are available by way of a new affective FR&I lease with terms to negotiated and agreed. Each party to pay their own costs
- Classe d’utilisation : E
- Entièrement construit comme Bureau standard
- Disposition du plan d’étage ouverte
- Convient pour 5 à 16 personnes
- Espace en excellent état
- Air central et chauffage
- Accès aux ascenseurs
- Complètement tapissé
- Système de sécurité
- Lumière naturelle
- Cote de rendement énergétique - C
- Toilettes communes
- Plan ouvert
- Détecteur de fumée
- Situated In The Heart of Worthing Town Centre
- Modern Open Plan Office Suite
- Available By Way Of New Lease
- Suit Variety Of Office Occupiers
- 5 Allocated On Site Parking Spaces
Aperçu de la propriété
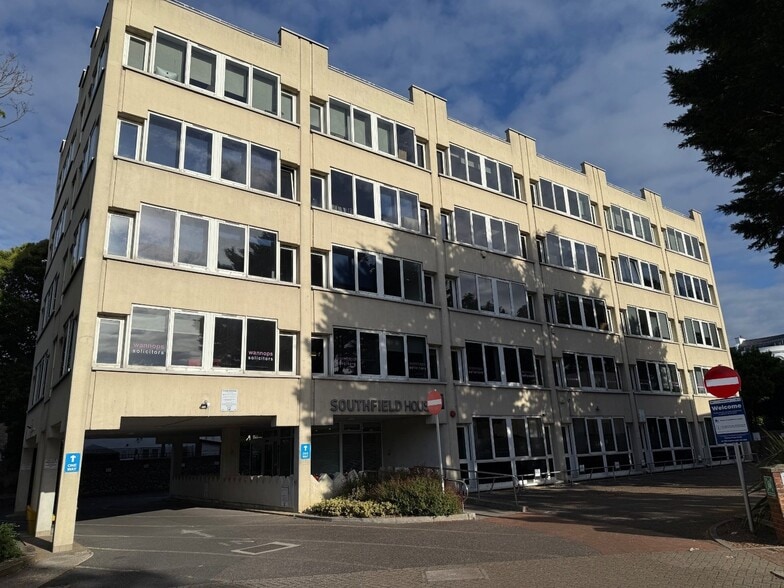
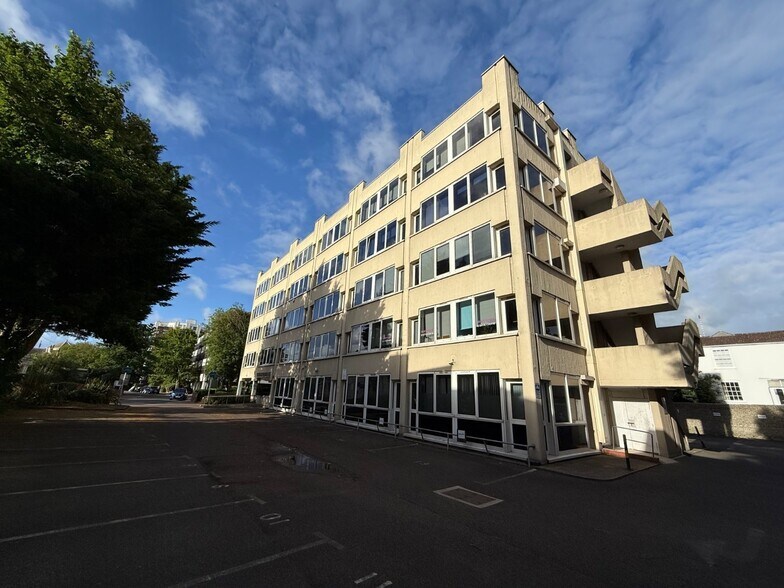
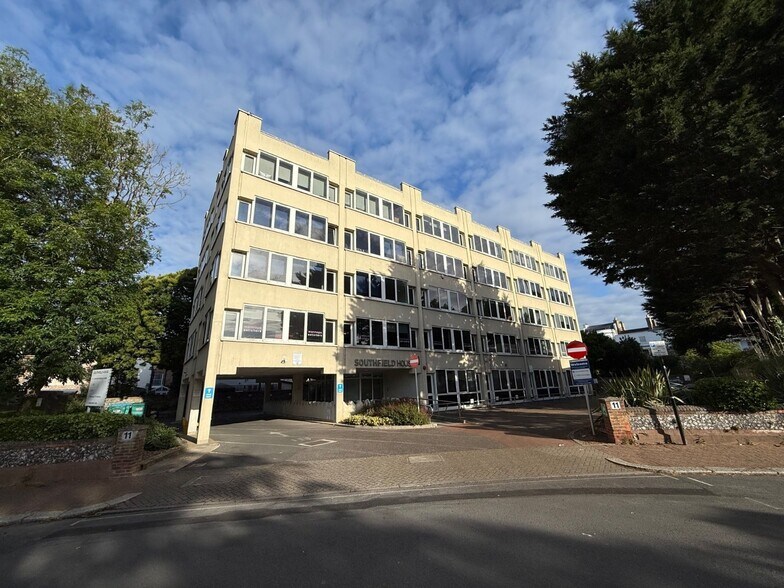
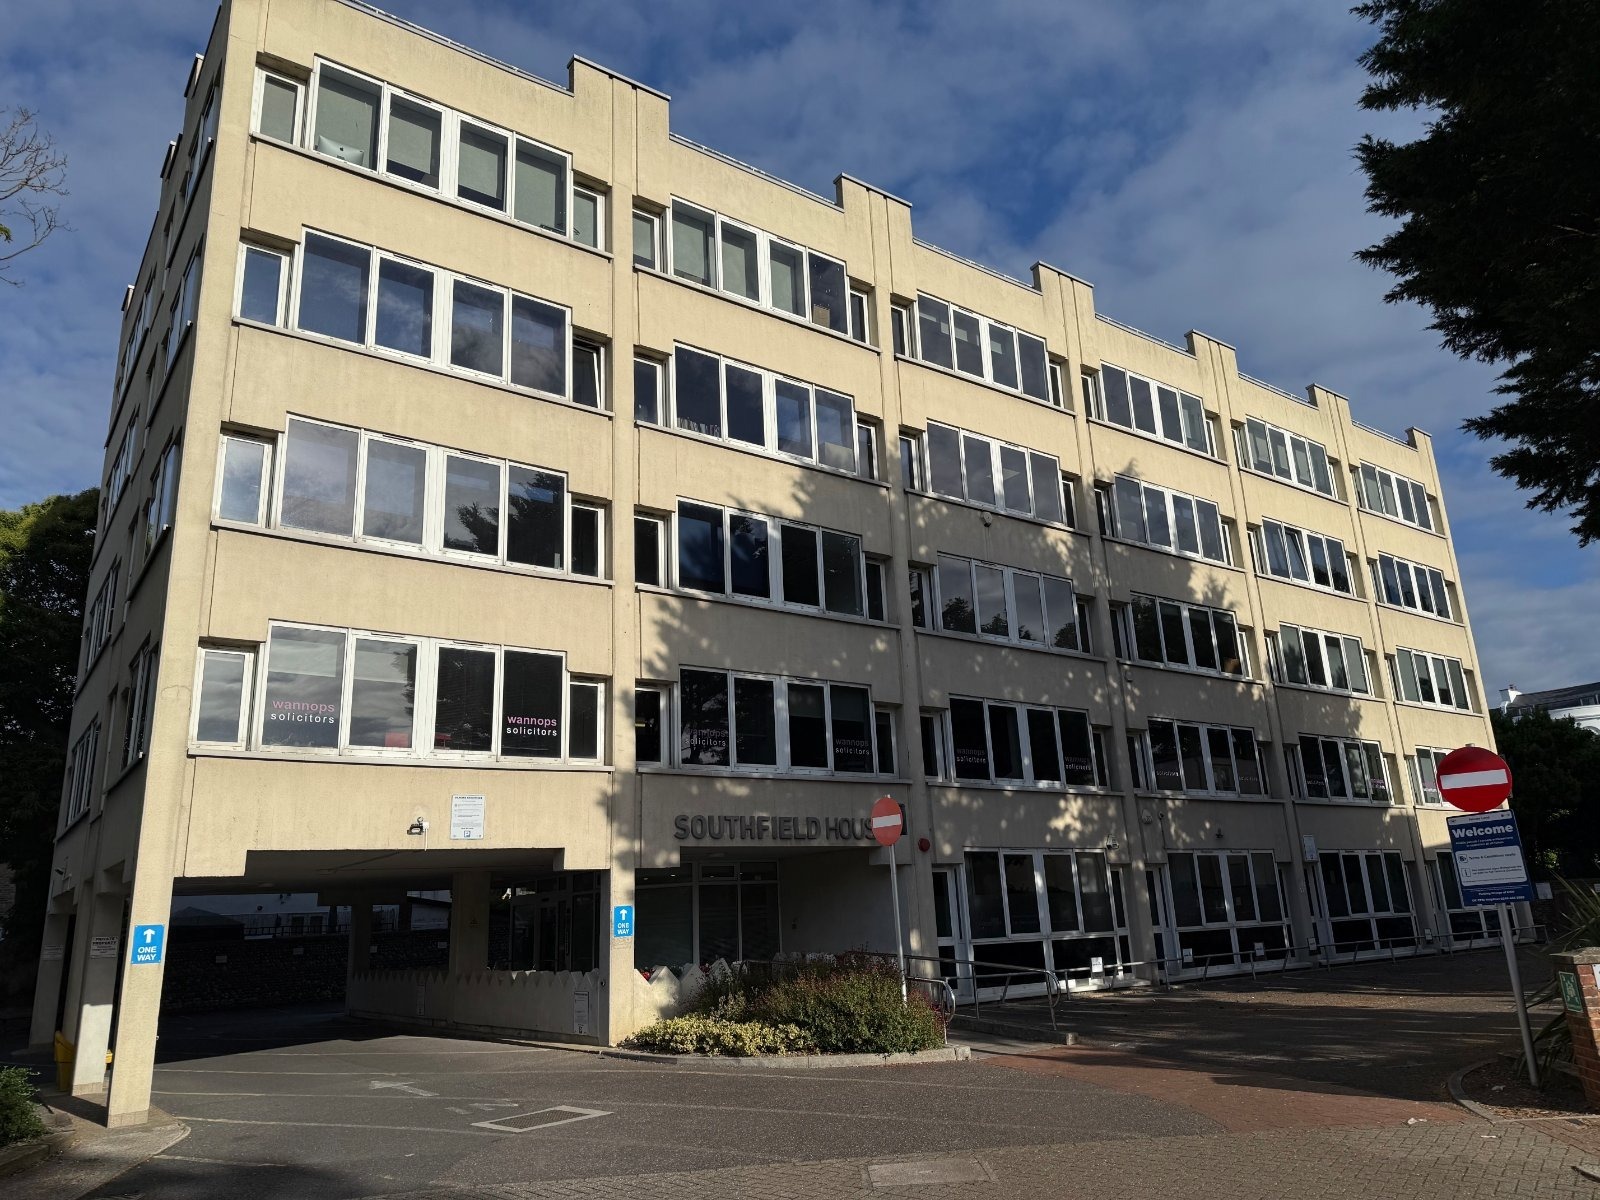
Worthing is one of the largest towns in West Sussex with a population in excess of 105,000. The popular seaside town is located on the South coast approximately 60 miles South of London, 13 miles West of the city of Brighton & Hove and 18 miles East of the cathedral city of Chichester. The town benefits from superb transport links with connectivity to the A27, A24 and A259 road network whilst the town has 3 railway stations providing services along the South coast and North to London (journey time of 1 hour 30 mins). Southfield House is situated in the heart Worthing town centre business district within easy reach of the towns main amenities and a short walk from the popular seaside and pier. Liverpool Gardens is home to a number of office occupiers to include multiple solicitors' practices, accountant, architects and many other office based companies. Southfield House is a purpose built office building comprising over 20,000 square ft arranged over 5 floors. Accessed via secure entry phone the building has superb common parts which have recently undergone refurbishment with attractive entrance foyer, with stairs and passenger lift leading to all floors. The WC’s in the building are located on each floor with the ground floor providing a fully compliant disabled WC.
- Système de sécurité
- Chauffage central
- Toilettes communes
- Conforme DDA
- Complètement tapissé
- Exposition directe à l'ascenseur
- Climatisation
Faits sur la propriété



Présenté par

Southfield House | 11 Liverpool Gdns
Hmm, il semble y avoir eu une erreur lors de l’envoi de votre message. Veuillez réessayer.
Merci! Votre message a été envoyé.