Votre courriel a été envoyé.

11 N Summerlin Ave 1 952 pi² d'espace disponible • Bureau • Orlando, FL 32801
Certaines informations ont été traduites automatiquement.
Faits saillants
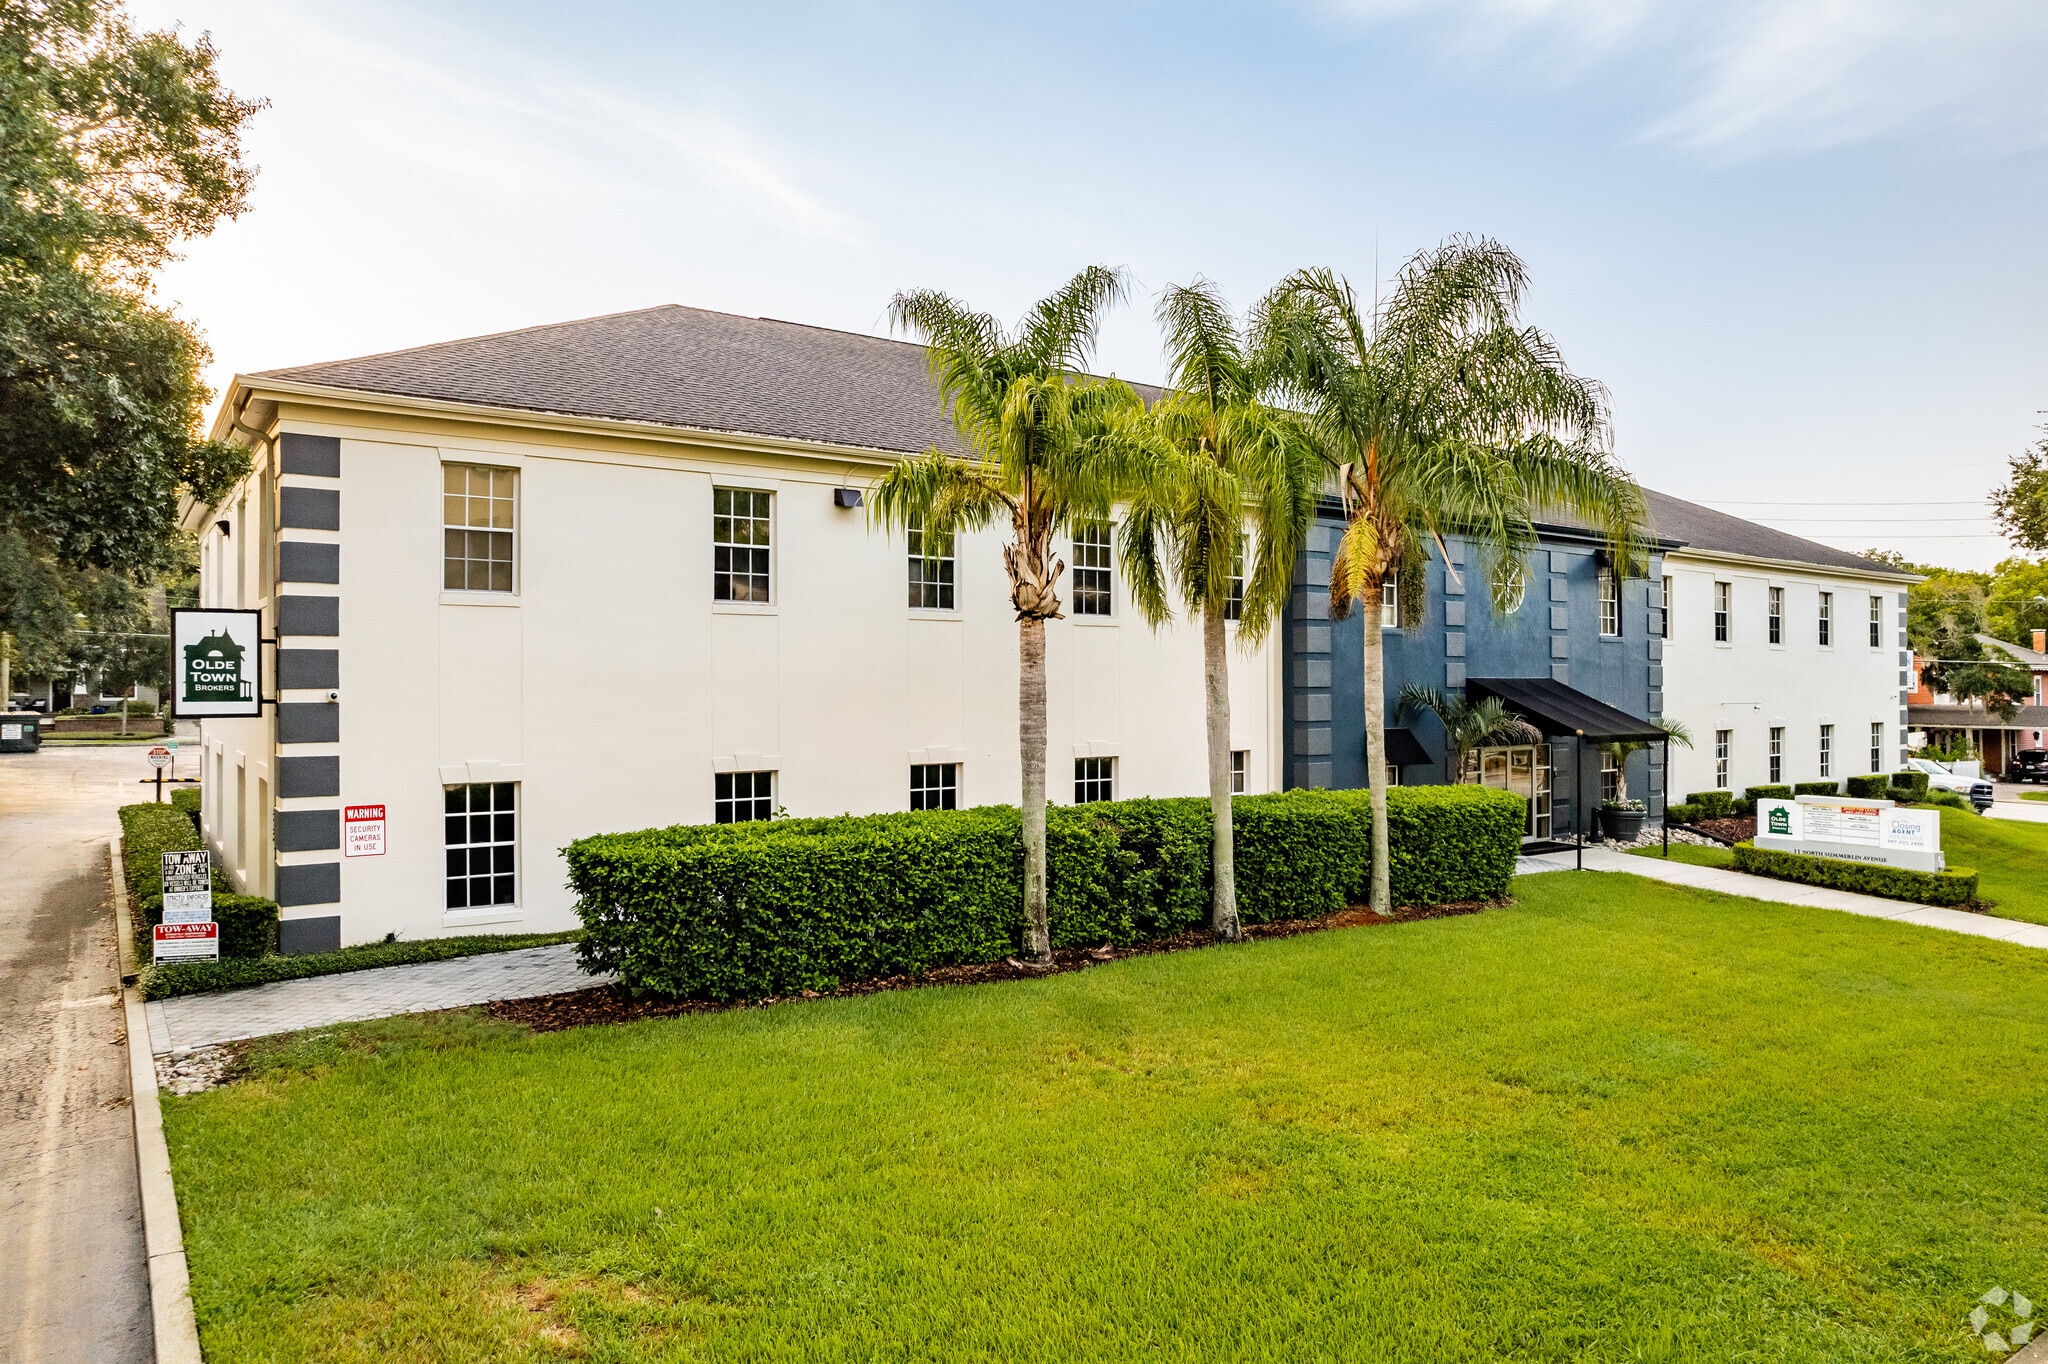
- Located on highly visible corner in Central Business District Great parking. Historic Thornton Park neighborhood.
- Easy access to I4 and 408
- Gross lease with first month of rent free. Completely built out space. 3018 sf divisible into smaller office space .
Tous les espaces disponibles(1)
Afficher les taux de location en
- Espace
- Taille
- Terme
- Taux de location
- Utilisation de l’espace
- Aménagement
- Disponible



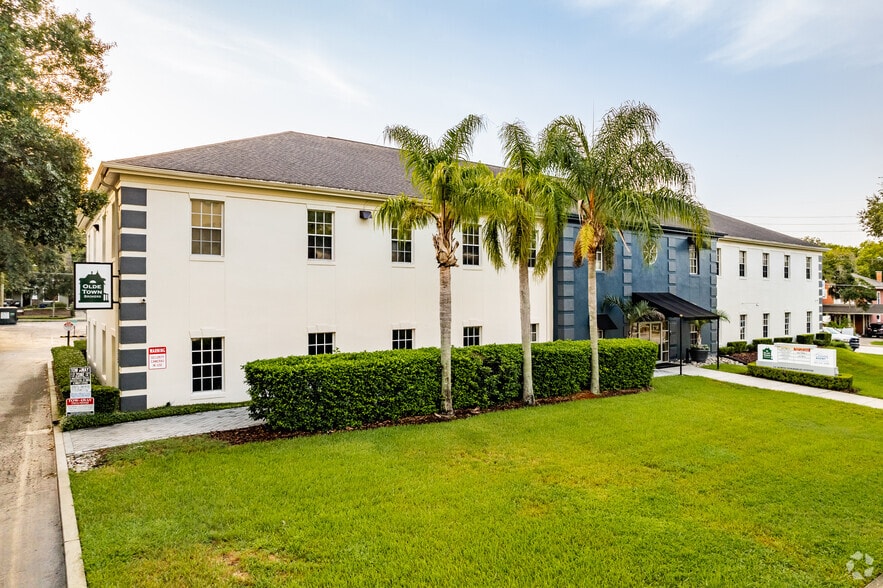
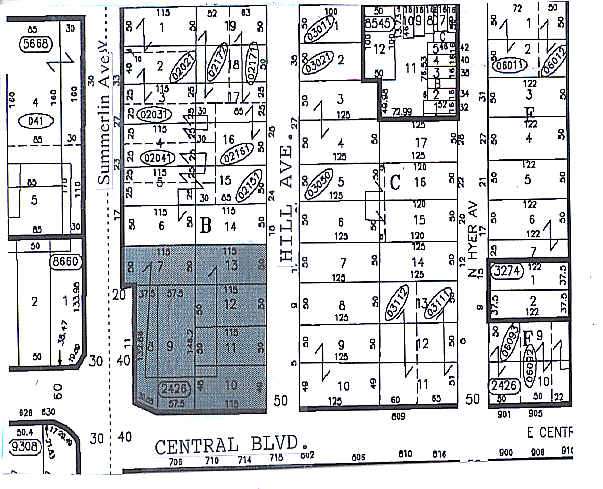
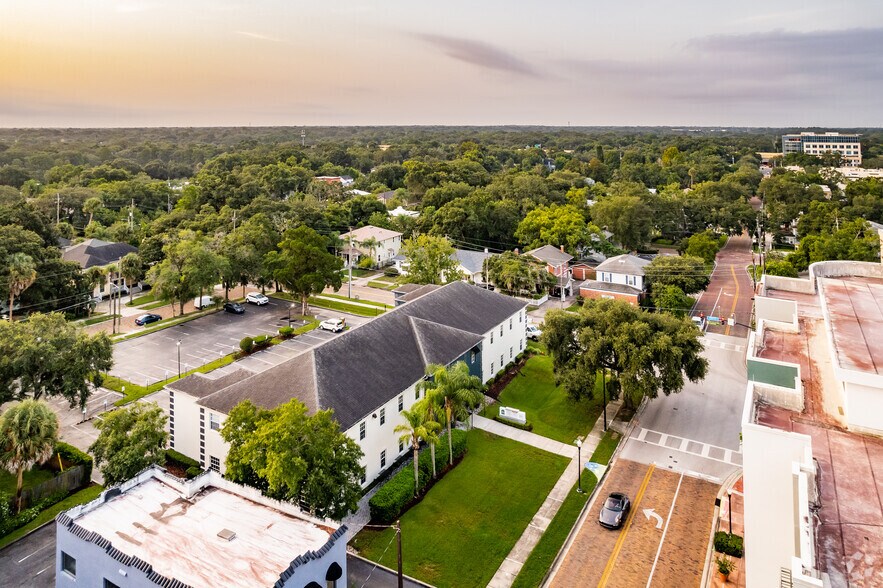
Prime Class A Office Space in the Heart of Thornton Park – Downtown Orlando This Class A office building is prominently located in the highly sought-after Thornton Park neighborhood, within the Central Business District of Downtown Orlando. Positioned on a corner lot at the intersection of Summerlin Avenue and Central Boulevard, the property offers exceptional visibility and signage opportunities in a high-traffic area. The second floor features 1952 ssquare feet of fully built-out professional office space, thoughtfully designed with 3 private offices and one large open flex space. The layout supports a variety of professional uses, providing both privacy and collaborative meeting space. Space can be divided into smaller office options. Convenient amenities include two restrooms on the second-floor common area and two additional restrooms on the first floor. A shared kitchen and breakroom. The main building entrance is located on Summerlin Avenue, with a secondary entrance from the rear parking lot accessible via Central Boulevard, allowing ease of access for both staff and clients. This space is available Now. The building is surrounded by a vibrant mix of restaurants, retail shops, and other professional offices, fostering a dynamic business environment. It also offers ample on-site parking and excellent connectivity—just minutes from Interstate 4 and the East-West Expressway (SR 408). PROPERTY HIGHLIGHTS: Class A office building in prime downtown location Corner lot with high visibility and signage potential 1952 SF second-floor space 3 private offices + 1 open flex space that can be divided into smaller offices Multiple restrooms on both floors Main and rear entrances for convenient access Surrounded by retail, dining, and professional services Ample on-site parking Available NOW Gross rent $29/sf including utilities, taxes and insurance Owner offering ONE FREE MONTH RENT
- Le taux comprend les services publics, les services de bâtiment et les dépenses immobilières.
- Disposition du plan d’étage ouverte en général
- 1 salle de conférence
- Espace en excellent état
- Complètement tapissé
- Plafond suspendu
- Toilettes communes
- Détecteur de fumée
- Entièrement construit comme Bureau standard
- 3 bureaux privés
- Plafonds finis: 9’
- Air central et chauffage
- Espace en coin
- Lumière naturelle
- Plan ouvert
- Class A office building in prime downtown location
| Espace | Taille | Terme | Taux de location | Utilisation de l’espace | Aménagement | Disponible |
| 2e étage | 1 952 pi² | Négociable | 40,17 $ CAD/pi²/an 3,35 $ CAD/pi²/mois 78 414 $ CAD/an 6 534 $ CAD/mois | Bureau | construction complète | Maintenant |
2e étage
| Taille |
| 1 952 pi² |
| Terme |
| Négociable |
| Taux de location |
| 40,17 $ CAD/pi²/an 3,35 $ CAD/pi²/mois 78 414 $ CAD/an 6 534 $ CAD/mois |
| Utilisation de l’espace |
| Bureau |
| Aménagement |
| construction complète |
| Disponible |
| Maintenant |
2e étage
| Taille | 1 952 pi² |
| Terme | Négociable |
| Taux de location | 40,17 $ CAD/pi²/an |
| Utilisation de l’espace | Bureau |
| Aménagement | construction complète |
| Disponible | Maintenant |
Prime Class A Office Space in the Heart of Thornton Park – Downtown Orlando This Class A office building is prominently located in the highly sought-after Thornton Park neighborhood, within the Central Business District of Downtown Orlando. Positioned on a corner lot at the intersection of Summerlin Avenue and Central Boulevard, the property offers exceptional visibility and signage opportunities in a high-traffic area. The second floor features 1952 ssquare feet of fully built-out professional office space, thoughtfully designed with 3 private offices and one large open flex space. The layout supports a variety of professional uses, providing both privacy and collaborative meeting space. Space can be divided into smaller office options. Convenient amenities include two restrooms on the second-floor common area and two additional restrooms on the first floor. A shared kitchen and breakroom. The main building entrance is located on Summerlin Avenue, with a secondary entrance from the rear parking lot accessible via Central Boulevard, allowing ease of access for both staff and clients. This space is available Now. The building is surrounded by a vibrant mix of restaurants, retail shops, and other professional offices, fostering a dynamic business environment. It also offers ample on-site parking and excellent connectivity—just minutes from Interstate 4 and the East-West Expressway (SR 408). PROPERTY HIGHLIGHTS: Class A office building in prime downtown location Corner lot with high visibility and signage potential 1952 SF second-floor space 3 private offices + 1 open flex space that can be divided into smaller offices Multiple restrooms on both floors Main and rear entrances for convenient access Surrounded by retail, dining, and professional services Ample on-site parking Available NOW Gross rent $29/sf including utilities, taxes and insurance Owner offering ONE FREE MONTH RENT
- Le taux comprend les services publics, les services de bâtiment et les dépenses immobilières.
- Entièrement construit comme Bureau standard
- Disposition du plan d’étage ouverte en général
- 3 bureaux privés
- 1 salle de conférence
- Plafonds finis: 9’
- Espace en excellent état
- Air central et chauffage
- Complètement tapissé
- Espace en coin
- Plafond suspendu
- Lumière naturelle
- Toilettes communes
- Plan ouvert
- Détecteur de fumée
- Class A office building in prime downtown location
Aperçu de la propriété
The second floor features 1952 square feet of fully built-out professional office space, thoughtfully designed with 3 private offices one that is large enough for a conference room, large open flex space. The layout supports a variety of professional uses, providing both privacy and collaborative meeting space. This is a gross lease and owner is offering one month of free rent. Convenient amenities include two restrooms on the second-floor common area and two additional restrooms on the first floor. A shared kitchen and breakroom. The main building entrance is located on Summerlin Avenue, with a secondary entrance from the rear parking lot accessible via Central Boulevard, allowing ease of access for both staff and clients. This space is available now. The building is surrounded by a vibrant mix of restaurants, retail shops, and other professional offices, fostering a dynamic business environment.? It also offers ample on-site parking and excellent connectivity—just minutes from Interstate 4 and the East-West Expressway (SR 408).
- Ligne d'autobus
- Accès contrôlé
- Train de banlieue
- Installations de conférences
- Système de sécurité
- Affichage
- Climatisation
Faits sur la propriété
Sélectionner des locataires
- Étage
- Nom du locataire
- Secteur
- 2ᵉ
- Barry L Miller Law Office Pa
- Services professionnels, scientifiques et techniques
- 1ᵉʳ
- Brown Immigration Law
- Services professionnels, scientifiques et techniques
- 1ᵉʳ
- The Closing Agent
- Finance et assurances



Présenté par
11 N Summerlin Ave
Hmm, il semble y avoir eu une erreur lors de l’envoi de votre message. Veuillez réessayer.
Merci! Votre message a été envoyé.